
132 Manion Road
Ottawa (Huntley Ward, South West)132 Manion Road
Ottawa (Huntley Ward, South West)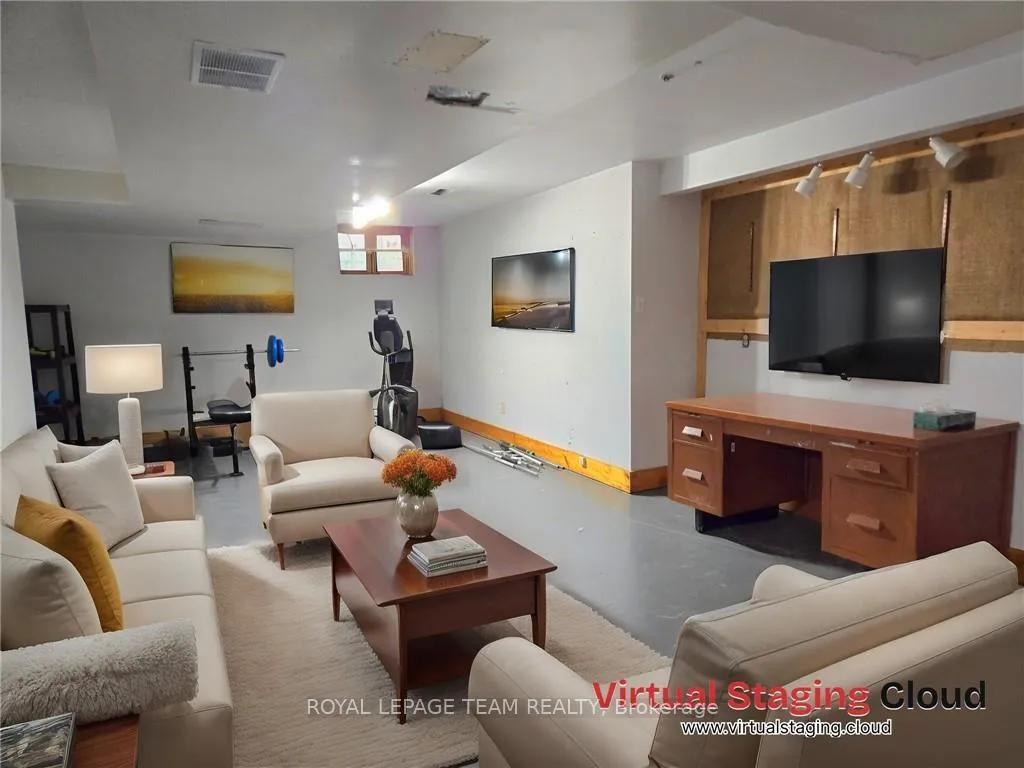 See all 2 photos
Property history

This listing has ended. It is no longer available.
Property not available for sale or for rent.
Ask about this home
A HOMEH agent will answer your questions about this home.Ask HOMEH
About this home
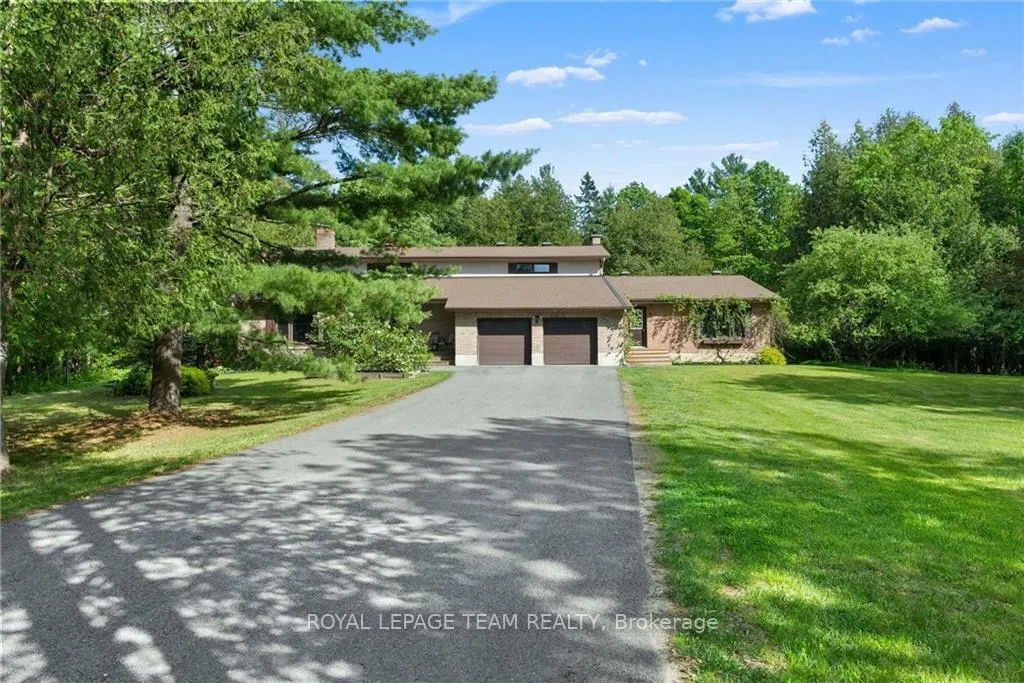
Looking for a multi-generational home or income property? This 2-storey brick home includes a separate, main floor, 1 bedroom apartment/suite. Over 3300 sq ft on 2 levels plus an additional 2300 sq ft basement including a 750 sq ft FULLY EQUIPPED custom workshop! The foyer welcomes you with cathedral ceilings and gleaming floors. A bright, open concept kitchen/dining area boasts maple cabinetry, granite countertops, a breakfast island, and a view of the backyard via large windows. The deck spans the home's length, with 3 sets of double/patio doors. Enjoy main floor laundry, a powder room & a den/office with a fireplace. Upstairs includes the main bathroom, 3 bedrooms including primary with double closets & 3-piece ensuite (2022). The basement, with garage entry, also features a rec room, and space for a bedroom. Nature's retreat; 3.6 acres includes fenced yard & apprx 2 acres forested area. Perennials and fruit trees. 50 yr shingles 2015. Furnace 2022. Located 15 minutes from Kanata.
Facts & features
Ask about this home
A HOMEH agent will answer your questions about this home.
Rooms
100 rooms · 4 bathrooms
- Foyer15′4″ × 13′10″212 sq.ft.
- Living room18′8″ × 14′8″273 sq.ft.
- Dining room14′8″ × 11′9″172 sq.ft.
- Kitchen12′3″ × 18′6″226 sq.ft.
- Bathroom5′1″ × 8′40 sq.ft.
- Laundry9′4″ × 7′9″72 sq.ft.
- Den17′11″ × 11′6″206 sq.ft.
- Foyer15′4″ × 13′10″212 sq.ft.
- Living room18′8″ × 14′8″273 sq.ft.
- Dining room14′8″ × 11′9″172 sq.ft.
- Kitchen12′3″ × 18′6″226 sq.ft.
- Bathroom5′1″ × 8′40 sq.ft.
- Laundry9′4″ × 7′9″72 sq.ft.
- Den17′11″ × 11′6″206 sq.ft.
- Foyer15′4″ × 13′10″212 sq.ft.
- Living room18′8″ × 14′8″273 sq.ft.
- Dining room14′8″ × 11′9″172 sq.ft.
- Kitchen12′3″ × 18′6″226 sq.ft.
- Bathroom5′1″ × 8′40 sq.ft.
- Laundry9′4″ × 7′9″72 sq.ft.
- Den17′11″ × 11′6″206 sq.ft.
- Foyer15′4″ × 13′10″212 sq.ft.
- Living room18′8″ × 14′8″273 sq.ft.
- Dining room14′8″ × 11′9″172 sq.ft.
- Kitchen12′3″ × 18′6″226 sq.ft.
- Bathroom5′1″ × 8′40 sq.ft.
- Laundry9′4″ × 7′9″72 sq.ft.
- Den17′11″ × 11′6″206 sq.ft.
- Foyer15′4″ × 13′10″212 sq.ft.
- Living room18′8″ × 14′8″273 sq.ft.
- Dining room14′8″ × 11′9″172 sq.ft.
- Kitchen12′3″ × 18′6″226 sq.ft.
- Bathroom5′1″ × 8′40 sq.ft.
- Laundry9′4″ × 7′9″72 sq.ft.
- Den17′11″ × 11′6″206 sq.ft.
- Foyer15′4″ × 13′10″212 sq.ft.
- Living room18′8″ × 14′8″273 sq.ft.
- Dining room14′8″ × 11′9″172 sq.ft.
- Kitchen12′3″ × 18′6″226 sq.ft.
- Bathroom10′8″ × 8′2″87 sq.ft.
- Bedroom11′9″ × 15′2″178 sq.ft.
- Bedroom12′2″ × 11′133 sq.ft.
- Primary bedroom16′6″ × 15′3″251 sq.ft.
- Bathroom10′ × 8′6″85 sq.ft.
- Bathroom10′8″ × 8′2″87 sq.ft.
- Bedroom11′9″ × 15′2″178 sq.ft.
- Bedroom12′2″ × 11′133 sq.ft.
- Primary bedroom16′6″ × 15′3″251 sq.ft.
- Bathroom10′ × 8′6″85 sq.ft.
- Bathroom10′8″ × 8′2″87 sq.ft.
- Bedroom11′9″ × 15′2″178 sq.ft.
- Bedroom12′2″ × 11′133 sq.ft.
- Primary bedroom16′6″ × 15′3″251 sq.ft.
- Bathroom10′ × 8′6″85 sq.ft.
- Bathroom10′8″ × 8′2″87 sq.ft.
- Bedroom11′9″ × 15′2″178 sq.ft.
- Bedroom12′2″ × 11′133 sq.ft.
- Primary bedroom16′6″ × 15′3″251 sq.ft.
- Bathroom10′ × 8′6″85 sq.ft.
- Bathroom10′8″ × 8′2″87 sq.ft.
- Bedroom11′9″ × 15′2″178 sq.ft.
- Bedroom12′2″ × 11′133 sq.ft.
- Primary bedroom16′6″ × 15′3″251 sq.ft.
- Bathroom10′ × 8′6″85 sq.ft.
- Workshop30′4″ × 25′3″765 sq.ft.
- Recreation36′8″ × 27′10″1020 sq.ft.
- Utility room13′6″ × 10′9″145 sq.ft.
- Workshop30′4″ × 25′3″765 sq.ft.
- Recreation36′8″ × 27′10″1020 sq.ft.
- Utility room13′6″ × 10′9″145 sq.ft.
- Workshop30′4″ × 25′3″765 sq.ft.
- Recreation36′8″ × 27′10″1020 sq.ft.
- Utility room13′6″ × 10′9″145 sq.ft.
- Workshop30′4″ × 25′3″765 sq.ft.
- Recreation36′8″ × 27′10″1020 sq.ft.
- Utility room13′6″ × 10′9″145 sq.ft.
- Workshop30′4″ × 25′3″765 sq.ft.
- Recreation36′8″ × 27′10″1020 sq.ft.
- Utility room13′6″ × 10′9″145 sq.ft.
- Kitchen13′2″ × 21′276 sq.ft.
- Sitting12′ × 17′1″204 sq.ft.
- Bathroom8′4″ × 4′11″41 sq.ft.
- Bedroom13′ × 11′9″153 sq.ft.
- Kitchen13′2″ × 21′276 sq.ft.
- Sitting12′ × 17′1″204 sq.ft.
- Bathroom8′4″ × 4′11″41 sq.ft.
- Bedroom13′ × 11′9″153 sq.ft.
- Kitchen13′2″ × 21′276 sq.ft.
- Sitting12′ × 17′1″204 sq.ft.
- Bathroom8′4″ × 4′11″41 sq.ft.
- Bedroom13′ × 11′9″153 sq.ft.
- Kitchen13′2″ × 21′276 sq.ft.
- Sitting12′ × 17′1″204 sq.ft.
- Bathroom8′4″ × 4′11″41 sq.ft.
- Bedroom13′ × 11′9″153 sq.ft.
- Kitchen13′2″ × 21′276 sq.ft.
- Sitting12′ × 17′1″204 sq.ft.
- Bathroom8′4″ × 4′11″41 sq.ft.
- Bedroom13′ × 11′9″153 sq.ft.
- Kitchen13′2″ × 21′276 sq.ft.
Around this home
Listing details
Helpful tools
Your HOMEH agent
"I would see it this week."
Ask HOMEH about this home
Price, neighbourhood, monthly cost. Ask anything.
HOMEH Intelligent Agent is an AI, not a licensed representative. Check anything important with your agent.