
 See all 30 photos
Property history

This home has been leased. It is no longer available.
Property not available for sale or for rent.
Ask about this home
A HOMEH agent will answer your questions about this home.Ask HOMEH
About this home
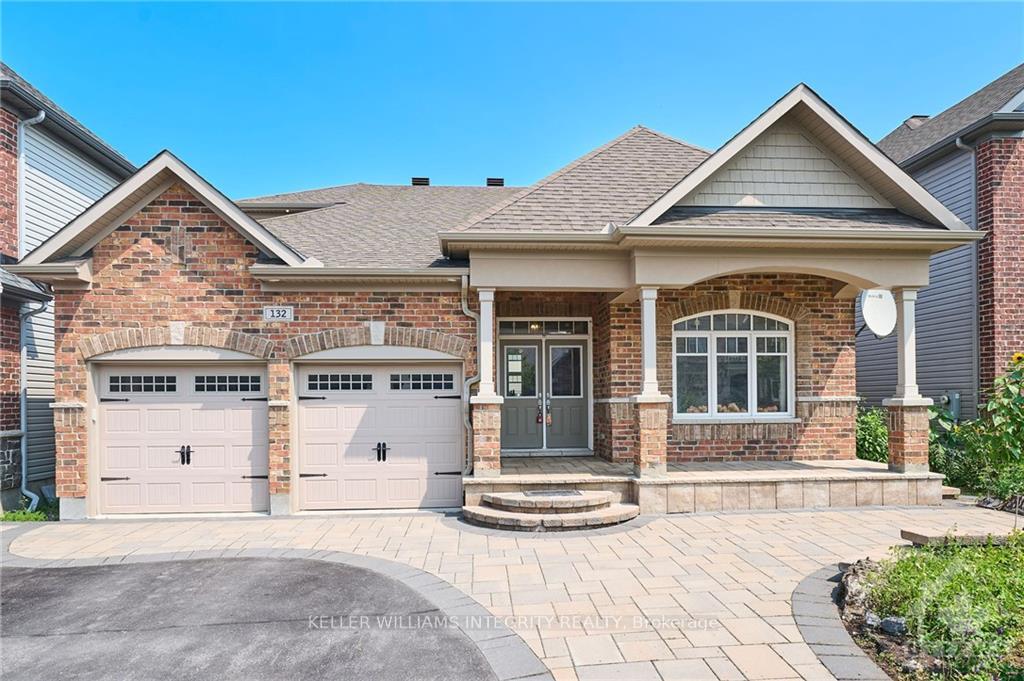
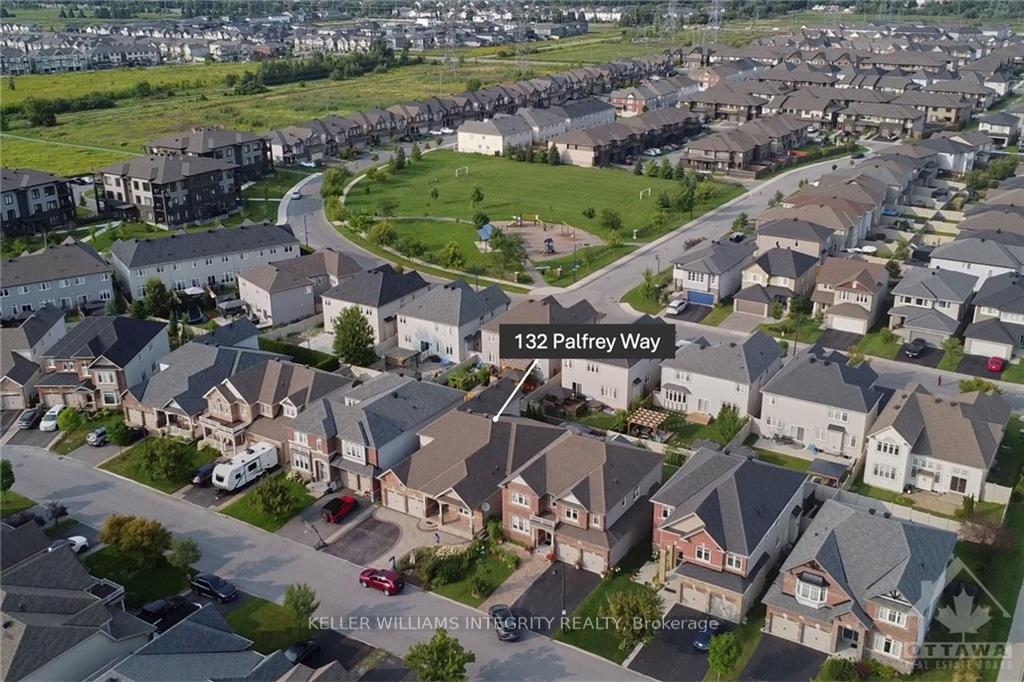
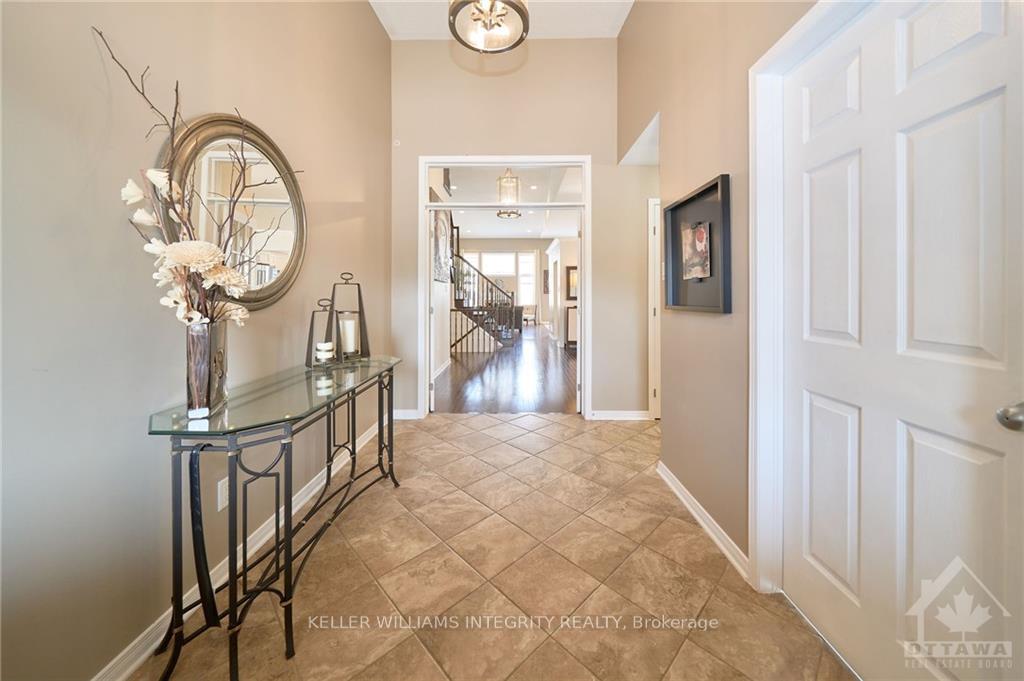
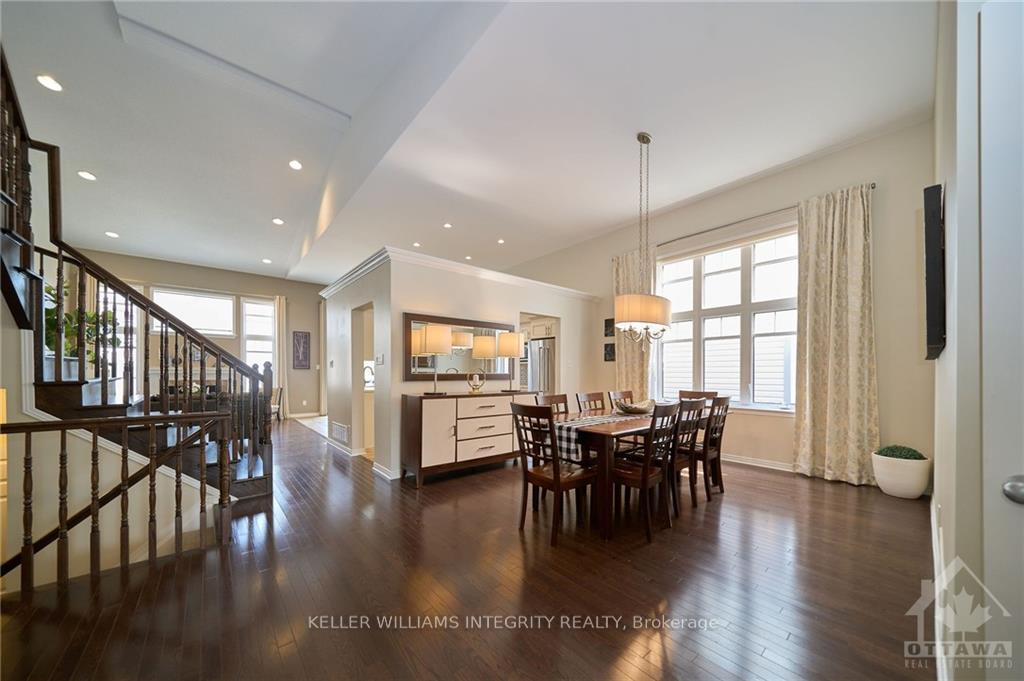
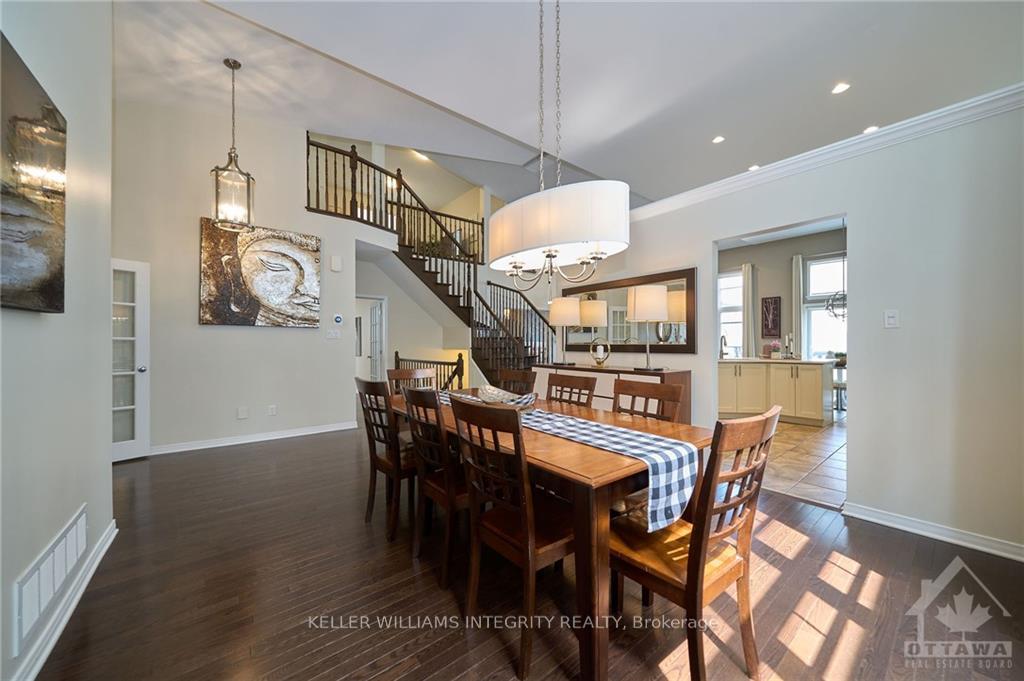
Bright & Spacious! This stunning Bungalow w/ Loft nestled in the vibrant neighborhood of Blackstone, boasting 2640+sqft above grade of luxury living space plus FULLY FINISHED basement. Quality built by Monarch w/ High-end finishes throughout, soaring 12-ft high ceilings, rich hardwood floor & beautiful quartz countertops. The expansive open-concept design showcasing a GRAND Foyer, a dramatic open-to-above living room, a formal dinning rm w/ striking high ceilings & large gourmet eat-in kitchen. The main floor primary bedroom is a private sanctuary featuring 5-pc ensuite w/ walk-in glass shower & soaker tub. A Private guest bdrm w/its own cheater 3-pc ensuite. Spacious office & convenient laundry complete the main level. Ascend the elegant staircase to the LOFT that offers 2 more bedrooms, a 4-pc bath & a sitting area. The beautifully finished basement features a 5th bedroom, a full bath & a versatile rec room. The Fully interlocked backyard is maintenance-free. Steps to Park & Schools!, Flooring: Tile, Flooring: Hardwood, Deposit: 7600
Facts & features
Ask about this home
A HOMEH agent will answer your questions about this home.
Rooms
40 rooms · 10 bathrooms
- Primary bedroom16′9″ × 12′2″203 sq.ft.
- Living room16′7″ × 12′6″207 sq.ft.
- Bathroom15′3″ × 5′9″87 sq.ft.
- Den12′7″ × 12′5″156 sq.ft.
- Dining room12′8″ × 12′6″158 sq.ft.
- Kitchen22′6″ × 11′8″262 sq.ft.
- Bedroom12′1″ × 10′2″122 sq.ft.
- Foyer12′5″ × 8′99 sq.ft.
- Bathroom—
- Other7′6″ × 6′45 sq.ft.
- Laundry10′9″ × 5′9″62 sq.ft.
- Foyer12′5″ × 8′99 sq.ft.
- Primary bedroom16′9″ × 12′2″203 sq.ft.
- Bathroom—
- Living room16′7″ × 12′6″207 sq.ft.
- Bathroom15′3″ × 5′9″87 sq.ft.
- Den12′7″ × 12′5″156 sq.ft.
- Dining room12′8″ × 12′6″158 sq.ft.
- Other7′6″ × 6′45 sq.ft.
- Laundry10′9″ × 5′9″62 sq.ft.
- Kitchen22′6″ × 11′8″262 sq.ft.
- Bedroom12′1″ × 10′2″122 sq.ft.
- Bedroom14′7″ × 9′5″137 sq.ft.
- Bathroom8′6″ × 7′5″63 sq.ft.
- Sitting12′2″ × 12′2″147 sq.ft.
- Bedroom13′3″ × 12′2″161 sq.ft.
- Bedroom14′7″ × 9′5″137 sq.ft.
- Sitting12′2″ × 12′2″147 sq.ft.
- Bathroom8′6″ × 7′5″63 sq.ft.
- Bedroom13′3″ × 12′2″161 sq.ft.
- Bathroom7′9″ × 7′7″59 sq.ft.
- Den10′8″ × 10′8″114 sq.ft.
- Game room25′3″ × 23′5″590 sq.ft.
- Recreation21′8″ × 16′346 sq.ft.
- Utility room30′ × 18′2″544 sq.ft.
- Den10′8″ × 10′8″114 sq.ft.
- Game room25′3″ × 23′5″590 sq.ft.
- Bathroom7′9″ × 7′7″59 sq.ft.
- Recreation21′8″ × 16′346 sq.ft.
- Utility room30′ × 18′2″544 sq.ft.
Around this home
Listing details
Helpful tools
Your HOMEH agent
"I would see it this week."
Ask HOMEH about this home
Price, neighbourhood, monthly cost. Ask anything.
HOMEH Intelligent Agent is an AI, not a licensed representative. Check anything important with your agent.