
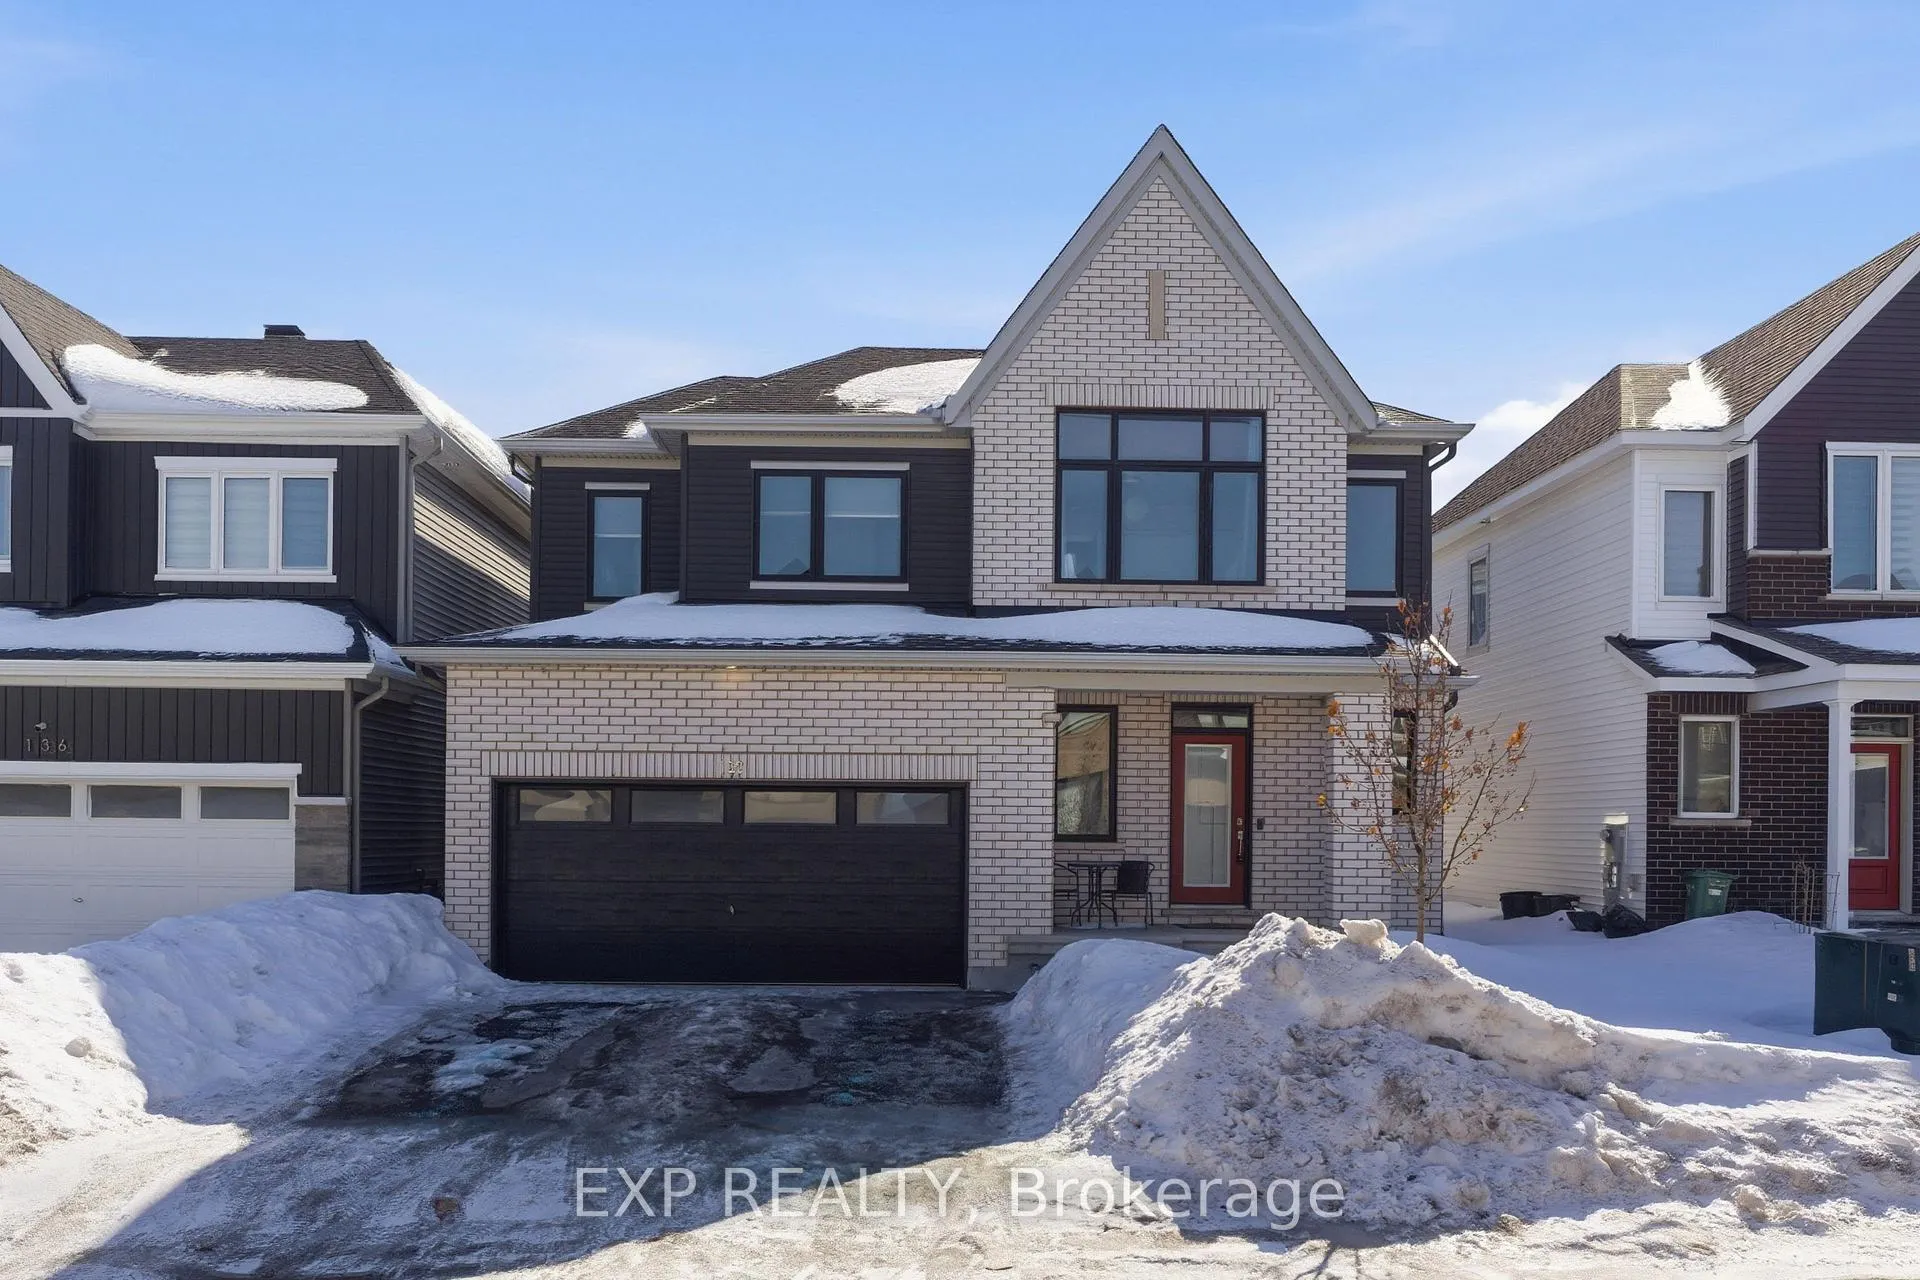
132 Rugosa Street
Ottawa (Barrhaven - Half Moon Bay)132 Rugosa Street
Ottawa (Barrhaven - Half Moon Bay)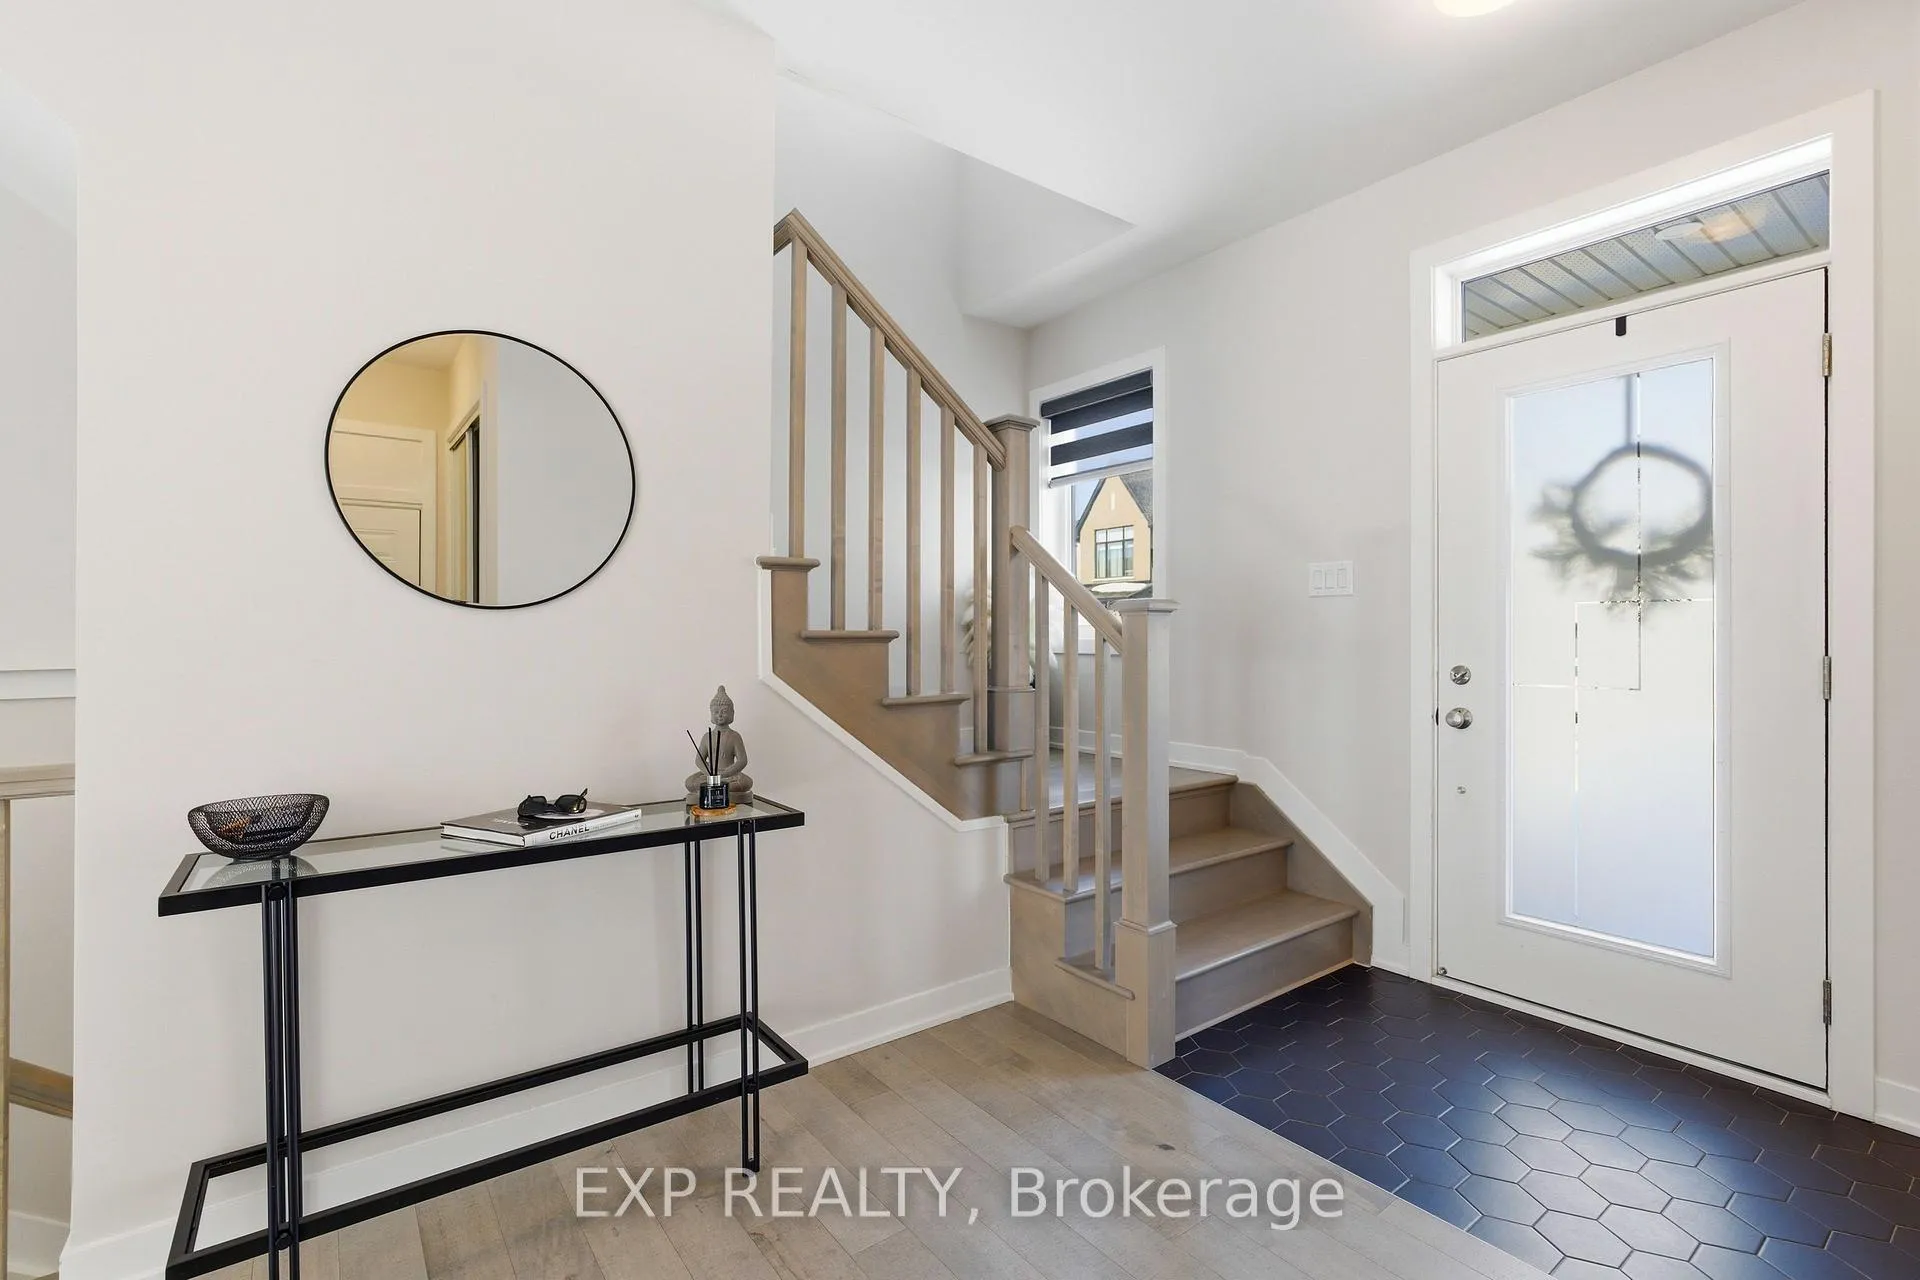
 See all 46 photos
Property history

This listing has ended. It is no longer available.
Property not available for sale or for rent.
Ask about this home
A HOMEH agent will answer your questions about this home.Ask HOMEH
About this home
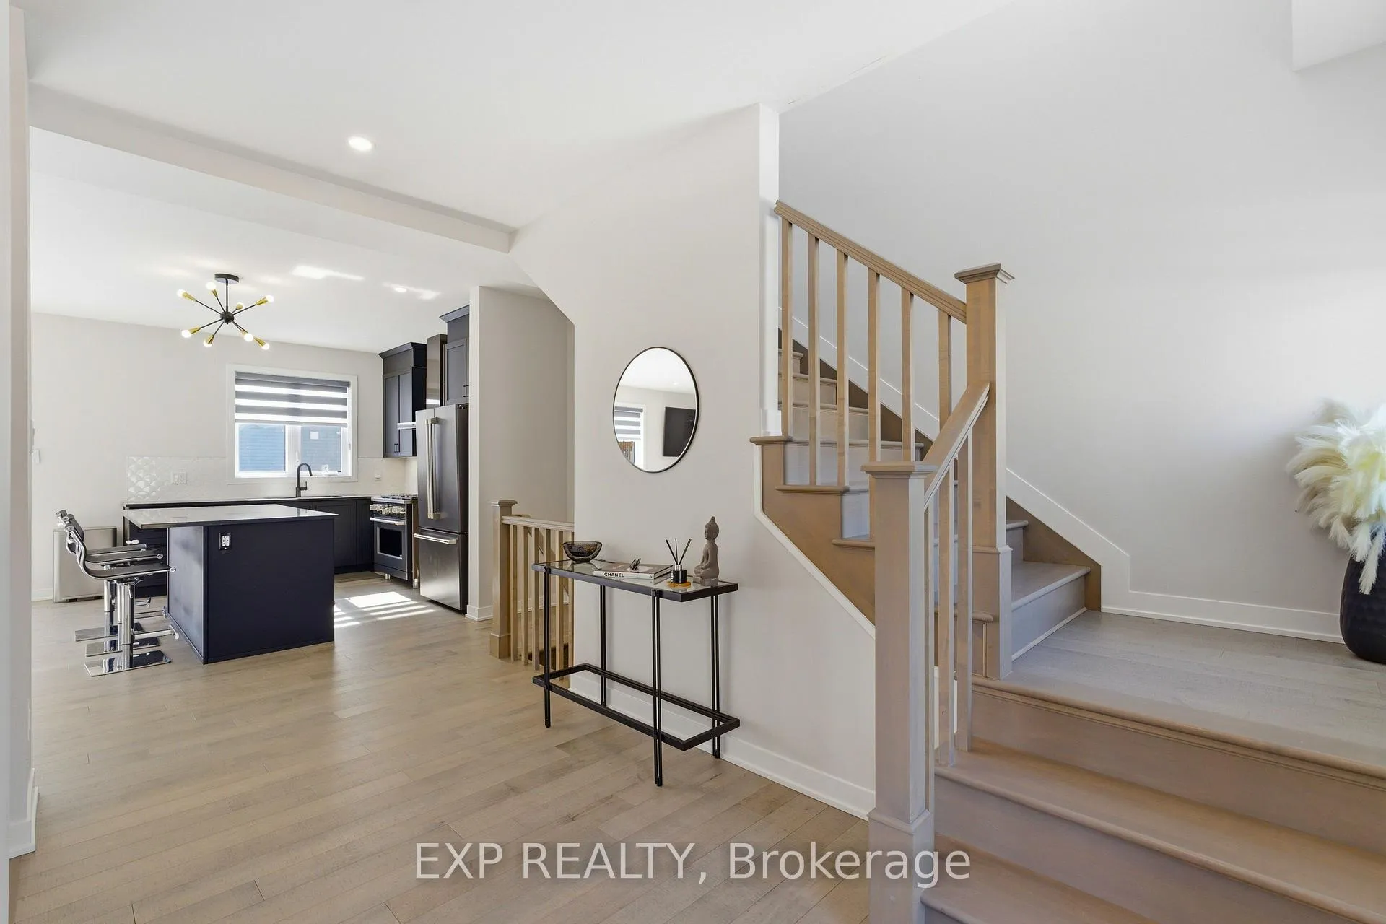
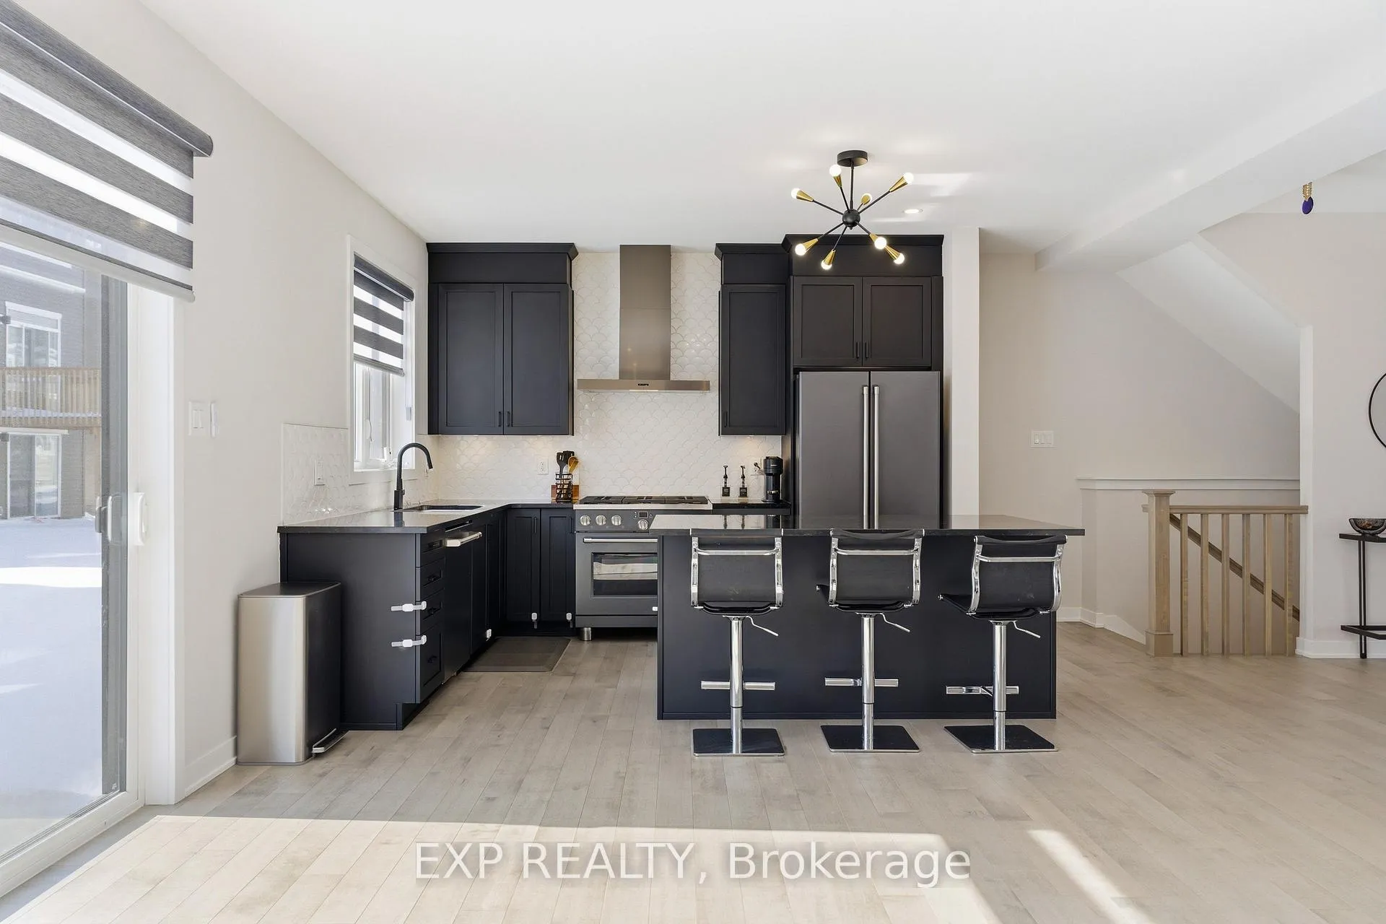
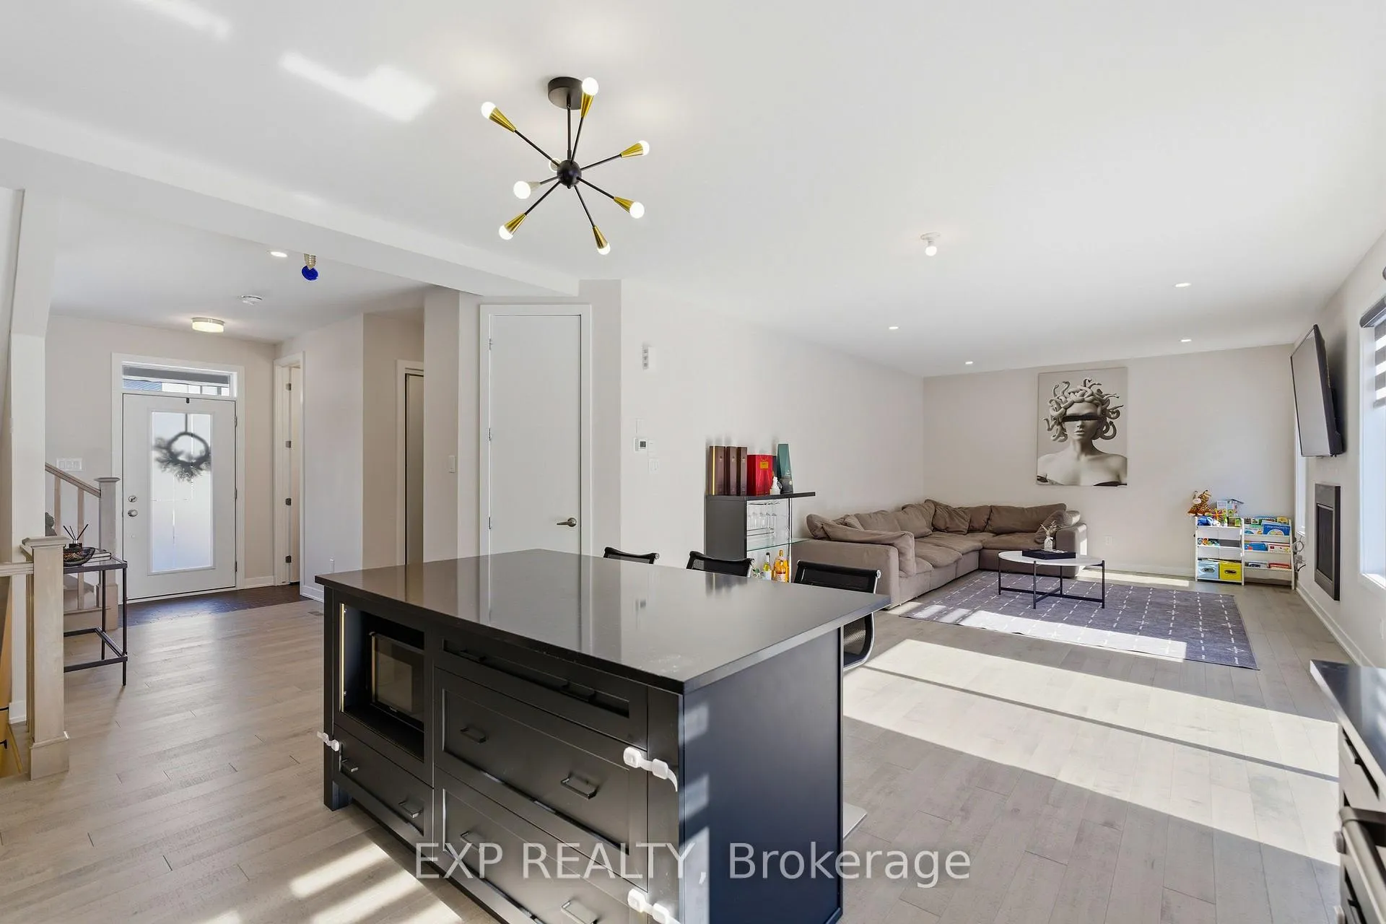
Welcome to 132 Rugosa Street, a Caivan-built home with 4 bedrooms and 3 bathrooms in one of Barrhaven's newest communities. From the moment you walk in, the quality of the finishes and the thoughtfulness of the layout make a strong first impression. The main level greets you with a welcoming foyer, a nearby powder room, and a mudroom with direct access to the double-car garage. The open-concept layout flows effortlessly from room to room, with hardwood floors underfoot and light pouring in from every angle. The kitchen is the true centrepiece, featuring floor-to-ceiling cabinetry in a striking dark finish, a scalloped tile backsplash, granite countertops, a large island with bar seating, and the full Cafe Line appliance package including a gas stove. The living room is where this home really shines, bathed in natural sunlight throughout the day and anchored by a sleek fireplace that adds warmth and ambiance year-round. Patio doors off the dining area connect you directly to the backyard, making indoor-outdoor living easy. Upstairs, the primary suite is a true retreat with a walk-in closet and a 4-piece ensuite featuring a double vanity and glass shower. Three additional spacious bedrooms and a full bathroom complete the upper level. The fully finished basement offers a large recreation room ready to adapt to your lifestyle, along with laundry and plenty of storage. Steps from parks, schools, walking trails, and everyday conveniences, this home puts you right in the heart of a thriving Barrhaven community.
Facts & features
Ask about this home
A HOMEH agent will answer your questions about this home.
Rooms
8 rooms · 3 bathrooms
- Dining room10′9″ × 13′8″147 sq.ft.
- Kitchen10′11″ × 11′6″126 sq.ft.
- Great room14′2″ × 13′8″194 sq.ft.
- Primary bedroom13′ × 15′2″197 sq.ft.
- Bedroom 211′1″ × 10′111 sq.ft.
- Bedroom 310′ × 11′3″113 sq.ft.
- Bedroom 412′1″ × 11′5″138 sq.ft.
- Recreation24′2″ × 12′6″302 sq.ft.
Around this home
Schools nearby
School rating, out of 10.
Listing details
Helpful tools
Your HOMEH agent
"I would see it this week."
Ask HOMEH about this home
Price, neighbourhood, monthly cost. Ask anything.
HOMEH Intelligent Agent is an AI, not a licensed representative. Check anything important with your agent.