
 See all 8 photos
Property history
Book a viewing
Ask HOMEH
1326 Kingston Avenue, Ottawa
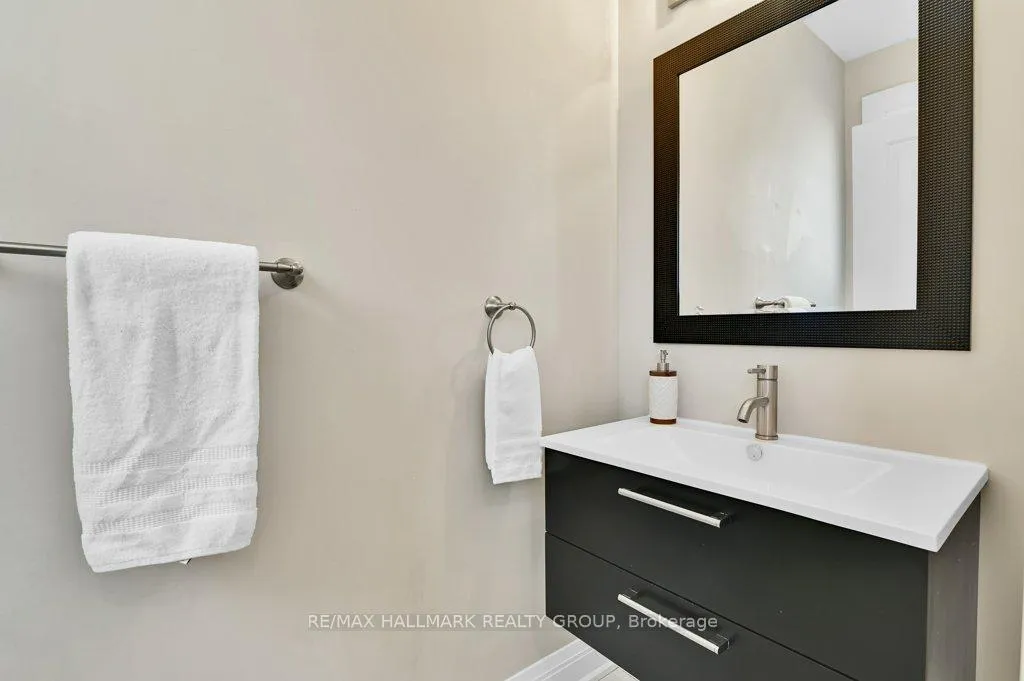
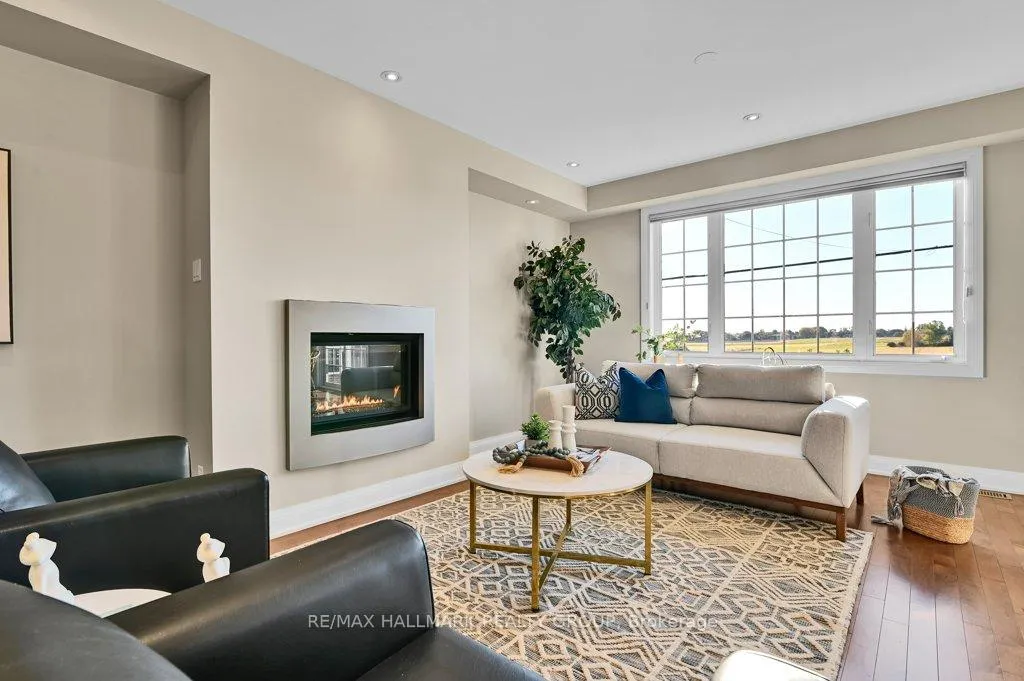
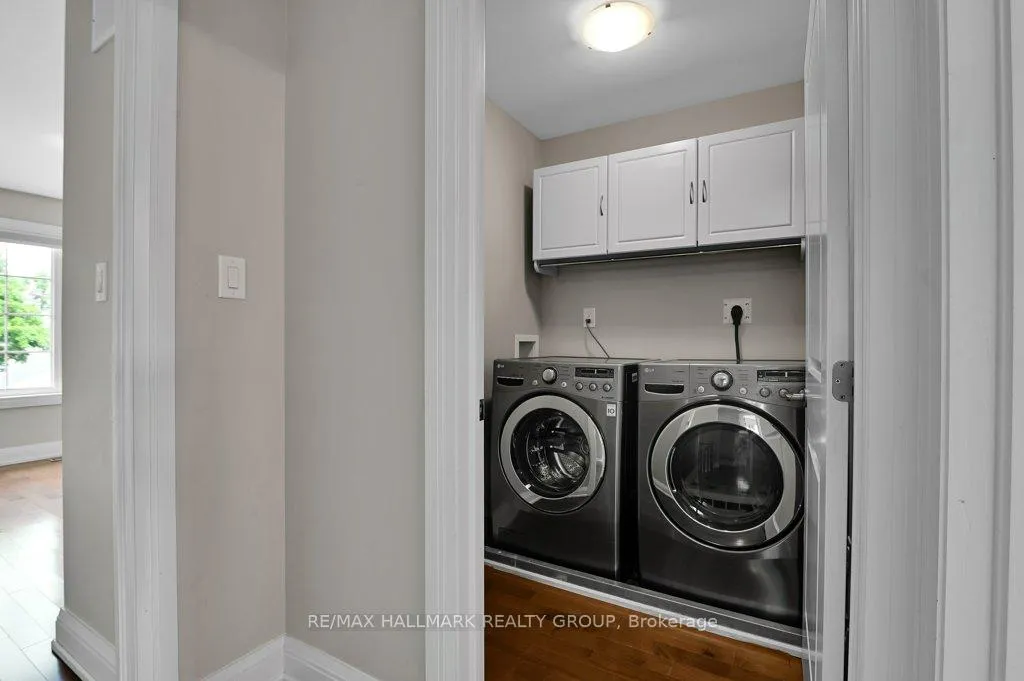
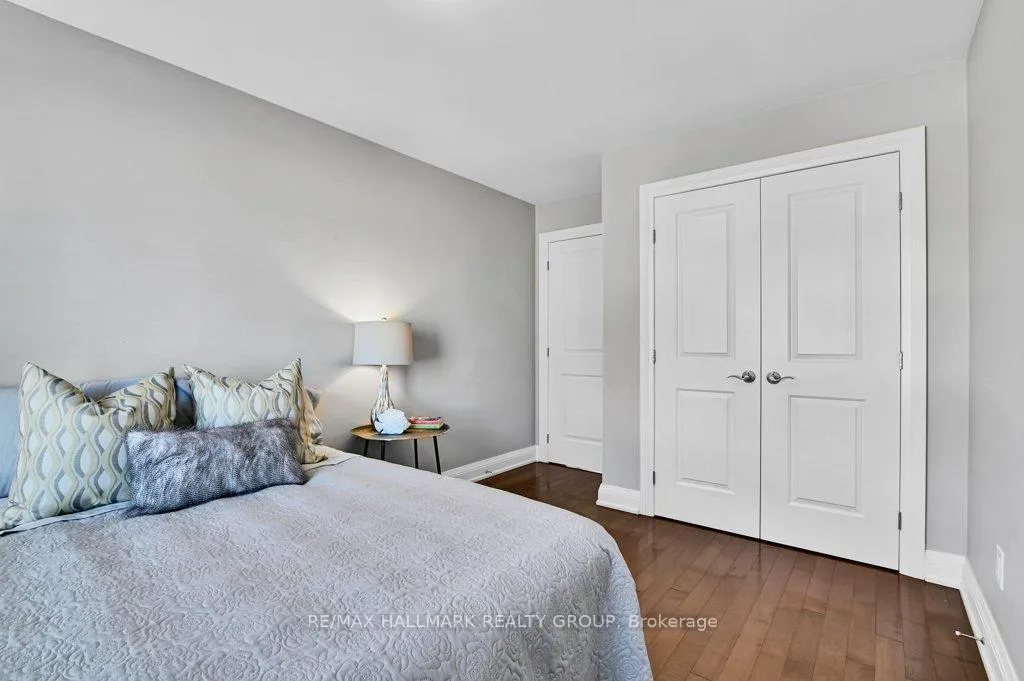
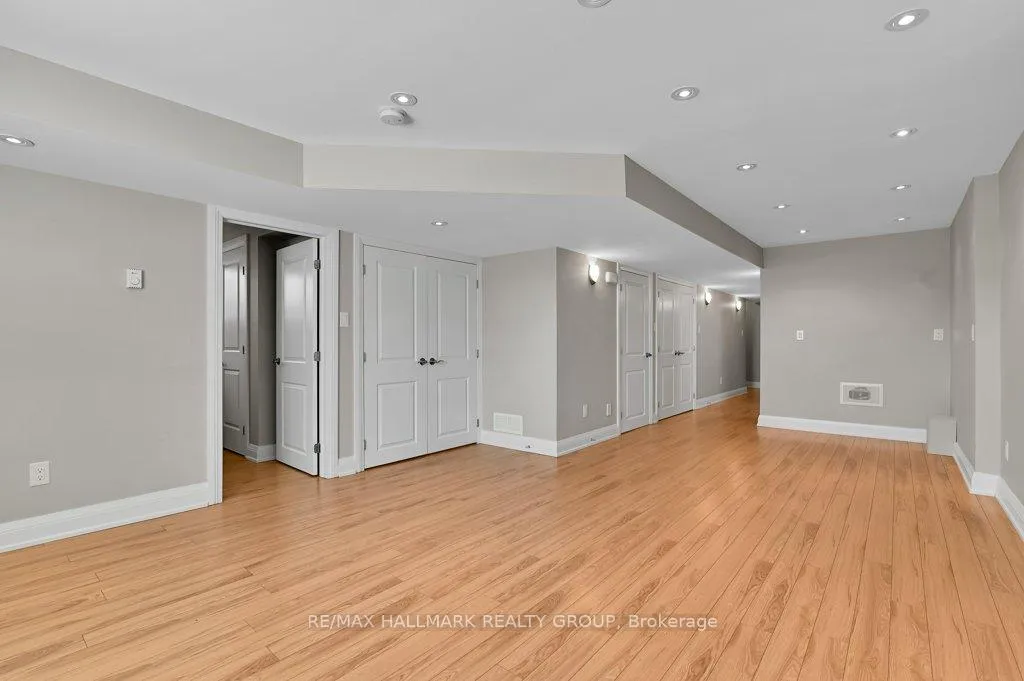
SINGLE FAMILY Backing on Experimental Farm (3.000 sq. ft.+) Discover this exceptional 12-year-old home w stunning views & direct access to leisure pathways. Features 4+1 bed - 4 bath hardwood floors throughout. Open-concept design includes a formal dining area, living room with a modern style gas fireplace, + powder room & direct access to oversized garage.. Chef's kitchen boasts top-of-the-line appliances and a central prep island. Generous primary bedroom again with breathtaking views complete with spa-like ensuite (seperate soaker tub & double glass shower) huge walk-in closet. 3 additional bedrooms + main bathroom w double sinks, convenient laundry room. Lower level offers a media room w fireplace, a bedroom and full bath, perfect for guests. Home was designed to incorporate a full lower suite that can easily be rented. Enjoy the tranquility of having no rear neighbors from your deck + direct access to leisure pathways. Flexible school district also. Move in ready. - NOTE We regret to inform you that this listing is not available for group occupancy (single-family unit only). This decision is based on the owner's preference
Facts & features
Book a viewing
Rooms
100 rooms · 5 bathrooms
- Living room36′7″ × 14′10″544 sq.ft.
- Kitchen10′9″ × 13′5″144 sq.ft.
- Foyer5′1″ × 11′2″56 sq.ft.
- Dining room14′10″ × 16′7″246 sq.ft.
- Laundry14′10″ × 20′296 sq.ft.
- Dining room13′5″ × 5′5″72 sq.ft.
- Foyer5′1″ × 11′2″56 sq.ft.
- Bathroom3′2″ × 7′2″23 sq.ft.
- Dining room14′10″ × 16′7″246 sq.ft.
- Laundry14′10″ × 20′296 sq.ft.
- Kitchen10′9″ × 13′5″144 sq.ft.
- Dining room13′5″ × 5′5″72 sq.ft.
- Foyer5′1″ × 11′2″56 sq.ft.
- Bathroom3′2″ × 7′2″23 sq.ft.
- Dining room14′10″ × 16′7″246 sq.ft.
- Laundry14′10″ × 20′296 sq.ft.
- Kitchen10′9″ × 13′5″144 sq.ft.
- Dining room13′5″ × 5′5″72 sq.ft.
- Foyer5′1″ × 11′2″56 sq.ft.
- Bathroom3′2″ × 7′2″23 sq.ft.
- Dining room14′10″ × 16′7″246 sq.ft.
- Laundry14′10″ × 20′296 sq.ft.
- Kitchen10′9″ × 13′5″144 sq.ft.
- Dining room13′5″ × 5′5″72 sq.ft.
- Foyer5′1″ × 11′2″56 sq.ft.
- Bathroom3′2″ × 7′2″23 sq.ft.
- Dining room14′10″ × 16′7″246 sq.ft.
- Laundry14′10″ × 20′296 sq.ft.
- Kitchen10′9″ × 13′5″144 sq.ft.
- Dining room13′5″ × 5′5″72 sq.ft.
- Foyer5′1″ × 11′2″56 sq.ft.
- Bathroom3′2″ × 7′2″23 sq.ft.
- Dining room14′10″ × 16′7″246 sq.ft.
- Laundry14′10″ × 20′296 sq.ft.
- Kitchen10′9″ × 13′5″144 sq.ft.
- Bedroom14′2″ × 10′2″143 sq.ft.
- Bedroom14′7″ × 9′6″138 sq.ft.
- Bedroom10′1″ × 9′6″96 sq.ft.
- Laundry5′7″ × 5′2″29 sq.ft.
- Bathroom7′6″ × 8′10″66 sq.ft.
- Primary bedroom16′4″ × 15′5″251 sq.ft.
- Other5′6″ × 8′10″48 sq.ft.
- Bathroom10′4″ × 8′10″91 sq.ft.
- Bedroom14′2″ × 10′2″143 sq.ft.
- Bedroom14′7″ × 9′6″138 sq.ft.
- Bedroom10′1″ × 9′6″96 sq.ft.
- Laundry5′7″ × 5′2″29 sq.ft.
- Bathroom7′6″ × 8′10″66 sq.ft.
- Primary bedroom16′4″ × 15′5″251 sq.ft.
- Other5′6″ × 8′10″48 sq.ft.
- Bathroom10′4″ × 8′10″91 sq.ft.
- Bedroom14′2″ × 10′2″143 sq.ft.
- Bedroom14′7″ × 9′6″138 sq.ft.
- Bedroom10′1″ × 9′6″96 sq.ft.
- Laundry5′7″ × 5′2″29 sq.ft.
- Bathroom7′6″ × 8′10″66 sq.ft.
- Primary bedroom16′4″ × 15′5″251 sq.ft.
- Other5′6″ × 8′10″48 sq.ft.
- Bathroom10′4″ × 8′10″91 sq.ft.
- Bedroom14′2″ × 10′2″143 sq.ft.
- Bedroom14′7″ × 9′6″138 sq.ft.
- Bedroom10′1″ × 9′6″96 sq.ft.
- Laundry5′7″ × 5′2″29 sq.ft.
- Bathroom7′6″ × 8′10″66 sq.ft.
- Primary bedroom16′4″ × 15′5″251 sq.ft.
- Other5′6″ × 8′10″48 sq.ft.
- Bathroom10′4″ × 8′10″91 sq.ft.
- Bedroom14′2″ × 10′2″143 sq.ft.
- Bedroom14′7″ × 9′6″138 sq.ft.
- Bedroom10′1″ × 9′6″96 sq.ft.
- Laundry5′7″ × 5′2″29 sq.ft.
- Bathroom7′6″ × 8′10″66 sq.ft.
- Primary bedroom16′4″ × 15′5″251 sq.ft.
- Other5′6″ × 8′10″48 sq.ft.
- Bathroom10′4″ × 8′10″91 sq.ft.
- Media room24′10″ × 13′7″337 sq.ft.
- Bedroom9′4″ × 8′8″81 sq.ft.
- Den9′3″ × 6′55 sq.ft.
- Bathroom8′5″ × 6′1″51 sq.ft.
- Laundry—
- Media room24′10″ × 13′7″337 sq.ft.
- Bedroom9′4″ × 8′8″81 sq.ft.
- Den9′3″ × 6′55 sq.ft.
- Bathroom8′5″ × 6′1″51 sq.ft.
- Laundry—
- Media room24′10″ × 13′7″337 sq.ft.
- Bedroom9′4″ × 8′8″81 sq.ft.
- Den9′3″ × 6′55 sq.ft.
- Bathroom8′5″ × 6′1″51 sq.ft.
- Laundry—
- Media room24′10″ × 13′7″337 sq.ft.
- Bedroom9′4″ × 8′8″81 sq.ft.
- Den9′3″ × 6′55 sq.ft.
- Bathroom8′5″ × 6′1″51 sq.ft.
- Laundry—
- Media room24′10″ × 13′7″337 sq.ft.
- Bedroom9′4″ × 8′8″81 sq.ft.
- Den9′3″ × 6′55 sq.ft.
- Bathroom8′5″ × 6′1″51 sq.ft.
- Laundry—
Around this home
Listing details
Helpful tools
Your HOMEH agent

"I would see it this week."
Ask HOMEH about this home
Price, neighbourhood, monthly cost. Ask anything.
HOMEH Intelligent Agent is an AI, not a licensed representative. Check anything important with your agent.