
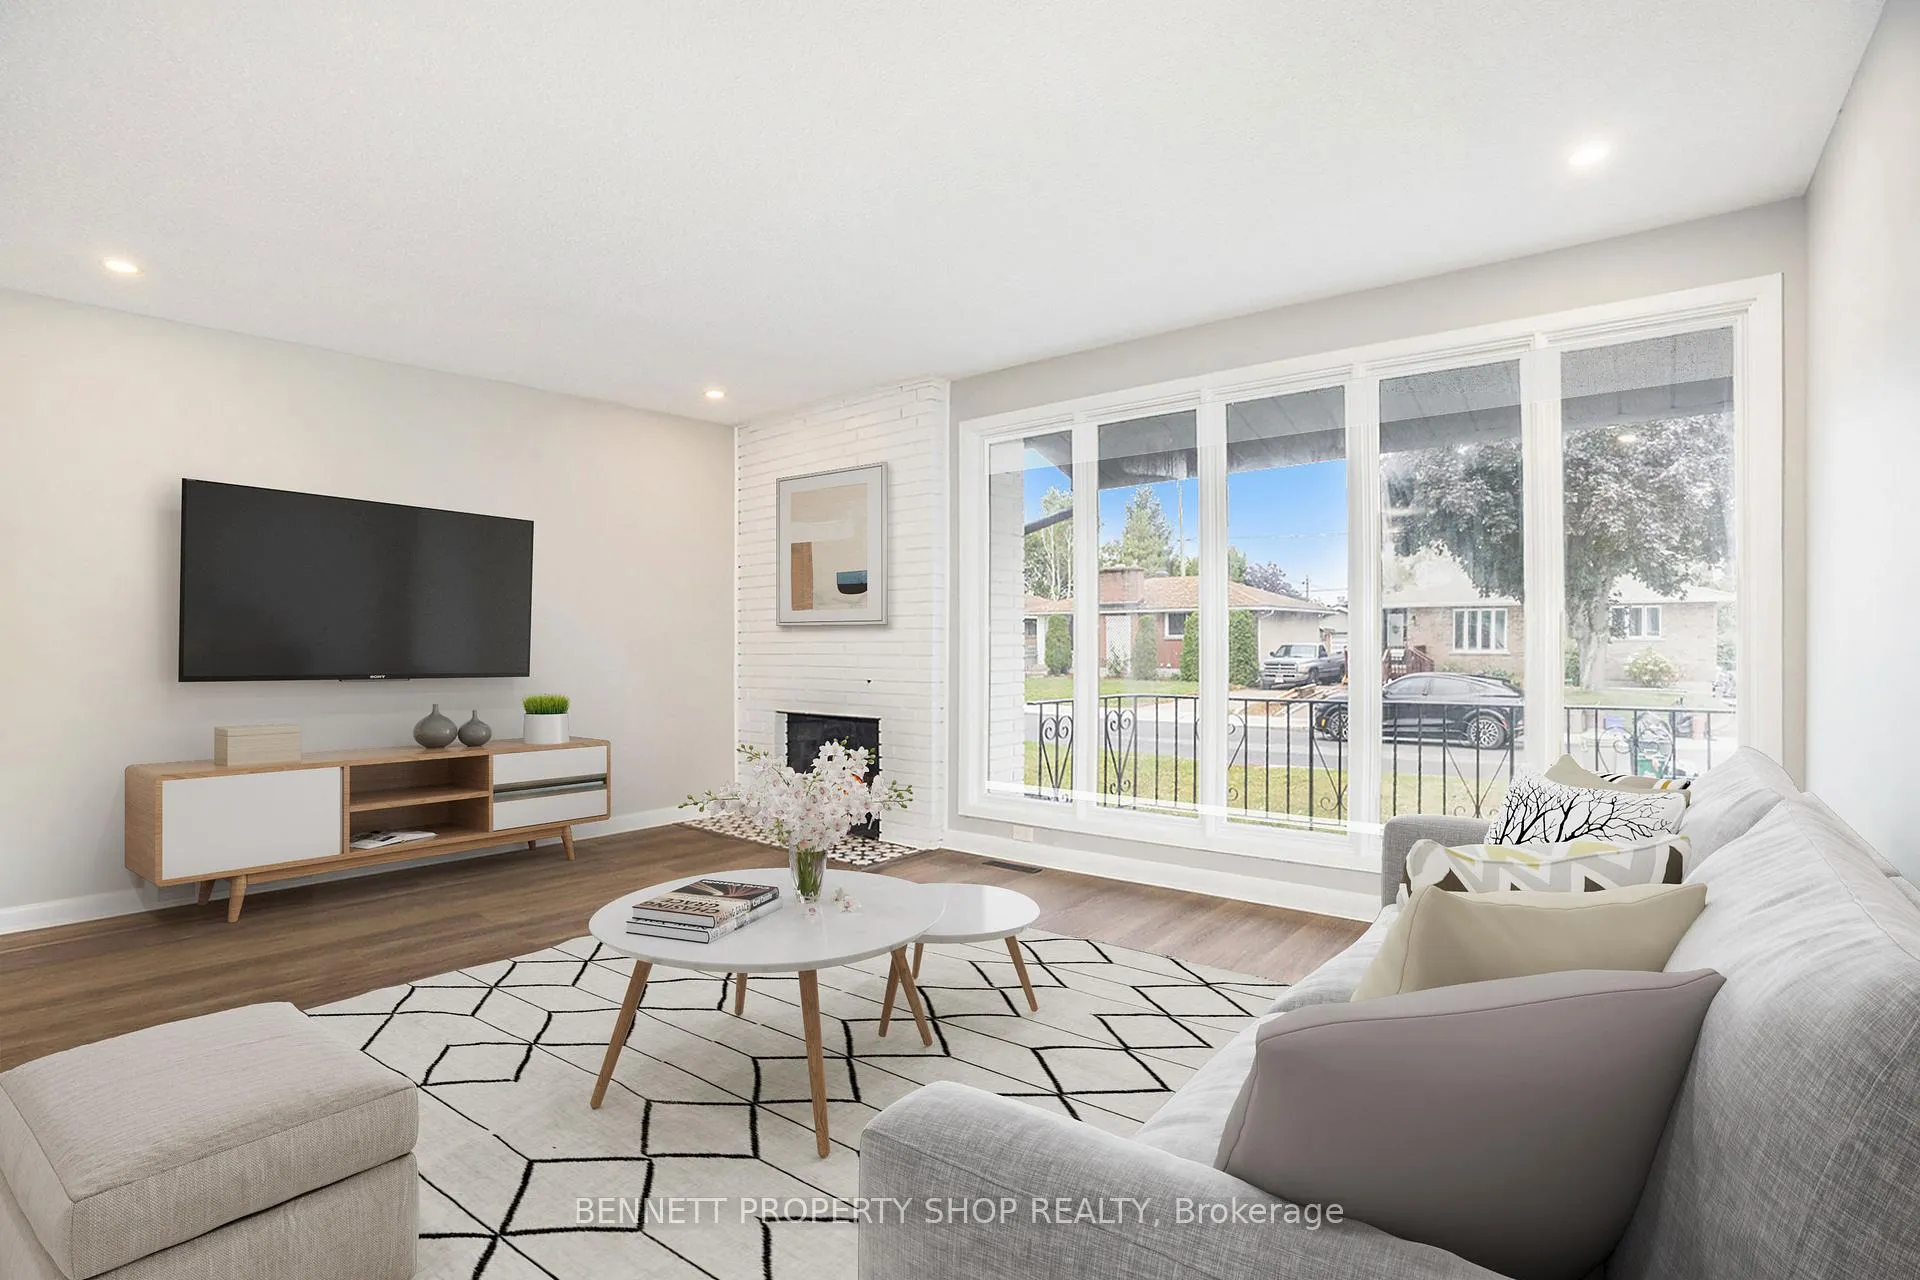
 See all 24 photos
Property history

This home has sold. It is no longer available.
Property not available for sale or for rent.
Ask about this home
A HOMEH agent will answer your questions about this home.Ask HOMEH
About this home
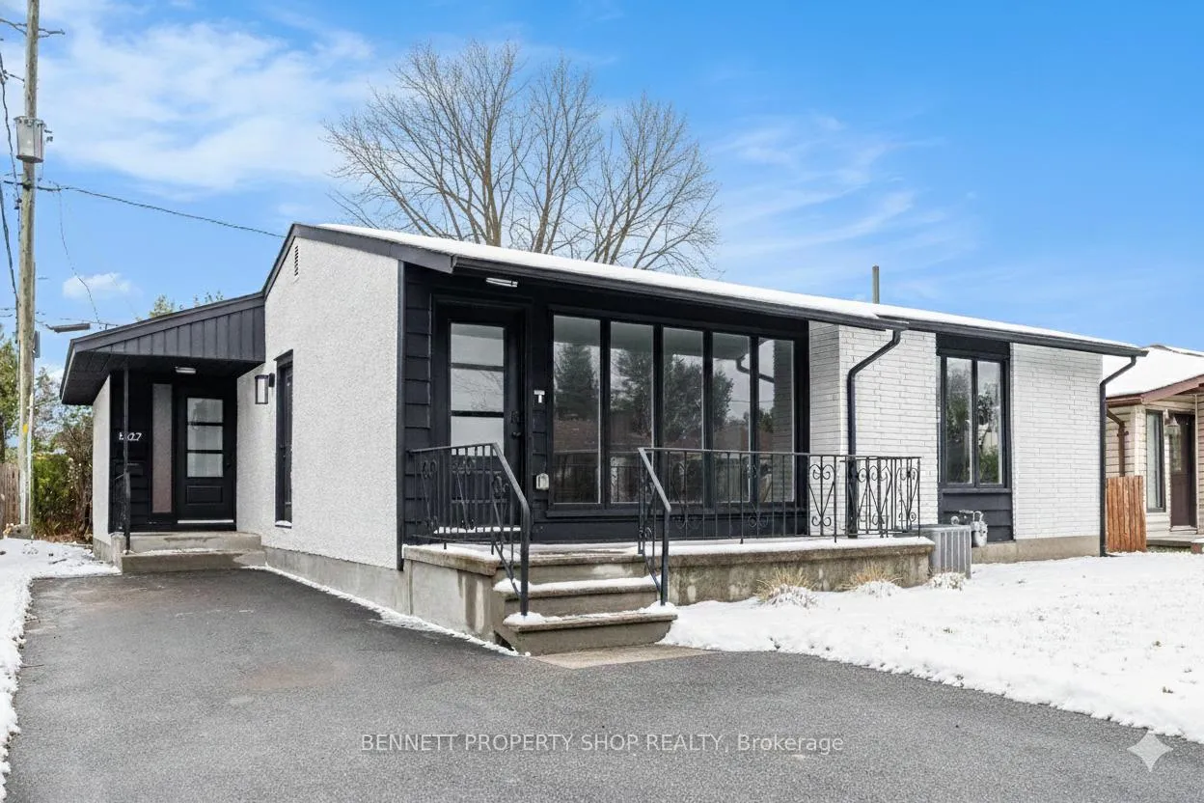
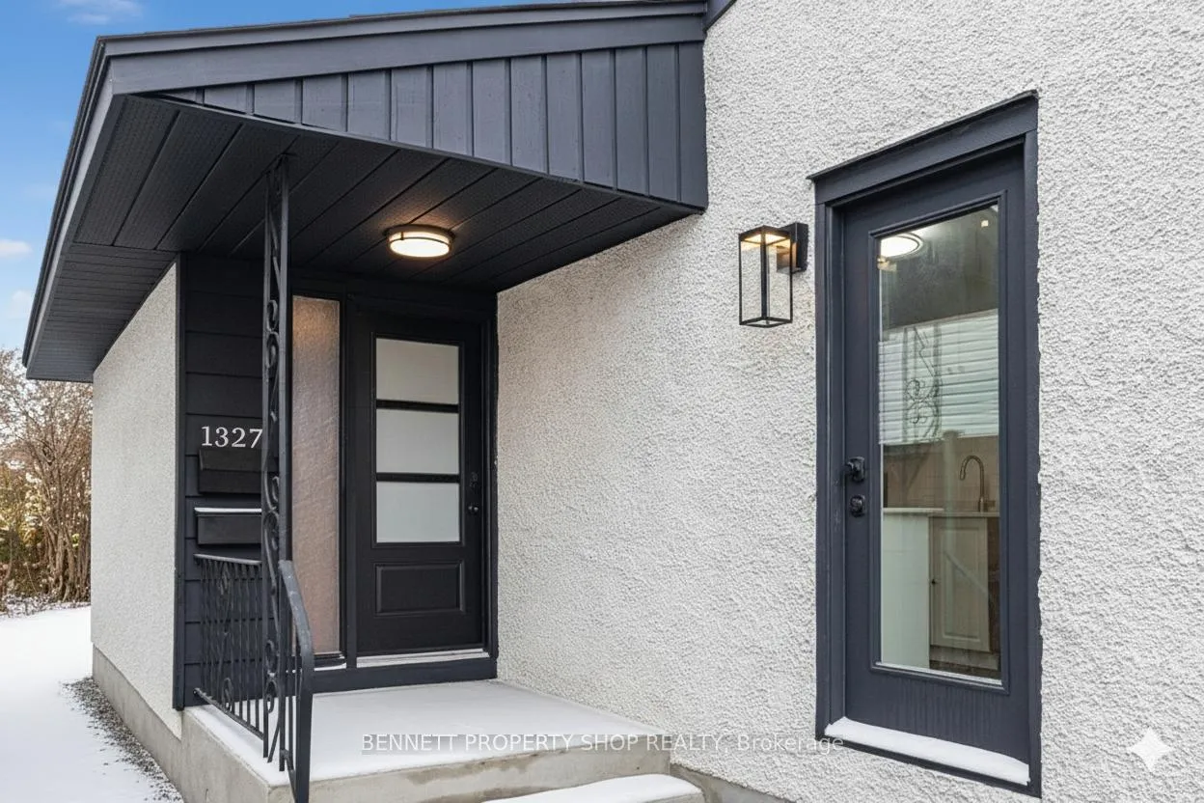
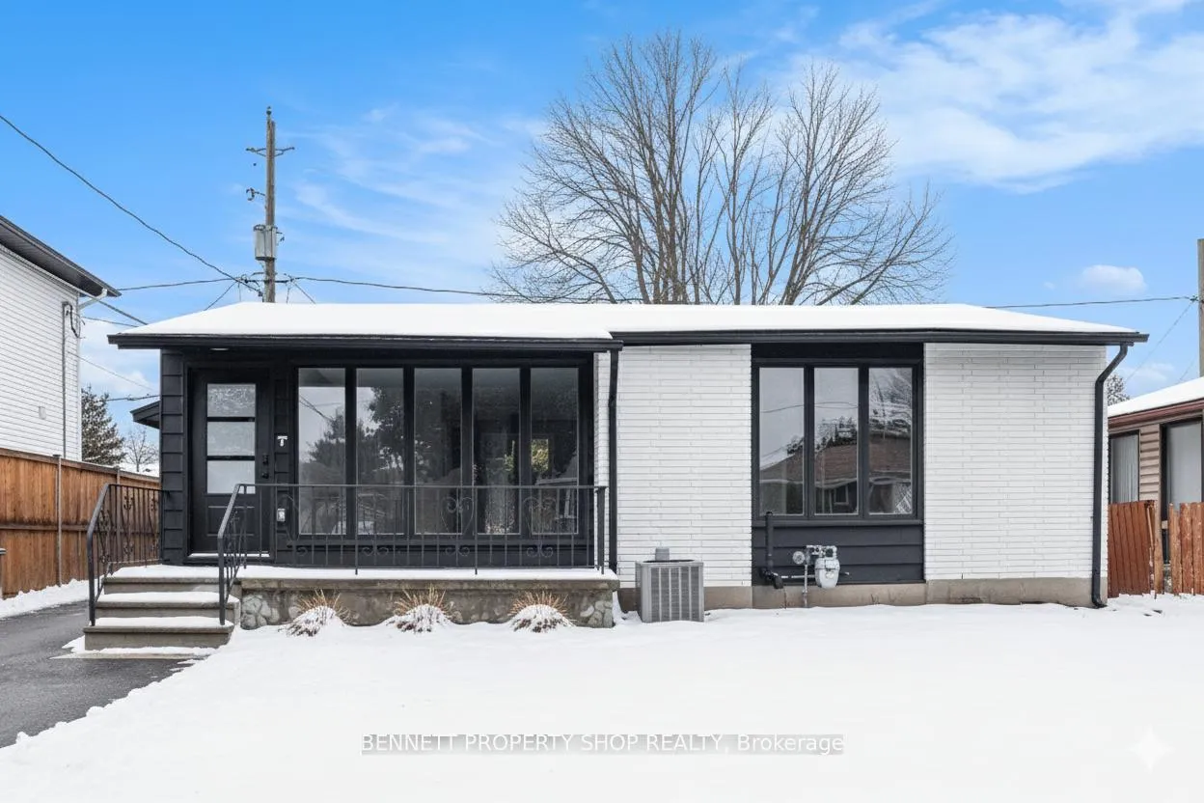
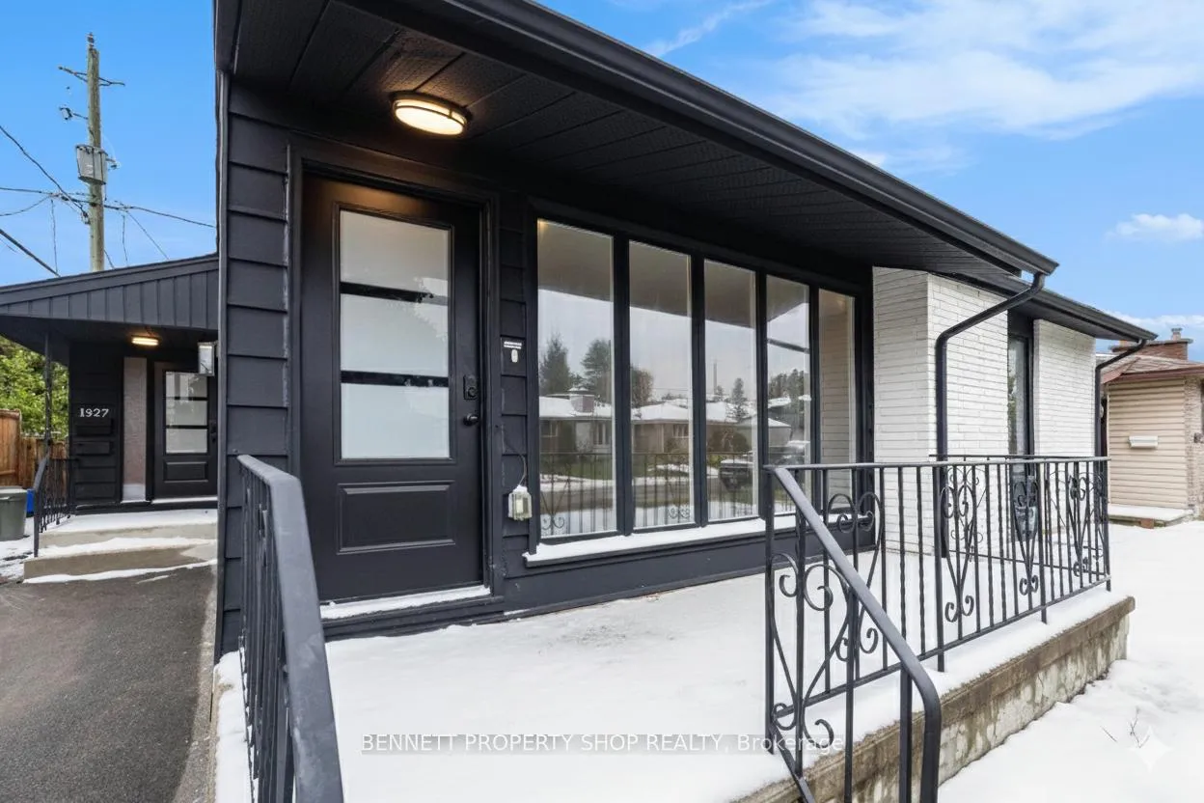
This fully renovated bungalow with in-law/income suite is a true turnkey opportunity, perfectly positioned in one of the city's most convenient and commuter friendly neighbourhoods. Ideal for investors or homeowners seeking strong income potential, the property offers two modern layouts. The upstairs underwent a complete top to bottom renovation in September 2025 and features brand new flooring, an updated bathroom, modern lighting, stainless steel appliances, and quartz countertops. The lower level, completed in 2022, includes three spacious bedrooms, two walk in closets, a full bathroom with a tiled stand up shower, and its own private entrance. Both levels are finished with durable luxury vinyl plank flooring, contemporary kitchens with quartz countertops, stainless steel appliances, and stylish tiled backsplashes. Perfectly situated, the home is just steps from the LRT and St. Laurent Shopping Centre via an underground tunnel, with quick access to the Queensway in both directions. Its proximity to Train Yards amenities, Parliament, CSIS, and the University of Ottawa makes this location exceptionally attractive for commuters and professionals. The backyard has been freshly landscaped with new topsoil, sod, and mulch, enhancing both curb appeal and outdoor enjoyment. Some photos have been digitally enhanced.
Facts & features
Ask about this home
A HOMEH agent will answer your questions about this home.
Rooms
16 rooms · 2 bathrooms
- Foyer13′9″ × 6′82 sq.ft.
- Dining room7′11″ × 11′8″93 sq.ft.
- Living room16′5″ × 12′6″206 sq.ft.
- Kitchen8′6″ × 11′11″101 sq.ft.
- Bathroom6′11″ × 8′55 sq.ft.
- Primary bedroom13′7″ × 12′6″170 sq.ft.
- Bedroom 29′10″ × 11′4″112 sq.ft.
- Bedroom 313′8″ × 9′123 sq.ft.
- Foyer2′11″ × 4′2″12 sq.ft.
- Living room14′2″ × 12′2″173 sq.ft.
- Kitchen23′10″ × 12′4″294 sq.ft.
- Other5′3″ × 6′9″35 sq.ft.
- Bathroom7′ × 7′1″50 sq.ft.
- Primary bedroom13′7″ × 13′9″187 sq.ft.
- Bedroom 28′2″ × 10′7″87 sq.ft.
- Bedroom 314′8″ × 11′10″174 sq.ft.
Around this home
Listing details
Helpful tools
Your HOMEH agent
"I would see it this week."
Ask HOMEH about this home
Price, neighbourhood, monthly cost. Ask anything.
HOMEH Intelligent Agent is an AI, not a licensed representative. Check anything important with your agent.