
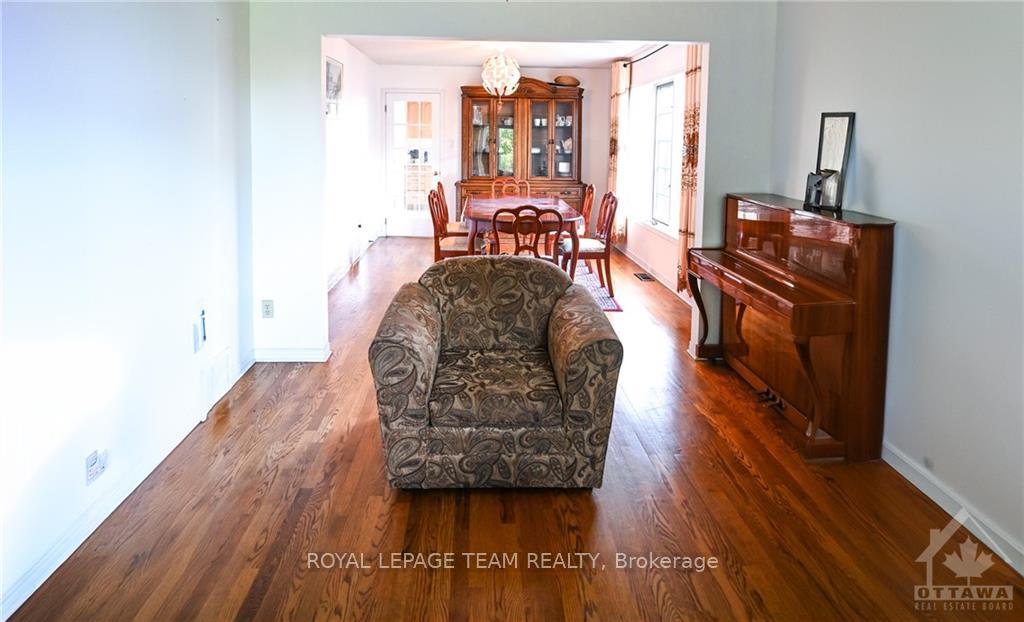
 See all 20 photos
Property history

This listing has ended. It is no longer available.
Property not available for sale or for rent.
Ask about this home
A HOMEH agent will answer your questions about this home.Ask HOMEH
About this home
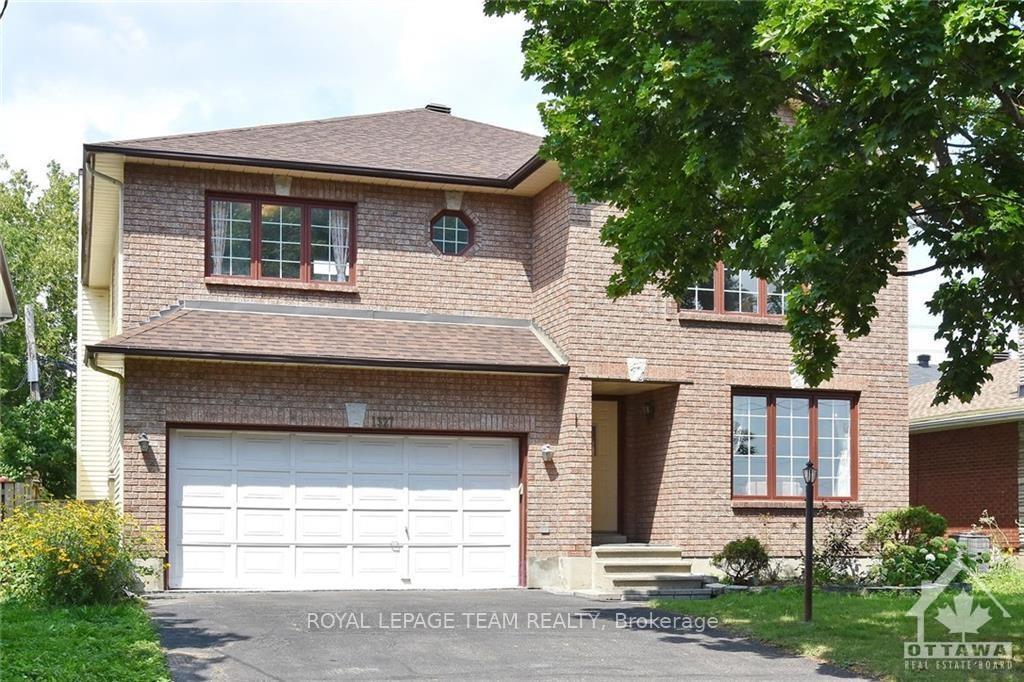
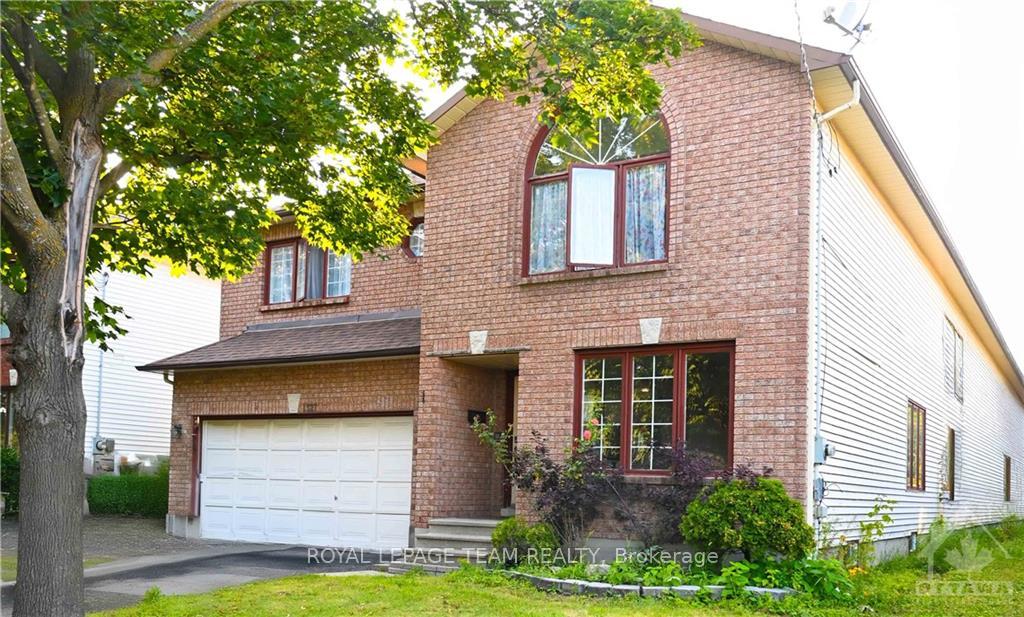
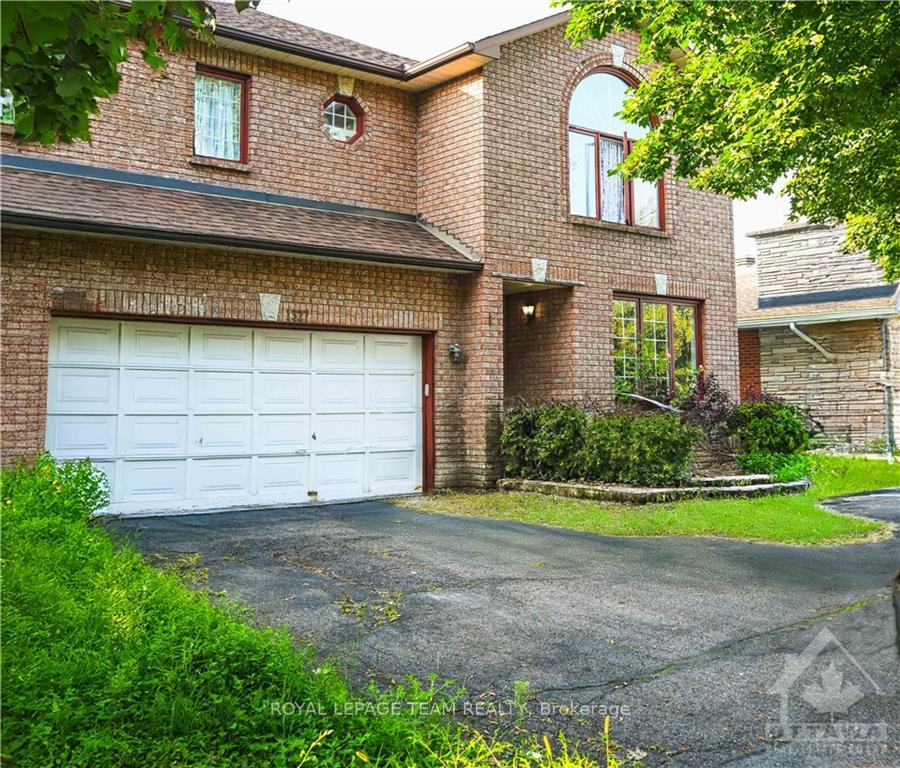
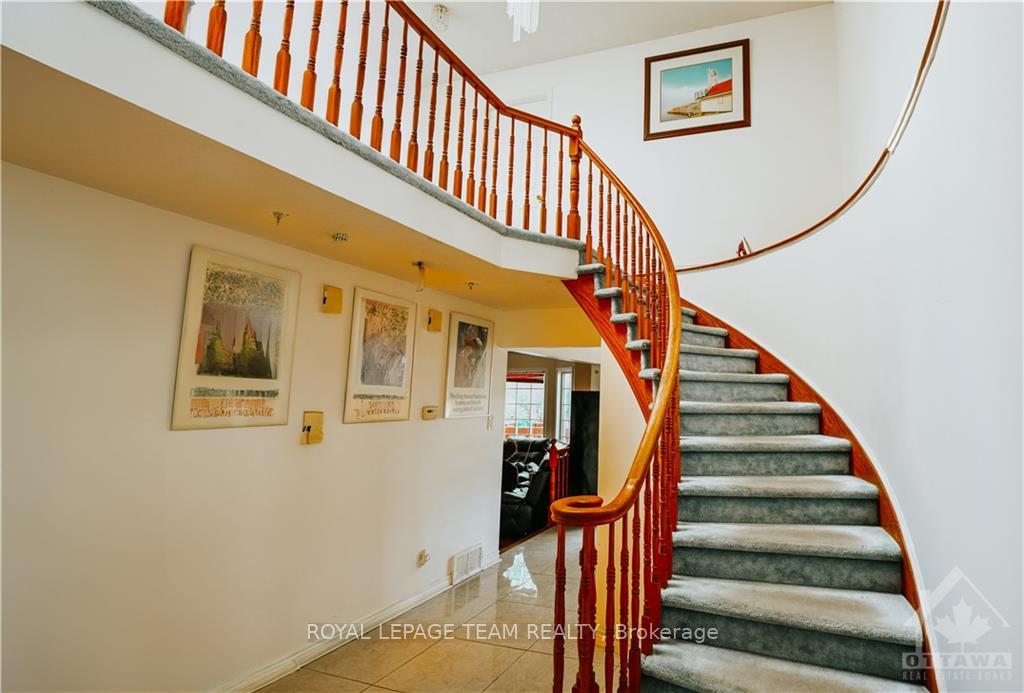
Flooring: Tile, A grand 4+1 bed and 4 bath (appox. 3000 sq ft) single family home located on a quiet street across! NEWLY renovated (painting, tile, quartz counters, deck, furnace, etc.)! Inviting foyer flows through to formal living and dining room, great for family gatherings. Spacious & bright kitchen and eating area overlooks large family room with a cozy wood burning fireplace. Curved staircase leading to the 2nd level features a huge master bedroom with walk-in closet, dressing space and 6pc en-suite. Other 3 generous size bedrooms share a spacious full bath with double sinks. Gorgeous skylight brings lots of natural light to the spacious loft sitting area. Fully finished basement (with SEPARATE Entrance from Garage) features extra bedroom, 3pc bath, rec room and dens, perfect for gym space, hobbies and so much more! A home with lots of potential (including Income generation suite)! Come check it out today!,, Flooring: Hardwood, Flooring: Carpet Wall To Wall
Facts & features
Ask about this home
A HOMEH agent will answer your questions about this home.
Rooms
100 rooms · 4 bathrooms
- Foyer—
- Living room17′8″ × 10′8″188 sq.ft.
- Dining room14′10″ × 10′8″158 sq.ft.
- Kitchen10′8″ × 11′10″126 sq.ft.
- Dining room10′9″ × 11′9″126 sq.ft.
- Family room13′2″ × 17′2″226 sq.ft.
- Bathroom3′7″ × 6′21 sq.ft.
- Laundry5′6″ × 7′6″41 sq.ft.
- Foyer—
- Living room17′8″ × 10′8″188 sq.ft.
- Dining room14′10″ × 10′8″158 sq.ft.
- Kitchen10′8″ × 11′10″126 sq.ft.
- Dining room10′9″ × 11′9″126 sq.ft.
- Family room13′2″ × 17′2″226 sq.ft.
- Bathroom3′7″ × 6′21 sq.ft.
- Laundry5′6″ × 7′6″41 sq.ft.
- Foyer—
- Living room17′8″ × 10′8″188 sq.ft.
- Dining room14′10″ × 10′8″158 sq.ft.
- Kitchen10′8″ × 11′10″126 sq.ft.
- Dining room10′9″ × 11′9″126 sq.ft.
- Family room13′2″ × 17′2″226 sq.ft.
- Bathroom3′7″ × 6′21 sq.ft.
- Laundry5′6″ × 7′6″41 sq.ft.
- Foyer—
- Living room17′8″ × 10′8″188 sq.ft.
- Dining room14′10″ × 10′8″158 sq.ft.
- Kitchen10′8″ × 11′10″126 sq.ft.
- Dining room10′9″ × 11′9″126 sq.ft.
- Family room13′2″ × 17′2″226 sq.ft.
- Bathroom3′7″ × 6′21 sq.ft.
- Laundry5′6″ × 7′6″41 sq.ft.
- Foyer—
- Living room17′8″ × 10′8″188 sq.ft.
- Dining room14′10″ × 10′8″158 sq.ft.
- Kitchen10′8″ × 11′10″126 sq.ft.
- Dining room10′9″ × 11′9″126 sq.ft.
- Family room13′2″ × 17′2″226 sq.ft.
- Bathroom3′7″ × 6′21 sq.ft.
- Laundry5′6″ × 7′6″41 sq.ft.
- Primary bedroom22′6″ × 19′7″439 sq.ft.
- Bathroom13′4″ × 10′11″145 sq.ft.
- Bedroom12′10″ × 11′10″152 sq.ft.
- Bedroom14′2″ × 11′10″167 sq.ft.
- Bedroom12′2″ × 11′10″143 sq.ft.
- Loft10′7″ × 7′1″75 sq.ft.
- Bathroom8′11″ × 8′10″78 sq.ft.
- Primary bedroom22′6″ × 19′7″439 sq.ft.
- Bathroom13′4″ × 10′11″145 sq.ft.
- Bedroom12′10″ × 11′10″152 sq.ft.
- Bedroom14′2″ × 11′10″167 sq.ft.
- Bedroom12′2″ × 11′10″143 sq.ft.
- Loft10′7″ × 7′1″75 sq.ft.
- Bathroom8′11″ × 8′10″78 sq.ft.
- Primary bedroom22′6″ × 19′7″439 sq.ft.
- Bathroom13′4″ × 10′11″145 sq.ft.
- Bedroom12′10″ × 11′10″152 sq.ft.
- Bedroom14′2″ × 11′10″167 sq.ft.
- Bedroom12′2″ × 11′10″143 sq.ft.
- Loft10′7″ × 7′1″75 sq.ft.
- Bathroom8′11″ × 8′10″78 sq.ft.
- Primary bedroom22′6″ × 19′7″439 sq.ft.
- Bathroom13′4″ × 10′11″145 sq.ft.
- Bedroom12′10″ × 11′10″152 sq.ft.
- Bedroom14′2″ × 11′10″167 sq.ft.
- Bedroom12′2″ × 11′10″143 sq.ft.
- Loft10′7″ × 7′1″75 sq.ft.
- Bathroom8′11″ × 8′10″78 sq.ft.
- Primary bedroom22′6″ × 19′7″439 sq.ft.
- Bathroom13′4″ × 10′11″145 sq.ft.
- Bedroom12′10″ × 11′10″152 sq.ft.
- Bedroom14′2″ × 11′10″167 sq.ft.
- Bedroom12′2″ × 11′10″143 sq.ft.
- Loft10′7″ × 7′1″75 sq.ft.
- Bathroom8′11″ × 8′10″78 sq.ft.
- Recreation21′11″ × 10′4″226 sq.ft.
- Bedroom15′4″ × 10′10″166 sq.ft.
- Den11′3″ × 9′2″103 sq.ft.
- Den11′3″ × 7′8″86 sq.ft.
- Bathroom7′11″ × 5′9″45 sq.ft.
- Recreation21′11″ × 10′4″226 sq.ft.
- Bedroom15′4″ × 10′10″166 sq.ft.
- Den11′3″ × 9′2″103 sq.ft.
- Den11′3″ × 7′8″86 sq.ft.
- Bathroom7′11″ × 5′9″45 sq.ft.
- Recreation21′11″ × 10′4″226 sq.ft.
- Bedroom15′4″ × 10′10″166 sq.ft.
- Den11′3″ × 9′2″103 sq.ft.
- Den11′3″ × 7′8″86 sq.ft.
- Bathroom7′11″ × 5′9″45 sq.ft.
- Recreation21′11″ × 10′4″226 sq.ft.
- Bedroom15′4″ × 10′10″166 sq.ft.
- Den11′3″ × 9′2″103 sq.ft.
- Den11′3″ × 7′8″86 sq.ft.
- Bathroom7′11″ × 5′9″45 sq.ft.
- Recreation21′11″ × 10′4″226 sq.ft.
- Bedroom15′4″ × 10′10″166 sq.ft.
- Den11′3″ × 9′2″103 sq.ft.
- Den11′3″ × 7′8″86 sq.ft.
- Bathroom7′11″ × 5′9″45 sq.ft.
Around this home
Listing details
Helpful tools
Your HOMEH agent
"I would see it this week."
Ask HOMEH about this home
Price, neighbourhood, monthly cost. Ask anything.
HOMEH Intelligent Agent is an AI, not a licensed representative. Check anything important with your agent.