
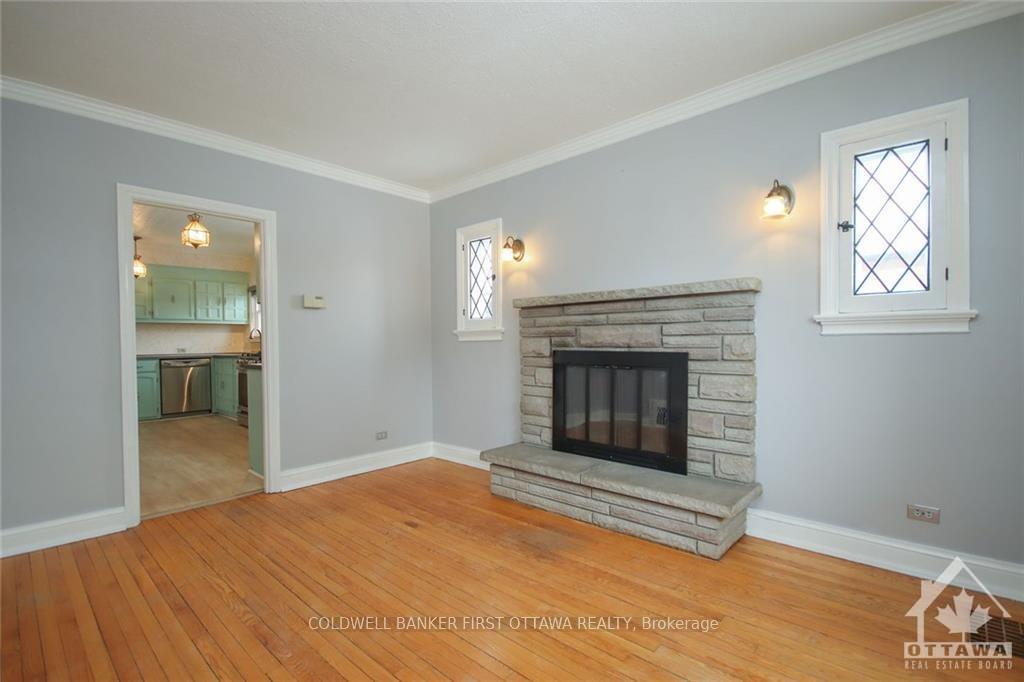
 See all 29 photos
Property history

This listing has ended. It is no longer available.
Property not available for sale or for rent.
Ask about this home
A HOMEH agent will answer your questions about this home.Ask HOMEH
About this home
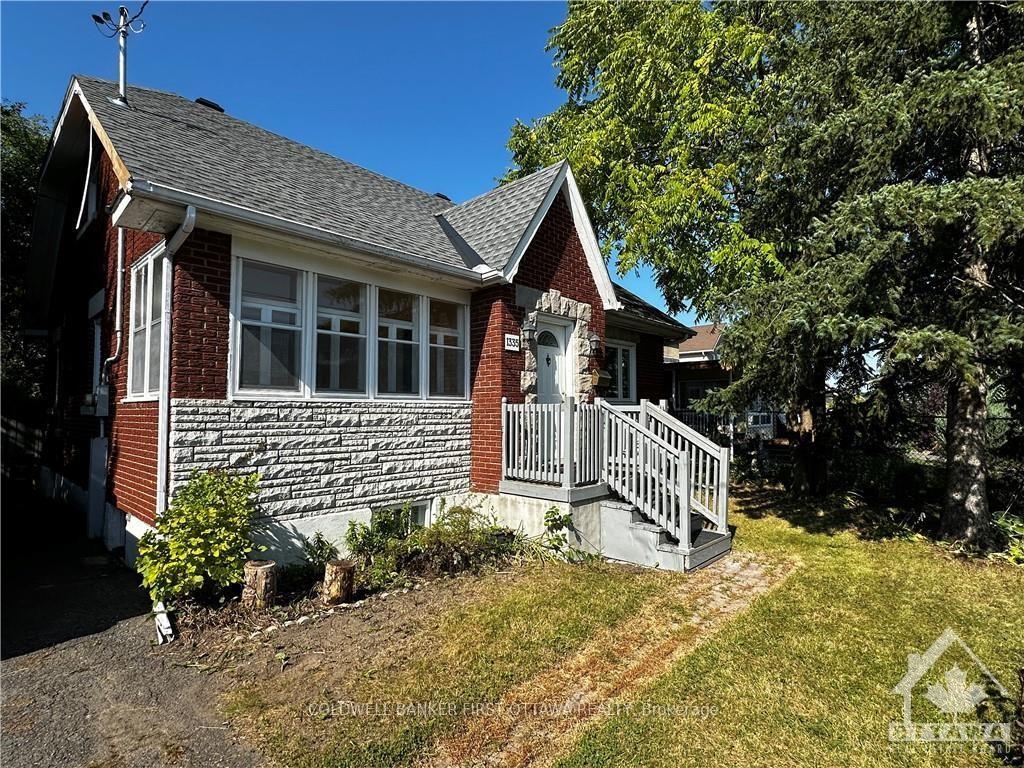
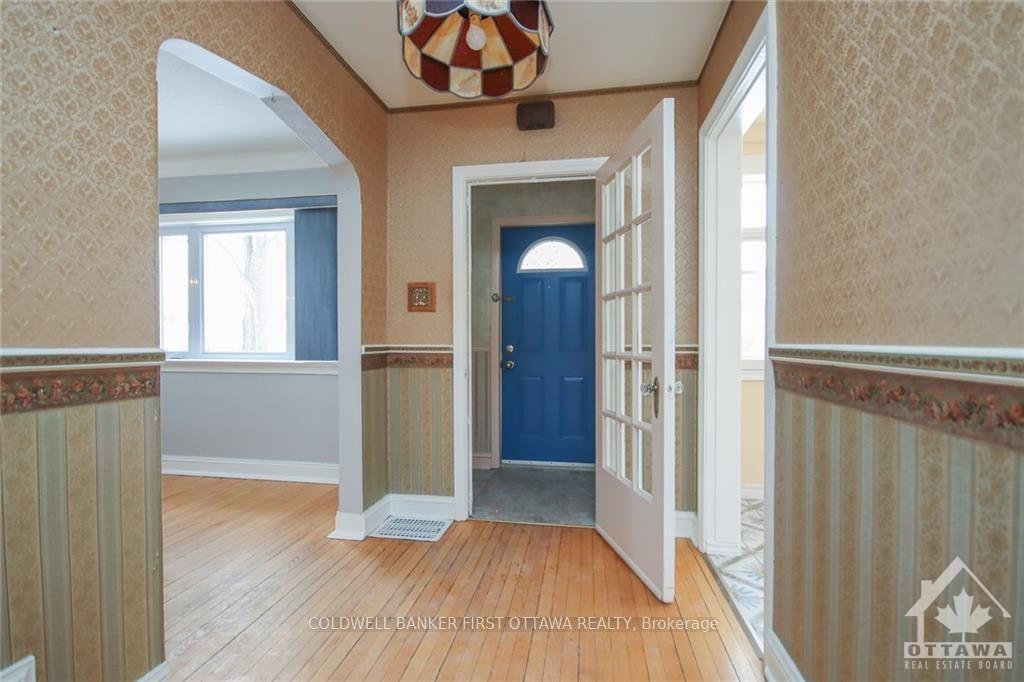
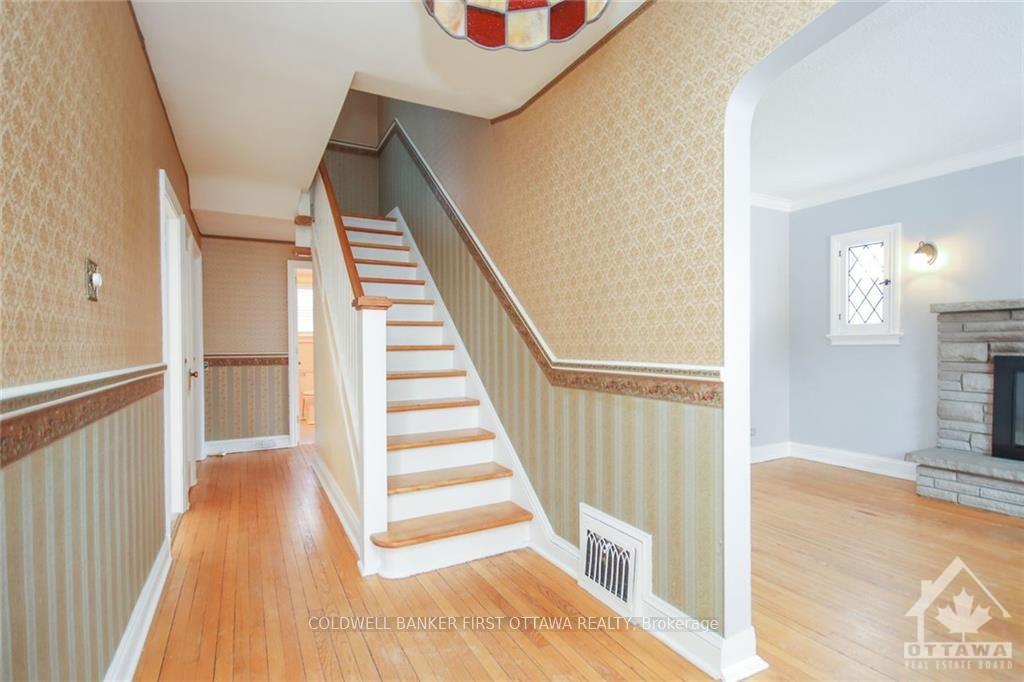
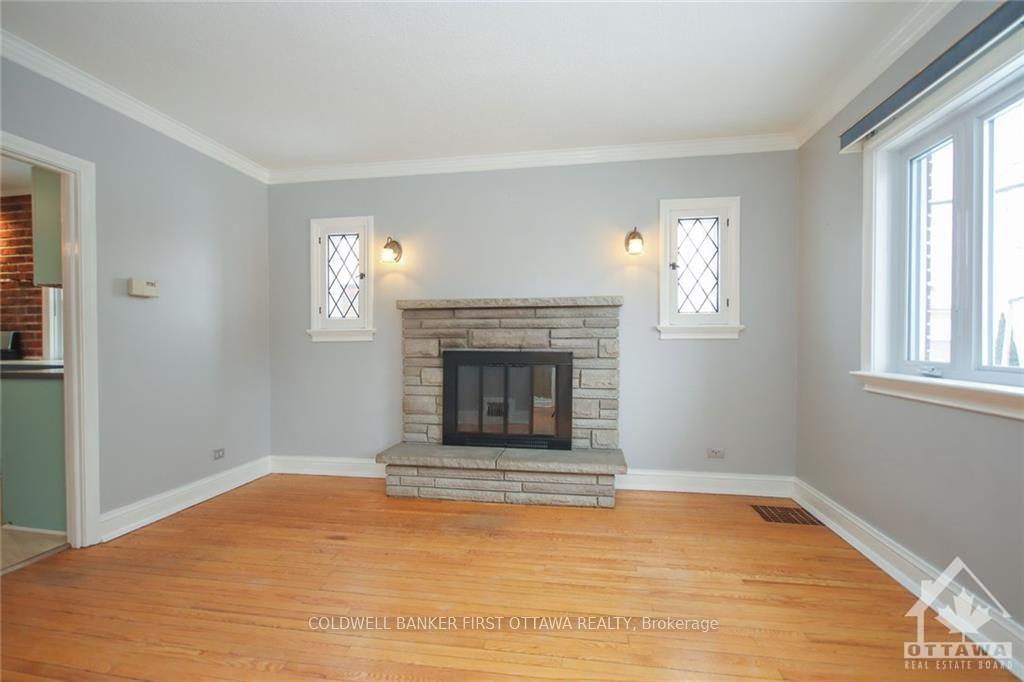
This property is a perfect blend of family charm and smart investment potential. Featuring a spacious 4-bedroom, 2-bathroom home, is move-in ready, making it ideal for a growing family or as a rental property. The home welcomes you with a double-door entrance, formal dining and living areas, a cozy wood-burning fireplace, and a large kitchen equipped with a gas stove and quality stainless steel appliances. Located in a friendly neighbourhood just steps from the LRT, it’s close to parks, schools, trails, shopping, and restaurant, everything a family needs. With a large lot offering over 140 feet of depth, there’s room to expand, including the potential for a secondary suite in the basement or even a garage with rental income opportunities. Whether you’re looking for a warm family home or a property with great future potential, this is a rare find in a growing community. This property offers an unbeatable investment opportunity!, Flooring: Hardwood, Flooring: Ceramic
Facts & features
Ask about this home
A HOMEH agent will answer your questions about this home.
Rooms
100 rooms · 2 bathrooms
- Foyer3′4″ × 5′8″19 sq.ft.
- Living room6′8″ × 10′66 sq.ft.
- Dining room10′6″ × 10′2″106 sq.ft.
- Living room10′5″ × 13′4″139 sq.ft.
- Kitchen10′5″ × 16′3″169 sq.ft.
- Foyer3′4″ × 5′8″19 sq.ft.
- Living room6′8″ × 10′66 sq.ft.
- Dining room10′6″ × 10′2″106 sq.ft.
- Living room10′5″ × 13′4″139 sq.ft.
- Kitchen10′5″ × 16′3″169 sq.ft.
- Foyer3′4″ × 5′8″19 sq.ft.
- Living room6′8″ × 10′66 sq.ft.
- Dining room10′6″ × 10′2″106 sq.ft.
- Living room10′5″ × 13′4″139 sq.ft.
- Kitchen10′5″ × 16′3″169 sq.ft.
- Foyer3′4″ × 5′8″19 sq.ft.
- Living room6′8″ × 10′66 sq.ft.
- Dining room10′6″ × 10′2″106 sq.ft.
- Living room10′5″ × 13′4″139 sq.ft.
- Kitchen10′5″ × 16′3″169 sq.ft.
- Foyer3′4″ × 5′8″19 sq.ft.
- Living room6′8″ × 10′66 sq.ft.
- Dining room10′6″ × 10′2″106 sq.ft.
- Living room10′5″ × 13′4″139 sq.ft.
- Kitchen10′5″ × 16′3″169 sq.ft.
- Foyer3′4″ × 5′8″19 sq.ft.
- Living room6′8″ × 10′66 sq.ft.
- Dining room10′6″ × 10′2″106 sq.ft.
- Living room10′5″ × 13′4″139 sq.ft.
- Kitchen10′5″ × 16′3″169 sq.ft.
- Foyer3′4″ × 5′8″19 sq.ft.
- Living room6′8″ × 10′66 sq.ft.
- Dining room10′6″ × 10′2″106 sq.ft.
- Living room10′5″ × 13′4″139 sq.ft.
- Kitchen10′5″ × 16′3″169 sq.ft.
- Foyer3′4″ × 5′8″19 sq.ft.
- Living room6′8″ × 10′66 sq.ft.
- Dining room10′6″ × 10′2″106 sq.ft.
- Living room10′5″ × 13′4″139 sq.ft.
- Kitchen10′5″ × 16′3″169 sq.ft.
- Foyer3′4″ × 5′8″19 sq.ft.
- Living room6′8″ × 10′66 sq.ft.
- Dining room10′6″ × 10′2″106 sq.ft.
- Living room10′5″ × 13′4″139 sq.ft.
- Kitchen10′5″ × 16′3″169 sq.ft.
- Foyer3′4″ × 5′8″19 sq.ft.
- Living room6′8″ × 10′66 sq.ft.
- Dining room10′6″ × 10′2″106 sq.ft.
- Living room10′5″ × 13′4″139 sq.ft.
- Kitchen10′5″ × 16′3″169 sq.ft.
- Foyer3′4″ × 5′8″19 sq.ft.
- Living room6′8″ × 10′66 sq.ft.
- Dining room10′6″ × 10′2″106 sq.ft.
- Living room10′5″ × 13′4″139 sq.ft.
- Kitchen10′5″ × 16′3″169 sq.ft.
- Foyer3′4″ × 5′8″19 sq.ft.
- Bedroom7′9″ × 10′6″81 sq.ft.
- Bedroom7′8″ × 10′7″81 sq.ft.
- Primary bedroom10′6″ × 13′1″137 sq.ft.
- Bedroom7′9″ × 10′6″81 sq.ft.
- Bedroom7′8″ × 10′7″81 sq.ft.
- Primary bedroom10′6″ × 13′1″137 sq.ft.
- Bedroom7′9″ × 10′6″81 sq.ft.
- Bedroom7′8″ × 10′7″81 sq.ft.
- Primary bedroom10′6″ × 13′1″137 sq.ft.
- Bedroom7′9″ × 10′6″81 sq.ft.
- Bedroom7′8″ × 10′7″81 sq.ft.
- Primary bedroom10′6″ × 13′1″137 sq.ft.
- Bedroom7′9″ × 10′6″81 sq.ft.
- Bedroom7′8″ × 10′7″81 sq.ft.
- Primary bedroom10′6″ × 13′1″137 sq.ft.
- Bedroom7′9″ × 10′6″81 sq.ft.
- Bedroom7′8″ × 10′7″81 sq.ft.
- Primary bedroom10′6″ × 13′1″137 sq.ft.
- Bedroom7′9″ × 10′6″81 sq.ft.
- Bedroom7′8″ × 10′7″81 sq.ft.
- Primary bedroom10′6″ × 13′1″137 sq.ft.
- Bedroom7′9″ × 10′6″81 sq.ft.
- Bedroom7′8″ × 10′7″81 sq.ft.
- Primary bedroom10′6″ × 13′1″137 sq.ft.
- Bedroom7′9″ × 10′6″81 sq.ft.
- Bedroom7′8″ × 10′7″81 sq.ft.
- Primary bedroom10′6″ × 13′1″137 sq.ft.
- Bedroom7′9″ × 10′6″81 sq.ft.
- Bedroom7′8″ × 10′7″81 sq.ft.
- Primary bedroom10′6″ × 13′1″137 sq.ft.
- Bedroom7′9″ × 10′6″81 sq.ft.
- Bedroom7′8″ × 10′7″81 sq.ft.
- Primary bedroom10′6″ × 13′1″137 sq.ft.
- Recreation29′4″ × 31′5″921 sq.ft.
- Recreation29′4″ × 31′5″921 sq.ft.
- Recreation29′4″ × 31′5″921 sq.ft.
- Recreation29′4″ × 31′5″921 sq.ft.
- Recreation29′4″ × 31′5″921 sq.ft.
- Recreation29′4″ × 31′5″921 sq.ft.
- Recreation29′4″ × 31′5″921 sq.ft.
- Recreation29′4″ × 31′5″921 sq.ft.
- Recreation29′4″ × 31′5″921 sq.ft.
- Recreation29′4″ × 31′5″921 sq.ft.
- Recreation29′4″ × 31′5″921 sq.ft.
Around this home
Schools nearby
School rating, out of 10.
Listing details
Helpful tools
Your HOMEH agent
"I would see it this week."
Ask HOMEH about this home
Price, neighbourhood, monthly cost. Ask anything.
HOMEH Intelligent Agent is an AI, not a licensed representative. Check anything important with your agent.