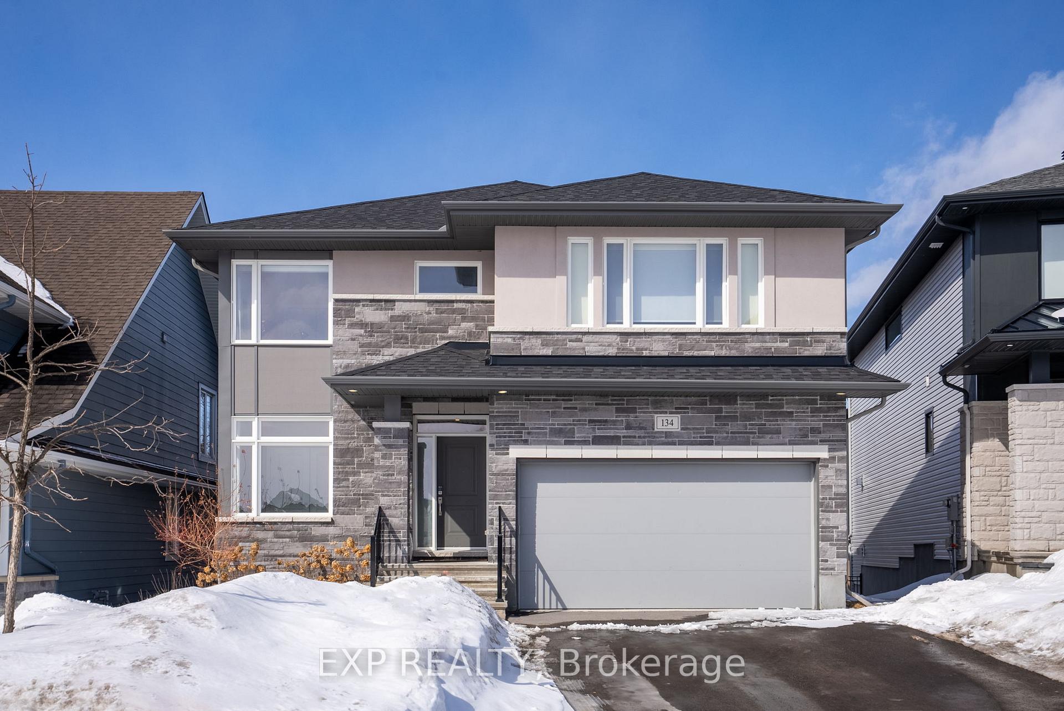
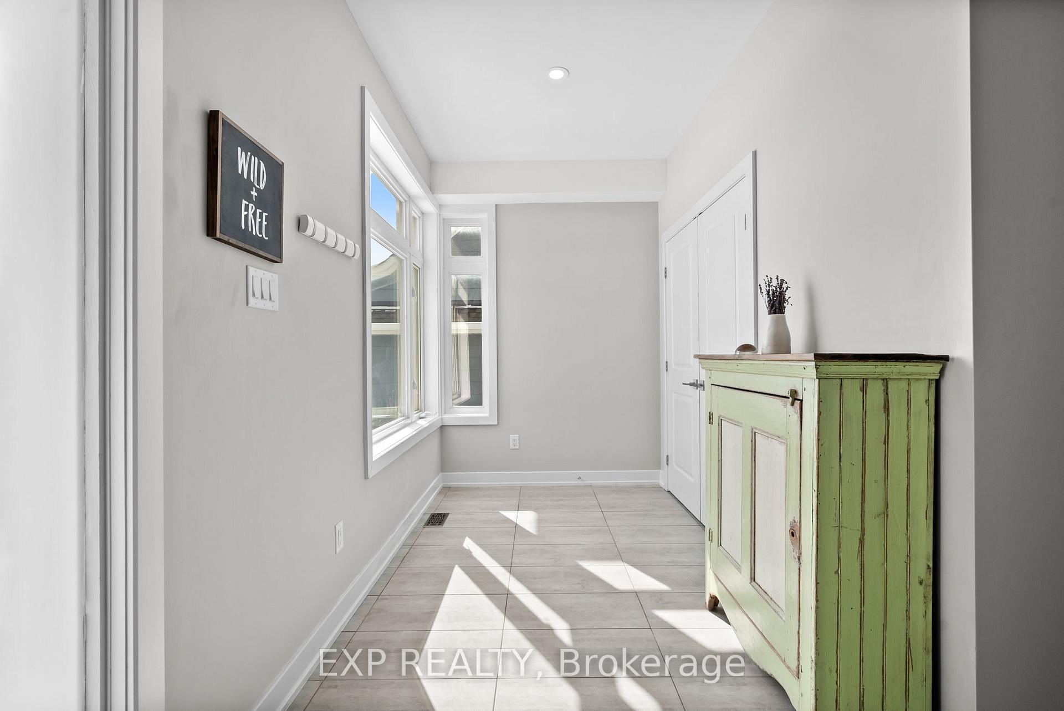
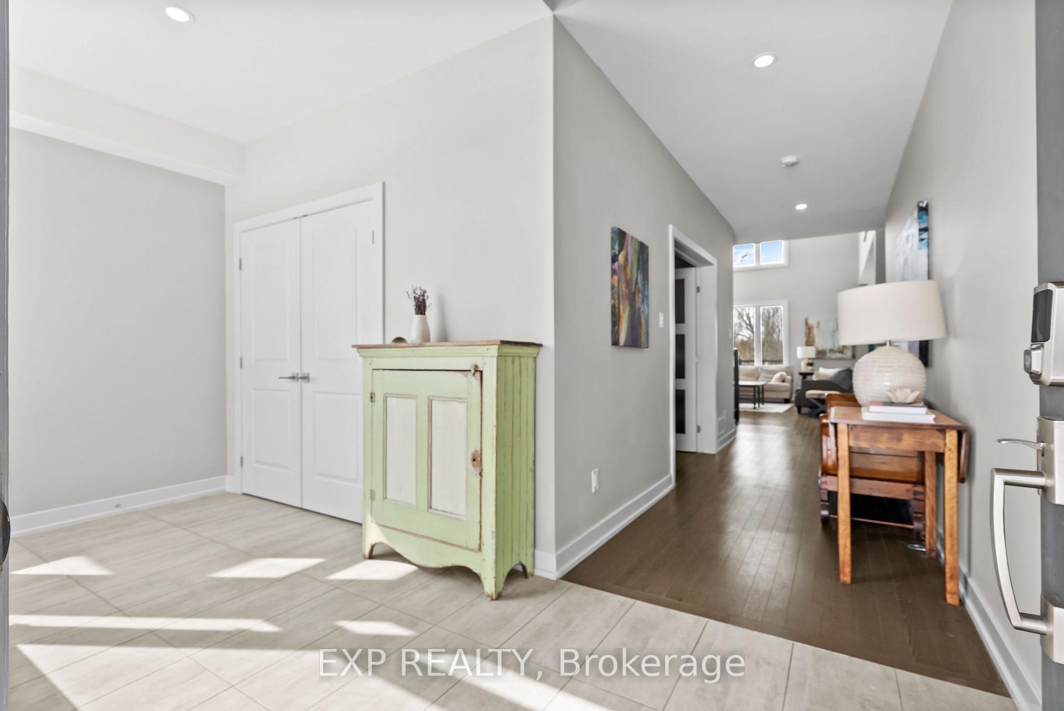
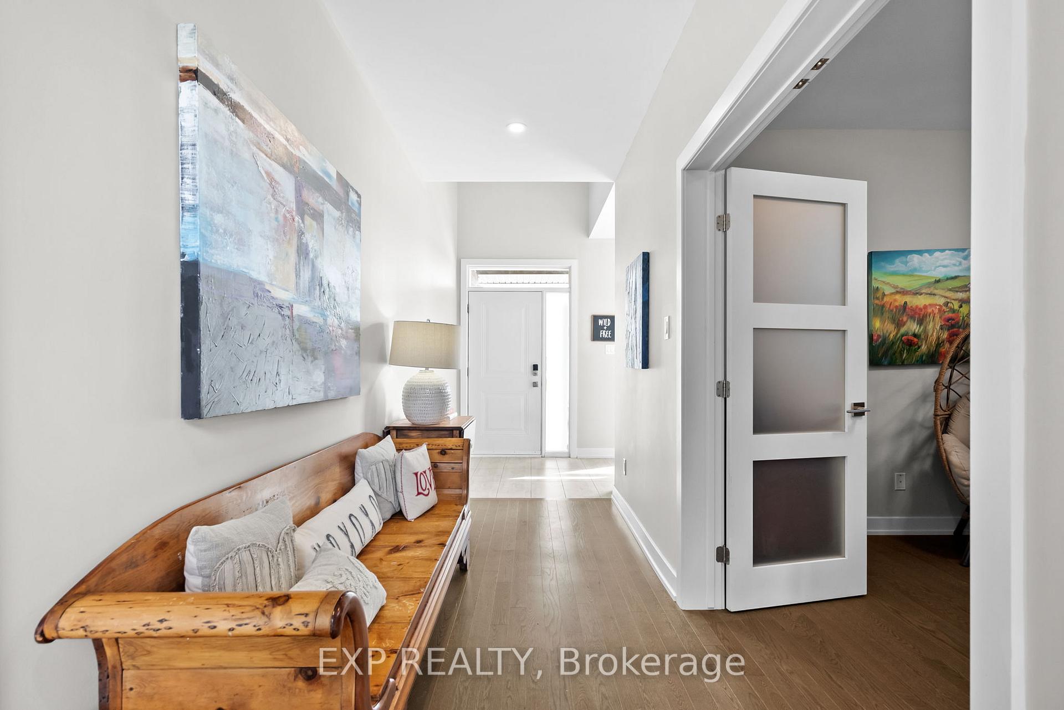
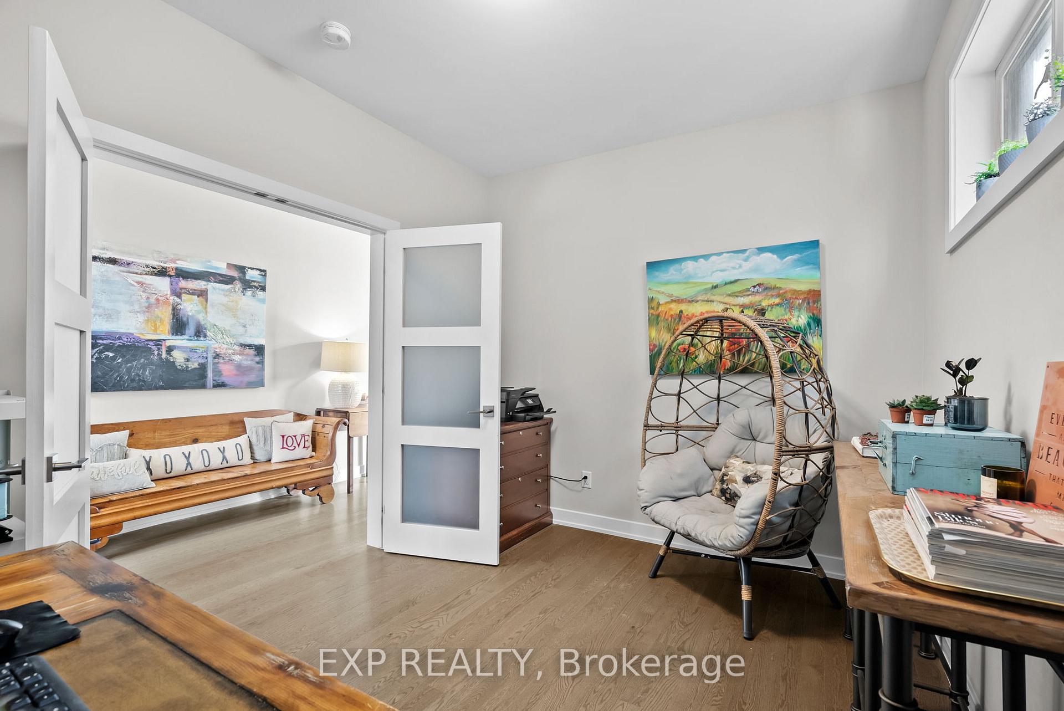
Welcome to 134 Escarpment Crescent, a luxury 4-bedroom home for sale in the heart of Richardson Ridge, one of Kanatas most sought-after neighborhoods. This beautifully designed Cartesian Homes Alinea model features 3 full bathrooms and a rare 9 walk-out basement backing onto protected greenspace and Kizell Pondoffering privacy, natural views, and direct access to walking trails.Step inside to discover a dramatic two-story great room with a soaring fireplace, perfect for entertaining or cozy family evenings. The open-concept layout flows into a gourmet kitchen featuring Cambria quartz countertops, GE Café appliances, custom Deslaurier cabinetry, a walk-in pantry, and thoughtful built-ins in the mudroom and laundry room. The main floor also includes a private den with French doors and a full bathroom with walk-in showerideal for guests, a home office, or creating a main floor bedroom option for multi-generational living.Upstairs, the spacious primary suite offers a coffered ceiling, walk-in closet, and a spa-like 5-piece ensuite with soaker tub and glass shower. Three additional bedrooms, a full bathroom, and a second-floor laundry room make this layout both practical and family-friendly.Outside, enjoy your fully fenced backyard with elevated deck, aluminum railings, and a premium Artesian hot tub overlooking the pondyour own private escape in the city.Located in the Earl of March Secondary School catchment, this home is minutes from Highway 417, top-rated schools, parks, shopping, and the Kanata North tech parkperfect for professionals, growing families, and anyone seeking modern comfort in a family-friendly West Ottawa community. Move-in ready and built with lasting quality, this home offers the best of Kanata real estate.
Read more
Air ExchangerAuto Garage Door RemoteOn Demand Water HeaterRough-In BathTrees/WoodsPark/Greenbelt
Facts & features
TypeDetached
Style2-storey
Built0-5
Size3K~3.5K Sq.Ft.
Lot12.57 x 36.88 m
Tax$7,730 (2024)
HeatingForced air, gas
CoolingCentral air
BasementUnfinished, walk-out
Parking4 drive
WaterMunicipal
FireplaceYes, natural gas
Book a viewing
Wed28Oct
Thu29Oct
Fri30Oct
Sat31Oct
Sun1Nov
Pick a time
Rooms
12 rooms · 3 bathrooms
Main floor6 rooms
Bathroom5′8″ × 7′9″44 sq.ft.
Dining room17′9″ × 12′213 sq.ft.
Kitchen17′2″ × 11′4″194 sq.ft.
Great room15′8″ × 18′2″284 sq.ft.
Den9′5″ × 12′113 sq.ft.
Mud room9′4″ × 8′4″78 sq.ft.
Second floor6 rooms
Primary bedroom17′9″ × 14′11″264 sq.ft.
Bedroom13′11″ × 14′194 sq.ft.
Bedroom 213′6″ × 9′7″129 sq.ft.
Bedroom 317′4″ × 11′5″197 sq.ft.
Bathroom13′11″ × 14′194 sq.ft.
Laundry7′5″ × 6′7″49 sq.ft.
Bathrooms3
5-pcSecond3-pcMain3-pcSecond
Thinking of selling your home?See what your home is worth today.

 See all 34 photos
