
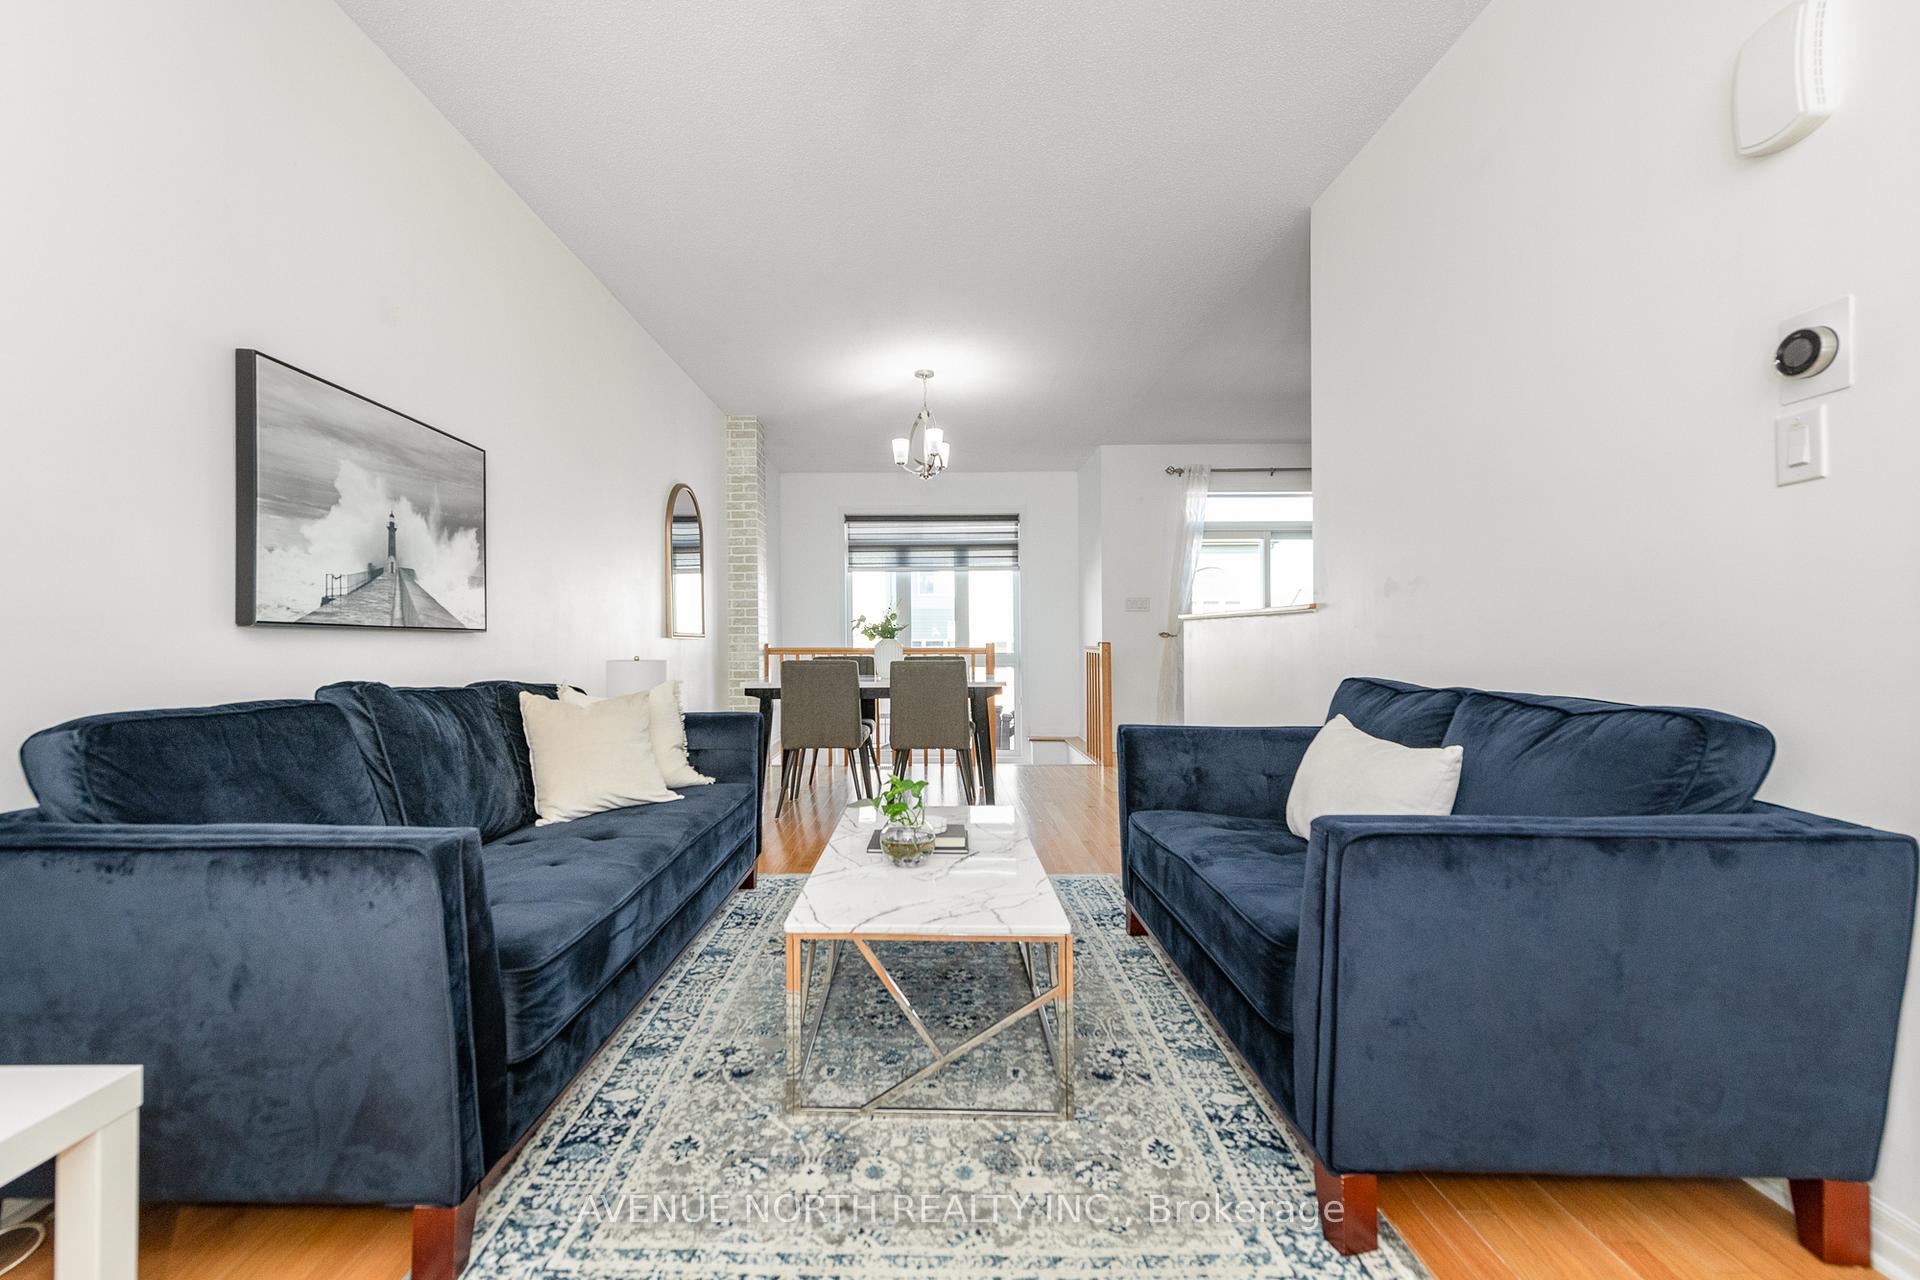
 See all 29 photos
Property history

This home has sold. It is no longer available.
Property not available for sale or for rent.
Ask about this home
A HOMEH agent will answer your questions about this home.Ask HOMEH
About this home
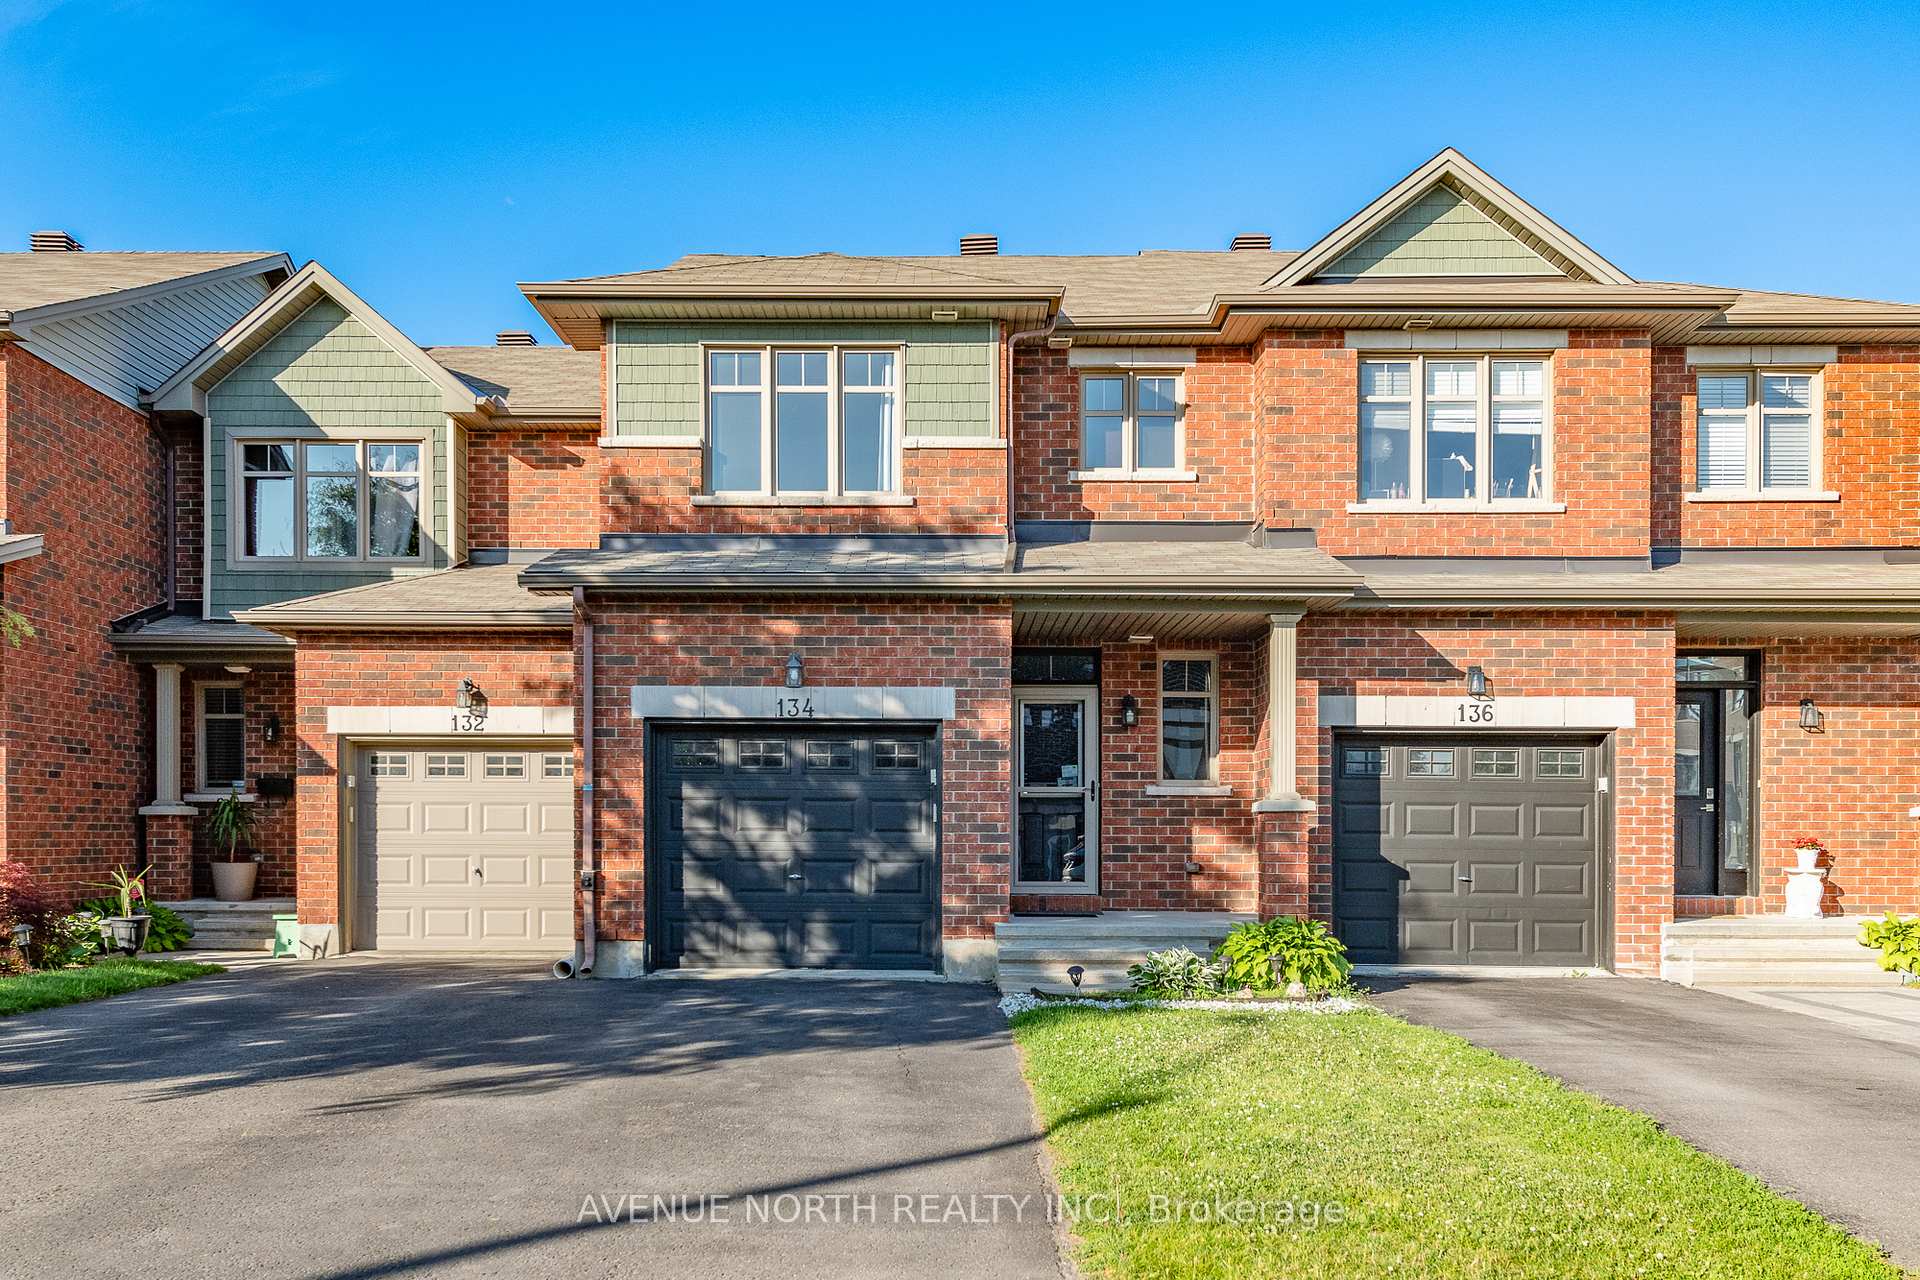
134 Fairweather Street, Ottawa
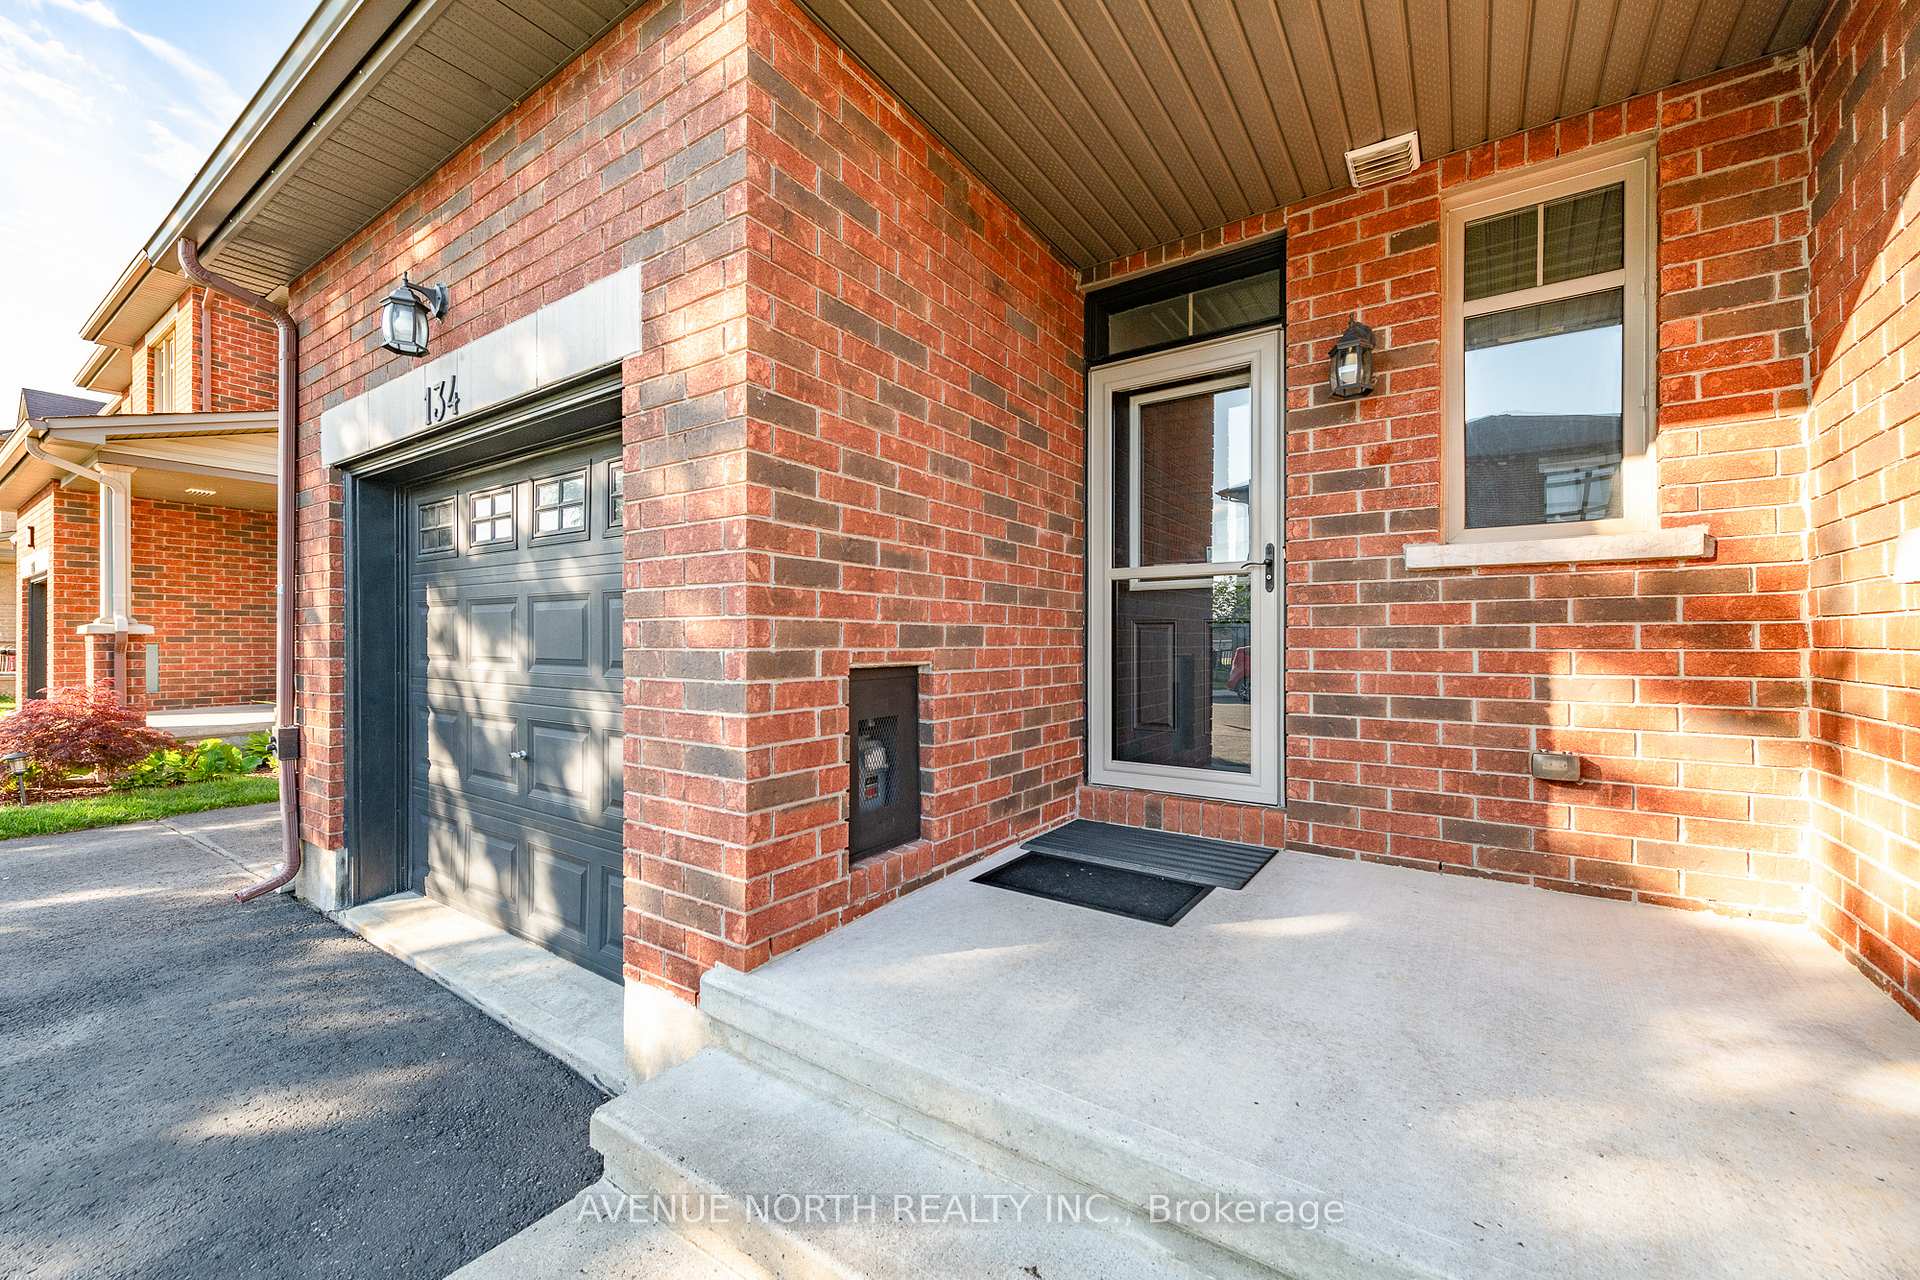
Experience the charm of 134 Fairweather, a beautifully maintained Claridge-built townhome offering 3 bedrooms, 3 bathrooms, and 1,920 square feet of living space in the vibrant, fast-growing community of Leitrim. Step inside to discover thoughtful design details, gleaming hardwood floors, and a sun-filled open-concept main level. The stylish kitchen features a raised breakfast bar, pot lights, and stainless steel appliances --- perfect for everyday living or entertaining.Upstairs, the spacious primary suite boasts a walk-in closet and an ensuite with a deep soaker tub. Two additional bedrooms, a full bathroom, and convenient second-floor laundry complete the upper level. The finished lower level expands your living space with a cozy family room warmed by a gas fireplace, plus a flexible recreation area and a rough-in for fourth bathroom. Step outside to a fully fenced backyard with a two-tiered deck --- an ideal setting for summer relaxation or entertaining. This move-in-ready home is close to everything: shopping, schools, parks, trails, and recreation. Whether you're teeing off at the nearby Meadow Golf & Country Club or enjoying dinner at a local eatery, 134 Fairweather offers comfort, style, and convenience in a family-friendly neighbourhood designed for modern living.
Facts & features
Ask about this home
A HOMEH agent will answer your questions about this home.
Rooms
14 rooms · 3 bathrooms
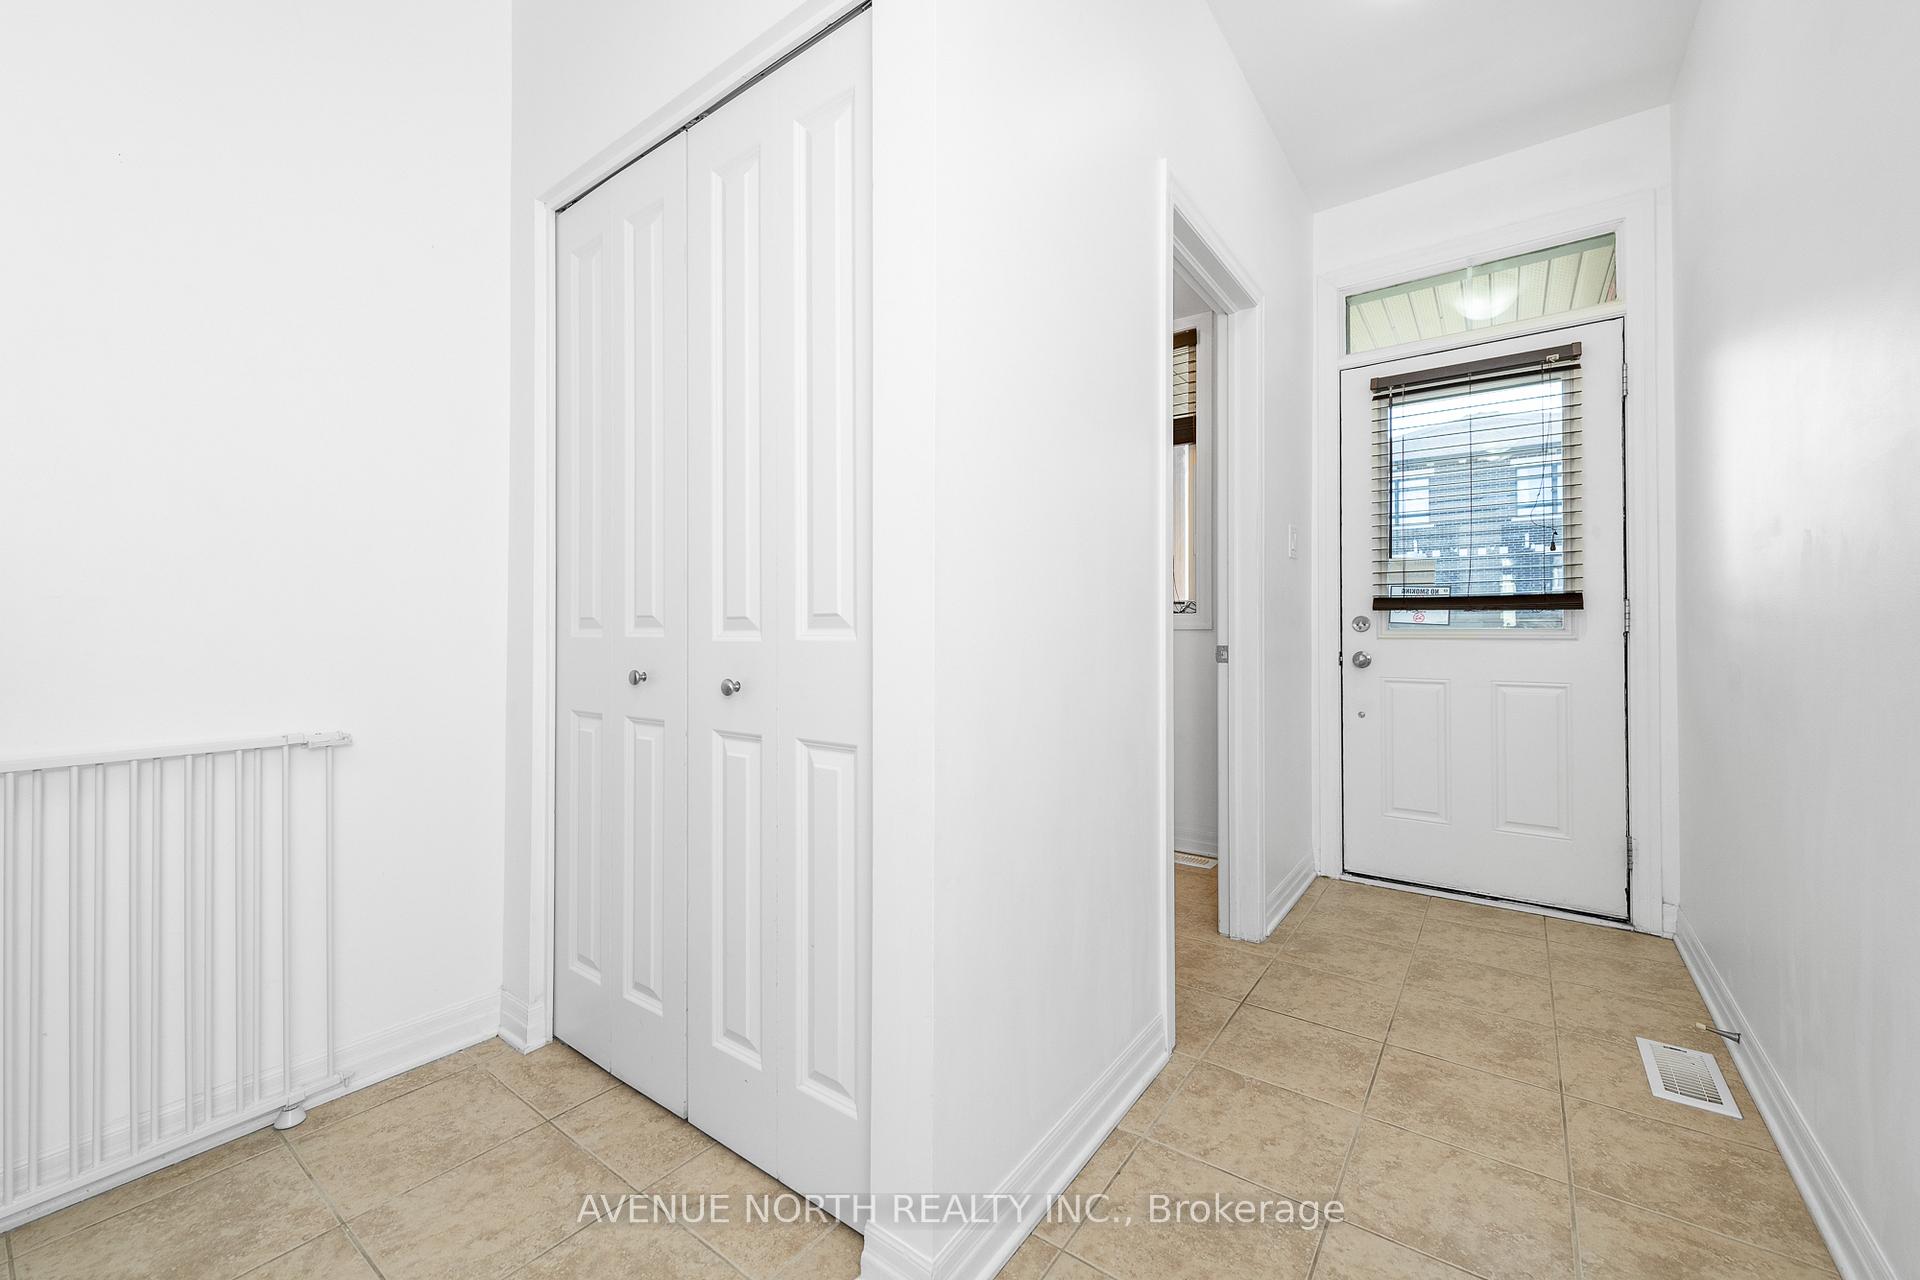
- Foyer18′8″ × 3′6″65 sq.ft.
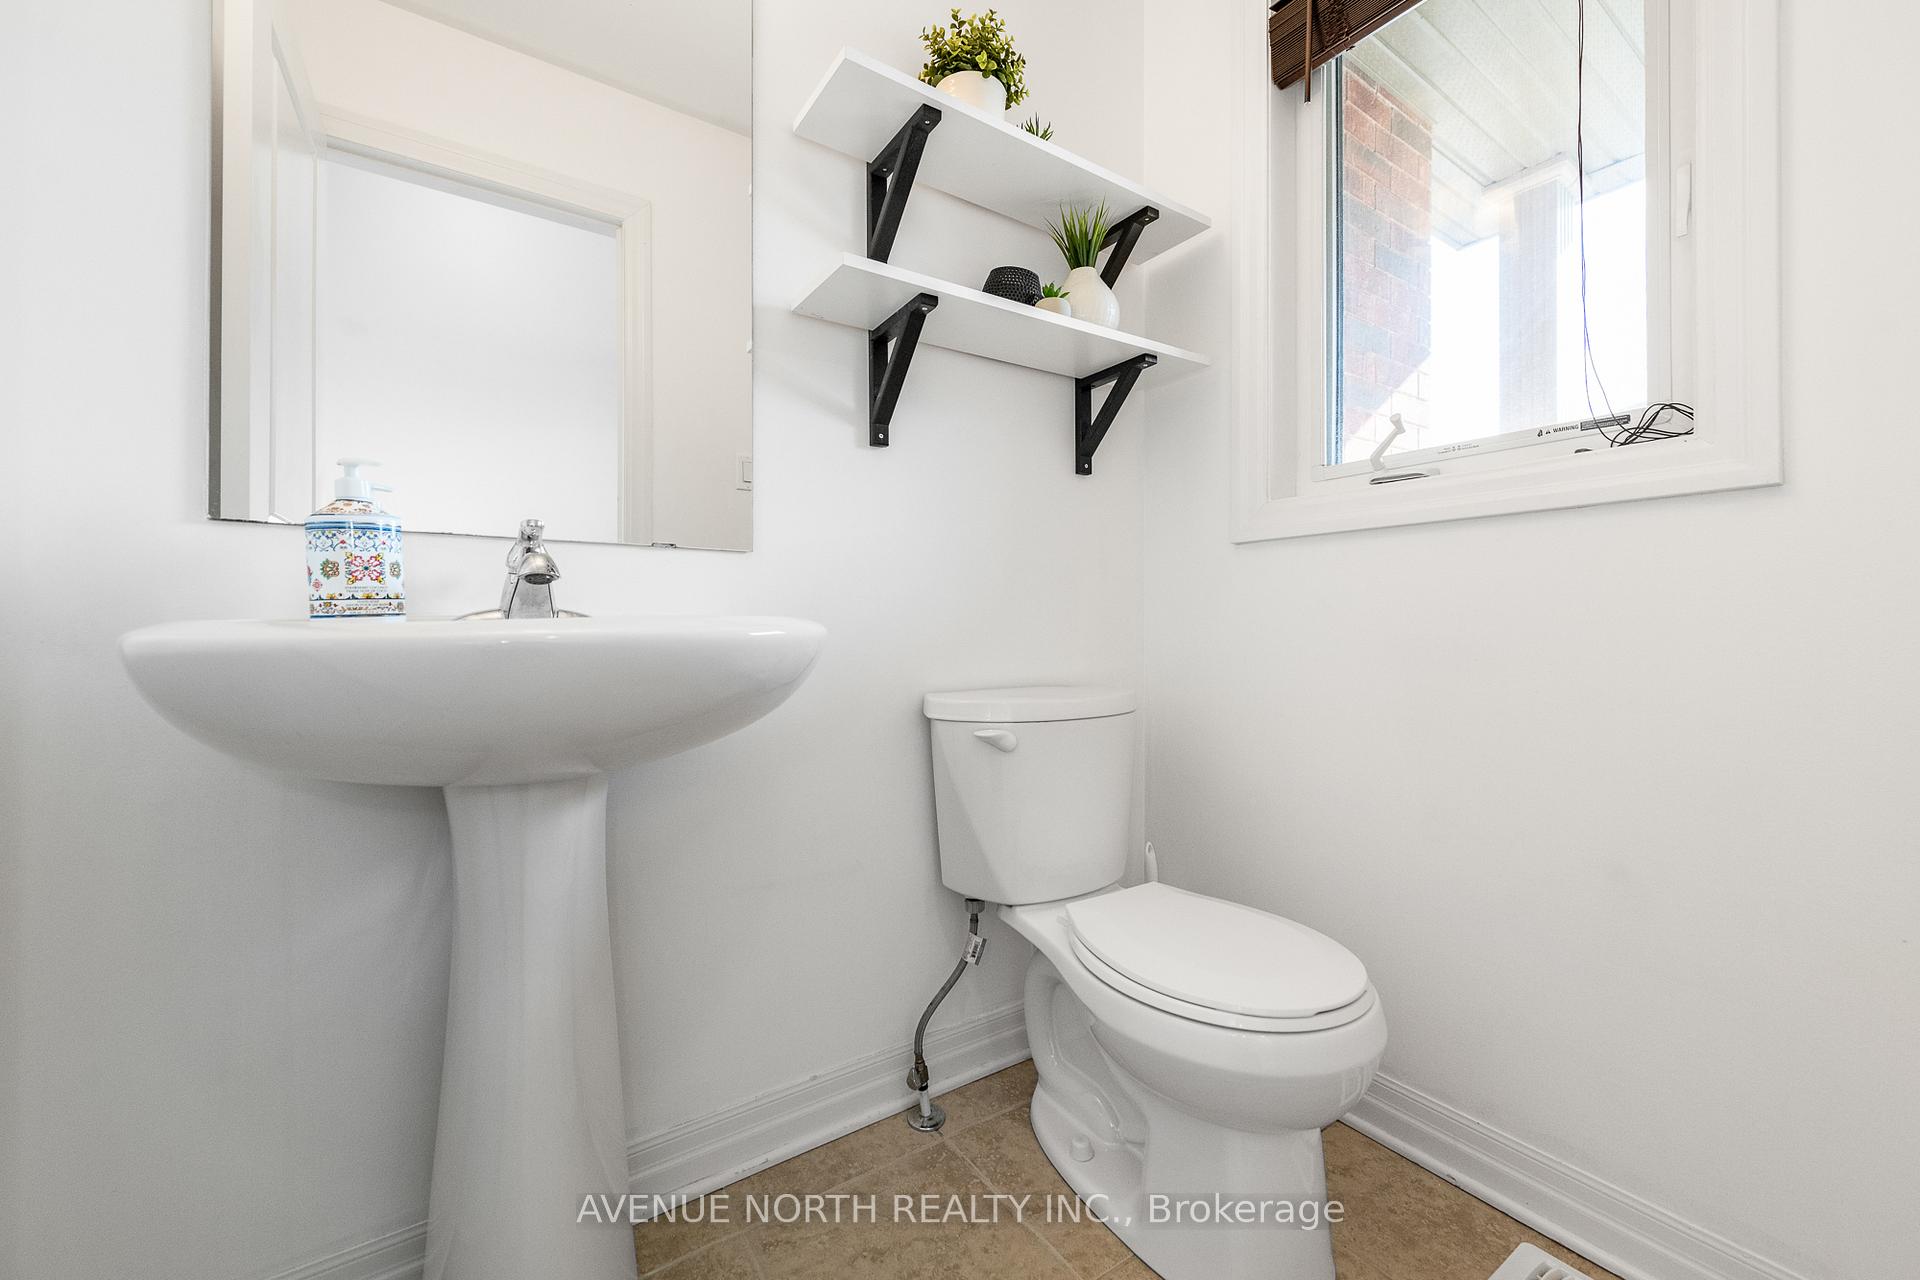
- Powder room5′7″ × 4′22 sq.ft.
- Living room12′8″ × 10′3″130 sq.ft.
- Dining room11′1″ × 10′3″114 sq.ft.
- Kitchen11′8″ × 7′5″87 sq.ft.
- Breakfast8′ × 7′5″59 sq.ft.
- Primary bedroom16′6″ × 10′6″173 sq.ft.
- Bathroom10′2″ × 4′11″50 sq.ft.
- Bedroom 212′2″ × 9′2″111 sq.ft.
- Bedroom 310′7″ × 9′6″100 sq.ft.
- Bathroom9′7″ × 8′2″78 sq.ft.
- Laundry—
- Family room11′7″ × 9′5″109 sq.ft.
- Recreation18′11″ × 8′5″160 sq.ft.
Around this home
Schools nearby
School rating, out of 10.
Listing details
Helpful tools
Your HOMEH agent
"I would see it this week."
Ask HOMEH about this home
Price, neighbourhood, monthly cost. Ask anything.
HOMEH Intelligent Agent is an AI, not a licensed representative. Check anything important with your agent.