
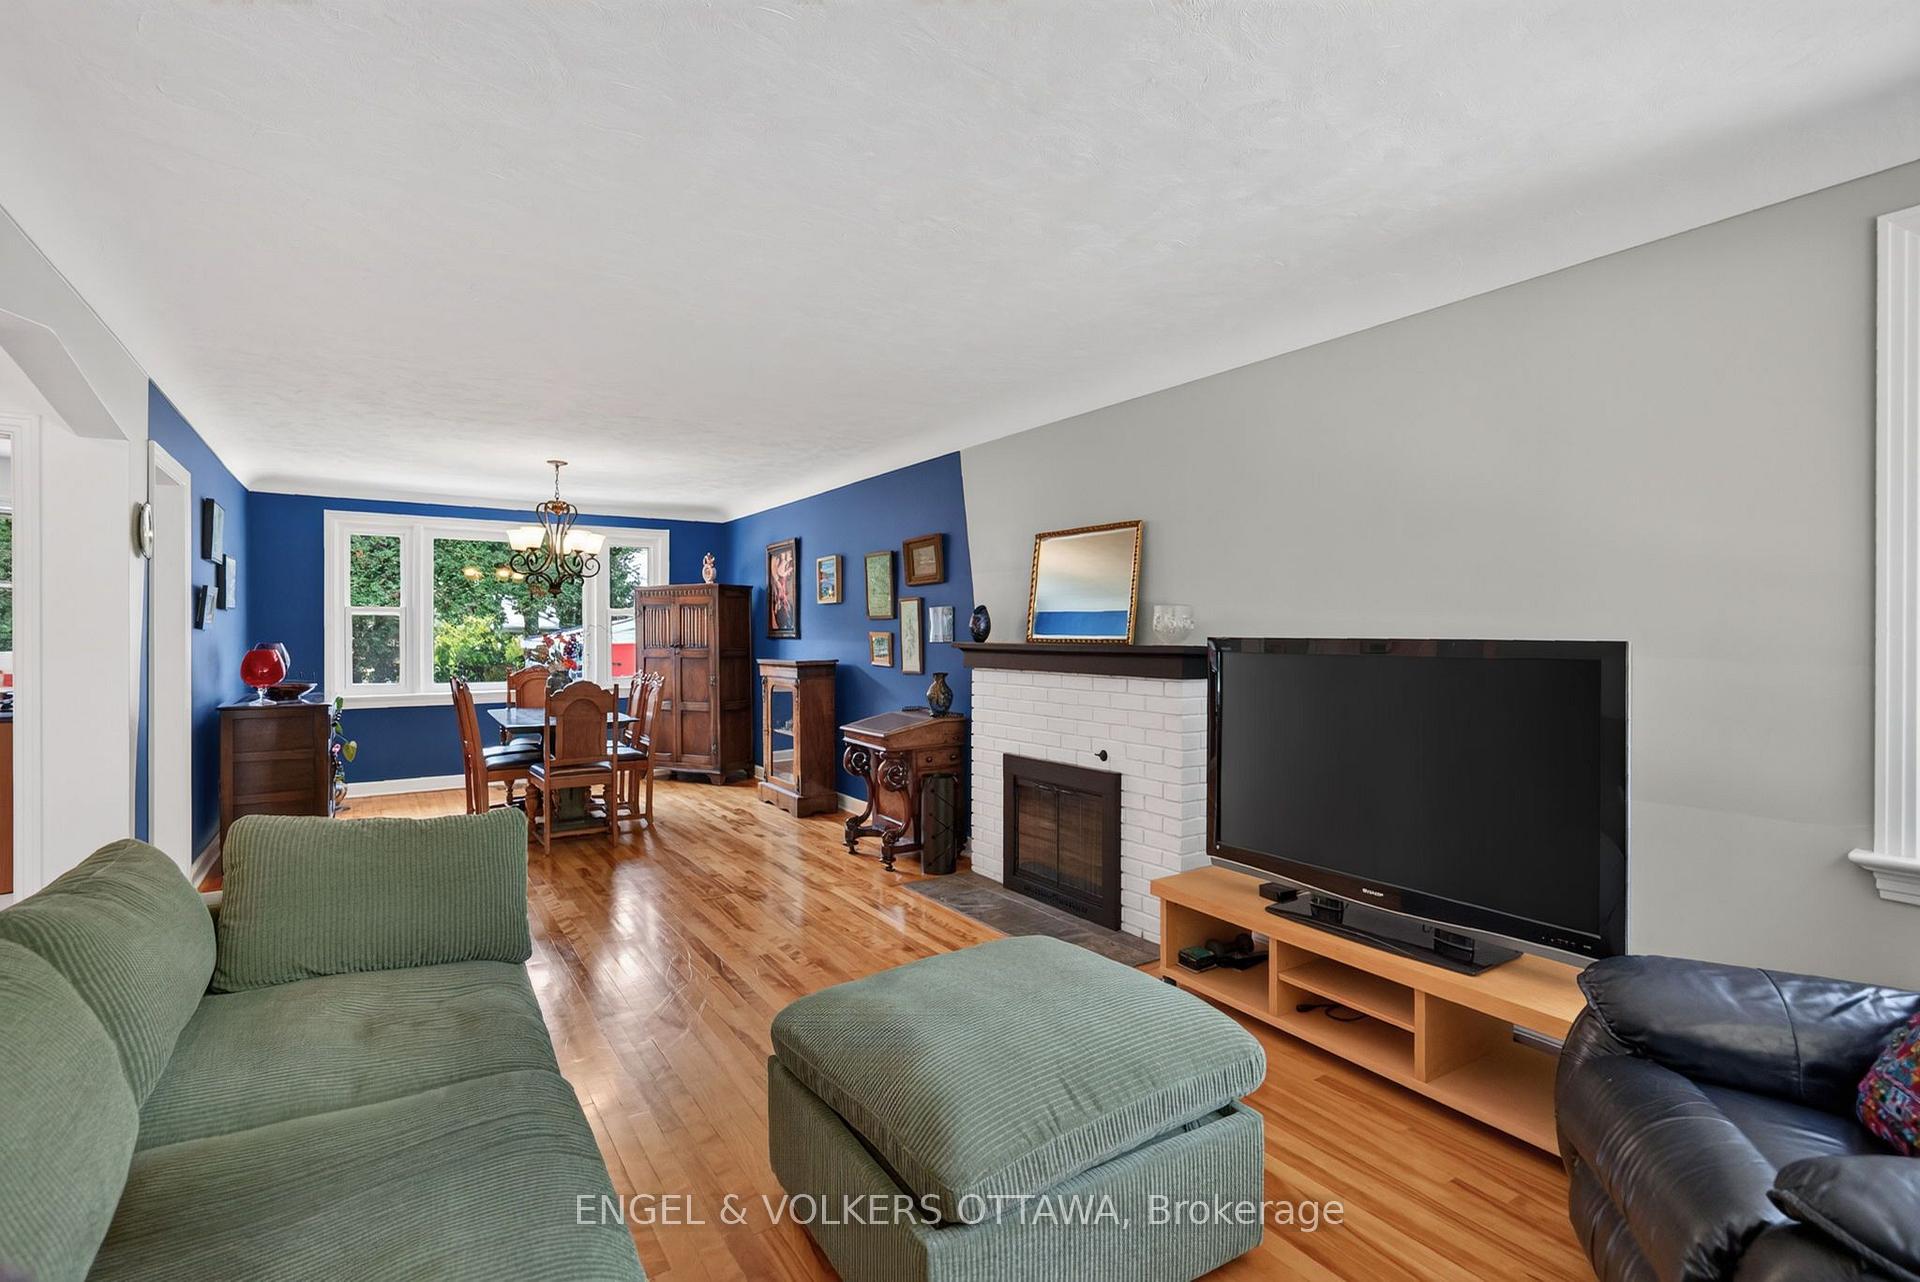
 See all 29 photos
Property history

This listing has ended. It is no longer available.
Property not available for sale or for rent.
Ask about this home
A HOMEH agent will answer your questions about this home.Ask HOMEH
About this home
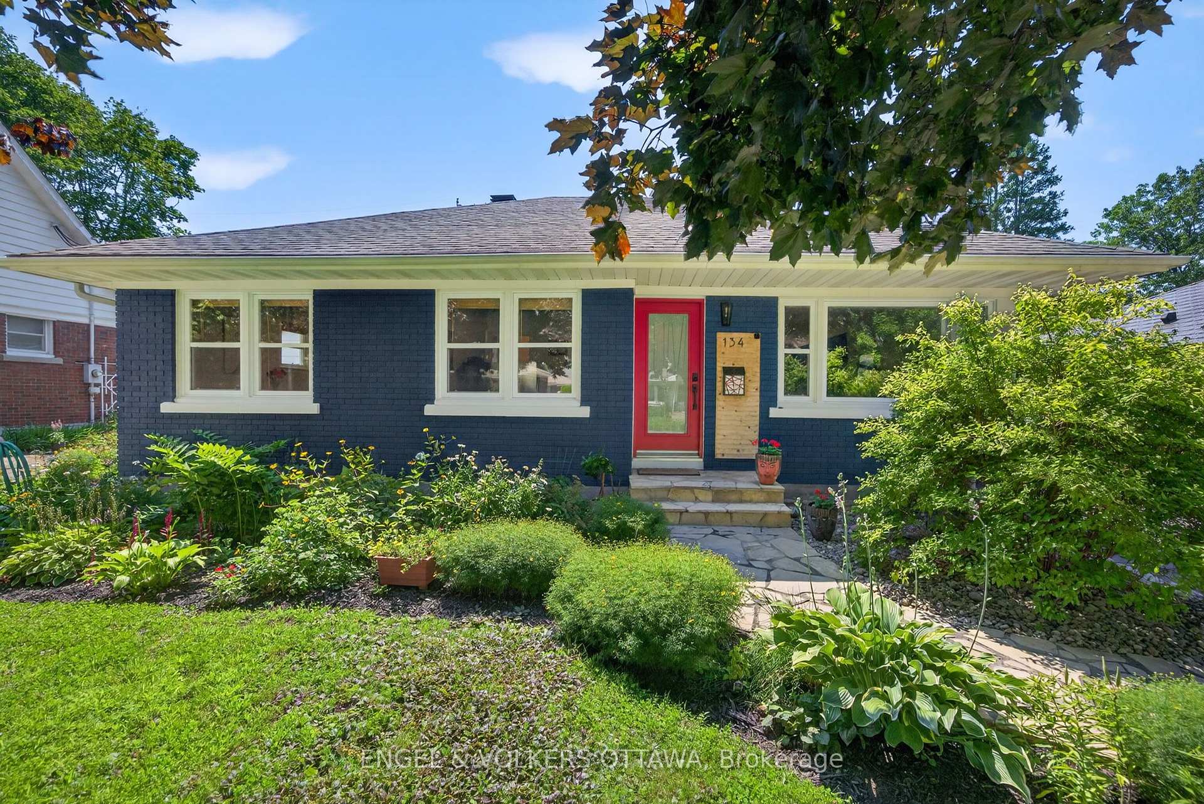
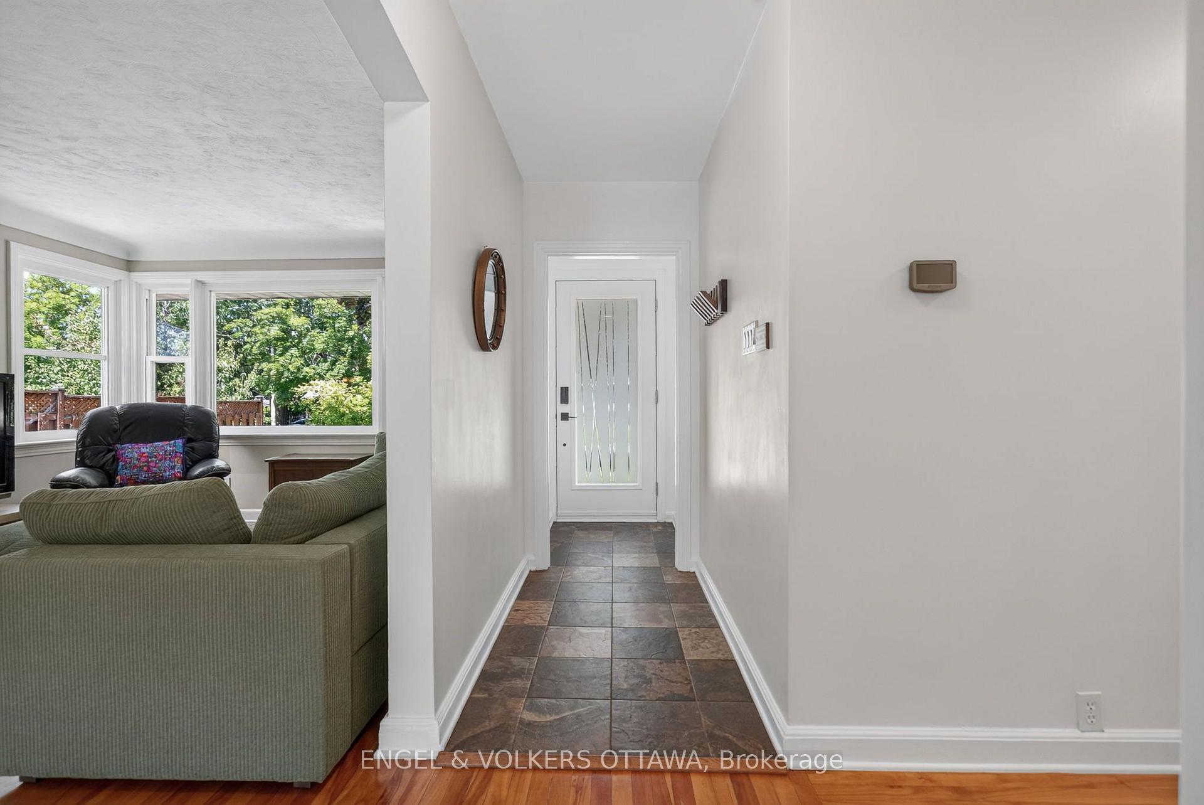
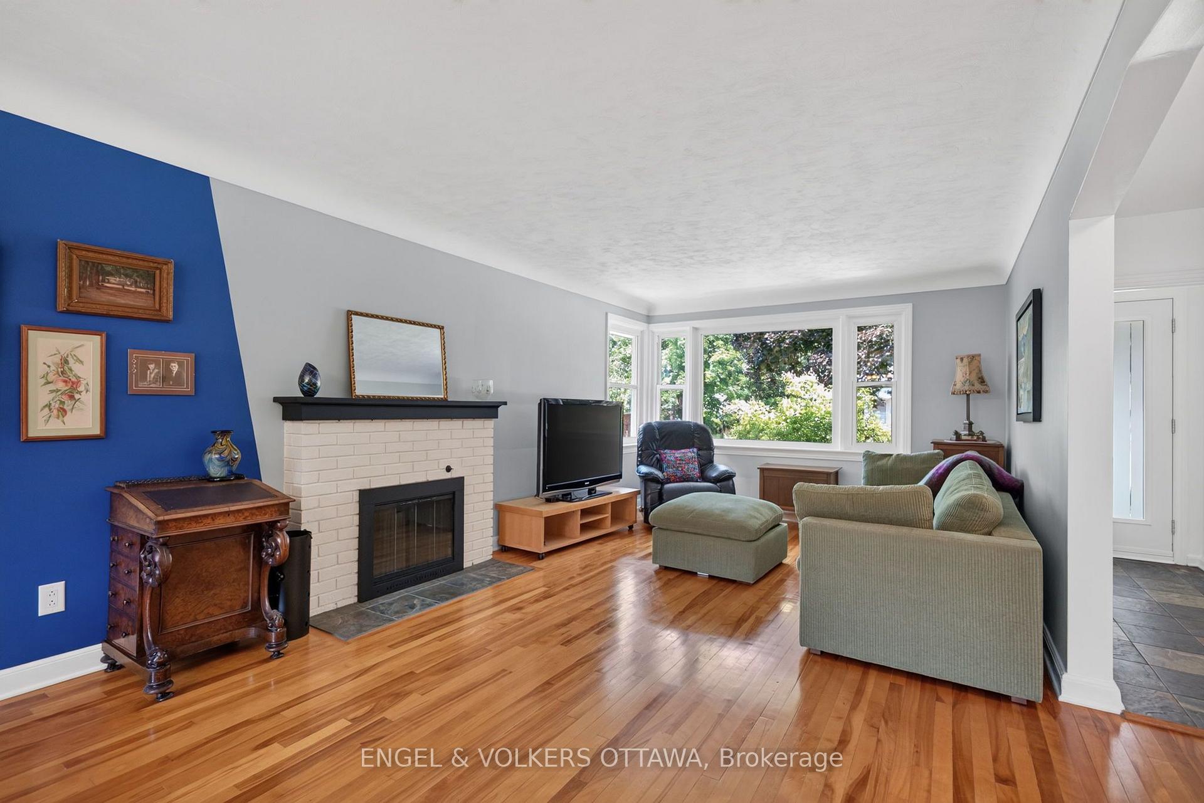
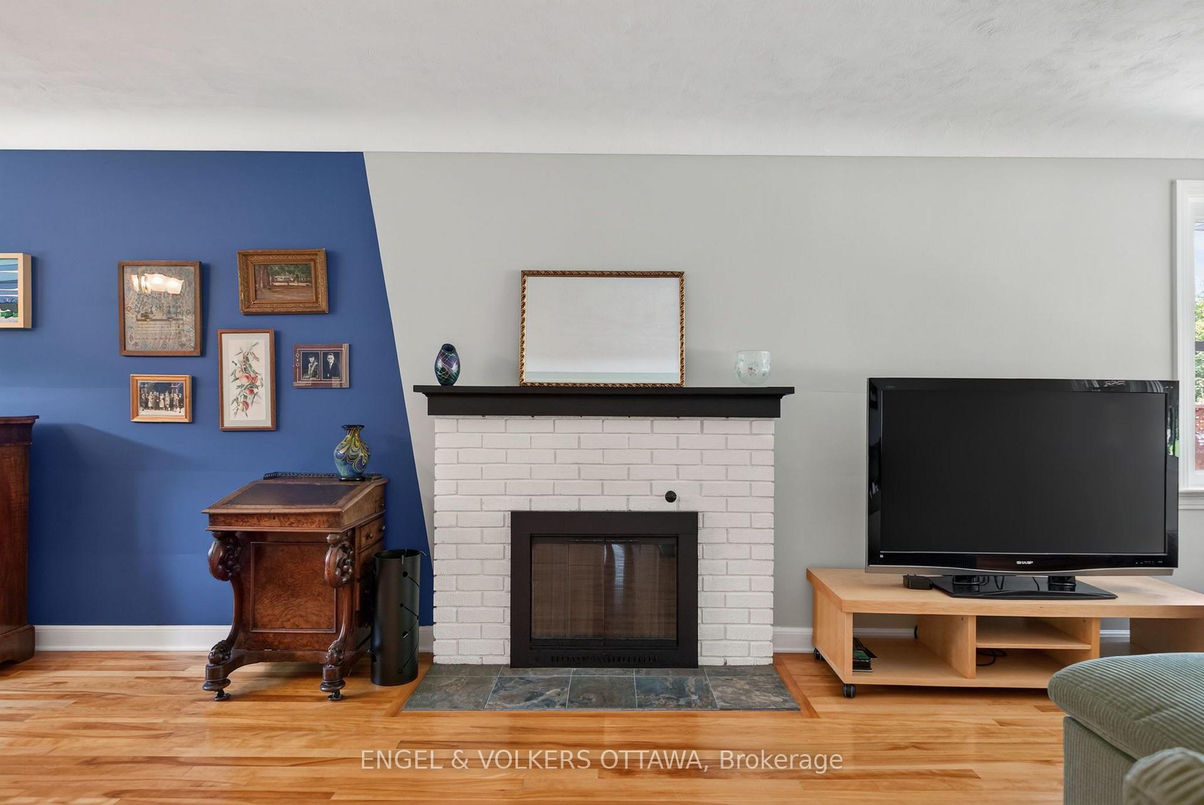
Beautifully renovated and bathed in natural light, this charming 3+2 bedroom, 2 bathroom bungalow is nestled on a quiet street in the heart of highly sought-after Applewood Acres. Large windows fill the home with sunshine, showcasing the warm and inviting living spaces, while the cozy wood-burning fireplace creates the perfect gathering place on cooler evenings. The thoughtfully updated kitchen features a spacious walk-in pantry, offering both style and functionality for everyday living. Gorgeous new main-floor bathroom renovation.Step outside to your own private backyard retreat, complete with an expansive deck, beautifully landscaped perennial gardens, mature hedging, and a fully fenced yard, perfect for entertaining, gardening, or simply relaxing in complete privacy. The finished lower level offers exceptional flexibility with a spacious family room, 4th & 5th bedroom, full bathroom, laundry area, and ample storage. With its separate exterior entrance providing direct access to the basement, the home's layout offers exciting potential for a future secondary dwelling unit or private in-law suite. Enjoy an unbeatable lifestyle just steps to the neighbourhood park and within walking distance of Billings Bridge, the Rideau River, and Old Ottawa South. You're also just minutes from Bank Street, Lansdowne Park, CHEO, The Ottawa Hospital campuses, excellent schools, shopping, transit, and scenic walking and cycling paths. Move-in ready and ideally located, 134 Rachael Avenue offers the perfect blend of timeless charm, modern updates.
Facts & features
Ask about this home
A HOMEH agent will answer your questions about this home.
Rooms
15 rooms · 2 bathrooms
- Bathroom8′2″ × 5′1″41 sq.ft.
- Kitchen9′1″ × 15′1″137 sq.ft.
- Living room11′9″ × 15′9″185 sq.ft.
- Dining room11′9″ × 12′9″149 sq.ft.
- Bedroom 28′8″ × 10′6″91 sq.ft.
- Other18′3″ × 16′10″307 sq.ft.
- Foyer3′7″ × 3′8″13 sq.ft.
- Bedroom11′8″ × 10′6″123 sq.ft.
- Primary bedroom11′5″ × 10′10″124 sq.ft.
- Utility room12′1″ × 15′9″191 sq.ft.
- Bathroom3′5″ × 5′1″17 sq.ft.
- Bathroom8′9″ × 10′10″95 sq.ft.
- Bedroom11′5″ × 15′1″172 sq.ft.
- Recreation24′3″ × 24′4″591 sq.ft.
- Bedroom 212′1″ × 12′5″150 sq.ft.
Around this home
Schools nearby
School rating, out of 10.
Listing details
Helpful tools
Your HOMEH agent
"Priced 8% over our estimate. I would see it this week."
Ask HOMEH about this home
Price, neighbourhood, monthly cost. Ask anything.
HOMEH Intelligent Agent is an AI, not a licensed representative. Check anything important with your agent.