
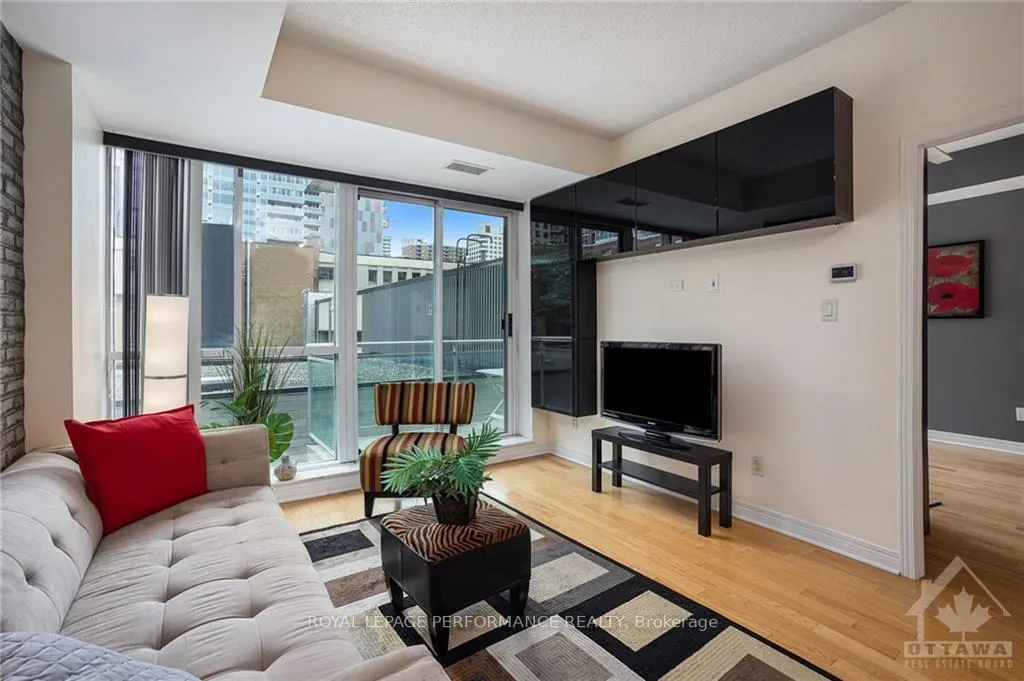
 See all 25 photos
Property history

This home has sold. It is no longer available.
Property not available for sale or for rent.
Ask about this home
A HOMEH agent will answer your questions about this home.Ask HOMEH
About this home
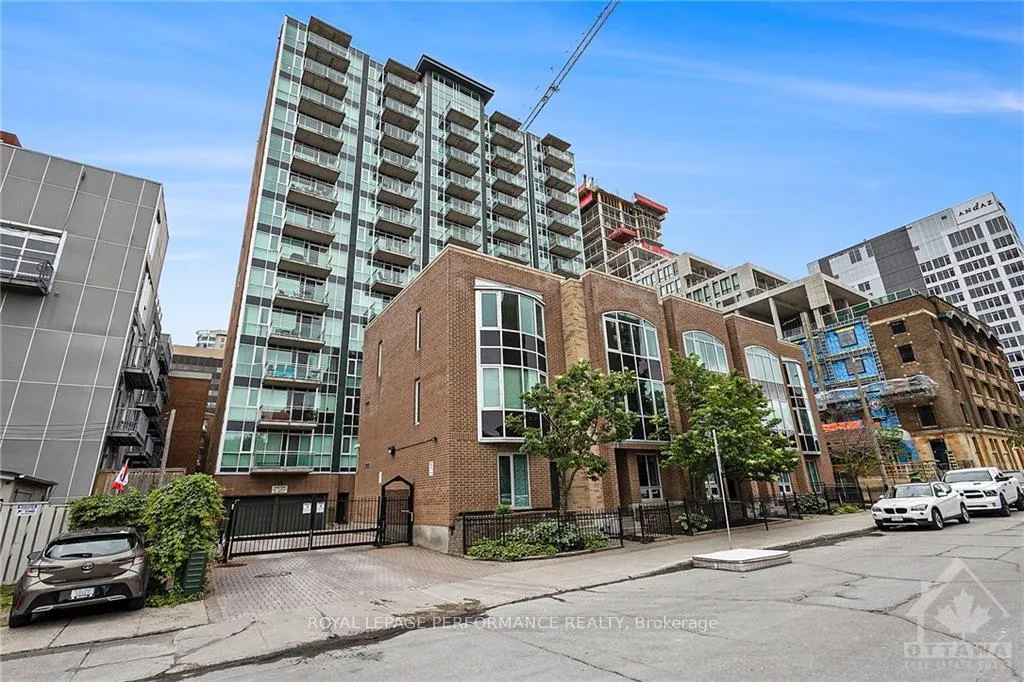
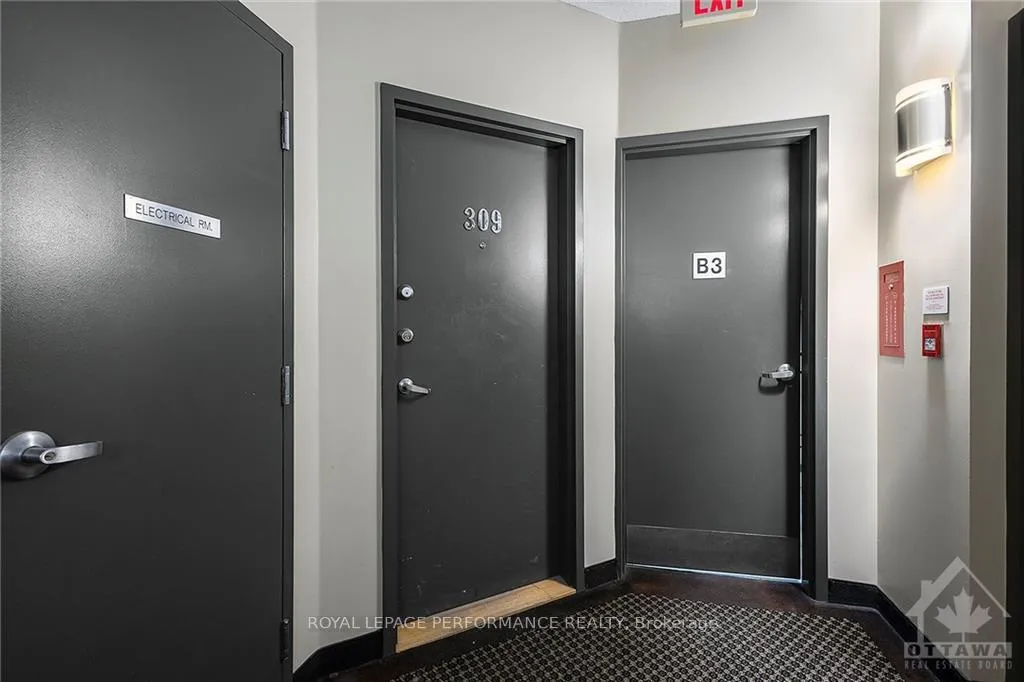
Unit 309, 134 York Street, Ottawa
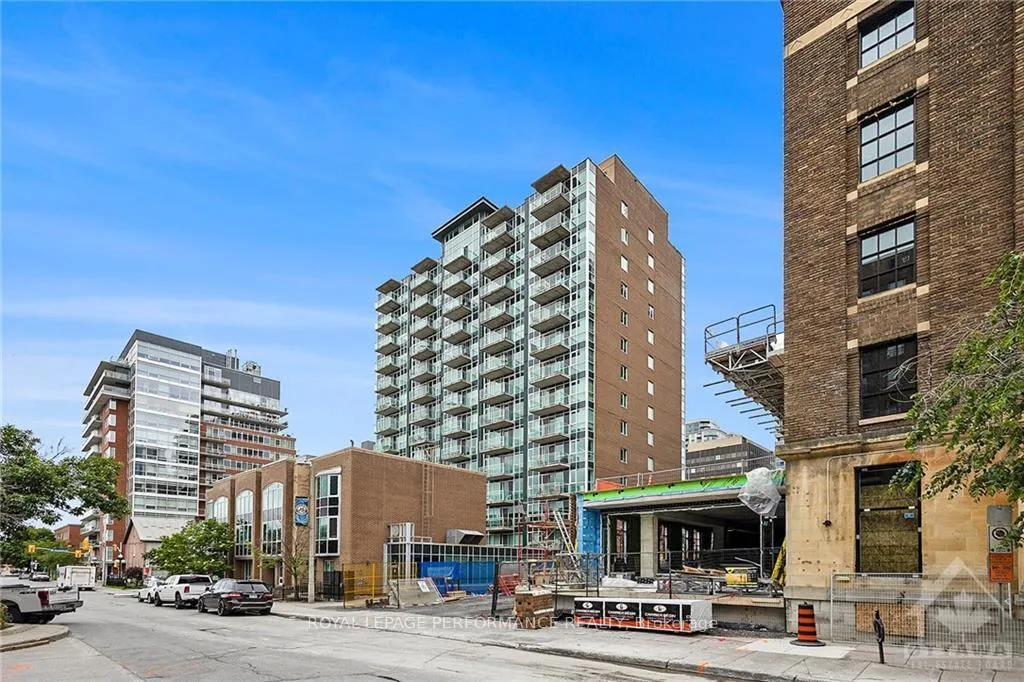
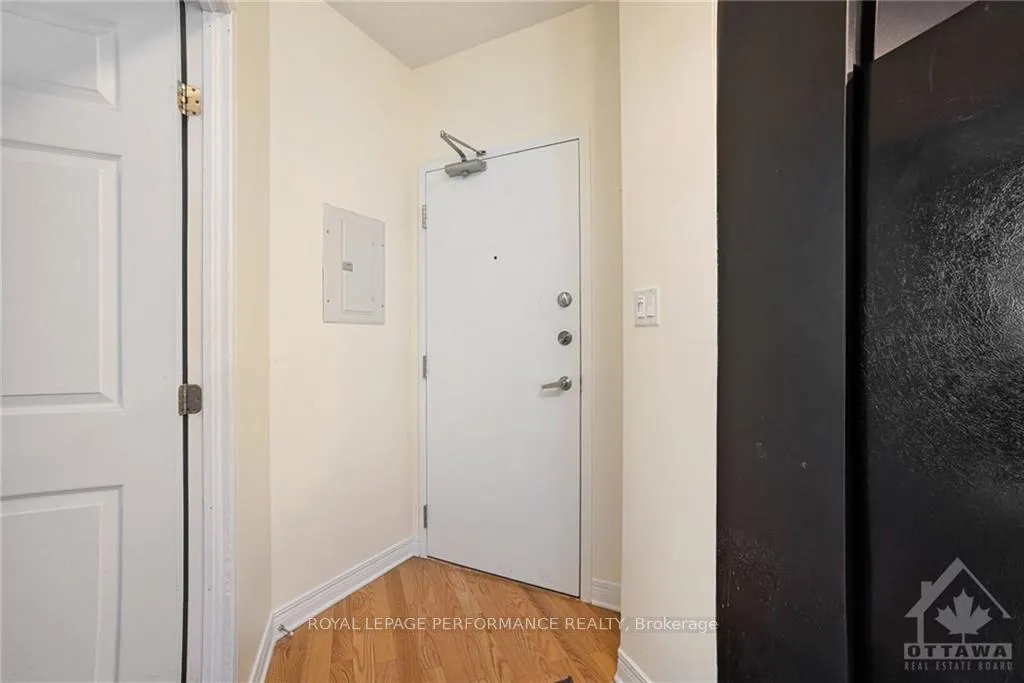
Flooring: Tile, Flooring: Hardwood, Get into one of the best locations in the historic ByWard Market! Walk to Parliament Hill, Rideau Centre and uOttawa. Surrounded by many great bistros and shops, you can leave your car at home in the secure underground garage and walk everywhere. This bright two bedroom, two bath condo is well-maintained, and has undergone numerous updates. The kitchen offers sleek cabinets, granite counters, a stone backsplash, double sink & stainless-steel appliances. The Primary Bedroom offers an updated ensuite bath. The balcony awaits you & those lovely summer evening dinners, plus ensuite laundry offers convenience, adding ease to your day-to-day lifestyle. Underground parking & locker included, and there is a well-equipped gym, a patio with BBQs, and a party room on site. 48–hour irrevocable on offers.
Facts & features
Ask about this home
A HOMEH agent will answer your questions about this home.
Rooms
78 rooms · 2 bathrooms
- Bathroom7′7″ × 4′8″35 sq.ft.
- Bedroom9′3″ × 8′3″76 sq.ft.
- Bathroom9′9″ × 4′11″48 sq.ft.
- Primary bedroom13′ × 10′9″139 sq.ft.
- Kitchen9′2″ × 7′2″65 sq.ft.
- Living room18′6″ × 11′203 sq.ft.
- Bathroom7′7″ × 4′8″35 sq.ft.
- Bedroom9′3″ × 8′3″76 sq.ft.
- Bathroom9′9″ × 4′11″48 sq.ft.
- Primary bedroom13′ × 10′9″139 sq.ft.
- Kitchen9′2″ × 7′2″65 sq.ft.
- Living room18′6″ × 11′203 sq.ft.
- Bathroom7′7″ × 4′8″35 sq.ft.
- Bedroom9′3″ × 8′3″76 sq.ft.
- Bathroom9′9″ × 4′11″48 sq.ft.
- Primary bedroom13′ × 10′9″139 sq.ft.
- Kitchen9′2″ × 7′2″65 sq.ft.
- Living room18′6″ × 11′203 sq.ft.
- Bathroom7′7″ × 4′8″35 sq.ft.
- Bedroom9′3″ × 8′3″76 sq.ft.
- Bathroom9′9″ × 4′11″48 sq.ft.
- Primary bedroom13′ × 10′9″139 sq.ft.
- Kitchen9′2″ × 7′2″65 sq.ft.
- Living room18′6″ × 11′203 sq.ft.
- Bathroom7′7″ × 4′8″35 sq.ft.
- Bedroom9′3″ × 8′3″76 sq.ft.
- Bathroom9′9″ × 4′11″48 sq.ft.
- Primary bedroom13′ × 10′9″139 sq.ft.
- Kitchen9′2″ × 7′2″65 sq.ft.
- Living room18′6″ × 11′203 sq.ft.
- Bathroom7′7″ × 4′8″35 sq.ft.
- Bedroom9′3″ × 8′3″76 sq.ft.
- Bathroom9′9″ × 4′11″48 sq.ft.
- Primary bedroom13′ × 10′9″139 sq.ft.
- Kitchen9′2″ × 7′2″65 sq.ft.
- Living room18′6″ × 11′203 sq.ft.
- Bathroom7′7″ × 4′8″35 sq.ft.
- Bedroom9′3″ × 8′3″76 sq.ft.
- Bathroom9′9″ × 4′11″48 sq.ft.
- Primary bedroom13′ × 10′9″139 sq.ft.
- Kitchen9′2″ × 7′2″65 sq.ft.
- Living room18′6″ × 11′203 sq.ft.
- Bathroom7′7″ × 4′8″35 sq.ft.
- Bedroom9′3″ × 8′3″76 sq.ft.
- Bathroom9′9″ × 4′11″48 sq.ft.
- Primary bedroom13′ × 10′9″139 sq.ft.
- Kitchen9′2″ × 7′2″65 sq.ft.
- Living room18′6″ × 11′203 sq.ft.
- Bathroom7′7″ × 4′8″35 sq.ft.
- Bedroom9′3″ × 8′3″76 sq.ft.
- Bathroom9′9″ × 4′11″48 sq.ft.
- Primary bedroom13′ × 10′9″139 sq.ft.
- Kitchen9′2″ × 7′2″65 sq.ft.
- Living room18′6″ × 11′203 sq.ft.
- Bathroom7′7″ × 4′8″35 sq.ft.
- Bedroom9′3″ × 8′3″76 sq.ft.
- Bathroom9′9″ × 4′11″48 sq.ft.
- Primary bedroom13′ × 10′9″139 sq.ft.
- Kitchen9′2″ × 7′2″65 sq.ft.
- Living room18′6″ × 11′203 sq.ft.
- Bathroom7′7″ × 4′8″35 sq.ft.
- Bedroom9′3″ × 8′3″76 sq.ft.
- Bathroom9′9″ × 4′11″48 sq.ft.
- Primary bedroom13′ × 10′9″139 sq.ft.
- Kitchen9′2″ × 7′2″65 sq.ft.
- Living room18′6″ × 11′203 sq.ft.
- Bathroom7′7″ × 4′8″35 sq.ft.
- Bedroom9′3″ × 8′3″76 sq.ft.
- Bathroom9′9″ × 4′11″48 sq.ft.
- Primary bedroom13′ × 10′9″139 sq.ft.
- Kitchen9′2″ × 7′2″65 sq.ft.
- Living room18′6″ × 11′203 sq.ft.
- Bathroom7′7″ × 4′8″35 sq.ft.
- Bedroom9′3″ × 8′3″76 sq.ft.
- Bathroom9′9″ × 4′11″48 sq.ft.
- Primary bedroom13′ × 10′9″139 sq.ft.
- Kitchen9′2″ × 7′2″65 sq.ft.
- Living room18′6″ × 11′203 sq.ft.
Around this home
Schools nearby
School rating, out of 10.
Listing details
Helpful tools
Your HOMEH agent
"I would see it this week."
Ask HOMEH about this home
Price, neighbourhood, monthly cost. Ask anything.
HOMEH Intelligent Agent is an AI, not a licensed representative. Check anything important with your agent.