
 See all 15 photos
Property history

This listing has ended. It is no longer available.
Property not available for sale or for rent.
Ask about this home
A HOMEH agent will answer your questions about this home.Ask HOMEH
About this home
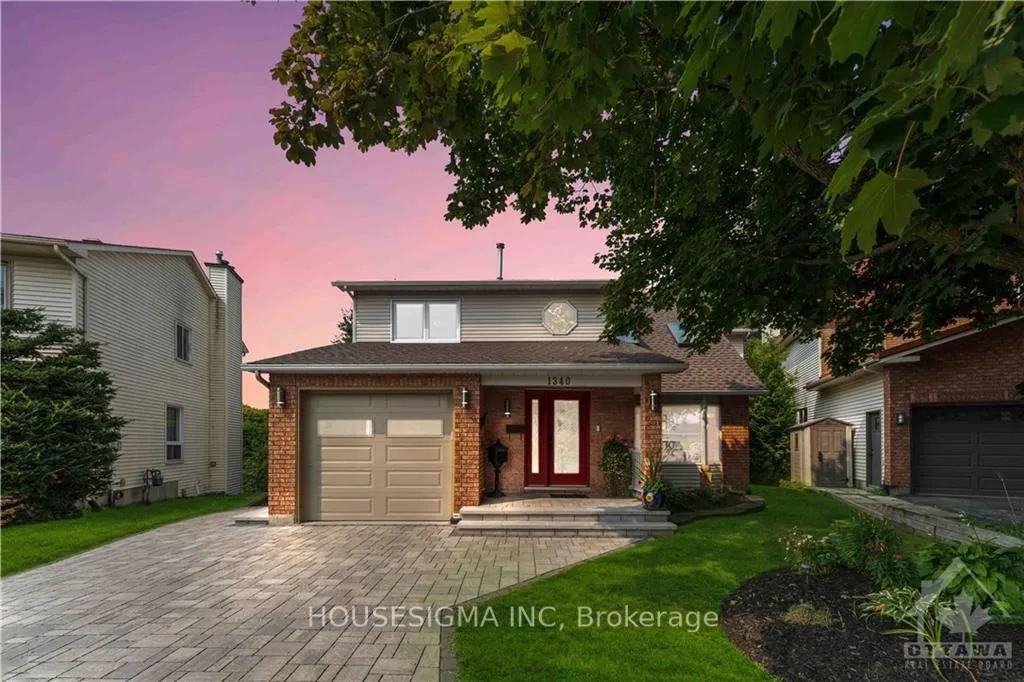
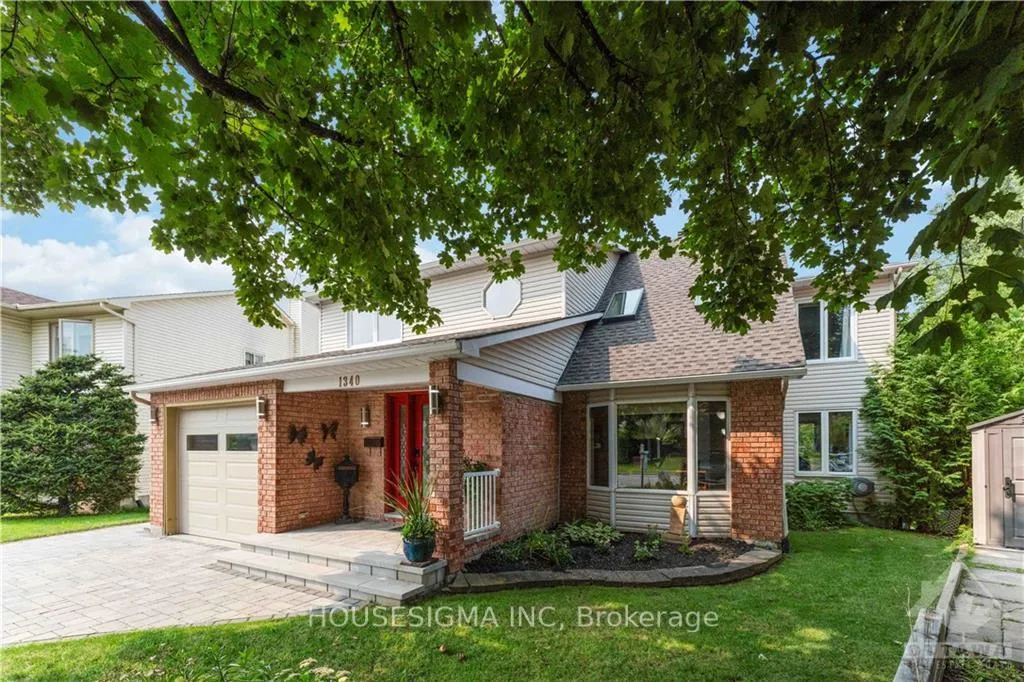
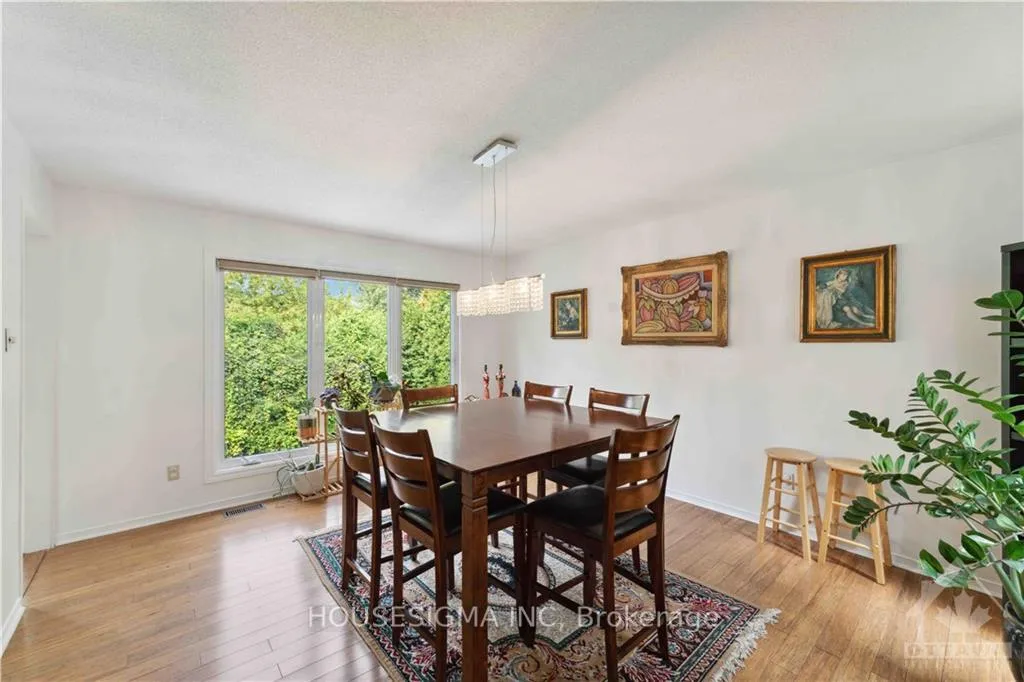
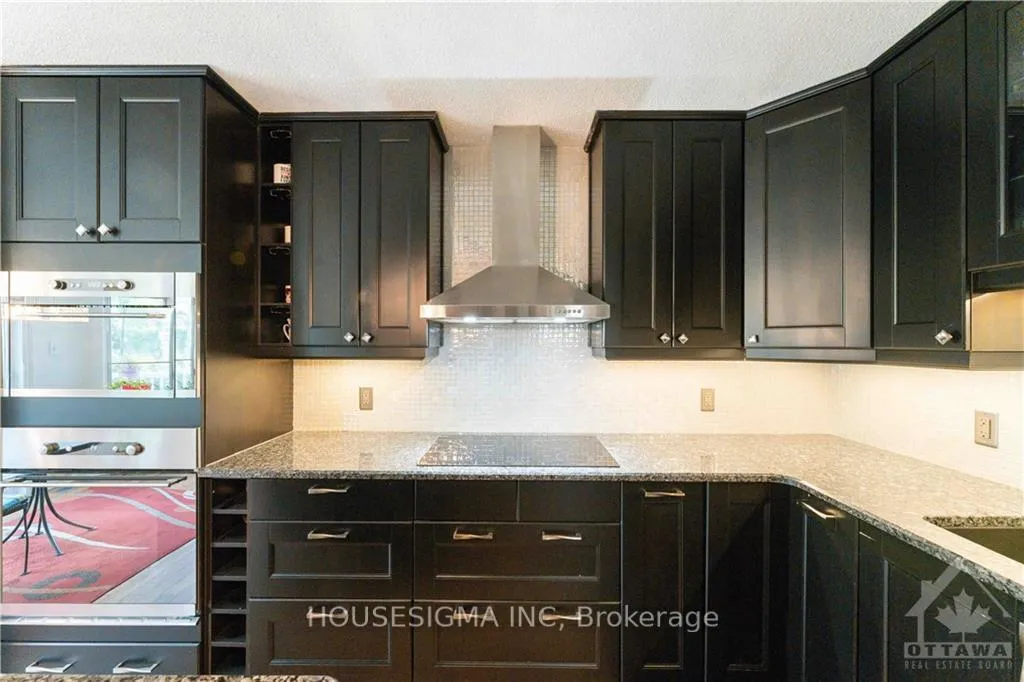
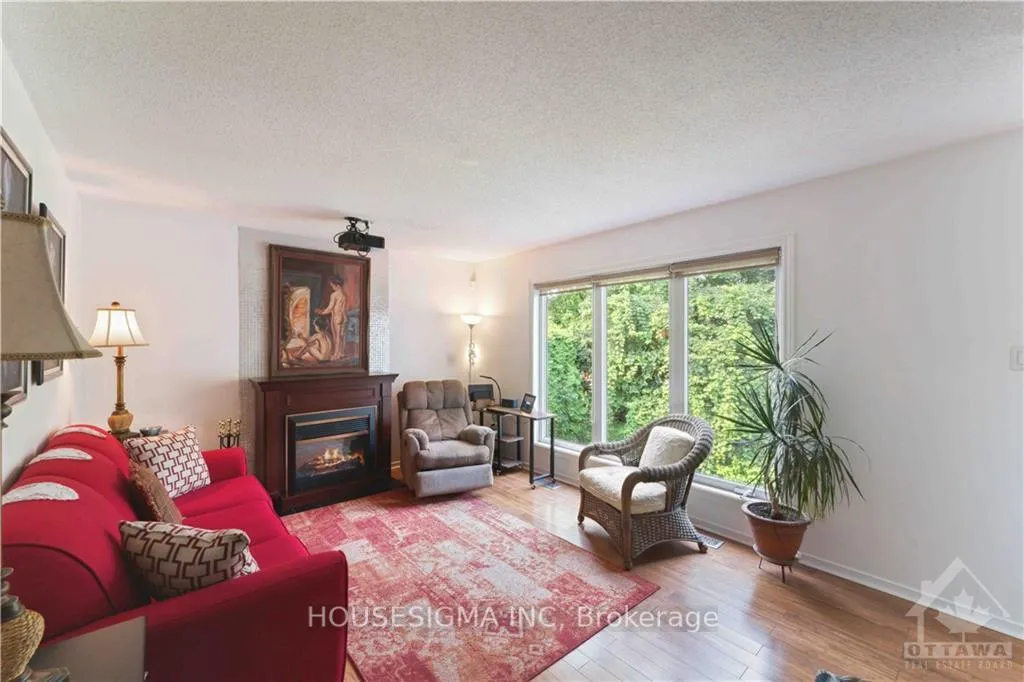
A stunning light filled detached home in Orleans. A fully interlock driveway & patio leads you into this deceivingly spacious home. The living room is bright with vaulted ceilings, skylights & bamboo floors that continue throughout the entirety of the main & second levels. Family room has a wood fireplace with tile surround & overlooks the rear yard. Dining room is steps to the kitchen & offers ample space for gatherings. Dark shaker-style cabinetry with quartz countertops, plenty of counter space, upgraded SS appliances & eat-in breakfast space complete the kitchen. Step out the patio doors to the suspended deck with a pergola. Second level has 3 spacious bedrooms. The primary bedroom features a walk-in closet and large ensuite with huge soaker tub. The walkout basement has a large bedroom, full bathroom., wet bar, gas fireplace, work-from-home space and TONS of windows. The rear yard is a show-stopper - fully hedged, extremely private & an semi-inground pool with deck surround.
Facts & features
Ask about this home
A HOMEH agent will answer your questions about this home.
Rooms
100 rooms · 4 bathrooms
- Kitchen10′8″ × 12′1″129 sq.ft.
- Living room15′6″ × 11′170 sq.ft.
- Foyer6′3″ × 6′10″43 sq.ft.
- Dining room14′6″ × 12′9″184 sq.ft.
- Laundry6′7″ × 6′6″43 sq.ft.
- Foyer15′6″ × 6′92 sq.ft.
- Dining room9′ × 12′1″109 sq.ft.
- Dining room14′6″ × 12′9″184 sq.ft.
- Laundry6′7″ × 6′6″43 sq.ft.
- Family room12′1″ × 15′2″183 sq.ft.
- Living room15′6″ × 11′170 sq.ft.
- Foyer6′3″ × 6′10″43 sq.ft.
- Laundry6′7″ × 6′6″43 sq.ft.
- Family room12′1″ × 15′2″183 sq.ft.
- Family room12′1″ × 15′2″183 sq.ft.
- Living room15′6″ × 11′170 sq.ft.
- Foyer15′6″ × 6′92 sq.ft.
- Dining room9′ × 12′1″109 sq.ft.
- Kitchen10′8″ × 12′1″129 sq.ft.
- Laundry6′7″ × 6′6″43 sq.ft.
- Bathroom4′11″ × 6′6″32 sq.ft.
- Foyer6′3″ × 6′10″43 sq.ft.
- Kitchen10′8″ × 12′1″129 sq.ft.
- Dining room9′ × 12′1″109 sq.ft.
- Bathroom4′11″ × 6′6″32 sq.ft.
- Dining room9′ × 12′1″109 sq.ft.
- Kitchen10′8″ × 12′1″129 sq.ft.
- Laundry6′7″ × 6′6″43 sq.ft.
- Bathroom4′11″ × 6′6″32 sq.ft.
- Dining room14′6″ × 12′9″184 sq.ft.
- Foyer6′3″ × 6′10″43 sq.ft.
- Dining room14′6″ × 12′9″184 sq.ft.
- Living room15′6″ × 11′170 sq.ft.
- Living room15′6″ × 11′170 sq.ft.
- Bathroom4′11″ × 6′6″32 sq.ft.
- Foyer6′3″ × 6′10″43 sq.ft.
- Kitchen10′8″ × 12′1″129 sq.ft.
- Family room12′1″ × 15′2″183 sq.ft.
- Foyer15′6″ × 6′92 sq.ft.
- Dining room9′ × 12′1″109 sq.ft.
- Family room12′1″ × 15′2″183 sq.ft.
- Foyer15′6″ × 6′92 sq.ft.
- Bathroom4′11″ × 6′6″32 sq.ft.
- Dining room14′6″ × 12′9″184 sq.ft.
- Foyer15′6″ × 6′92 sq.ft.
- Foyer6′3″ × 6′10″43 sq.ft.
- Bedroom15′5″ × 12′10″197 sq.ft.
- Primary bedroom11′10″ × 14′11″176 sq.ft.
- Other4′11″ × 7′6″37 sq.ft.
- Bedroom15′5″ × 12′10″197 sq.ft.
- Bathroom5′2″ × 9′8″50 sq.ft.
- Bedroom12′9″ × 10′9″137 sq.ft.
- Other4′11″ × 7′6″37 sq.ft.
- Bathroom10′7″ × 12′7″133 sq.ft.
- Bathroom10′7″ × 12′7″133 sq.ft.
- Bathroom5′2″ × 9′8″50 sq.ft.
- Bathroom10′7″ × 12′7″133 sq.ft.
- Bathroom5′2″ × 9′8″50 sq.ft.
- Primary bedroom11′10″ × 14′11″176 sq.ft.
- Primary bedroom11′10″ × 14′11″176 sq.ft.
- Bedroom15′5″ × 12′10″197 sq.ft.
- Primary bedroom11′10″ × 14′11″176 sq.ft.
- Bedroom12′9″ × 10′9″137 sq.ft.
- Bathroom10′7″ × 12′7″133 sq.ft.
- Other4′11″ × 7′6″37 sq.ft.
- Bathroom10′7″ × 12′7″133 sq.ft.
- Other4′11″ × 7′6″37 sq.ft.
- Other4′11″ × 7′6″37 sq.ft.
- Primary bedroom11′10″ × 14′11″176 sq.ft.
- Bedroom12′9″ × 10′9″137 sq.ft.
- Bathroom5′2″ × 9′8″50 sq.ft.
- Bedroom15′5″ × 12′10″197 sq.ft.
- Bedroom12′9″ × 10′9″137 sq.ft.
- Bedroom12′9″ × 10′9″137 sq.ft.
- Bathroom5′2″ × 9′8″50 sq.ft.
- Bedroom15′5″ × 12′10″197 sq.ft.
- Bathroom10′7″ × 12′7″133 sq.ft.
- Other4′11″ × 7′6″37 sq.ft.
- Primary bedroom11′10″ × 14′11″176 sq.ft.
- Recreation29′6″ × 17′9″524 sq.ft.
- Recreation29′6″ × 17′9″524 sq.ft.
- Recreation29′6″ × 17′9″524 sq.ft.
- Bedroom11′11″ × 12′3″146 sq.ft.
- Great room23′8″ × 13′11″329 sq.ft.
- Recreation29′6″ × 17′9″524 sq.ft.
- Bathroom6′10″ × 12′9″87 sq.ft.
- Great room23′8″ × 13′11″329 sq.ft.
- Bedroom11′11″ × 12′3″146 sq.ft.
- Great room23′8″ × 13′11″329 sq.ft.
- Great room23′8″ × 13′11″329 sq.ft.
- Bedroom11′11″ × 12′3″146 sq.ft.
- Bathroom6′10″ × 12′9″87 sq.ft.
- Bathroom6′10″ × 12′9″87 sq.ft.
- Bathroom6′10″ × 12′9″87 sq.ft.
- Recreation29′6″ × 17′9″524 sq.ft.
- Bedroom11′11″ × 12′3″146 sq.ft.
- Great room23′8″ × 13′11″329 sq.ft.
- Bedroom11′11″ × 12′3″146 sq.ft.
- Bathroom6′10″ × 12′9″87 sq.ft.
- Recreation29′6″ × 17′9″524 sq.ft.
Around this home
Listing details
Helpful tools
Your HOMEH agent
"I would see it this week."
Ask HOMEH about this home
Price, neighbourhood, monthly cost. Ask anything.
HOMEH Intelligent Agent is an AI, not a licensed representative. Check anything important with your agent.