
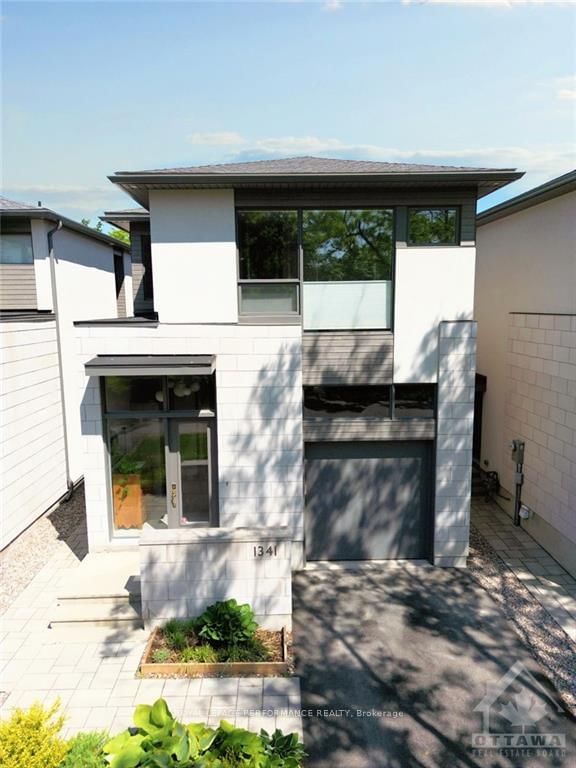
1341 MORLEY Blvd
Ottawa (Courtland Park)1341 MORLEY Blvd
Ottawa (Courtland Park)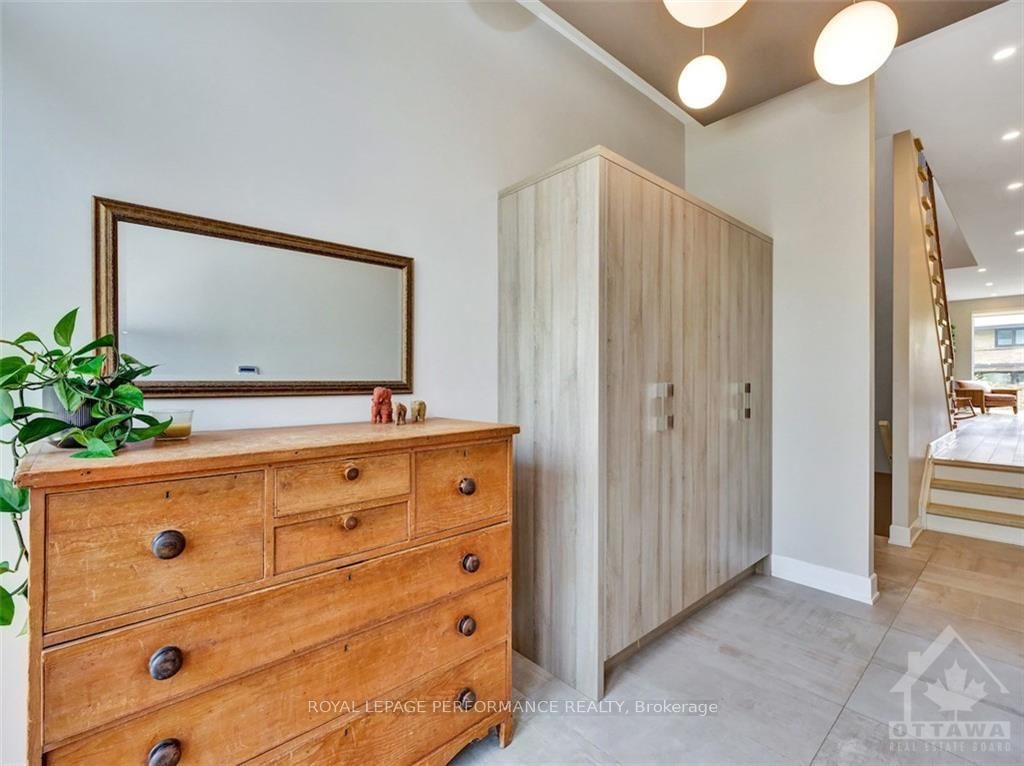
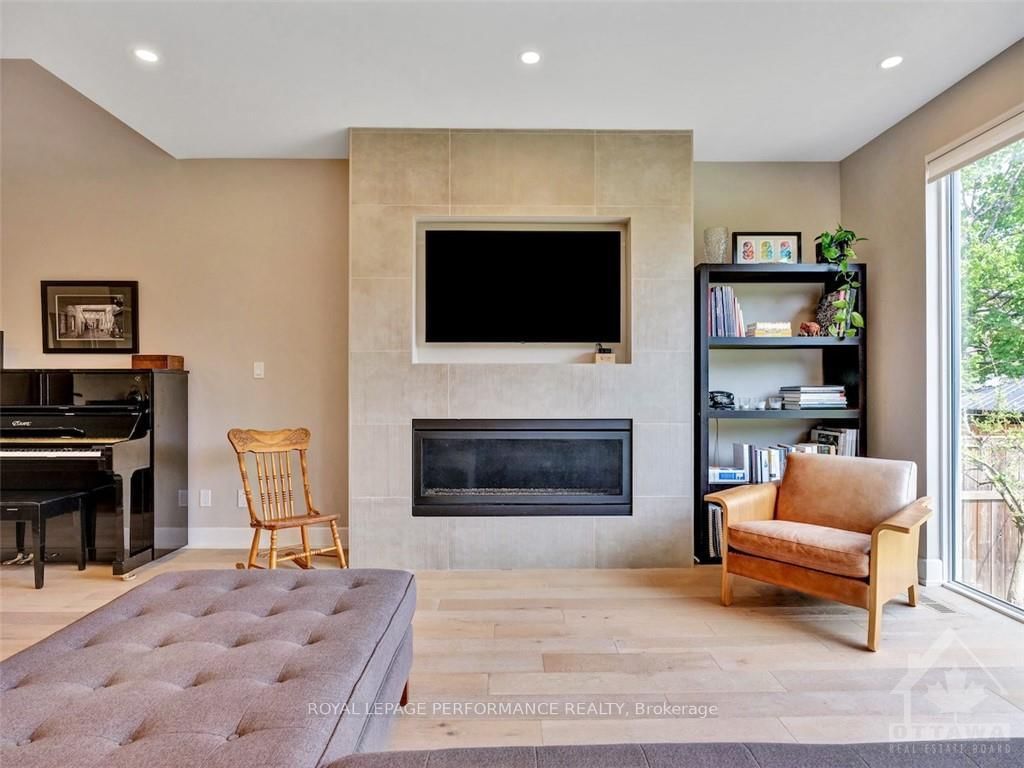 See all 10 photos
Property history

This listing has ended. It is no longer available.
Property not available for sale or for rent.
Ask about this home
A HOMEH agent will answer your questions about this home.Ask HOMEH
About this home
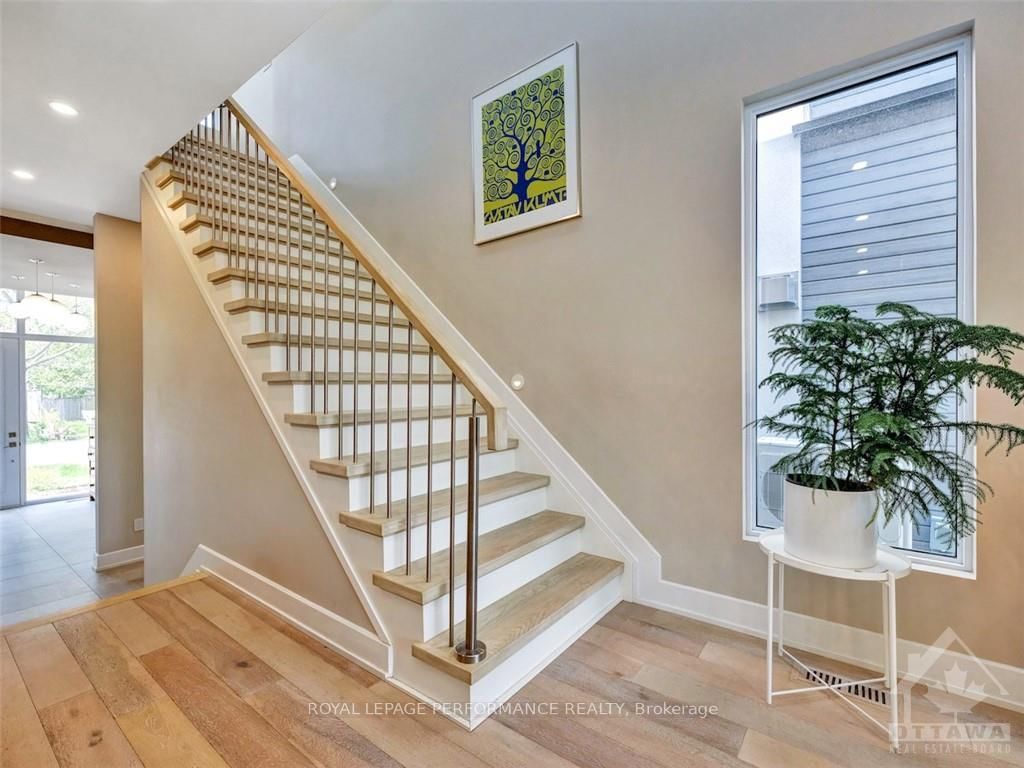
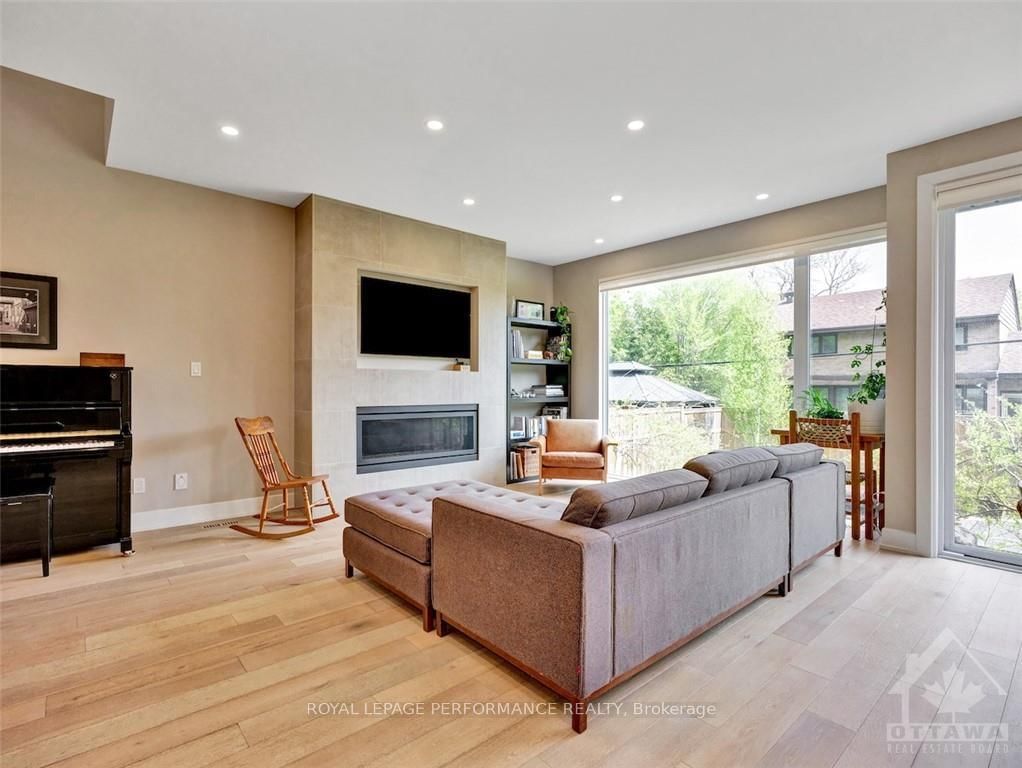
Flooring: Tile, Flooring: Hardwood, Flooring: Laminate, Modern & Luxurious 3+1 bedroom, 3.5 bath single in family-friendly, tree-lined neighbourhood of Courtland Park, still close to all the amenities and 10 minutes to downtown. Attention to detail throughout this open and airy home, thoughtfully designed by award-winning Colizza Bruni Architecture. 9 foot ceilings on all levels, including basement. Great room features Irpinia kitchen boasting a large island with breakfast bar, gas stove & plenty of cabinet space. 2nd level features primary bedroom retreat with spacious walk-in closet & luxe 5pce ensuite. Two more bedrooms, convenient laundry room and full bathroom upstairs. Basement could be converted to an in-law suite with side door access, bedroom, full bath and family room, rough-in for kitchen & option for in-floor heating. Fenced backyard is low-maintenance with deck & gas bbq hookup. Tarion warranty still valid for 2 more years.
Facts & features
Ask about this home
A HOMEH agent will answer your questions about this home.
Rooms
13 rooms
- Living12′4″ × 14′11″183 sq.ft.
- Dining9′3″ × 12′11″119 sq.ft.
- Kitchen21′7″ × 11′7″250 sq.ft.
- Bathroom2′6″ × 7′8″19 sq.ft.
- Primary17′4″ × 19′6″338 sq.ft.
- Bathroom13′6″ × 11′11″161 sq.ft.
- Br10′6″ × 14′11″156 sq.ft.
- Br10′8″ × 13′2″140 sq.ft.
- Bathroom7′1″ × 7′7″53 sq.ft.
- Laundry6′ × 7′2″43 sq.ft.
- Family15′1″ × 22′4″336 sq.ft.
- Br8′10″ × 11′10″104 sq.ft.
- Bathroom5′ × 7′10″39 sq.ft.
Around this home
Listing details
Helpful tools
Your HOMEH agent
"I would see it this week."
Ask HOMEH about this home
Price, neighbourhood, monthly cost. Ask anything.
HOMEH Intelligent Agent is an AI, not a licensed representative. Check anything important with your agent.