
 See all 42 photos
Property history

This listing has ended. It is no longer available.
Property not available for sale or for rent.
Ask about this home
A HOMEH agent will answer your questions about this home.Ask HOMEH
About this home
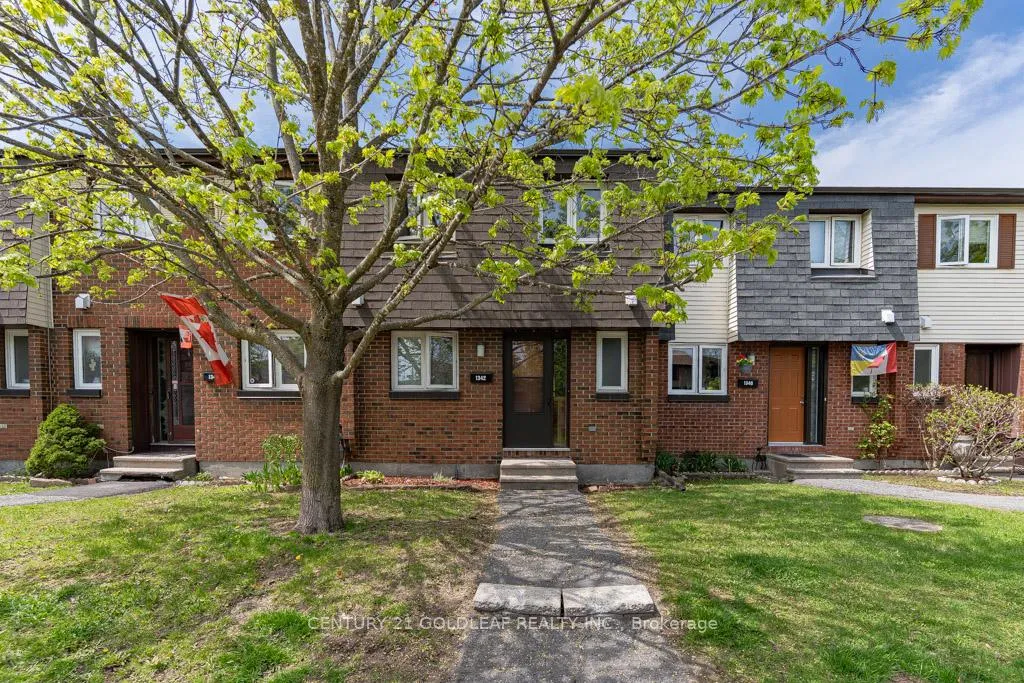
1342 Cedarcroft Crescent, Ottawa
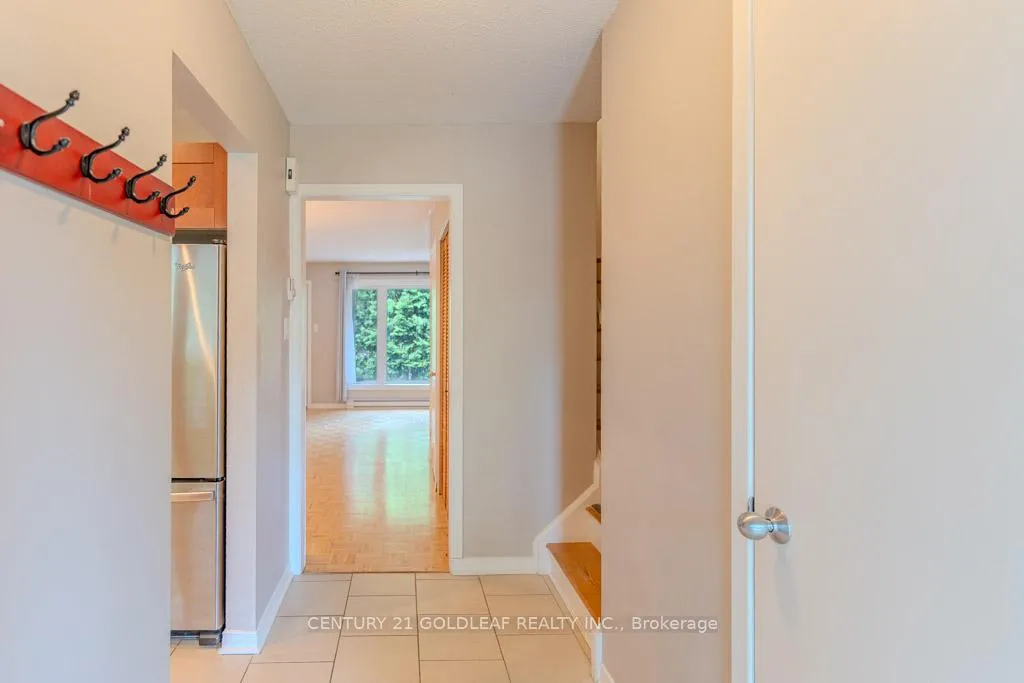
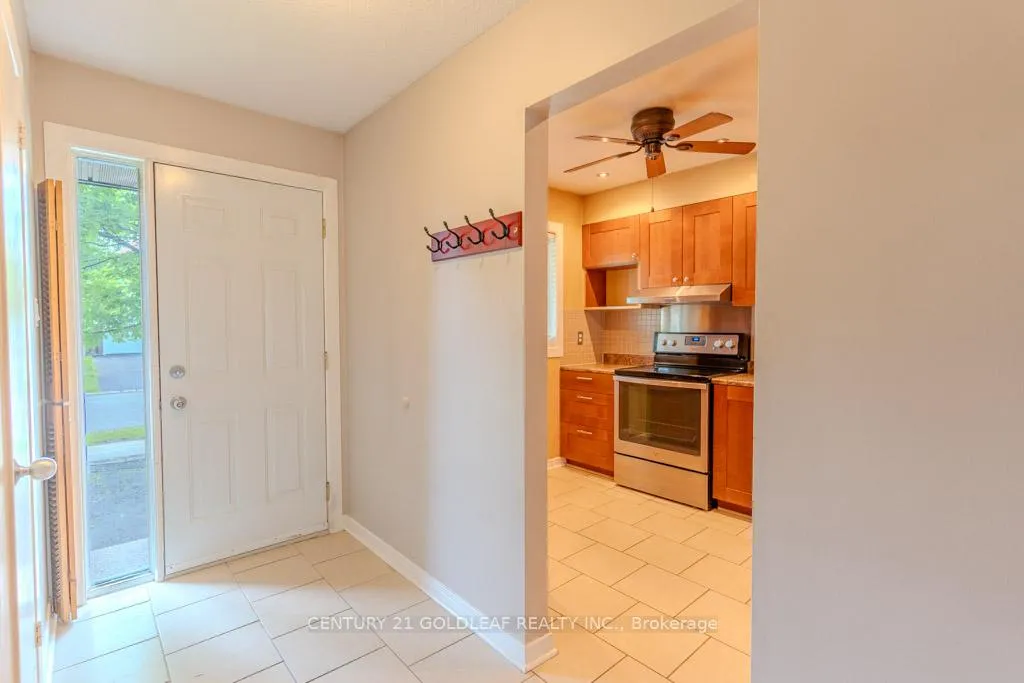
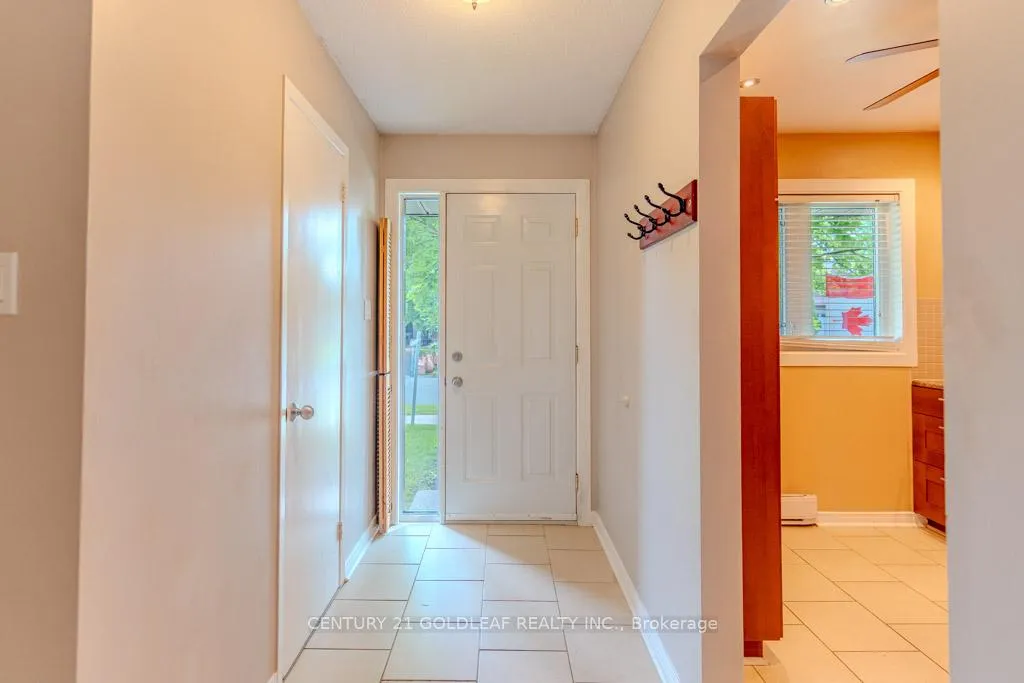
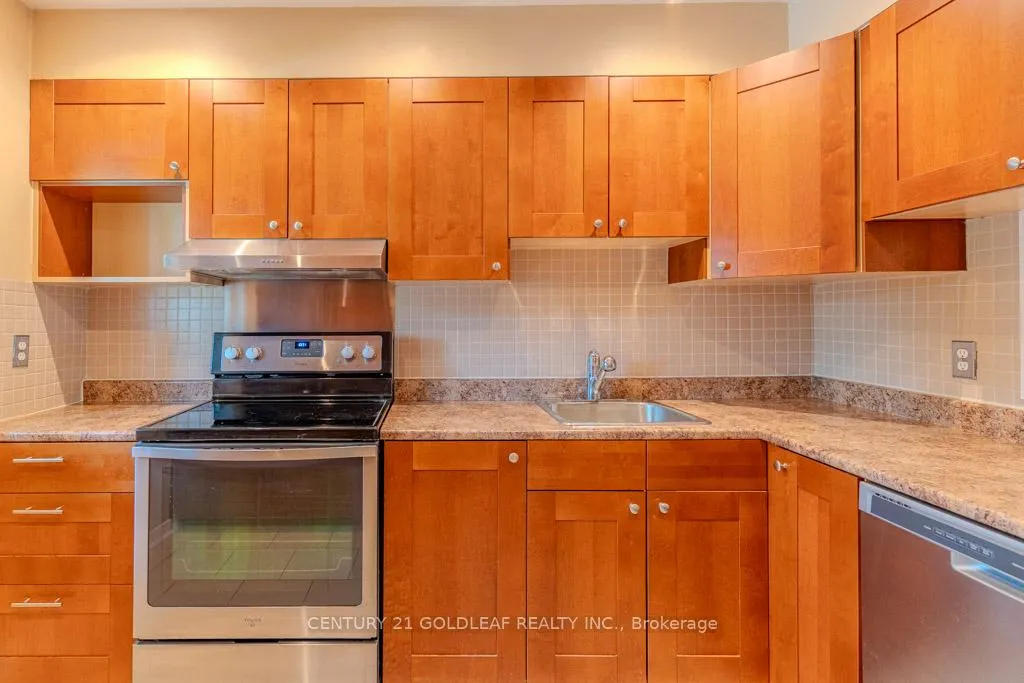
Welcome to 1342 Cedarcroft crescent, a spacious bright townhome loaded with upgrades that include: a renovated kitchen with additional pantry & stainless steel appliances; renovated 2pc bathroom; upgraded main bathroom; newer windows; parquet flooring on the main floor; laminate on 2nd; a cosy lower level recreation room; a private fenced landscaped yard; modern decor; tile flooring in kitchen and foyer and barn style door to the master bedroom. Backing onto a treed pathway, you are a short walk to the Blair road walk over accessing the O-Train, The Gloucester centre, movie theatres, restaurants and major big box retailers. a truly walkable neighbourhood! 1 parking spot included! Great investment opportunity. Rents for similar homes are $2,550-$2,600 a 5.5% cap rate.
Facts & features
Ask about this home
A HOMEH agent will answer your questions about this home.
Rooms
11 rooms · 2 bathrooms
- Foyer10′2″ × 3′11″40 sq.ft.
- Kitchen10′6″ × 8′1″85 sq.ft.
- Living room16′1″ × 10′11″175 sq.ft.
- Dining room11′4″ × 7′8″87 sq.ft.
- Bathroom4′7″ × 3′7″17 sq.ft.
- Primary bedroom14′8″ × 11′161 sq.ft.
- Bedroom 212′1″ × 8′3″99 sq.ft.
- Bedroom 38′9″ × 7′3″63 sq.ft.
- Bathroom9′8″ × 6′11″66 sq.ft.
- Family room14′3″ × 13′1″187 sq.ft.
- Laundry14′3″ × 13′1″187 sq.ft.
Around this home
Schools nearby
School rating, out of 10.
Listing details
Helpful tools
Your HOMEH agent
"I would see it this week."
Ask HOMEH about this home
Price, neighbourhood, monthly cost. Ask anything.
HOMEH Intelligent Agent is an AI, not a licensed representative. Check anything important with your agent.