
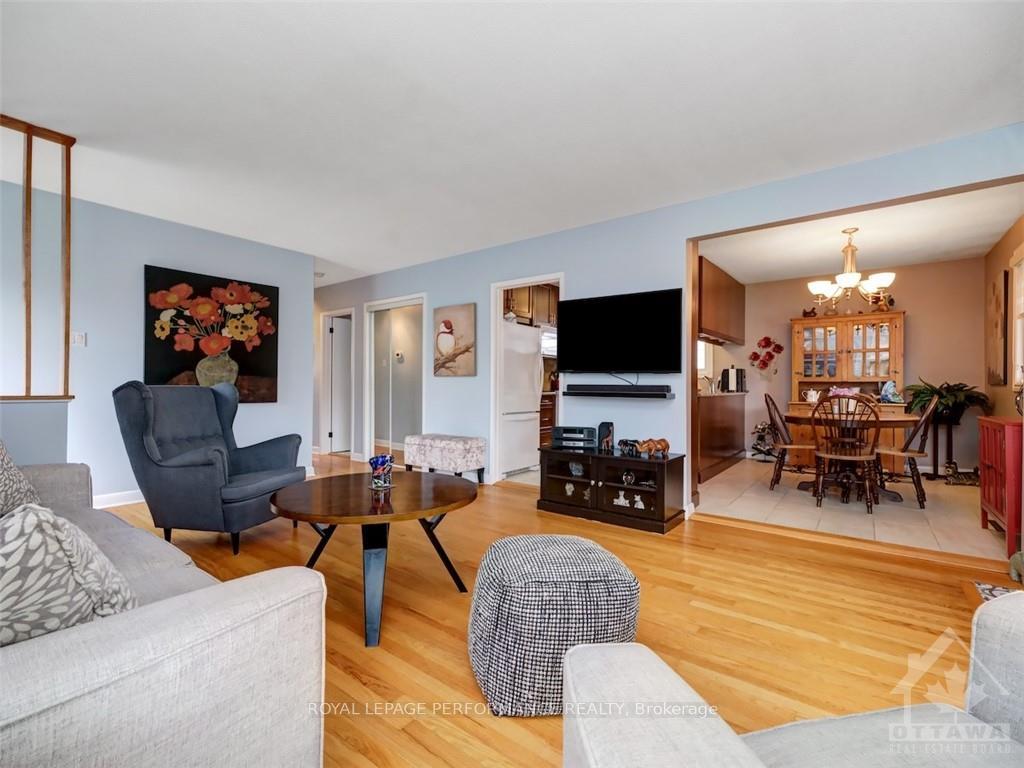
 See all 22 photos
Property history

This home has sold. It is no longer available.
Property not available for sale or for rent.
Ask about this home
A HOMEH agent will answer your questions about this home.Ask HOMEH
About this home
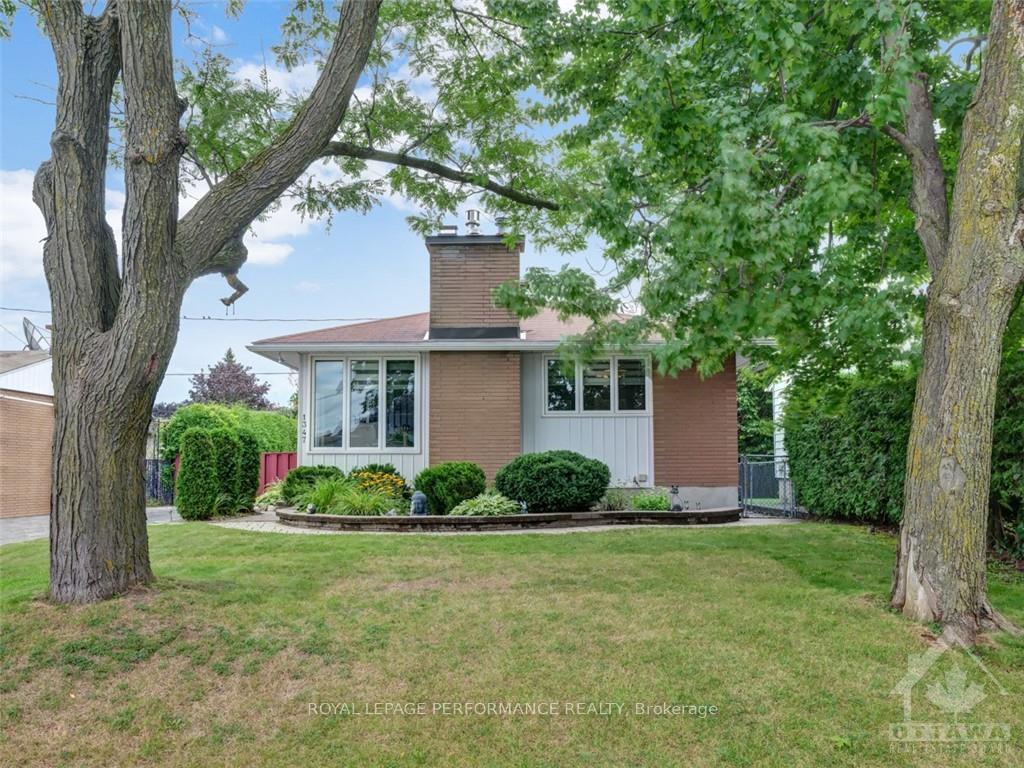
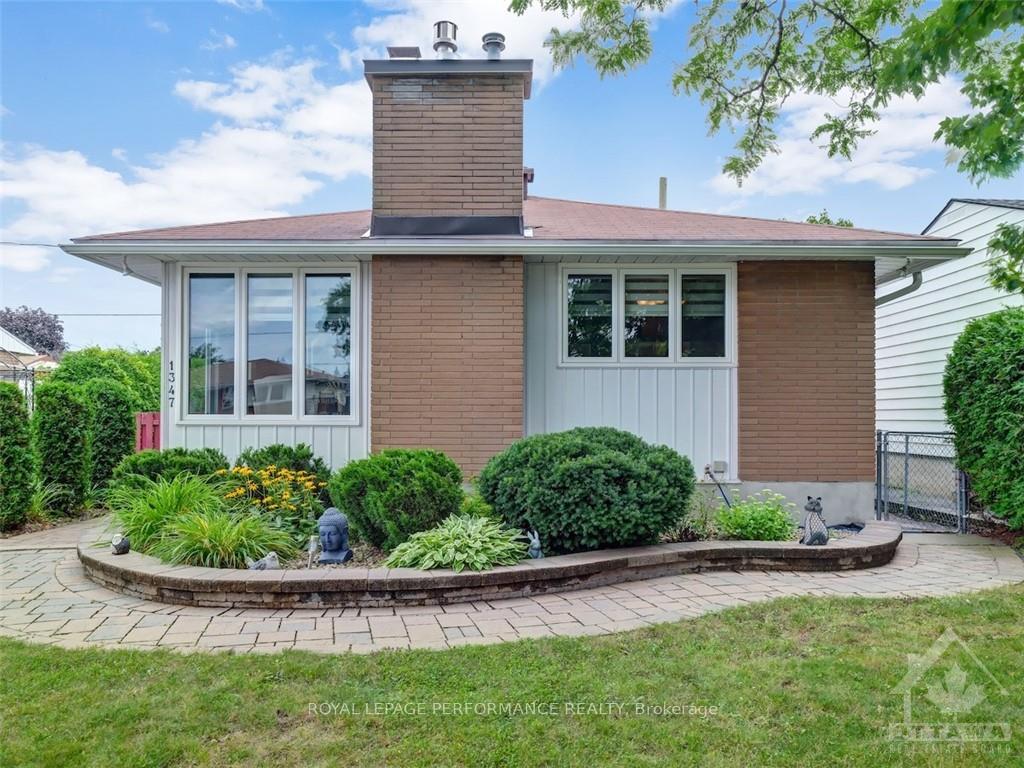
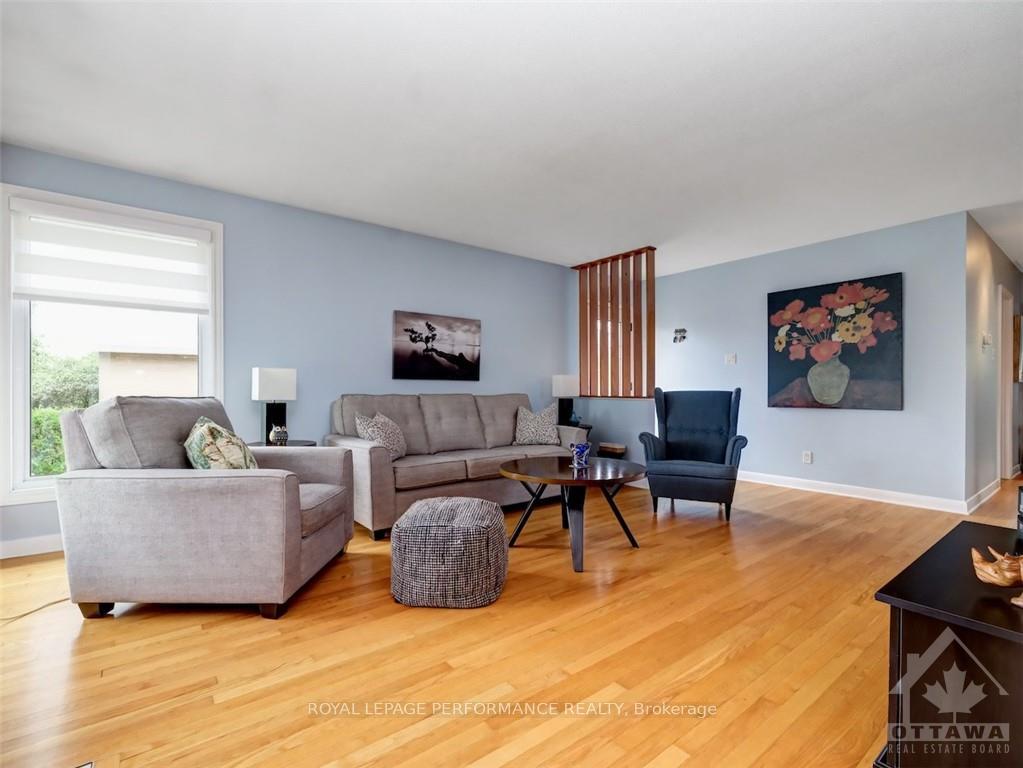
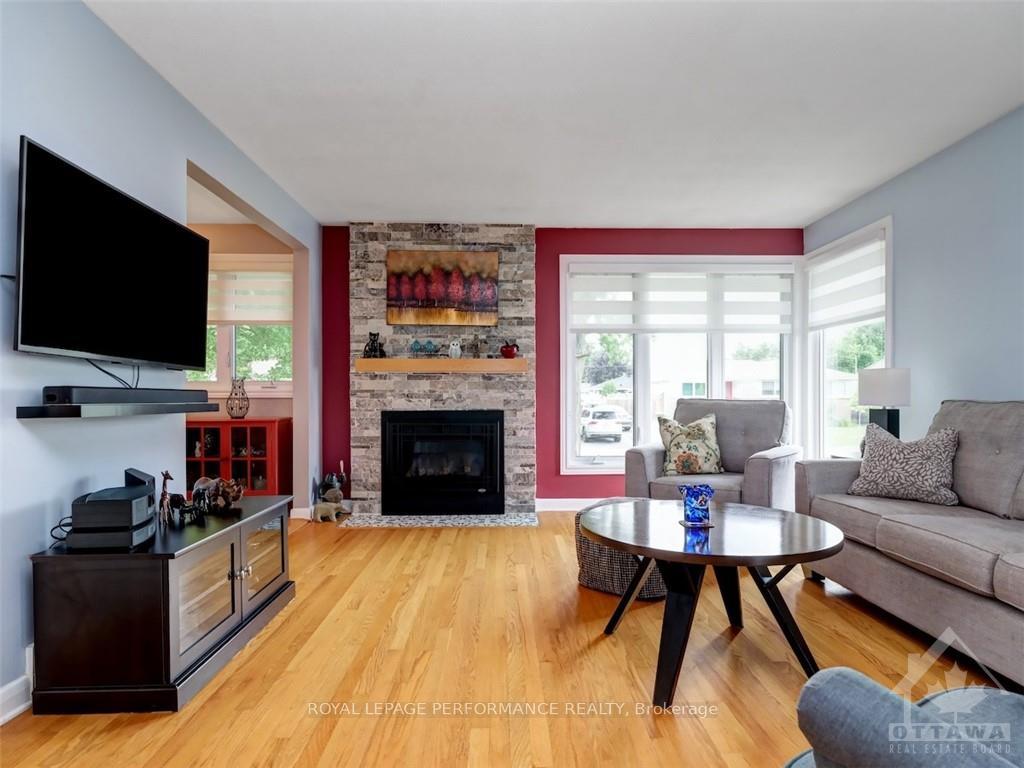
Flooring: Tile, Charming and impeccably maintained, this 3+1 bedroom bungalow is ideally located on a dead-end street while still close to all the amenities including the Tremblay Train Station, Trainyards Shopping, St Laurent Shopping, easy 417 access, 10 min to downtown. Main level features hardwood and tile floors, cozy living room with gas fireplace, updated kitchen with granite countertops, opens to eating area. 3 generous-sized bedrooms and an updated full bathroom (2021). Finished lower level with family room, 4th bedroom and 3 pce bath. Furnace & AC 2012, Roof 2011, Windows 2011, attic & basement insulation 2024., Flooring: Hardwood, Flooring: Laminate
Facts & features
Ask about this home
A HOMEH agent will answer your questions about this home.
Rooms
100 rooms · 2 bathrooms
- Living room13′7″ × 21′285 sq.ft.
- Dining room10′11″ × 6′11″75 sq.ft.
- Kitchen10′11″ × 8′11″97 sq.ft.
- Primary bedroom11′1″ × 12′132 sq.ft.
- Bedroom13′6″ × 8′10″119 sq.ft.
- Bedroom10′2″ × 7′10″79 sq.ft.
- Bathroom11′1″ × 6′8″74 sq.ft.
- Living room13′7″ × 21′285 sq.ft.
- Dining room10′11″ × 6′11″75 sq.ft.
- Kitchen10′11″ × 8′11″97 sq.ft.
- Primary bedroom11′1″ × 12′132 sq.ft.
- Bedroom13′6″ × 8′10″119 sq.ft.
- Bedroom10′2″ × 7′10″79 sq.ft.
- Bathroom11′1″ × 6′8″74 sq.ft.
- Living room13′7″ × 21′285 sq.ft.
- Dining room10′11″ × 6′11″75 sq.ft.
- Kitchen10′11″ × 8′11″97 sq.ft.
- Primary bedroom11′1″ × 12′132 sq.ft.
- Bedroom13′6″ × 8′10″119 sq.ft.
- Bedroom10′2″ × 7′10″79 sq.ft.
- Bathroom11′1″ × 6′8″74 sq.ft.
- Living room13′7″ × 21′285 sq.ft.
- Dining room10′11″ × 6′11″75 sq.ft.
- Kitchen10′11″ × 8′11″97 sq.ft.
- Primary bedroom11′1″ × 12′132 sq.ft.
- Bedroom13′6″ × 8′10″119 sq.ft.
- Bedroom10′2″ × 7′10″79 sq.ft.
- Bathroom11′1″ × 6′8″74 sq.ft.
- Living room13′7″ × 21′285 sq.ft.
- Dining room10′11″ × 6′11″75 sq.ft.
- Kitchen10′11″ × 8′11″97 sq.ft.
- Primary bedroom11′1″ × 12′132 sq.ft.
- Bedroom13′6″ × 8′10″119 sq.ft.
- Bedroom10′2″ × 7′10″79 sq.ft.
- Bathroom11′1″ × 6′8″74 sq.ft.
- Living room13′7″ × 21′285 sq.ft.
- Dining room10′11″ × 6′11″75 sq.ft.
- Kitchen10′11″ × 8′11″97 sq.ft.
- Primary bedroom11′1″ × 12′132 sq.ft.
- Bedroom13′6″ × 8′10″119 sq.ft.
- Bedroom10′2″ × 7′10″79 sq.ft.
- Bathroom11′1″ × 6′8″74 sq.ft.
- Living room13′7″ × 21′285 sq.ft.
- Dining room10′11″ × 6′11″75 sq.ft.
- Kitchen10′11″ × 8′11″97 sq.ft.
- Primary bedroom11′1″ × 12′132 sq.ft.
- Bedroom13′6″ × 8′10″119 sq.ft.
- Bedroom10′2″ × 7′10″79 sq.ft.
- Bathroom11′1″ × 6′8″74 sq.ft.
- Living room13′7″ × 21′285 sq.ft.
- Dining room10′11″ × 6′11″75 sq.ft.
- Kitchen10′11″ × 8′11″97 sq.ft.
- Primary bedroom11′1″ × 12′132 sq.ft.
- Bedroom13′6″ × 8′10″119 sq.ft.
- Bedroom10′2″ × 7′10″79 sq.ft.
- Bathroom11′1″ × 6′8″74 sq.ft.
- Living room13′7″ × 21′285 sq.ft.
- Dining room10′11″ × 6′11″75 sq.ft.
- Kitchen10′11″ × 8′11″97 sq.ft.
- Primary bedroom11′1″ × 12′132 sq.ft.
- Bedroom13′6″ × 8′10″119 sq.ft.
- Bedroom10′2″ × 7′10″79 sq.ft.
- Bathroom11′1″ × 6′8″74 sq.ft.
- Living room13′7″ × 21′285 sq.ft.
- Family room10′7″ × 15′11″168 sq.ft.
- Bedroom12′5″ × 10′2″126 sq.ft.
- Bathroom7′10″ × 9′8″75 sq.ft.
- Laundry23′7″ × 21′6″506 sq.ft.
- Family room10′7″ × 15′11″168 sq.ft.
- Bedroom12′5″ × 10′2″126 sq.ft.
- Bathroom7′10″ × 9′8″75 sq.ft.
- Laundry23′7″ × 21′6″506 sq.ft.
- Family room10′7″ × 15′11″168 sq.ft.
- Bedroom12′5″ × 10′2″126 sq.ft.
- Bathroom7′10″ × 9′8″75 sq.ft.
- Laundry23′7″ × 21′6″506 sq.ft.
- Family room10′7″ × 15′11″168 sq.ft.
- Bedroom12′5″ × 10′2″126 sq.ft.
- Bathroom7′10″ × 9′8″75 sq.ft.
- Laundry23′7″ × 21′6″506 sq.ft.
- Family room10′7″ × 15′11″168 sq.ft.
- Bedroom12′5″ × 10′2″126 sq.ft.
- Bathroom7′10″ × 9′8″75 sq.ft.
- Laundry23′7″ × 21′6″506 sq.ft.
- Family room10′7″ × 15′11″168 sq.ft.
- Bedroom12′5″ × 10′2″126 sq.ft.
- Bathroom7′10″ × 9′8″75 sq.ft.
- Laundry23′7″ × 21′6″506 sq.ft.
- Family room10′7″ × 15′11″168 sq.ft.
- Bedroom12′5″ × 10′2″126 sq.ft.
- Bathroom7′10″ × 9′8″75 sq.ft.
- Laundry23′7″ × 21′6″506 sq.ft.
- Family room10′7″ × 15′11″168 sq.ft.
- Bedroom12′5″ × 10′2″126 sq.ft.
- Bathroom7′10″ × 9′8″75 sq.ft.
- Laundry23′7″ × 21′6″506 sq.ft.
- Family room10′7″ × 15′11″168 sq.ft.
- Bedroom12′5″ × 10′2″126 sq.ft.
- Bathroom7′10″ × 9′8″75 sq.ft.
- Laundry23′7″ × 21′6″506 sq.ft.
Around this home
Listing details
Helpful tools
Your HOMEH agent
"I would see it this week."
Ask HOMEH about this home
Price, neighbourhood, monthly cost. Ask anything.
HOMEH Intelligent Agent is an AI, not a licensed representative. Check anything important with your agent.