
 See all 41 photos
Book a viewing
Ask HOMEH
About this home
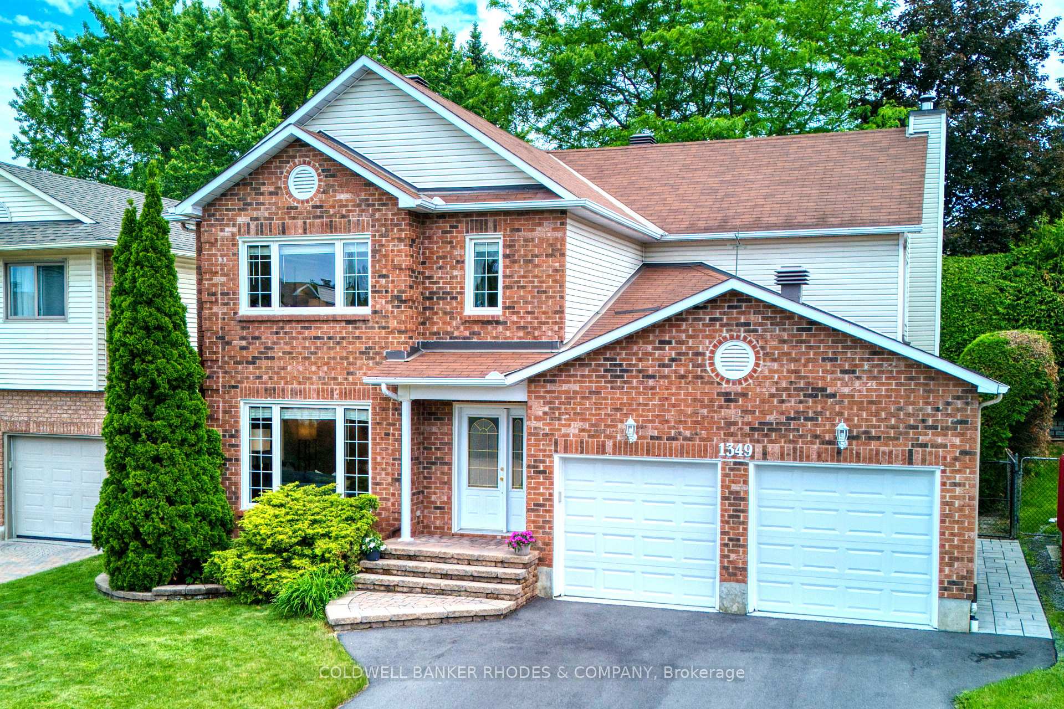
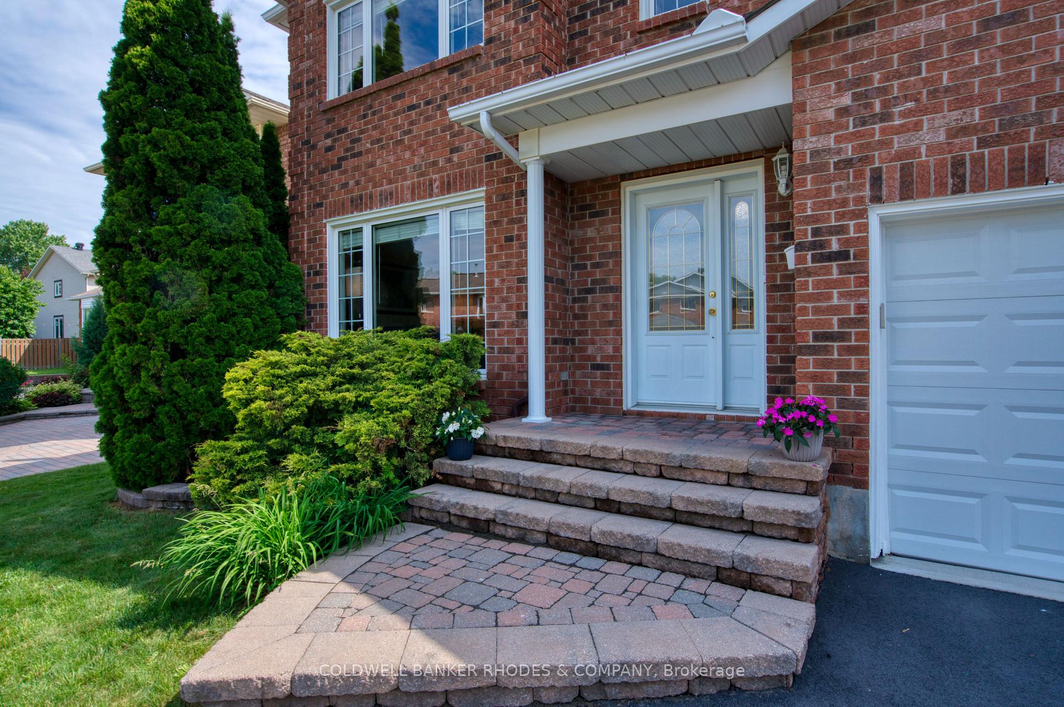
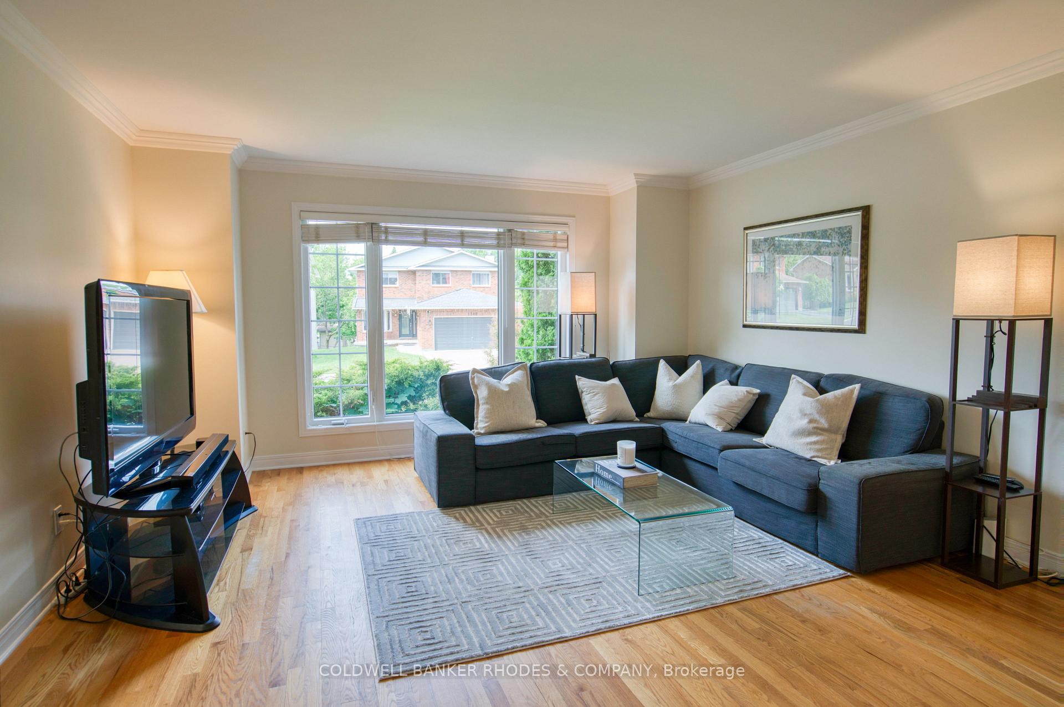
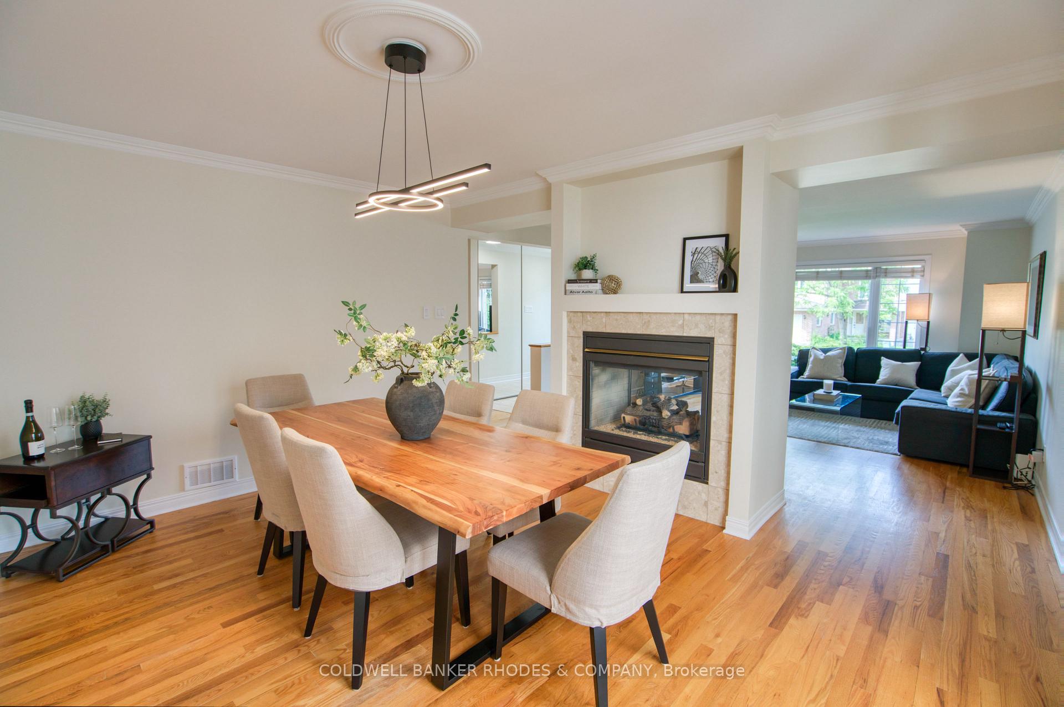
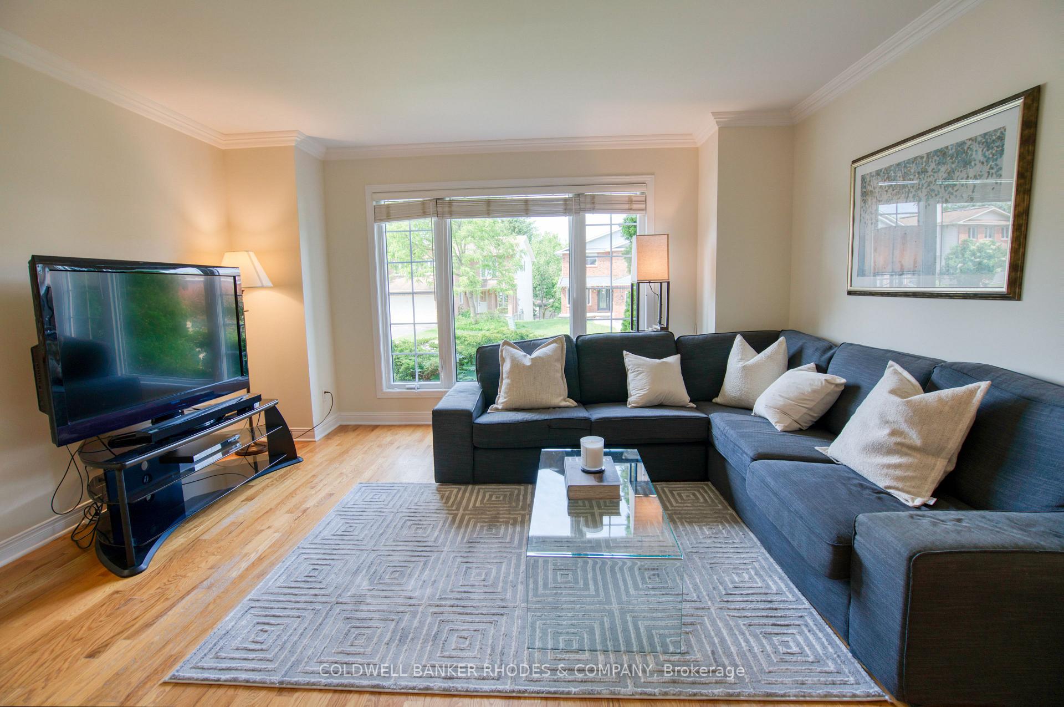
Welcome to this exclusive enclave of stately homes in Chateauneuf. This spacious 4-bedroom residence offers abundant living and entertaining space designed to meet the needs of today's discerning homeowner. Arrive home through the double-car garage, which conveniently opens into a family-friendly mudroom, or enter through the welcoming front foyer featuring a double mirrored coat closet. Tasteful hardwood and tile flooring extend throughout the main level with updated lighting and crown moulding creating a warm and elegant atmosphere. The inviting living room is highlighted by a double-sided gas fireplace shared with the formal dining room. The spacious kitchen is ideal for both everyday living and entertaining, offering a large granite island with a wine fridge, ample cabinetry and counter space, and a bright eating area overlooking the backyard. Just off the kitchen, a cozy family room with a wood-burning fireplace provides the perfect setting for relaxing evenings. Hardwood stairs lead to the expansive second level, where you'll find four generously sized bedrooms and a practical laundry room. The primary suite, accessed through double doors, is a true retreat featuring vaulted ceilings, a large walk-in closet with French doors and a window for natural light, and a luxurious 5-piece ensuite complete with an oversized jet tub. The sizeable lower level offers abundant storage and incredible potential for future customization to suit your lifestyle. Outside, the private backyard provides a peaceful setting to enjoy your morning coffee on the deck or host summer barbecues with family and friends. Don't miss the opportunity to make this beautiful home your own!
Facts & features
Book a viewing
Rooms
12 rooms · 3 bathrooms
- Living room16′6″ × 14′4″236 sq.ft.
- Dining room14′4″ × 10′6″150 sq.ft.
- Mud room8′ × 7′2″57 sq.ft.
- Kitchen14′4″ × 10′143 sq.ft.
- Foyer12′3″ × 5′8″69 sq.ft.
- Breakfast10′10″ × 8′5″91 sq.ft.
- Family room14′2″ × 12′10″182 sq.ft.
- Primary bedroom17′ × 13′221 sq.ft.
- Laundry6′4″ × 4′25 sq.ft.
- Bedroom 313′ × 10′7″138 sq.ft.
- Bedroom 214′7″ × 12′1″176 sq.ft.
- Bedroom 413′ × 9′4″121 sq.ft.
Around this home
Listing details
Helpful tools
Your HOMEH agent

"Priced 4% under our estimate. I would see it this week."
Ask HOMEH about this home
Price, neighbourhood, monthly cost. Ask anything.
HOMEH Intelligent Agent is an AI, not a licensed representative. Check anything important with your agent.