
Unit 103, 135 Barrette Street
Ottawa (Vanier)Unit 103, 135 Barrette Street
Ottawa (Vanier)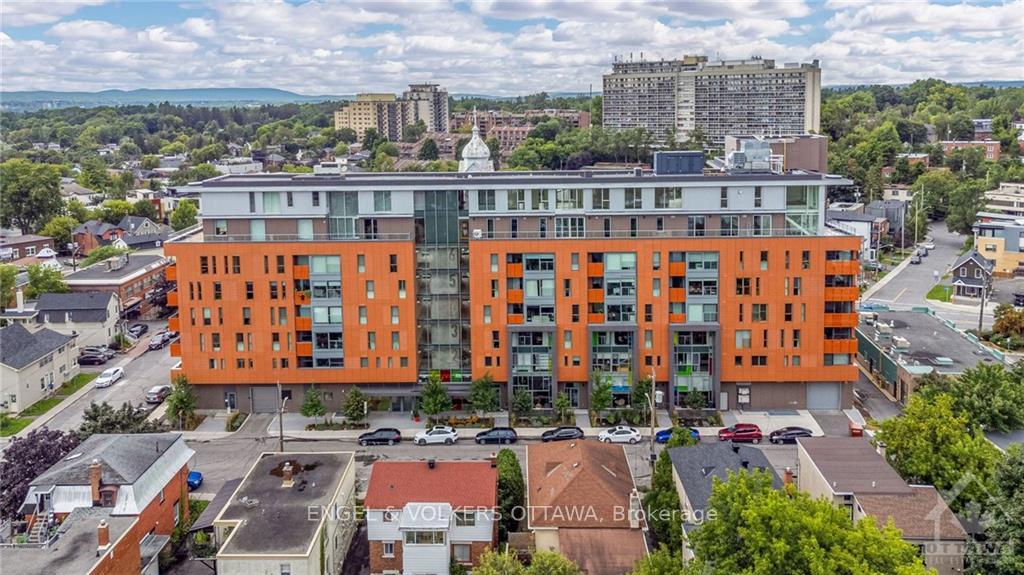
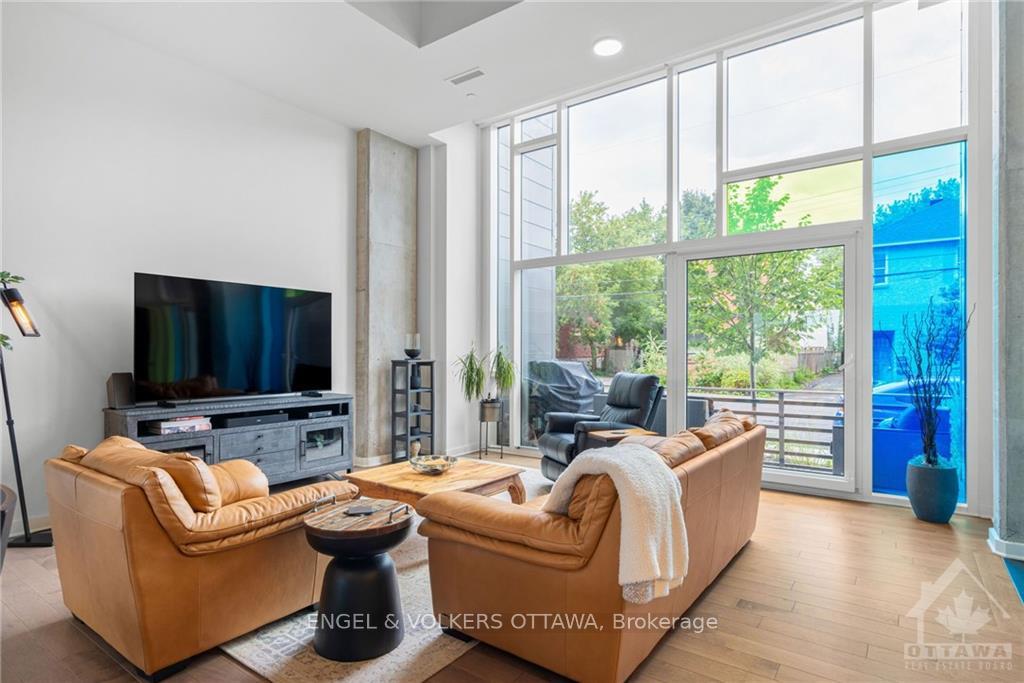 See all 30 photos
Property history

This listing has ended. It is no longer available.
Property not available for sale or for rent.
Ask about this home
A HOMEH agent will answer your questions about this home.Ask HOMEH
About this home
Unit 103, 135 Barrette Street, Ottawa
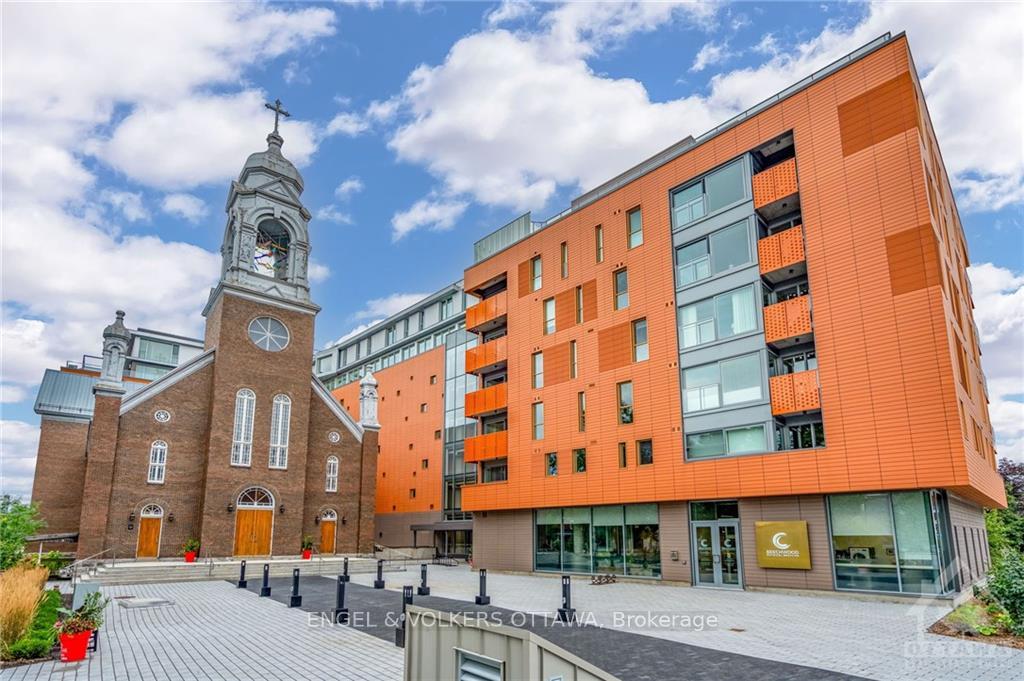
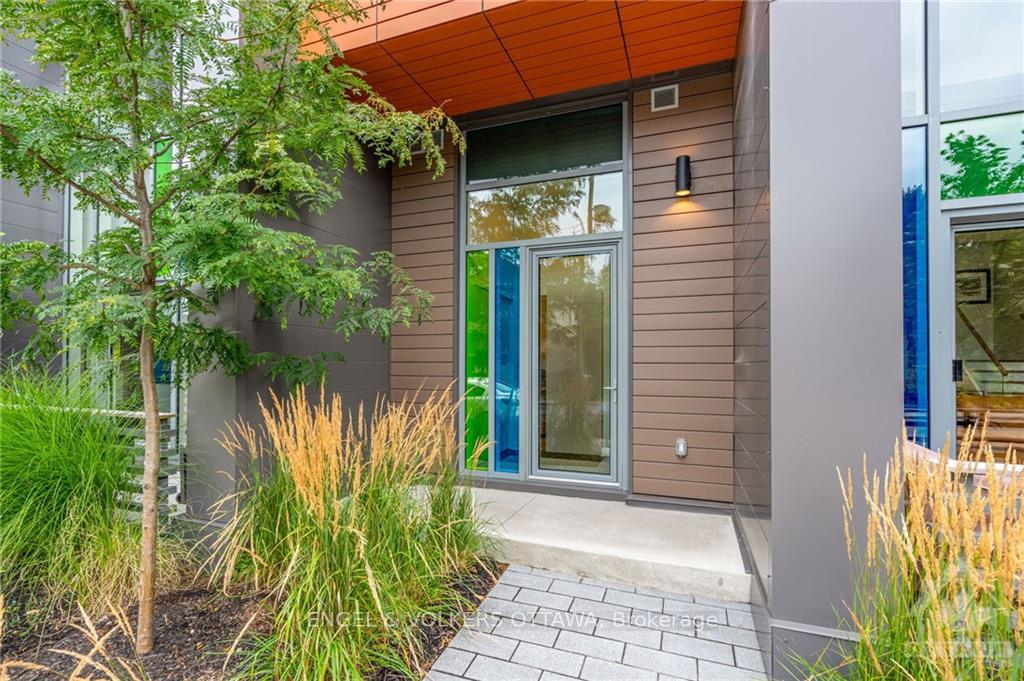
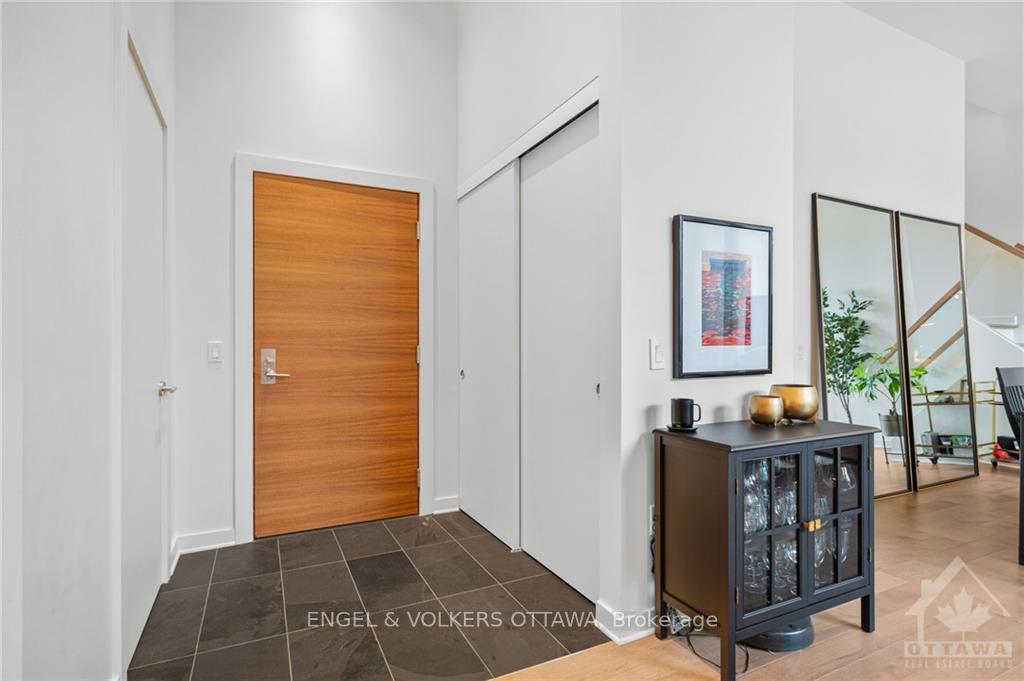
Flooring: Tile, Flooring: Hardwood, Welcome to the St Charles Market in the heart of the vibrant Beechwood Village. This luxury condo building was built on a historic site and is centred around the iconic St.Charles Church. Unit #103 is one of three exclusive townhome condos offered. Enter through the foyer with your own concierge person or access the unit through a private entrance with main level access, an outdoor balcony with a gas hook-up for a barbecue. When you step inside this beautiful space you will be instantly impressed with the high quality finishes and with the open concept design which includes a great room with soaring ceilings, floor to ceiling windows with automatic blinds, a Gorgeous kitchen with shaker style cabinets, island & quartz countertops with waterfall edge, Fisher & Paykel appliances including a double drawer dishwasher. Upstairs you have 3 bedrooms, a walk in closet, 2 full baths and a loft space. Underground puzzle parking, where your car is delivered on demand. Great building amenities.
Facts & features
Ask about this home
A HOMEH agent will answer your questions about this home.
Rooms
98 rooms · 3 bathrooms
- Living room17′9″ × 16′6″292 sq.ft.
- Dining room17′9″ × 8′4″148 sq.ft.
- Kitchen11′11″ × 13′10″164 sq.ft.
- Bathroom6′5″ × 4′2″27 sq.ft.
- Other17′9″ × 4′7″81 sq.ft.
- Foyer9′11″ × 4′11″48 sq.ft.
- Other11′5″ × 3′10″43 sq.ft.
- Foyer9′11″ × 4′11″48 sq.ft.
- Living room17′9″ × 16′6″292 sq.ft.
- Dining room17′9″ × 8′4″148 sq.ft.
- Kitchen11′11″ × 13′10″164 sq.ft.
- Bathroom6′5″ × 4′2″27 sq.ft.
- Other11′5″ × 3′10″43 sq.ft.
- Other17′9″ × 4′7″81 sq.ft.
- Foyer9′11″ × 4′11″48 sq.ft.
- Living room17′9″ × 16′6″292 sq.ft.
- Dining room17′9″ × 8′4″148 sq.ft.
- Kitchen11′11″ × 13′10″164 sq.ft.
- Bathroom6′5″ × 4′2″27 sq.ft.
- Other11′5″ × 3′10″43 sq.ft.
- Other17′9″ × 4′7″81 sq.ft.
- Foyer9′11″ × 4′11″48 sq.ft.
- Living room17′9″ × 16′6″292 sq.ft.
- Dining room17′9″ × 8′4″148 sq.ft.
- Kitchen11′11″ × 13′10″164 sq.ft.
- Bathroom6′5″ × 4′2″27 sq.ft.
- Other11′5″ × 3′10″43 sq.ft.
- Other17′9″ × 4′7″81 sq.ft.
- Foyer9′11″ × 4′11″48 sq.ft.
- Living room17′9″ × 16′6″292 sq.ft.
- Dining room17′9″ × 8′4″148 sq.ft.
- Kitchen11′11″ × 13′10″164 sq.ft.
- Bathroom6′5″ × 4′2″27 sq.ft.
- Other11′5″ × 3′10″43 sq.ft.
- Other17′9″ × 4′7″81 sq.ft.
- Foyer9′11″ × 4′11″48 sq.ft.
- Living room17′9″ × 16′6″292 sq.ft.
- Dining room17′9″ × 8′4″148 sq.ft.
- Kitchen11′11″ × 13′10″164 sq.ft.
- Bathroom6′5″ × 4′2″27 sq.ft.
- Other11′5″ × 3′10″43 sq.ft.
- Other17′9″ × 4′7″81 sq.ft.
- Foyer9′11″ × 4′11″48 sq.ft.
- Living room17′9″ × 16′6″292 sq.ft.
- Dining room17′9″ × 8′4″148 sq.ft.
- Kitchen11′11″ × 13′10″164 sq.ft.
- Bathroom6′5″ × 4′2″27 sq.ft.
- Other11′5″ × 3′10″43 sq.ft.
- Other17′9″ × 4′7″81 sq.ft.
- Primary bedroom11′4″ × 13′5″152 sq.ft.
- Bedroom12′2″ × 9′109 sq.ft.
- Bedroom12′2″ × 9′109 sq.ft.
- Bathroom10′4″ × 8′5″87 sq.ft.
- Other6′3″ × 7′11″49 sq.ft.
- Loft12′5″ × 9′5″117 sq.ft.
- Bathroom5′9″ × 10′5″60 sq.ft.
- Primary bedroom11′4″ × 13′5″152 sq.ft.
- Bedroom12′2″ × 9′109 sq.ft.
- Bedroom12′2″ × 9′109 sq.ft.
- Bathroom10′4″ × 8′5″87 sq.ft.
- Other6′3″ × 7′11″49 sq.ft.
- Loft12′5″ × 9′5″117 sq.ft.
- Bathroom5′9″ × 10′5″60 sq.ft.
- Primary bedroom11′4″ × 13′5″152 sq.ft.
- Bedroom12′2″ × 9′109 sq.ft.
- Bedroom12′2″ × 9′109 sq.ft.
- Bathroom10′4″ × 8′5″87 sq.ft.
- Other6′3″ × 7′11″49 sq.ft.
- Loft12′5″ × 9′5″117 sq.ft.
- Bathroom5′9″ × 10′5″60 sq.ft.
- Primary bedroom11′4″ × 13′5″152 sq.ft.
- Bedroom12′2″ × 9′109 sq.ft.
- Bedroom12′2″ × 9′109 sq.ft.
- Bathroom10′4″ × 8′5″87 sq.ft.
- Other6′3″ × 7′11″49 sq.ft.
- Loft12′5″ × 9′5″117 sq.ft.
- Bathroom5′9″ × 10′5″60 sq.ft.
- Primary bedroom11′4″ × 13′5″152 sq.ft.
- Bedroom12′2″ × 9′109 sq.ft.
- Bedroom12′2″ × 9′109 sq.ft.
- Bathroom10′4″ × 8′5″87 sq.ft.
- Other6′3″ × 7′11″49 sq.ft.
- Loft12′5″ × 9′5″117 sq.ft.
- Bathroom5′9″ × 10′5″60 sq.ft.
- Primary bedroom11′4″ × 13′5″152 sq.ft.
- Bedroom12′2″ × 9′109 sq.ft.
- Bedroom12′2″ × 9′109 sq.ft.
- Bathroom10′4″ × 8′5″87 sq.ft.
- Other6′3″ × 7′11″49 sq.ft.
- Loft12′5″ × 9′5″117 sq.ft.
- Bathroom5′9″ × 10′5″60 sq.ft.
- Primary bedroom11′4″ × 13′5″152 sq.ft.
- Bedroom12′2″ × 9′109 sq.ft.
- Bedroom12′2″ × 9′109 sq.ft.
- Bathroom10′4″ × 8′5″87 sq.ft.
- Other6′3″ × 7′11″49 sq.ft.
- Loft12′5″ × 9′5″117 sq.ft.
- Bathroom5′9″ × 10′5″60 sq.ft.
Around this home
Schools nearby
School rating, out of 10.
Listing details
Helpful tools
Your HOMEH agent
"I would see it this week."
Ask HOMEH about this home
Price, neighbourhood, monthly cost. Ask anything.
HOMEH Intelligent Agent is an AI, not a licensed representative. Check anything important with your agent.