

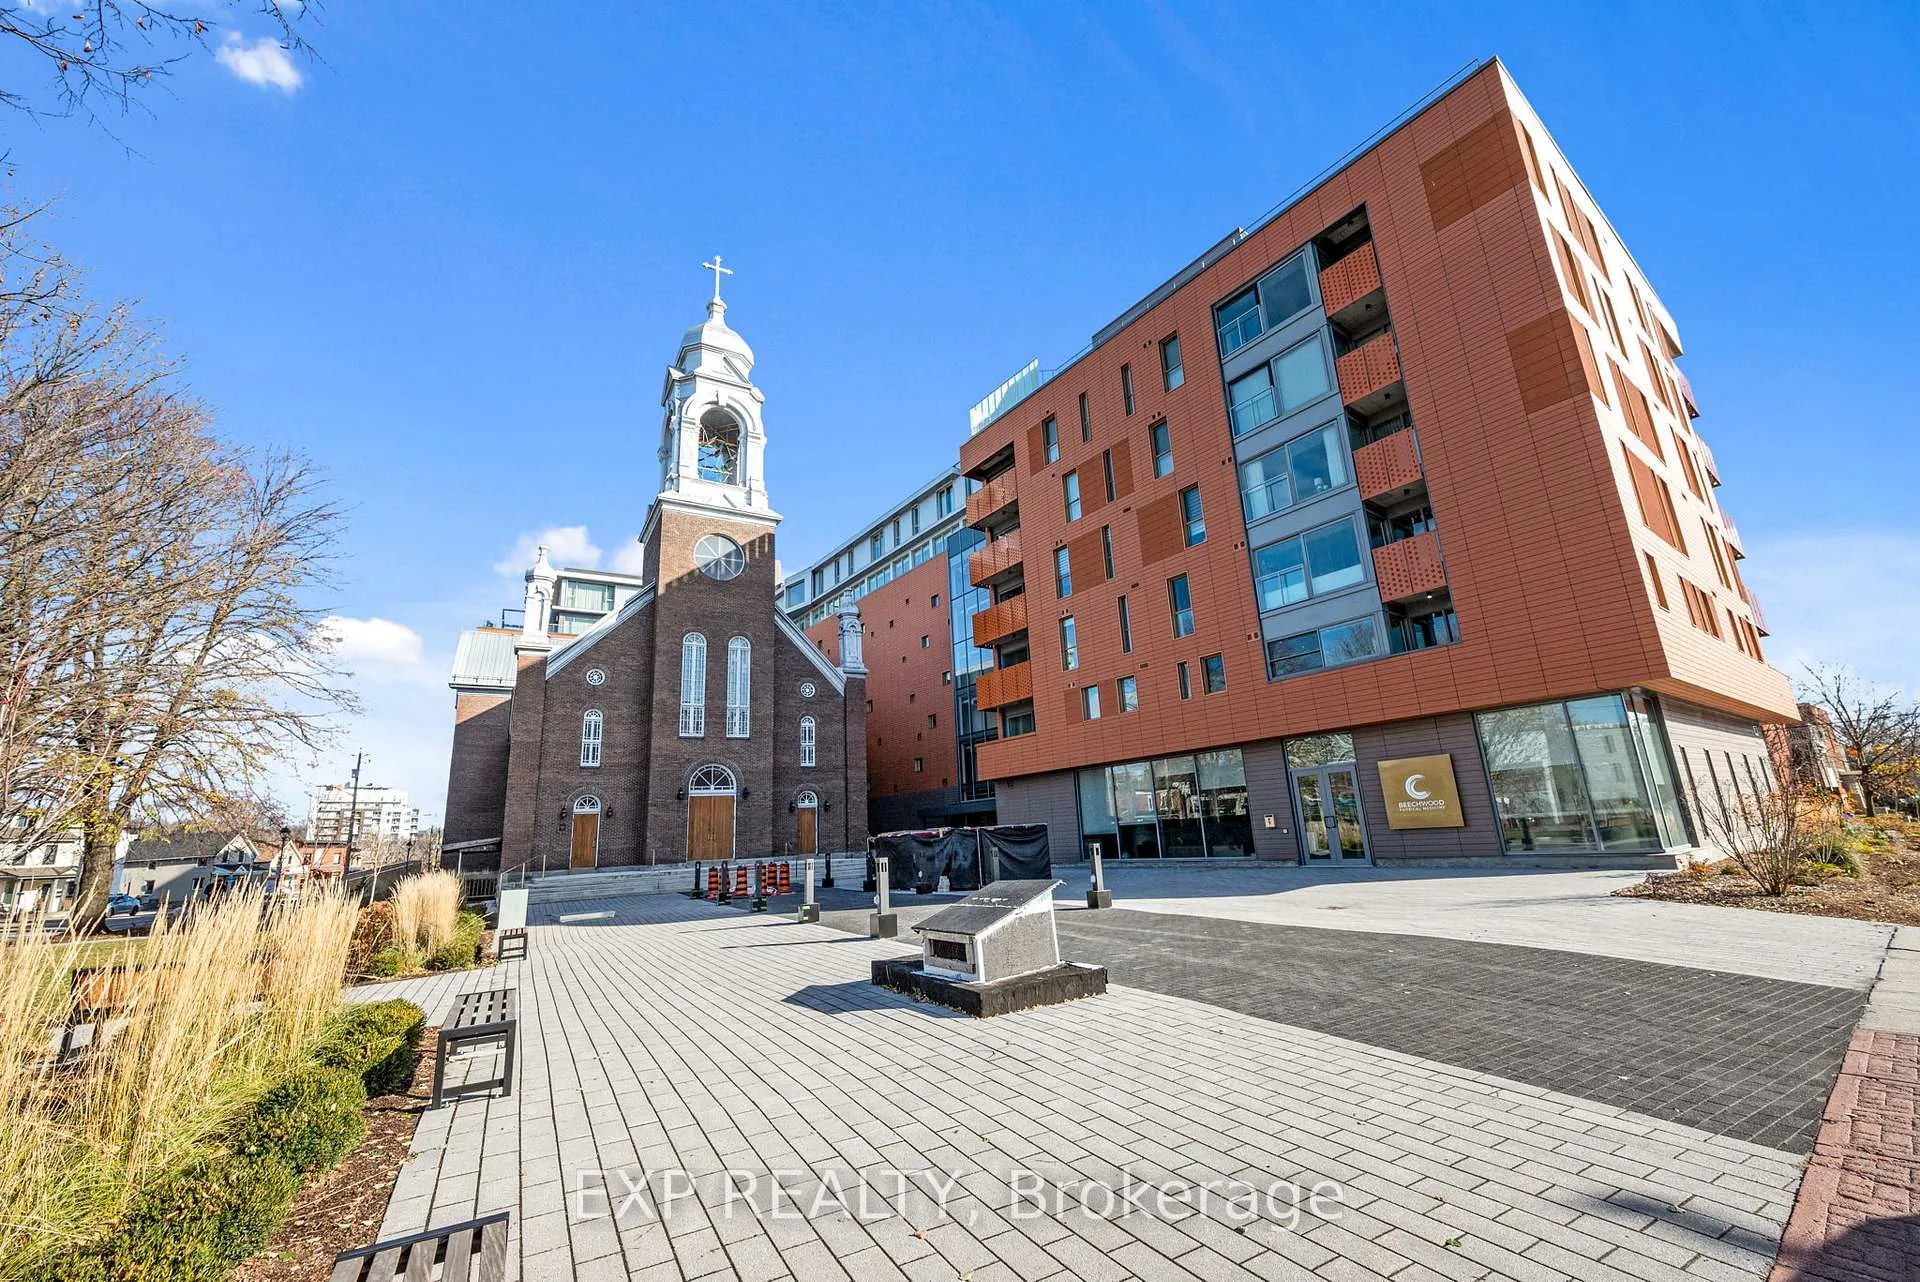
Unit 203, 135 Barrette Street
Unit 203, 135 Barrette Street
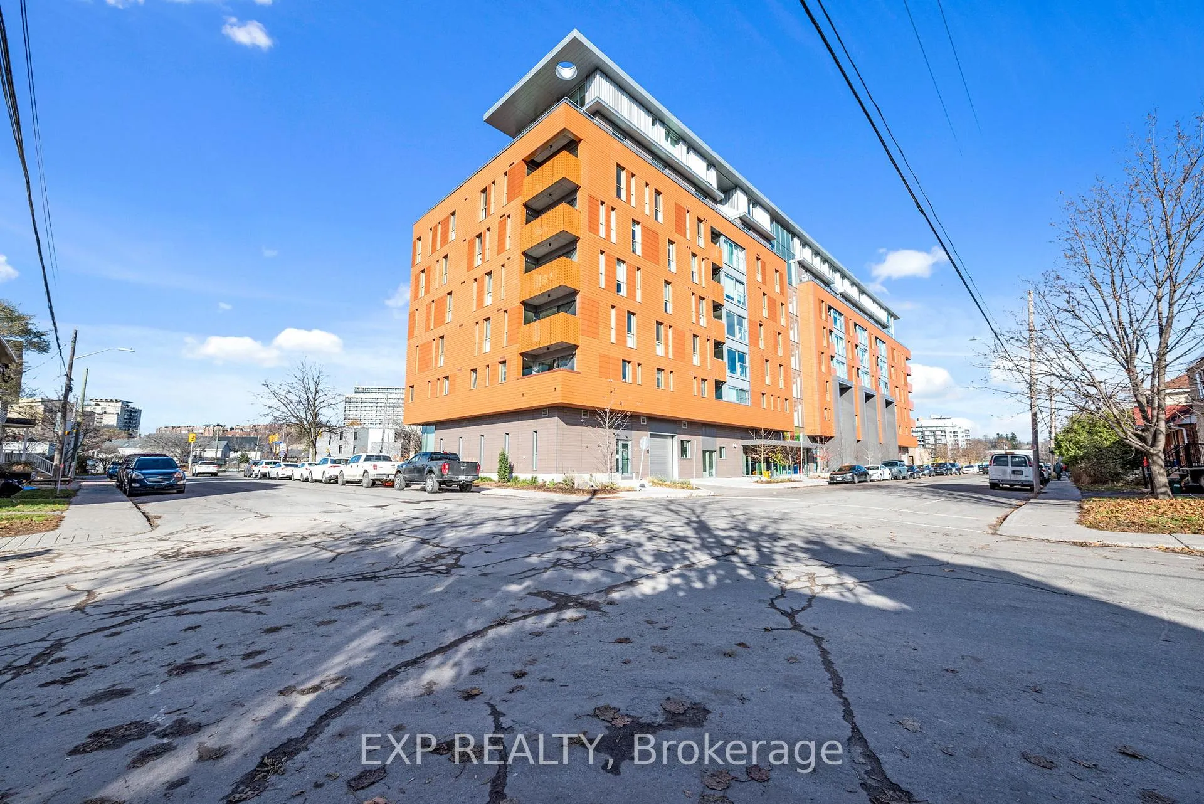
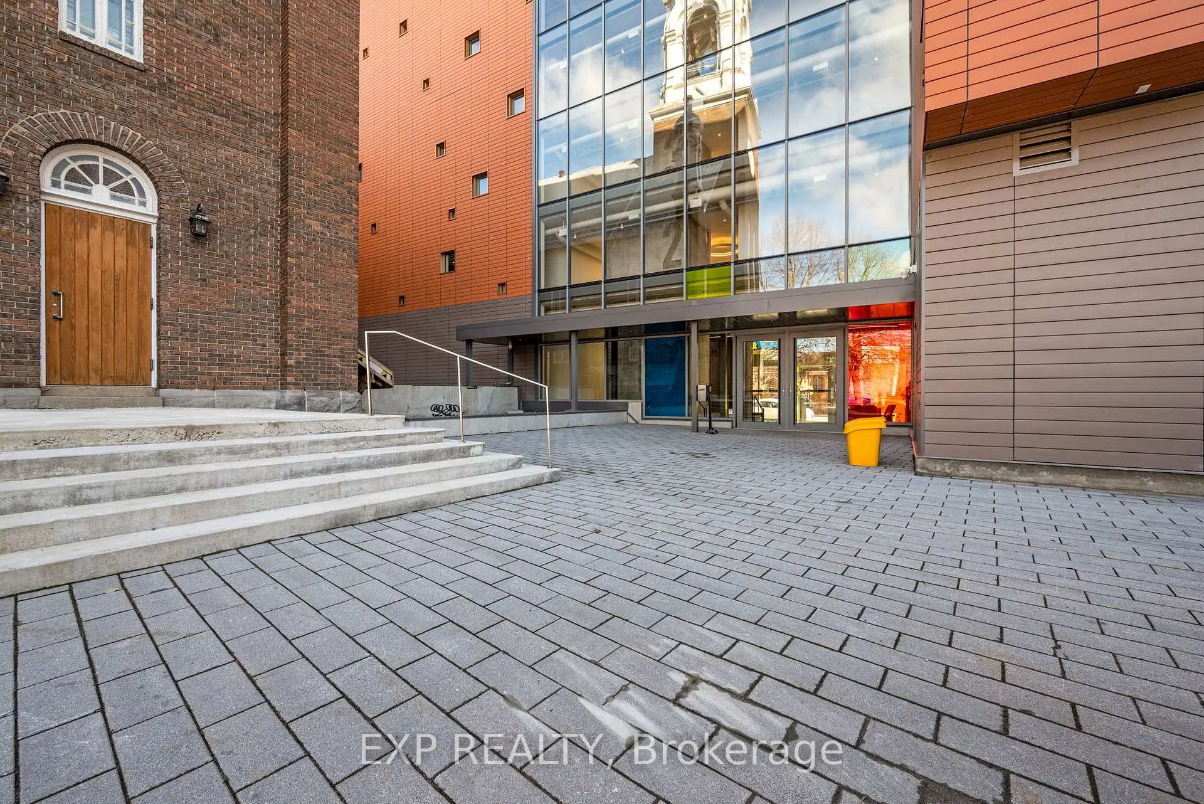
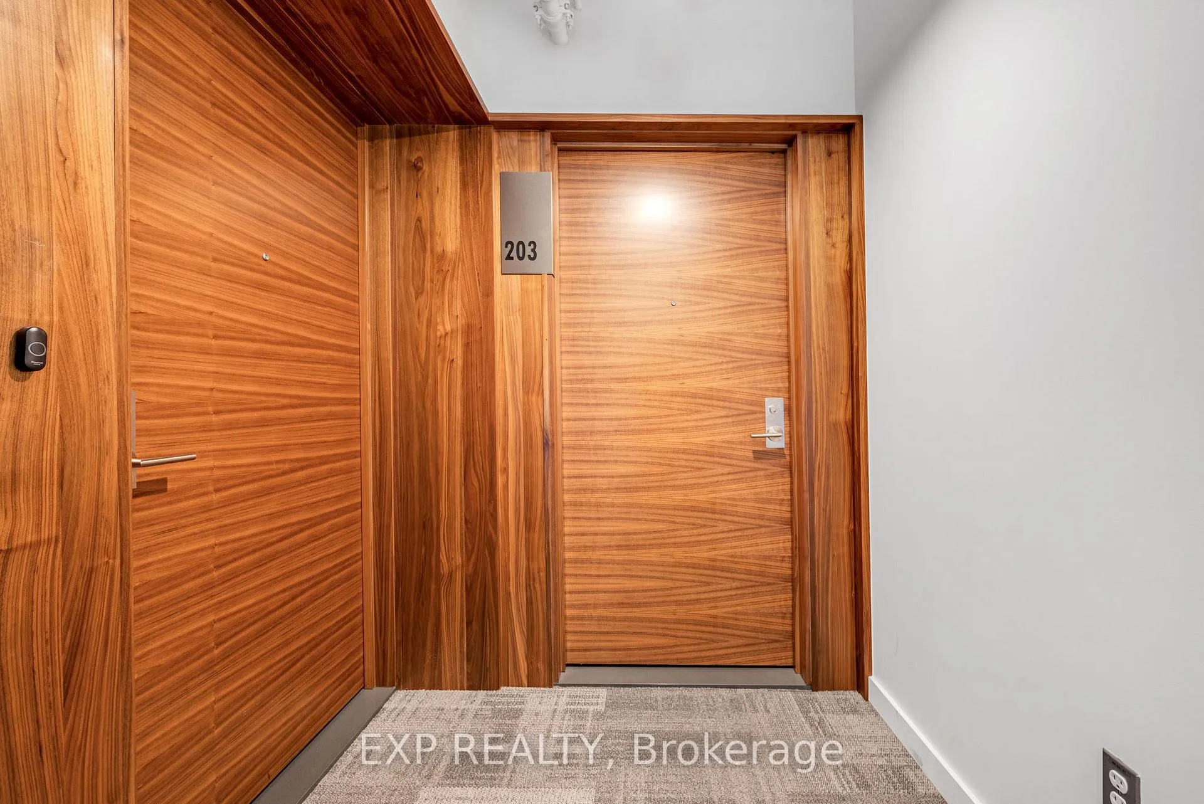
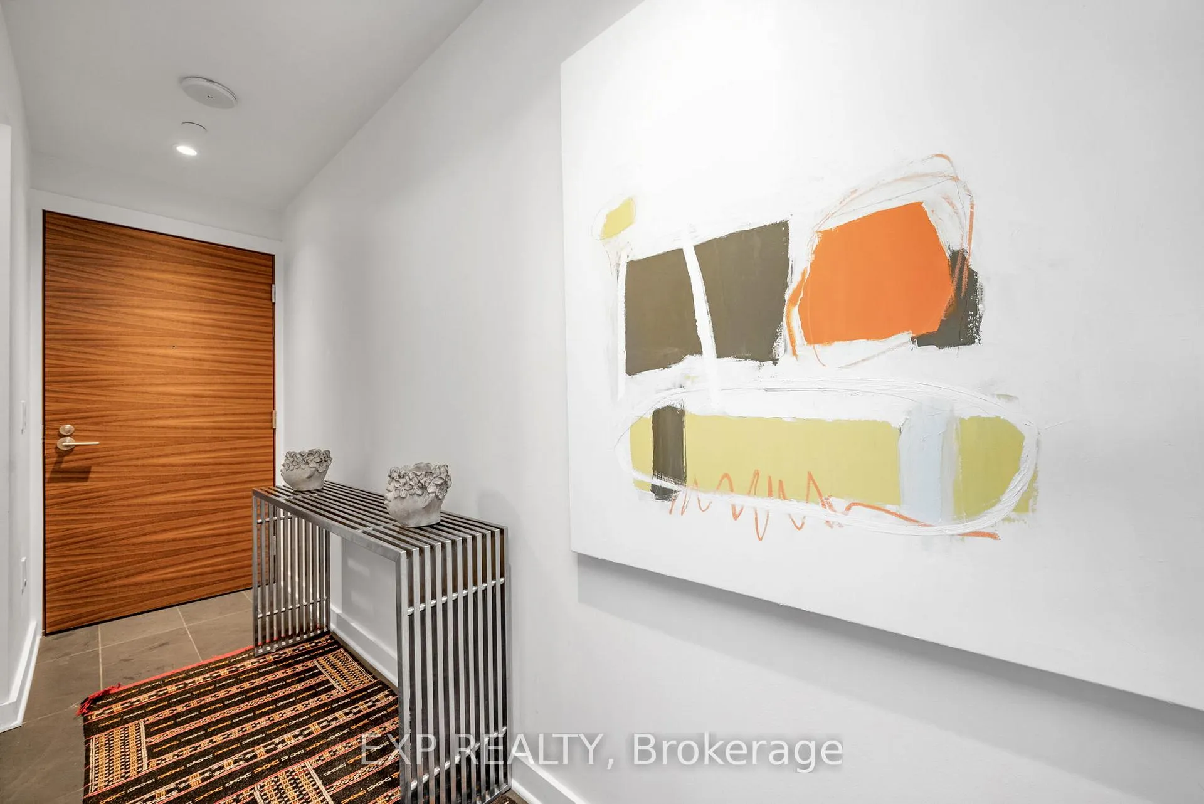 See all 28 photos
Property history
Facts and features
- ExposureNorth
- LaundryEnsuite
- LockerOwned
- BalconyOpen
- Central air
- Party room/meeting room
- Concierge
- Rooftop deck/garden
- Gym
The homeCondo Apartment, Apartment, 1,000–1,199 sq ft
- TypeCondo Apartment
- StyleApartment
- Living space1,000–1,199 sq ft
- BasementNone
- ExposureNorth
InsideEnsuite, Carpet free, storage area lockers, Elevator Yes
- LaundryEnsuite
- FeaturesCarpet free, storage area lockers
- ElevatorYes
- Rooms above ground7
- Rooms in the basement0
- Bedrooms2
- Bathrooms2
- Kitchens1
OutsideBrick, concrete, Open
- ExteriorBrick, concrete
- BalconyOpen
Parking and locker1 Parking, Underground, Parking type Owned
- Spaces1 Parking
- GarageUnderground
- Parking typeOwned
- DrivewayUnderground
- LockerOwned
- Locker number27
BuildingSt. Charles Market, Storeys 7, Units 55
- NameSt. Charles Market
- Storeys7
- Units55
- Registered2021
- Condo corporation1080
- AmenitiesParty room/meeting room, concierge, rooftop deck/garden, gym
- PetsNot allowed
Heating, water and powerForced air, gas, Central air
- HeatingForced air, gas
- CoolingCentral air
Rent and termsRent $3,450 a month, Entire property, Furnished
- Rent$3,450 a month
- Space for rentEntire property
- FurnishedFurnished
- Lease12 months
- Rent includesAll inclusive, cable tv, heat, hydro, water, high speed internet
- DepositRequired
- Credit checkRequired
- Employment letterRequired
- Rental applicationRequired
- ReferencesRequired
IncludedStove, microwave/hood fan, washer, refrigerator, dishwasher, furniture
- IncludedStove, microwave/hood fan, washer, refrigerator, dishwasher, furniture
NearbyPublic transit, park
- Close toPublic transit, park
Listing detailsX12528456, Rented, Nov 8, 2025
- MLS® numberX12528456
- StatusRented
- Listed onNov 8, 2025
- Days on market63
- UpdatedJan 10, 2026
- Possession2025-12-01 / Flexible
- Occupied byOwner
- Listing brokerageeXp Realty
About this home
Unit 203, 135 Barrette Street, Ottawa (Vanier), ON K1L 7Z9
Fully furnished and all inclusive 2 bed, 2 bath unit in the luxurious St Charles Market! Found in the heart of Beechwood Village, you are steps to public transit, cafes, restaurants, shops and parks. The St Charles Market is a local gathering spot and a community within itself. You'll be greeted by a secured lobby and daytime security. Access your parking space from the lobby as this building features an electronic valet. Prepare to be impressed when you walk into this unit. Fully furnished with quality furnishings, this 1000 square foot unit feels like a sun soaked model home. Very-bright northern exposure with floor-to-ceiling balcony windows. Gourmet kitchen complete with stainless steel appliances, quartz countertops, large island Premium Fisher & Paykel double-drawer dishwasher and duel full gas-electric range. Built-in premium Liebherr refrigerator and large custom pantries from Irpinia. The open concept living space encompasses the living room and sitting area. Soak in the sun on your private balcony. The primary features its own ensuite with a relaxing soaker tub. The second room is perfect as a den space for those working from home or a guest bedroom. All inclusive including internet and cable. This building features a party room, rooftop terrace, yoga studio and gym space. Simply bring your personal belongings and enjoy this exquisite space!
Ask about this home
A HOMEH agent will answer your questions about this home.
Know more about St. Charles Market
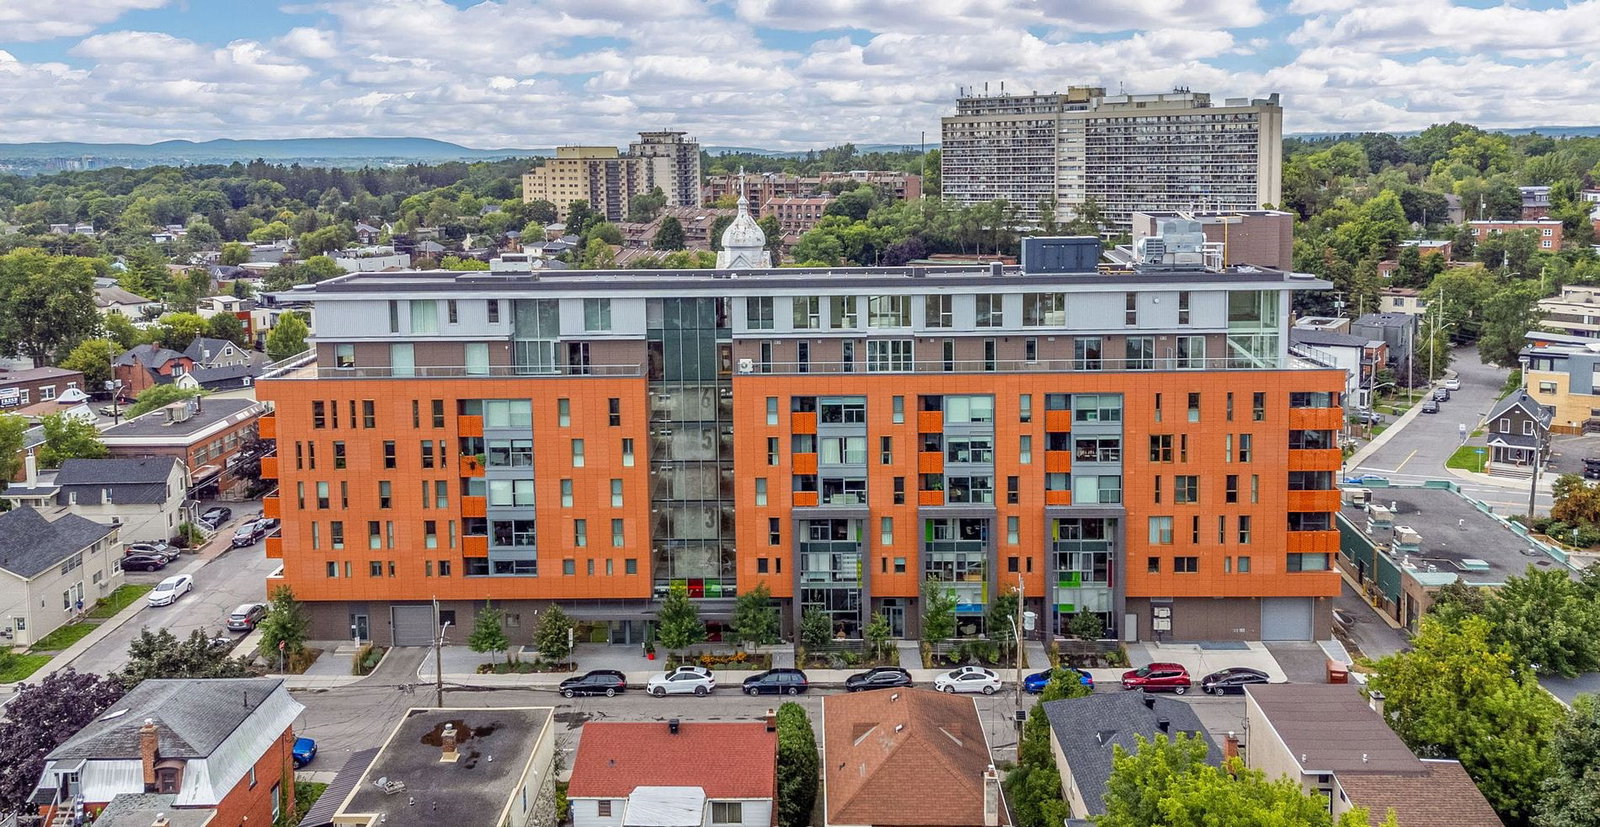
Condo building · 135 Barrette Street
St. Charles Market is a 7-storey condo with 55 suites, built in 2021 by Modbox Developments. Right now 3 for sale are on the market here.
- 7storeys
- 55suites
- $606/sq ft
- 2021built
No similar units for rent in St. Charles Market right now.
Around this home
Daily convenience, out of 100, from the distances below
Schools nearby
School rating, out of 10.
Helpful calculators
Your HOMEH agent

"I would see it this week."