
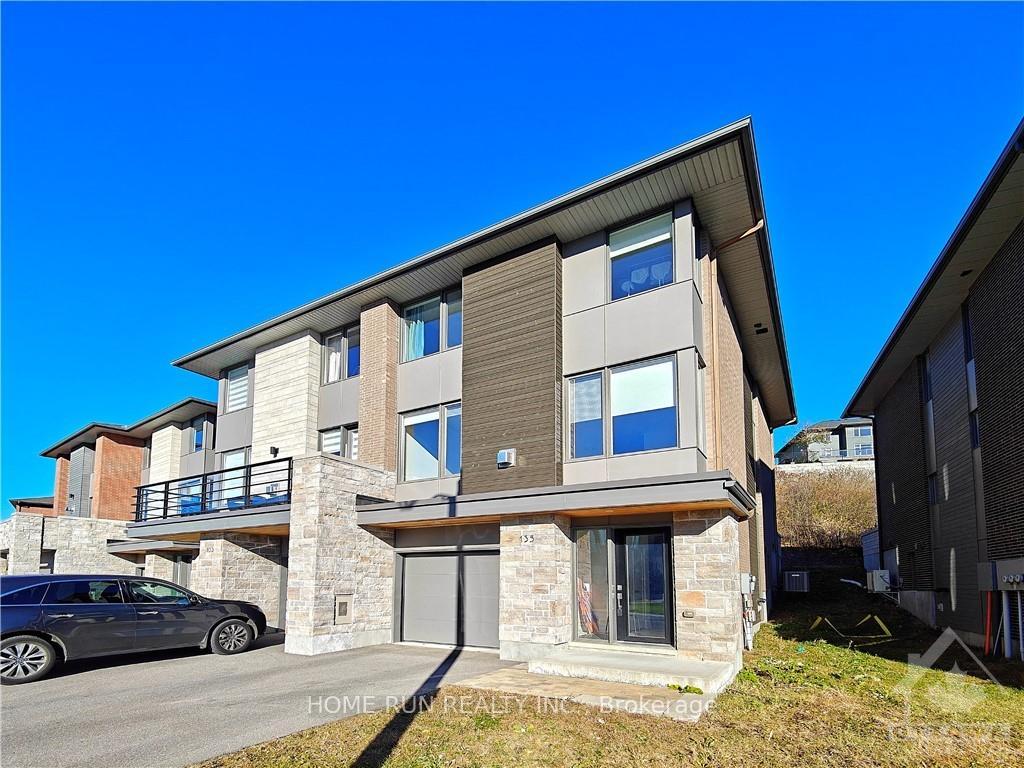
135 Boundstone Way
Ottawa (Kanata - Kanata Lakes/Heritage Hills)135 Boundstone Way
Ottawa (Kanata - Kanata Lakes/Heritage Hills)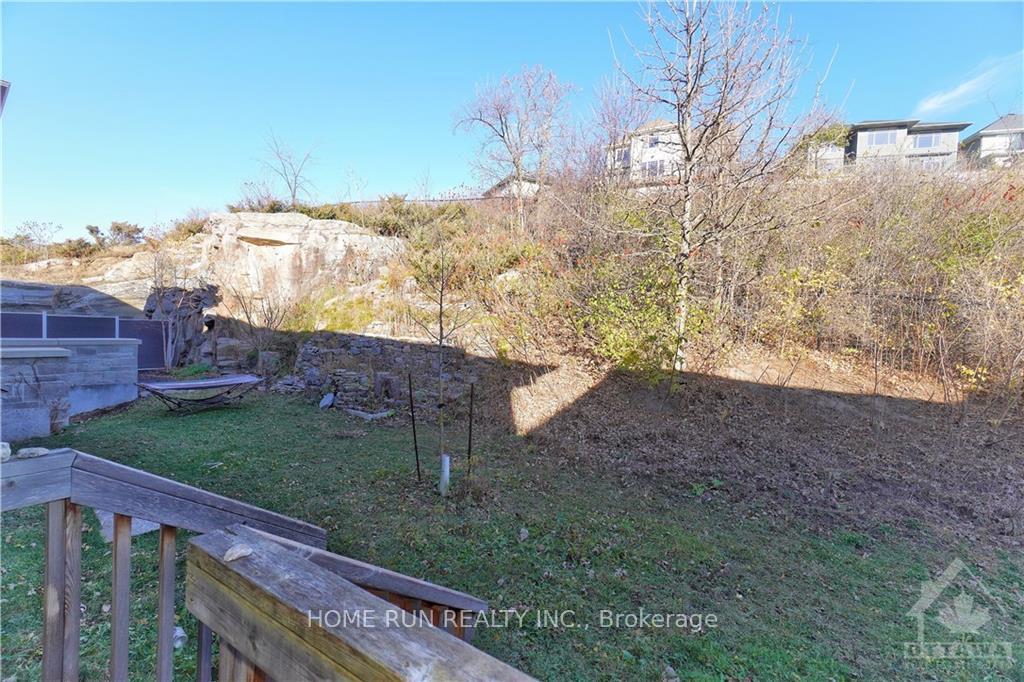
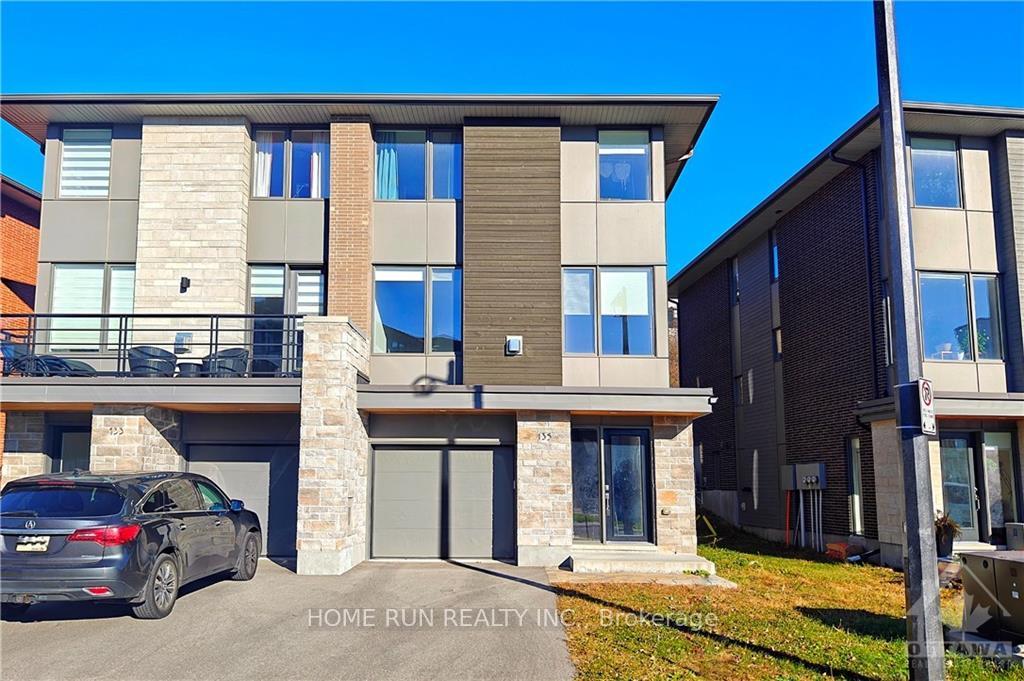
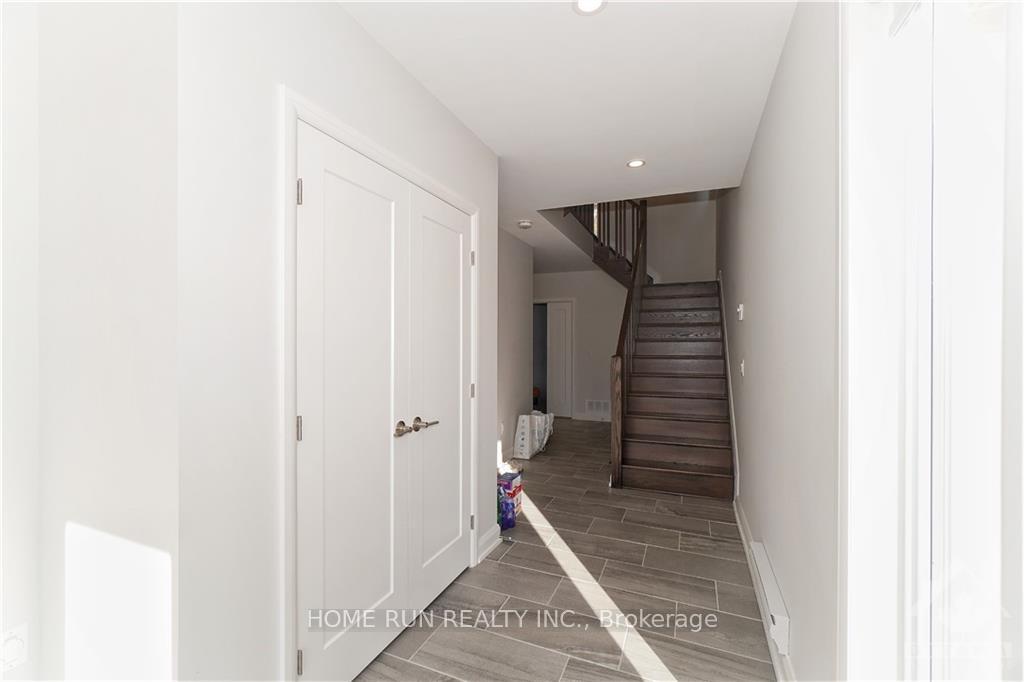
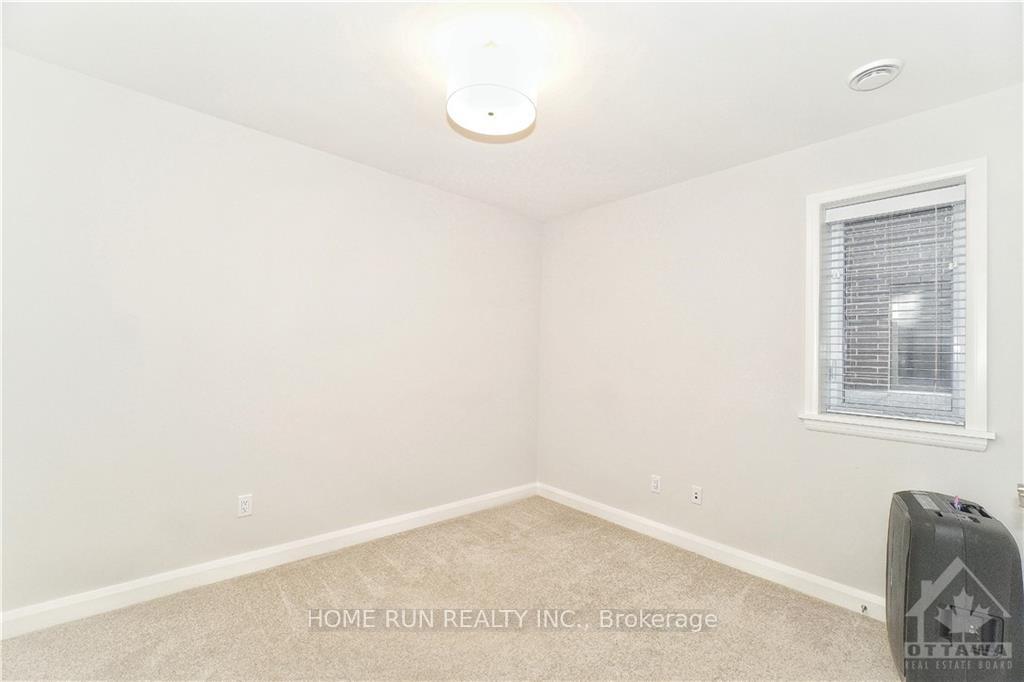 See all 24 photos
Property history

This listing has ended. It is no longer available.
Property not available for sale or for rent.
Ask about this home
A HOMEH agent will answer your questions about this home.Ask HOMEH
About this home
Flooring: Carpet Over & Wood, Date Available: JAN 1. KANATA LAKES. Sophisticated Semi-Detached by UNIFORM DEVELOPMENTS. This 3-story gorgeous Home features Ultimate Privacy with No Back Neighbors, 4 Beds, 3 Full Baths and Luxury Finishes throughout. Entry level with Impressive Foyer, Bedroom, Full Bath and Storage, great for multigenerational family or Home Office. Take the hardwood stairs to the Second Level offers Spacious Great Room with Large Windows and Fireplace. Open concept Kitchen with Stainless Steel appliances, Oversized Centre Island, Countertops, Breakfast Bar and ample Cabinetry. Formal Dining area is adjacent to the Kitchen. Top level hosts elegant Primary Ensuite, 2 additional Beds, Full Bath and Laundry. Ideally located close to High-Tech Sector, Centrum shopping, Restaurant, Costco, transit and parks. Also Surrounded by numbers of HIGHEST RANKING Elementary and Secondary Schools. Please include proof of income, credit report & photo ID with rental application. No Pets, No Smokers, No roommates., Deposit: 6000, Flooring: Hardwood
Facts & features
Ask about this home
A HOMEH agent will answer your questions about this home.
Rooms
24 rooms · 3 bathrooms
- Foyer—
- Bedroom11′7″ × 9′9″113 sq.ft.
- Bathroom—
- Foyer—
- Bedroom11′7″ × 9′9″113 sq.ft.
- Bathroom—
- Kitchen8′6″ × 12′11″110 sq.ft.
- Dining room18′6″ × 12′6″231 sq.ft.
- Living room18′6″ × 15′4″283 sq.ft.
- Kitchen8′6″ × 12′11″110 sq.ft.
- Dining room18′6″ × 12′6″231 sq.ft.
- Living room18′6″ × 15′4″283 sq.ft.
- Primary bedroom13′4″ × 12′8″169 sq.ft.
- Bedroom9′3″ × 12′3″113 sq.ft.
- Bedroom9′3″ × 10′92 sq.ft.
- Bathroom—
- Bathroom—
- Laundry—
- Primary bedroom13′4″ × 12′8″169 sq.ft.
- Bedroom9′3″ × 12′3″113 sq.ft.
- Bedroom9′3″ × 10′92 sq.ft.
- Bathroom—
- Bathroom—
- Laundry—
Around this home
Schools nearby
School rating, out of 10.
Listing details
Helpful tools
Your HOMEH agent
"I would see it this week."
Ask HOMEH about this home
Price, neighbourhood, monthly cost. Ask anything.
HOMEH Intelligent Agent is an AI, not a licensed representative. Check anything important with your agent.