
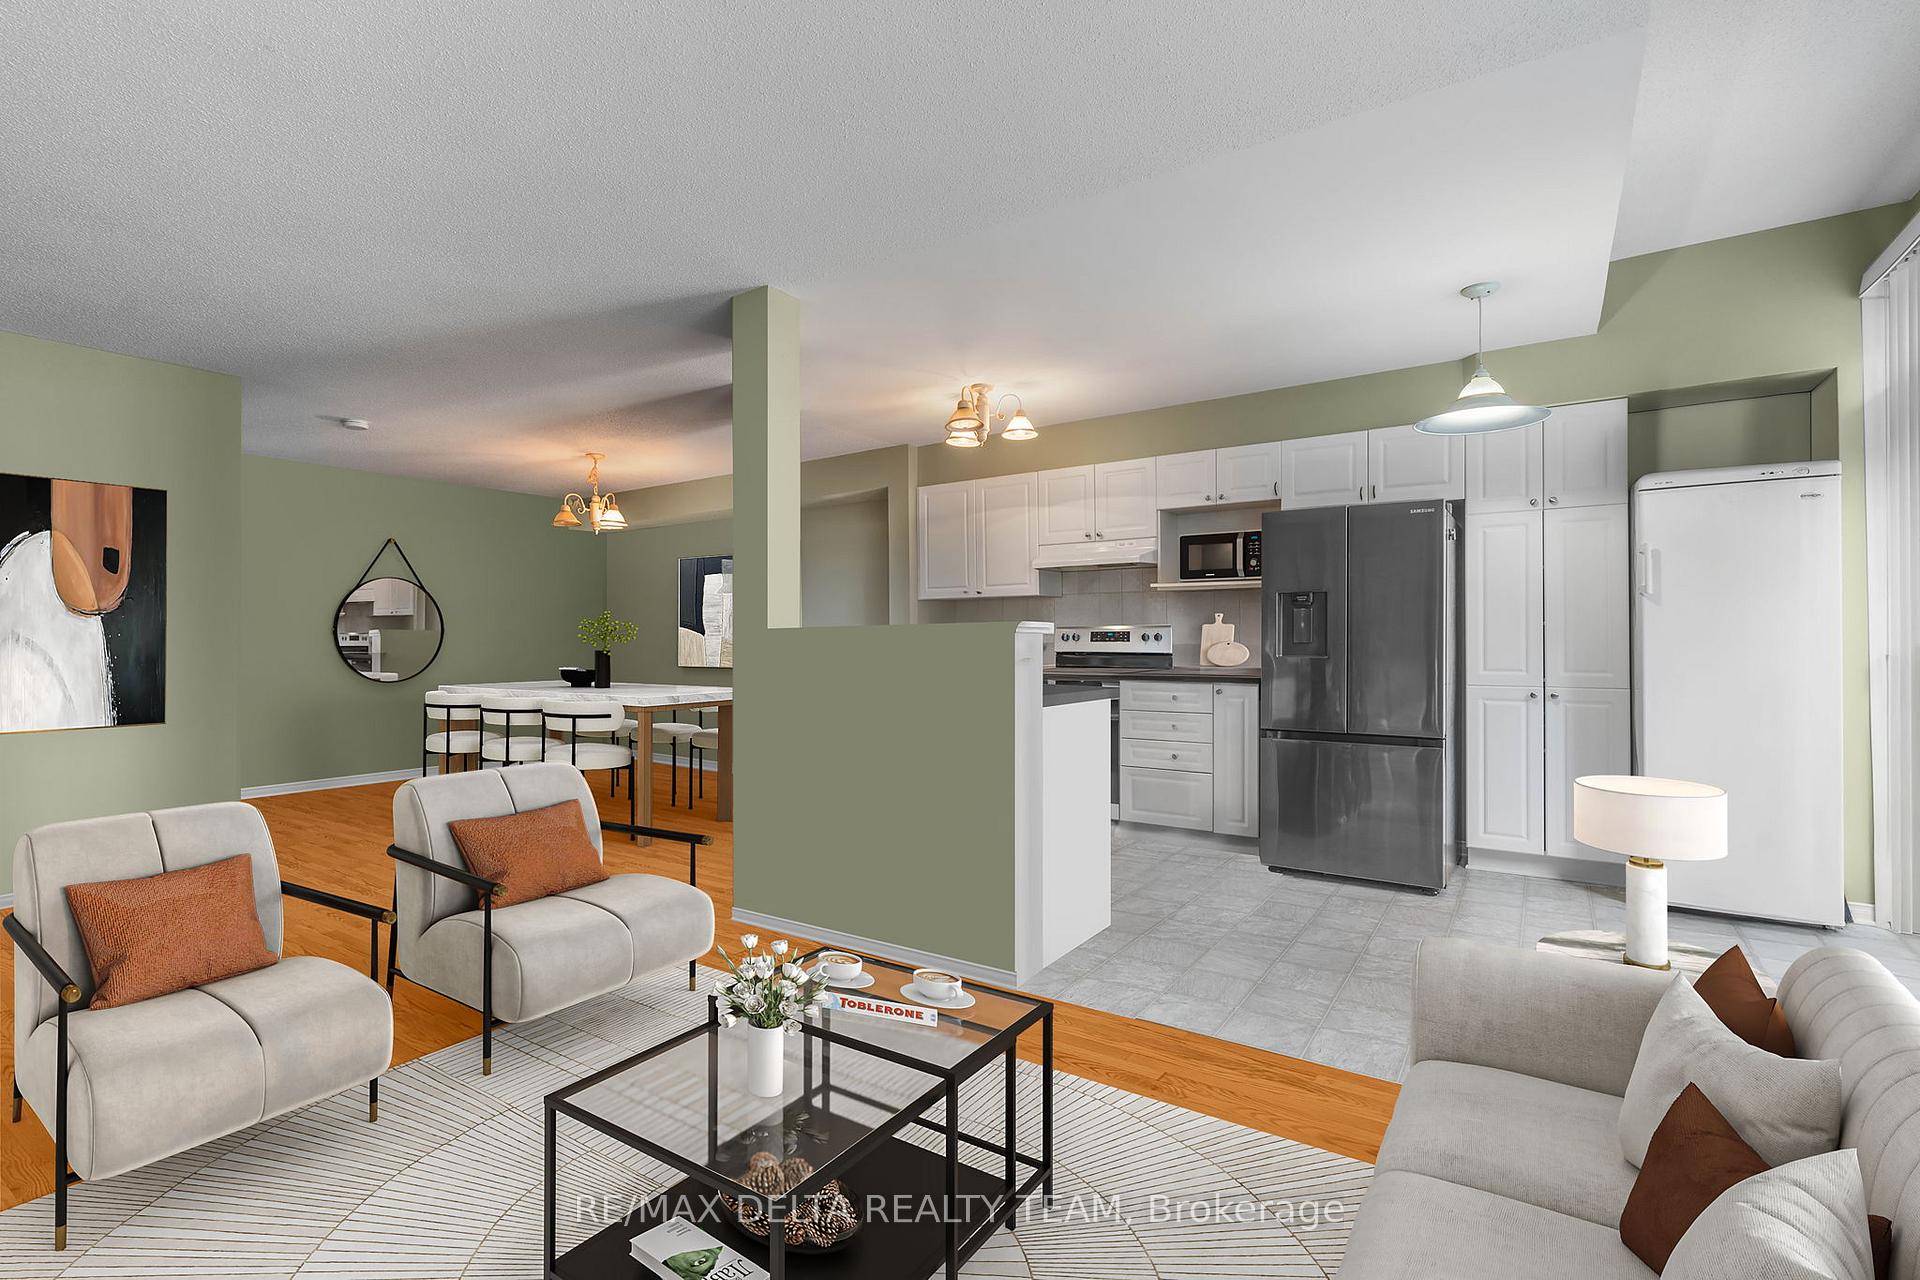
 See all 15 photos
Property history

This listing has ended. It is no longer available.
Property not available for sale or for rent.
Ask about this home
A HOMEH agent will answer your questions about this home.Ask HOMEH
About this home
135 Challenge Crescent, Ottawa
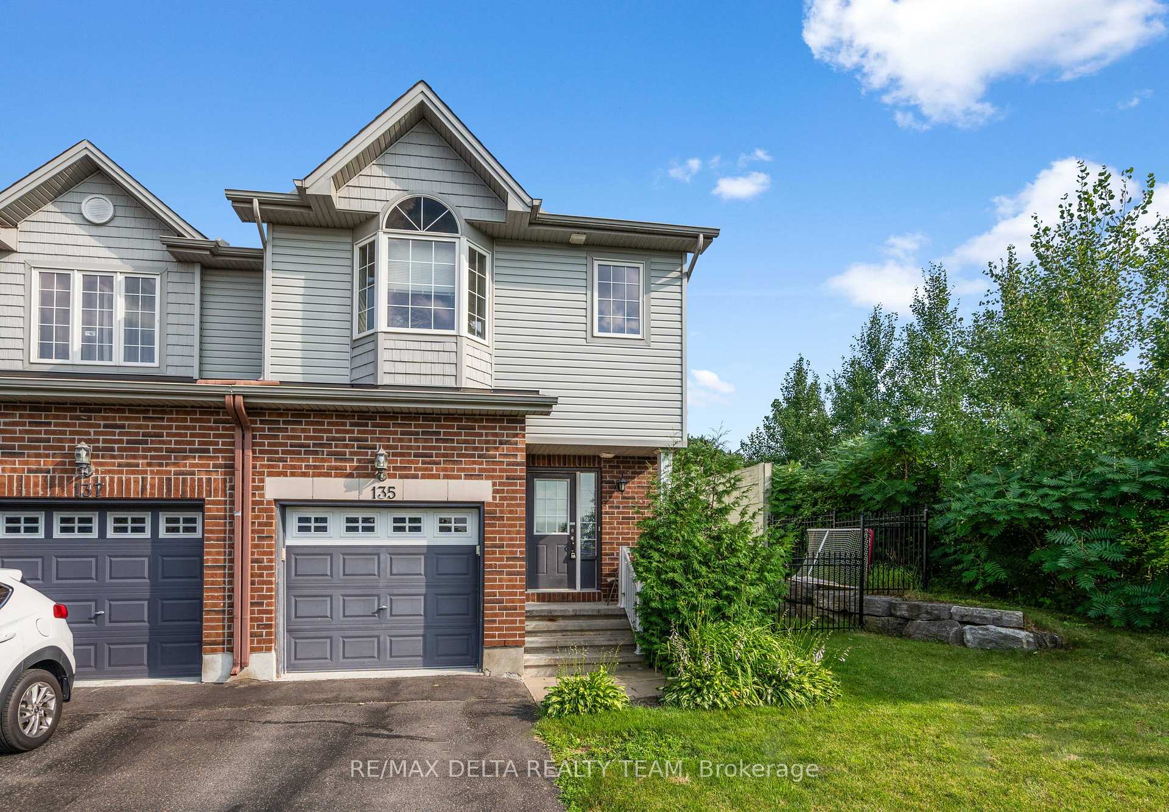
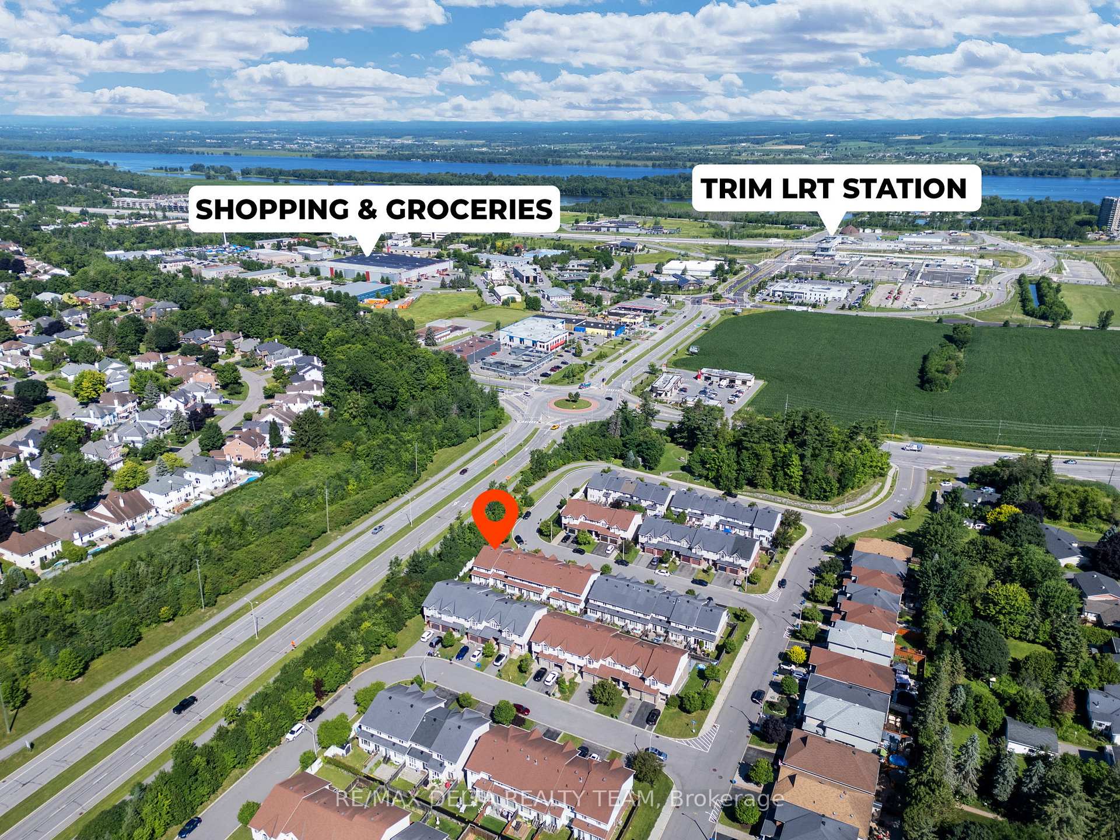
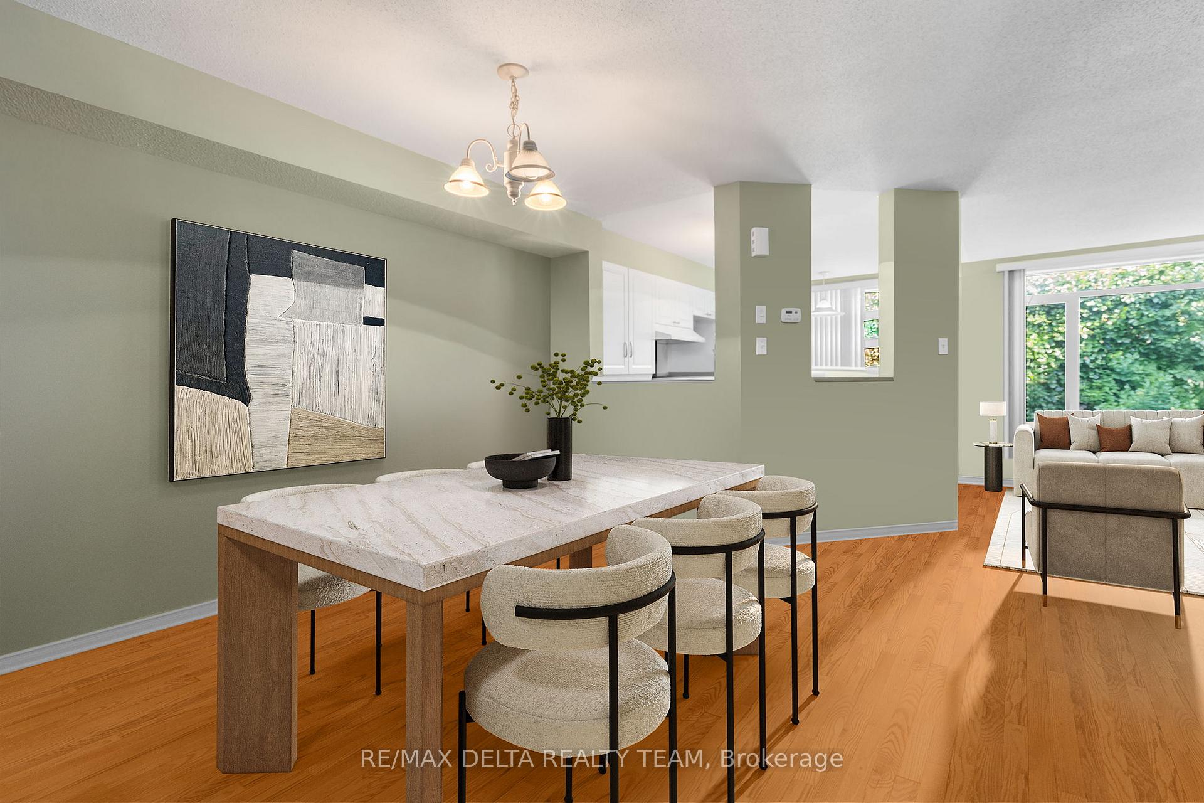
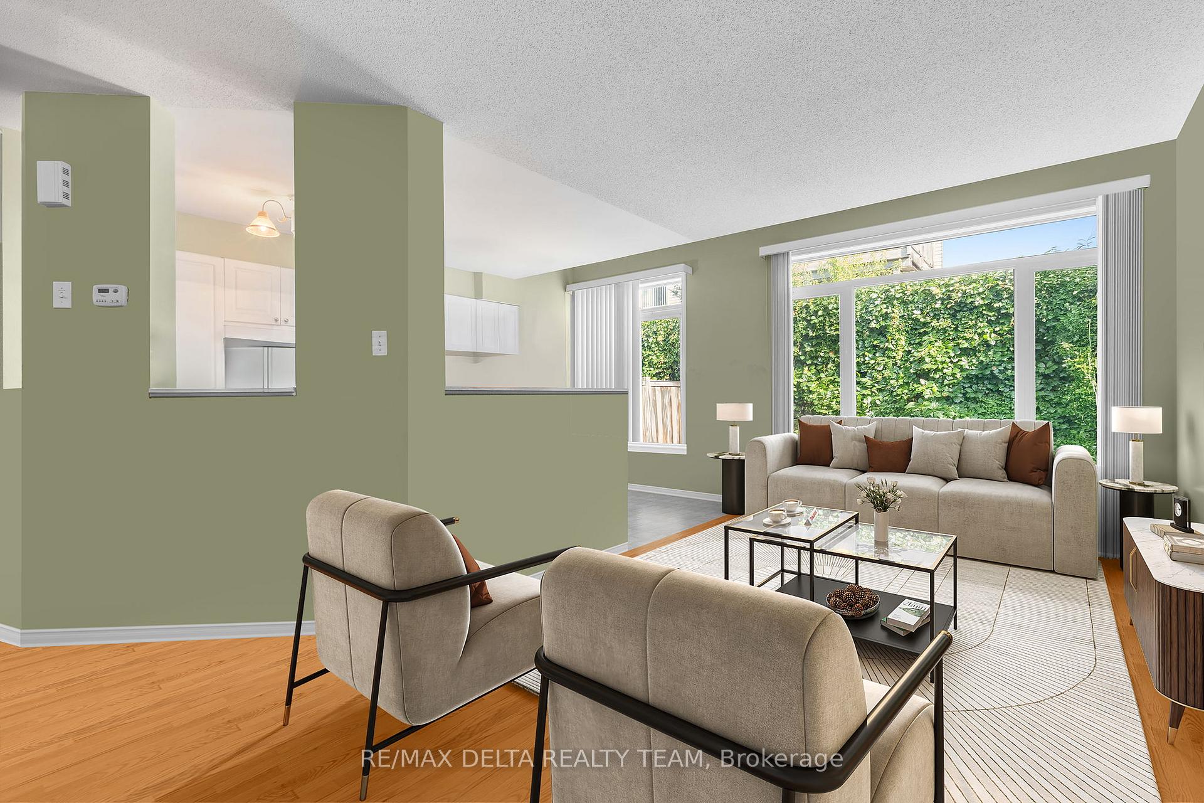
Tucked into a QUIET CORNER of the street with no side or direct front neighbours, this END UNIT townhome offers a rare sense of privacy and plenty of outdoor space to enjoy. The FULLY FENCED backyard with climbing plants provides a safe place for kids or pets to play, while the SPACIOUS SIDE & FRONT YARDS give you even more room to relax, garden, or entertain. A steel gate separates the front and side yards from the backyard, creating a natural flow while still offering PRIVACY. Perennial gardens add vibrant, low-maintenance beauty. With NO EASEMENTS or shared access, you'll enjoy full private use of the property, which is a RARE FIND in townhome living. Step inside to a welcoming layout where a CURVED STAIRCASE makes a great first impression. The main floor features beautifully maintained HARDWOOD and a GAS FIREPLACE that adds warmth to the space. In the kitchen, you'll find plenty of storage with openings to the dining and living room. Every room offers comfortable proportions, and the SLOPED CEILINGS, BAY WINDOW and VIEWS of the Gatineau Hills in the primary bedroom enhance the open, airy feel. The FINISHED BASEMENT has a 3-piece rough in and tons of storage. Ideally situated within WALKING DISTANCE to the NEW TRIM LRT station and Crown Pointe Centre, which includes FreshCo, Giant Tiger, Tim Hortons, McDonalds, Johnny Canucks and more, this location offers unbeatable everyday convenience. You are also CENTRALLY LOCATED for quick access to everything along St. Joseph Blvd and Innes Road, making errands, shopping, and dining all easily accessible. *Photos have been Virtually Staged.*
Facts & features
Ask about this home
A HOMEH agent will answer your questions about this home.
Rooms
11 rooms · 3 bathrooms
- Foyer10′11″ × 3′10″41 sq.ft.
- Dining room11′10″ × 10′11″129 sq.ft.
- Kitchen16′7″ × 10′11″182 sq.ft.
- Living room21′7″ × 8′7″185 sq.ft.
- Primary bedroom20′7″ × 12′11″265 sq.ft.
- Bathroom10′7″ × 6′4″67 sq.ft.
- Bedroom 214′9″ × 10′6″155 sq.ft.
- Bedroom 313′2″ × 8′8″114 sq.ft.
- Bathroom10′ × 4′11″49 sq.ft.
- Recreation19′9″ × 10′2″202 sq.ft.
- Utility room26′6″ × 7′11″210 sq.ft.
Around this home
Listing details
Helpful tools
Your HOMEH agent
"I would see it this week."
Ask HOMEH about this home
Price, neighbourhood, monthly cost. Ask anything.
HOMEH Intelligent Agent is an AI, not a licensed representative. Check anything important with your agent.