

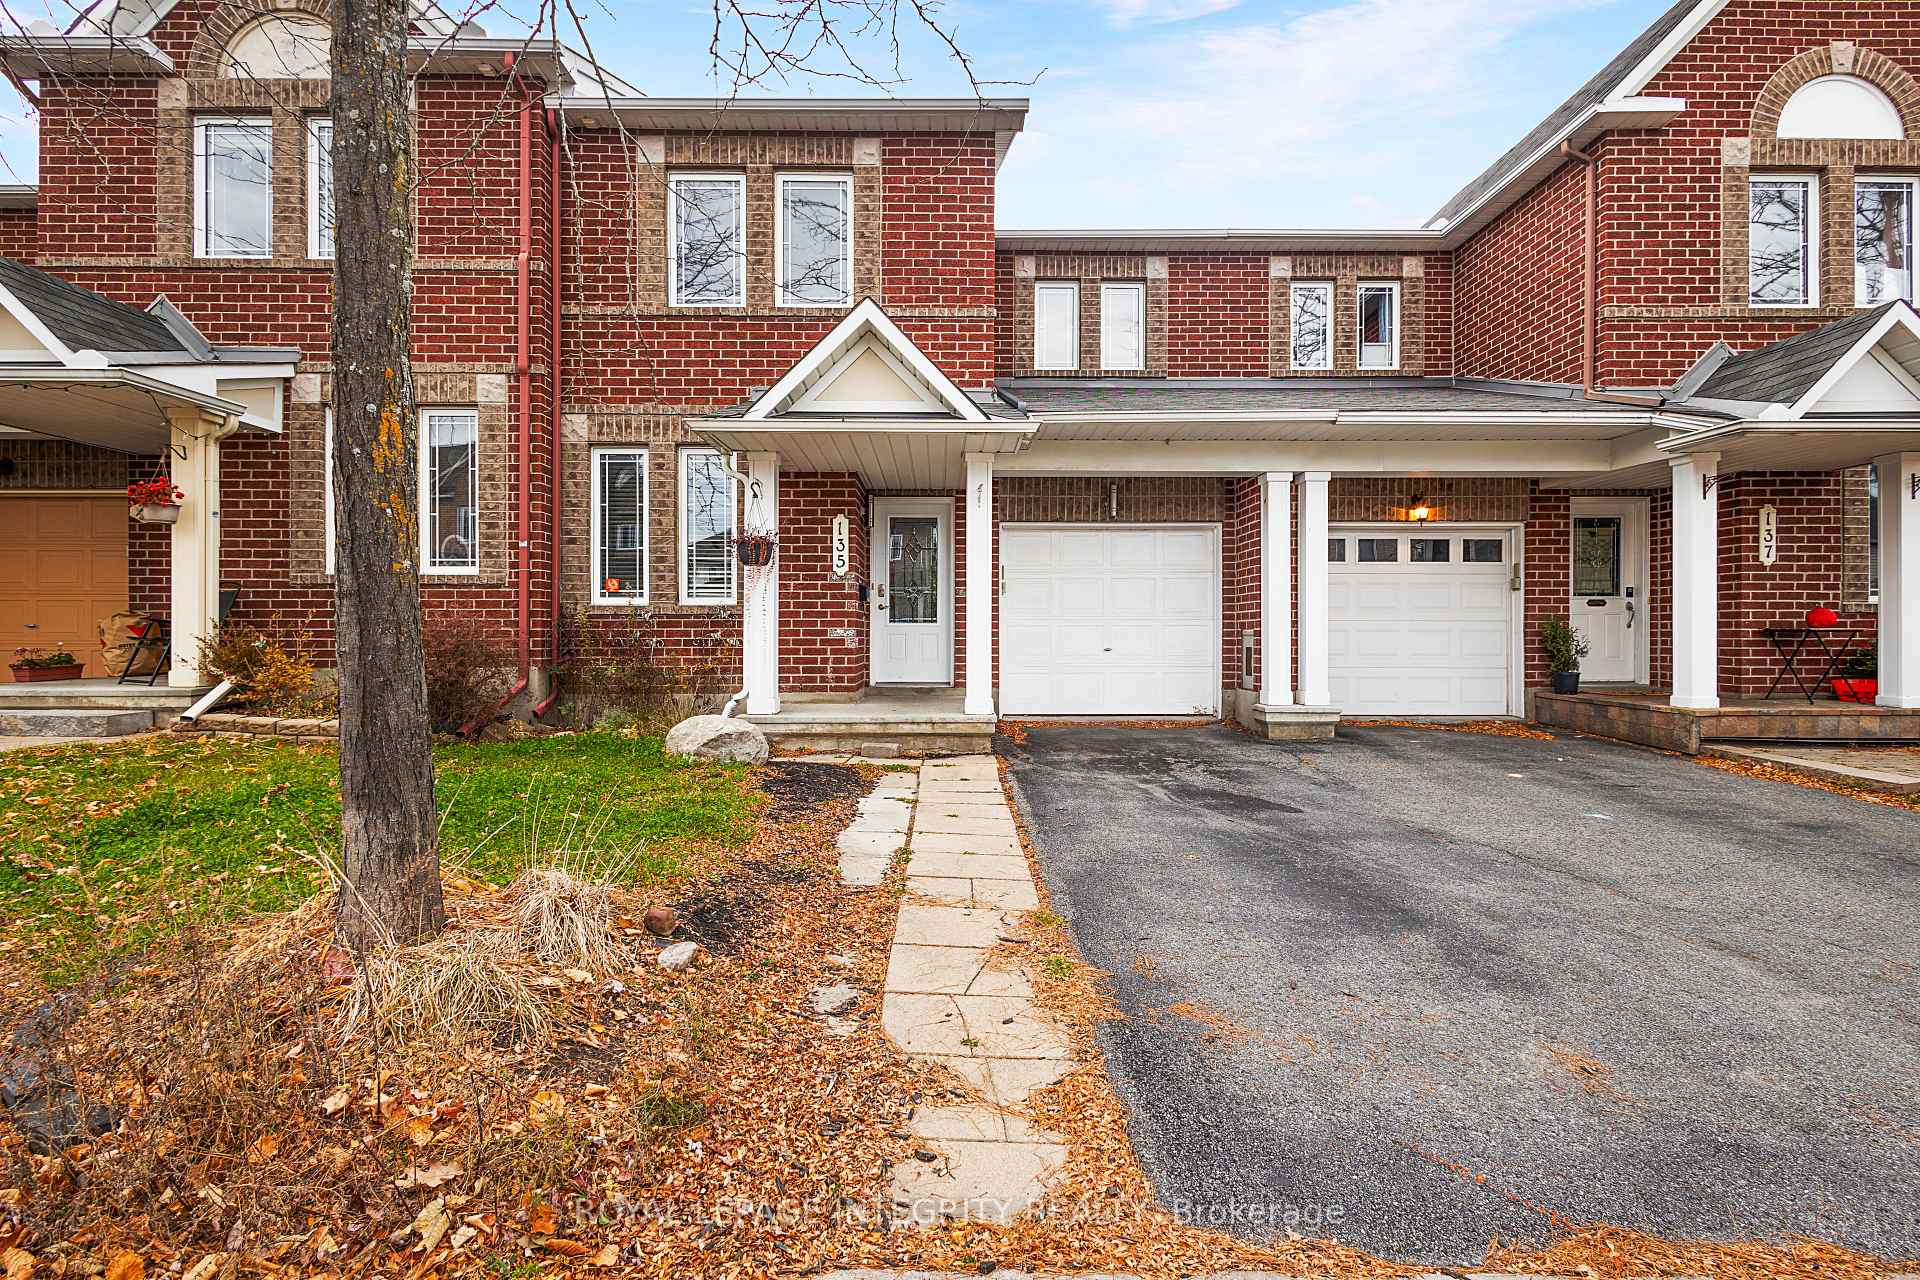
135 Harbour View Street
135 Harbour View Street
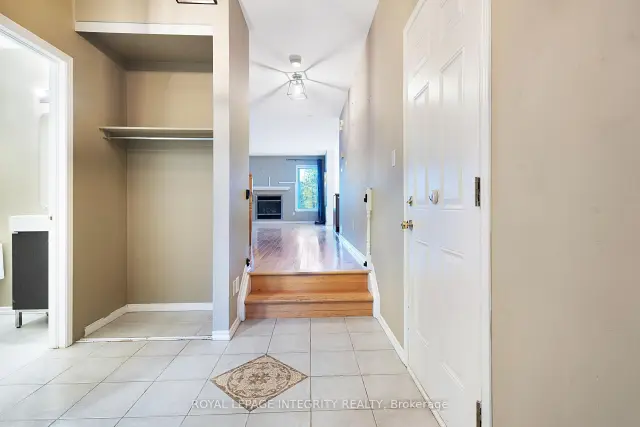
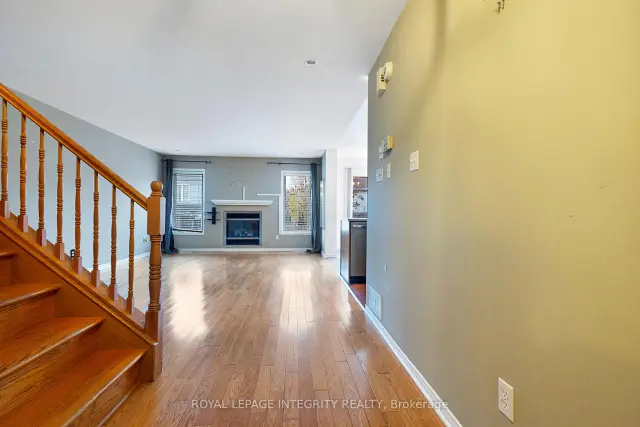
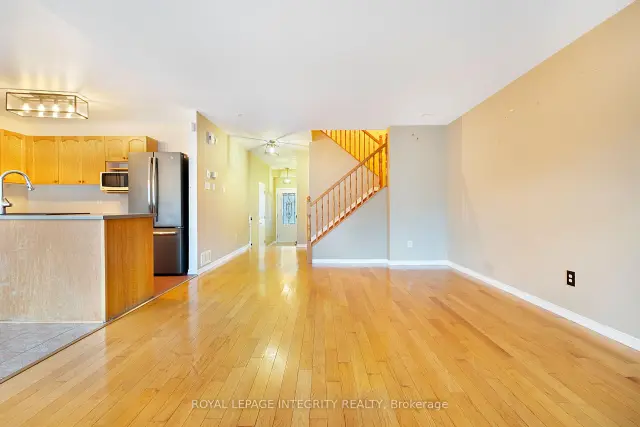
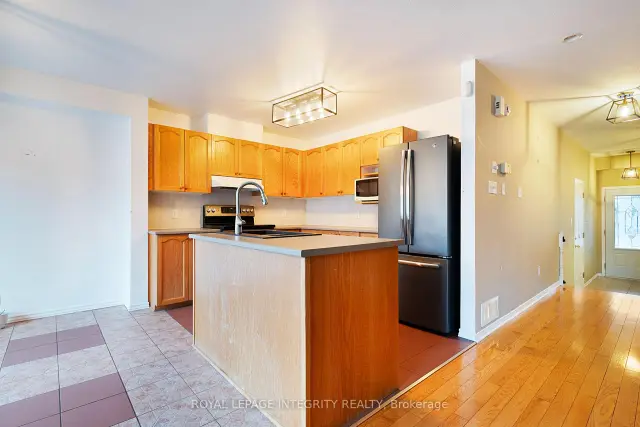 See all 19 photos
Facts and features
- BasementFinished
- Lot size25 × 82 ft
- Lease term12 months
- FurnishedUnfurnished
- Fireplace
- Central air
The homeFreehold Townhouse, 2-storey, 1,500–2,000 sq ft
- TypeFreehold Townhouse
- Style2-storey
- Living space1,500–2,000 sq ft
- BasementFinished, full
InsideFireplace Yes, natural gas, In basement, lower level, Other, carpet free
- FireplaceYes, natural gas
- LaundryIn basement, lower level
- FeaturesOther, carpet free
- Rooms above ground7
- Rooms in the basement1
- Bedrooms3
- Bathrooms3
- Kitchens1
- Family roomYes
Outside and lotVinyl siding, brick, Asphalt shingle, Concrete
- ExteriorVinyl siding, brick
- RoofAsphalt shingle
- FoundationConcrete
- FeaturesDeck
- Size24.61 × 82.28 ft
Parking1 Garage, Attached
- Spaces1 Garage
- GarageAttached
Heating, water and powerForced air, gas, Central air, Municipal water
- HeatingForced air, gas
- CoolingCentral air
- WaterMunicipal water
- SewerMunicipal sewer
Rent and termsRent $2,599 a month, Entire property, Unfurnished
- Rent$2,599 a month
- Space for rentEntire property
- FurnishedUnfurnished
- Lease12 months
- PaidMonthly
- Rent includesParking
- DepositRequired
- Credit checkRequired
- Employment letterRequired
- Rental applicationRequired
- ReferencesRequired
- Rental itemsHot water tank
IncludedOven, fridge, microwave, dishwasher, washer, dryer, Not included None
- IncludedOven, fridge, microwave, dishwasher, washer, dryer
- Not includedNone
Listing detailsX14158626, For Rent, Nov 5, 2026
- MLS® numberX14158626
- StatusFor Rent
- Listed onNov 5, 2026
- Days on market15
- UpdatedNov 6, 2026
- Possession2026-11-15 / Immediate
- Occupied byVacant
- Listing brokerageROYAL LEPAGE INTEGRITY REALTY
About this home
135 Harbour View Street, Ottawa (Barrhaven - Strandherd), ON K2G 6Z8
Welcome to 135 Harbour View Street, a smartly designed two-storey townhome in the heart of Barrhaven's Strandherd community. The main floor opens with a versatile front den-ideal for a dedicated home office or quiet reading nook-before leading into a bright, open-concept layout. Rich hardwood floors and stylish tile anchor the main living space, centered around a cozy natural gas fireplace. Upstairs, hardwood continues through three generous bedrooms, highlighted by a spacious primary suite complete with a walk-in closet and a private ensuite with a deep soaker tub. Downstairs, the fully finished basement offers fantastic additional space for a family room, home gym, or play area. Outdoors, the fully fenced backyard features a raised deck ready for summer BBQs. Complete with an attached garage and quick access to nearby parks, transit, and amenities, this home delivers turn-key comfort in a prime location.
Book a viewing
Around this home
Daily convenience, out of 100, from the distances below
Schools nearby
School rating, out of 10.
Helpful calculators

Your HOMEH agent
"I would see it this week."