
 See all 33 photos
Property history

This listing has ended. It is no longer available.
Property not available for sale or for rent.
Ask about this home
A HOMEH agent will answer your questions about this home.Ask HOMEH
About this home
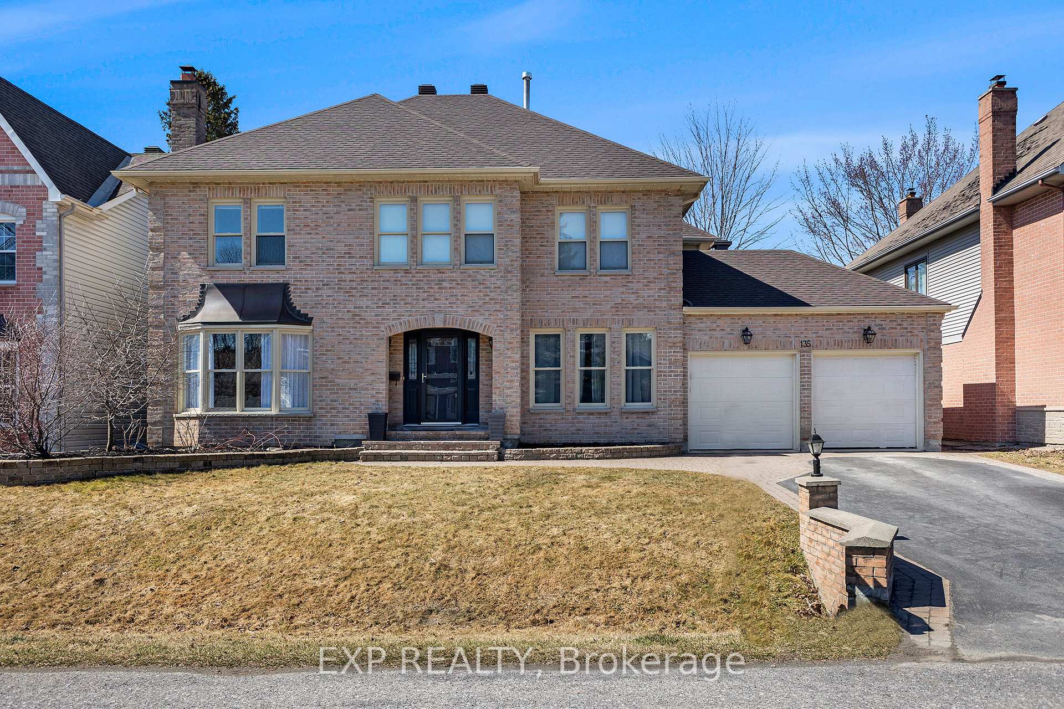
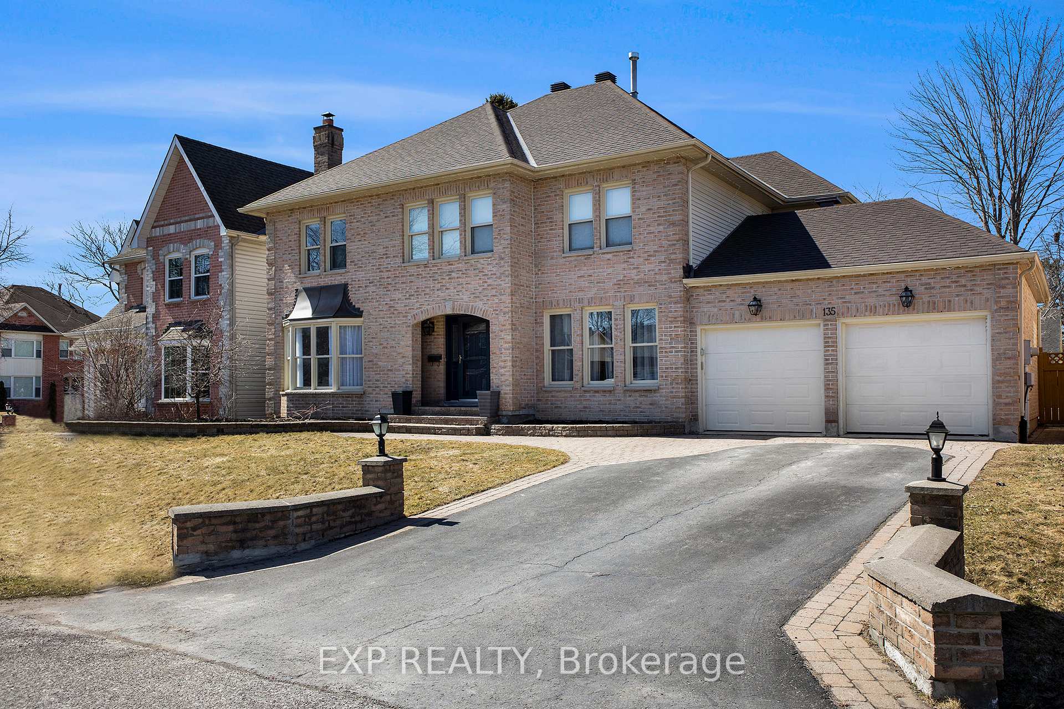
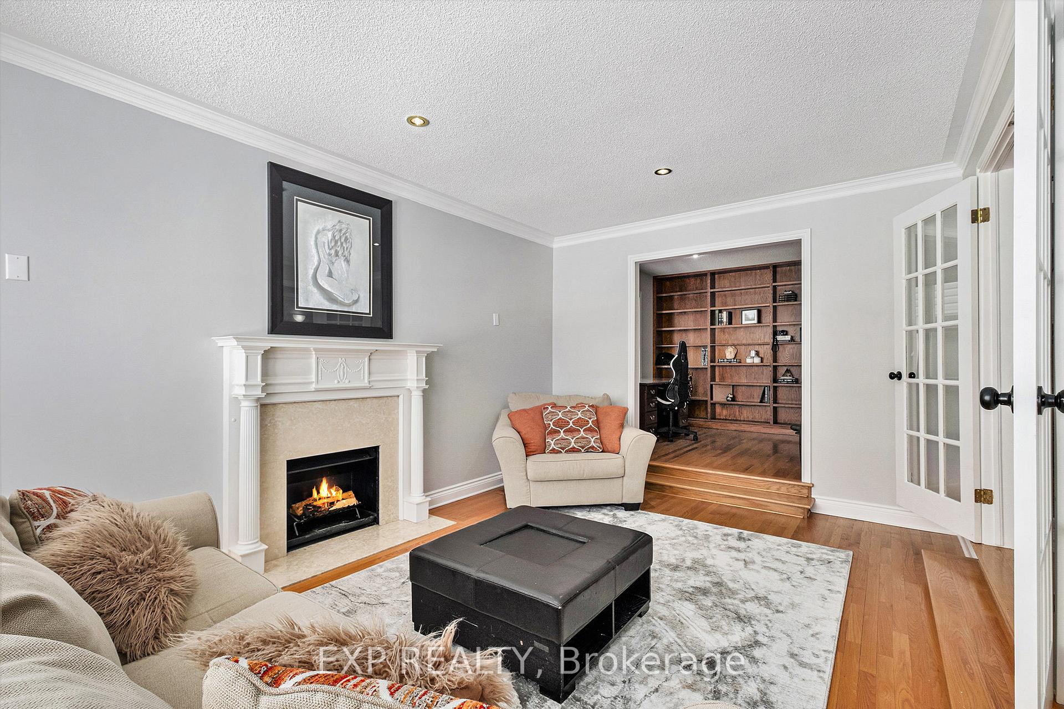
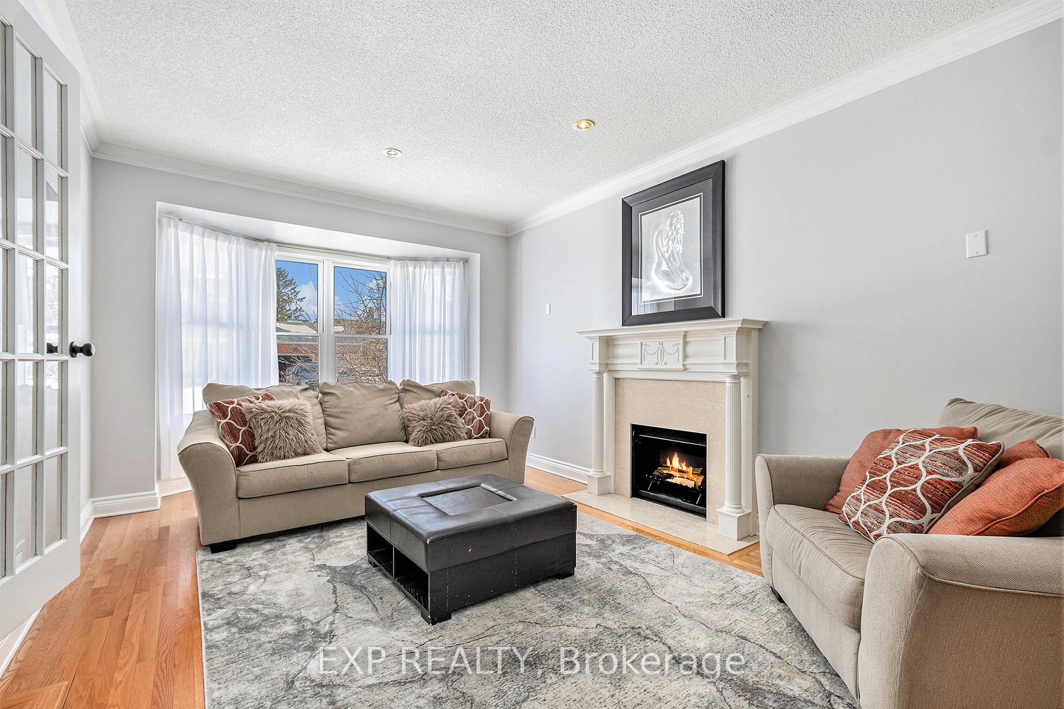
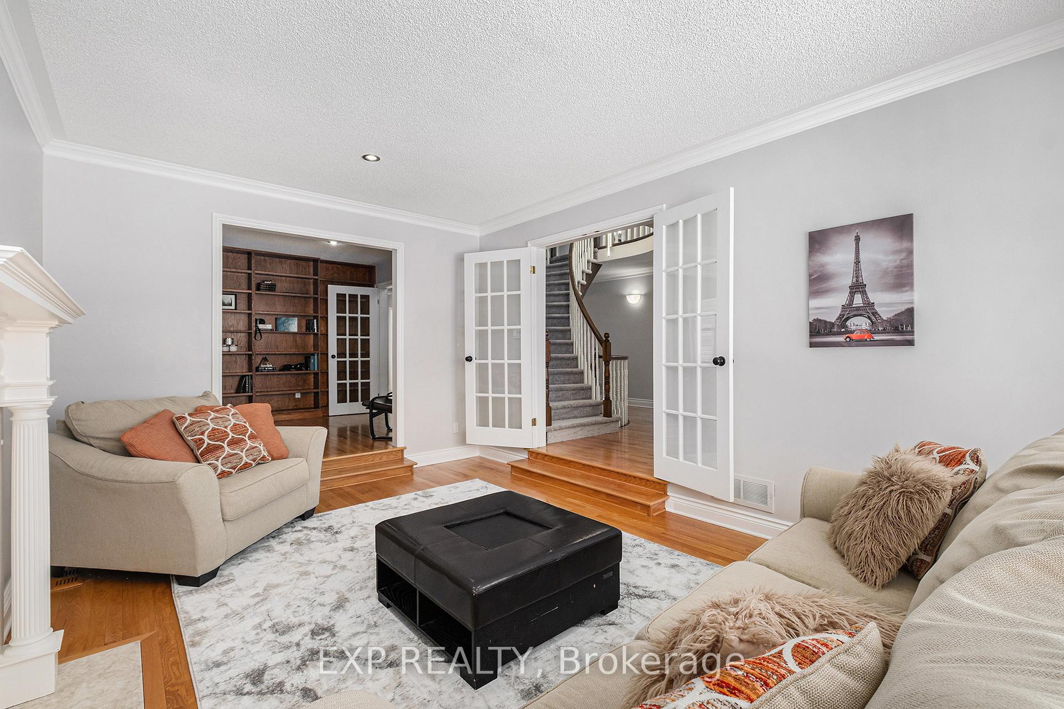
Welcome home! This spacious and well-maintained property offers over 3400 sqft of living space, ideal for growing families or those who love to entertain. Situated on a quiet street in the vibrant community of Crossing Bridge Estates, this location can't be beat! The main level features beautiful hardwood floors, a formal living room with a wood-burning fireplace and a spacious dining room perfect for hosting. The large kitchen includes an eating area, and the cozy family room boasts a second fireplace, providing a warm space to relax. A laundry/mudroom and office complete the main floor, perfect for remote work or study. Upstairs, the primary suite offers a walk-in closet and a spa-like ensuite with an expansive double vanity, soaker tub, and walk-in shower with glass enclosure. The secondary bedrooms are generously sized, and a second-floor office can easily serve as a fifth bedroom. Recent updates include a new roof (2022), furnace (2019) and AC unit (2023), ensuring comfort and peace of mind. Plus, new carpet in 2025 adds a fresh touch. The basement is a blank canvas, ready for your vision whether as a playroom, home gym, and entertainment space. The location truly stands out. Not only is the street quiet, but you're also a short walk from main street, with all the amenities you need. The welcoming community offers parks, a skating rink, and plenty of green space, while A.Lorne Cassidy and Holy Spirit Schools are just minutes away. With numerous updates, a prime location, and abundant space, this home offers everything you need and more. Don't miss the chance to make it yours!
Facts & features
Ask about this home
A HOMEH agent will answer your questions about this home.
Rooms
15 rooms · 3 bathrooms
- Foyer10′1″ × 6′3″63 sq.ft.
- Kitchen22′8″ × 19′10″450 sq.ft.
- Living room12′10″ × 18′8″238 sq.ft.
- Dining room11′7″ × 15′4″177 sq.ft.
- Family room18′8″ × 12′2″227 sq.ft.
- Office12′10″ × 11′1″142 sq.ft.
- Laundry10′5″ × 7′5″78 sq.ft.
- Bathroom6′ × 5′2″31 sq.ft.
- Primary bedroom21′11″ × 20′2″441 sq.ft.
- Bathroom19′5″ × 12′1″234 sq.ft.
- Bedroom 212′10″ × 12′1″155 sq.ft.
- Bedroom 312′10″ × 12′1″155 sq.ft.
- Bedroom 412′3″ × 13′9″168 sq.ft.
- Bathroom14′2″ × 9′8″137 sq.ft.
- Office11′9″ × 9′1″107 sq.ft.
Around this home
Listing details
Helpful tools
Your HOMEH agent
"I would see it this week."
Ask HOMEH about this home
Price, neighbourhood, monthly cost. Ask anything.
HOMEH Intelligent Agent is an AI, not a licensed representative. Check anything important with your agent.