
135 Rocky Hill Drive
Ottawa (Barrhaven - Strandherd)135 Rocky Hill Drive
Ottawa (Barrhaven - Strandherd)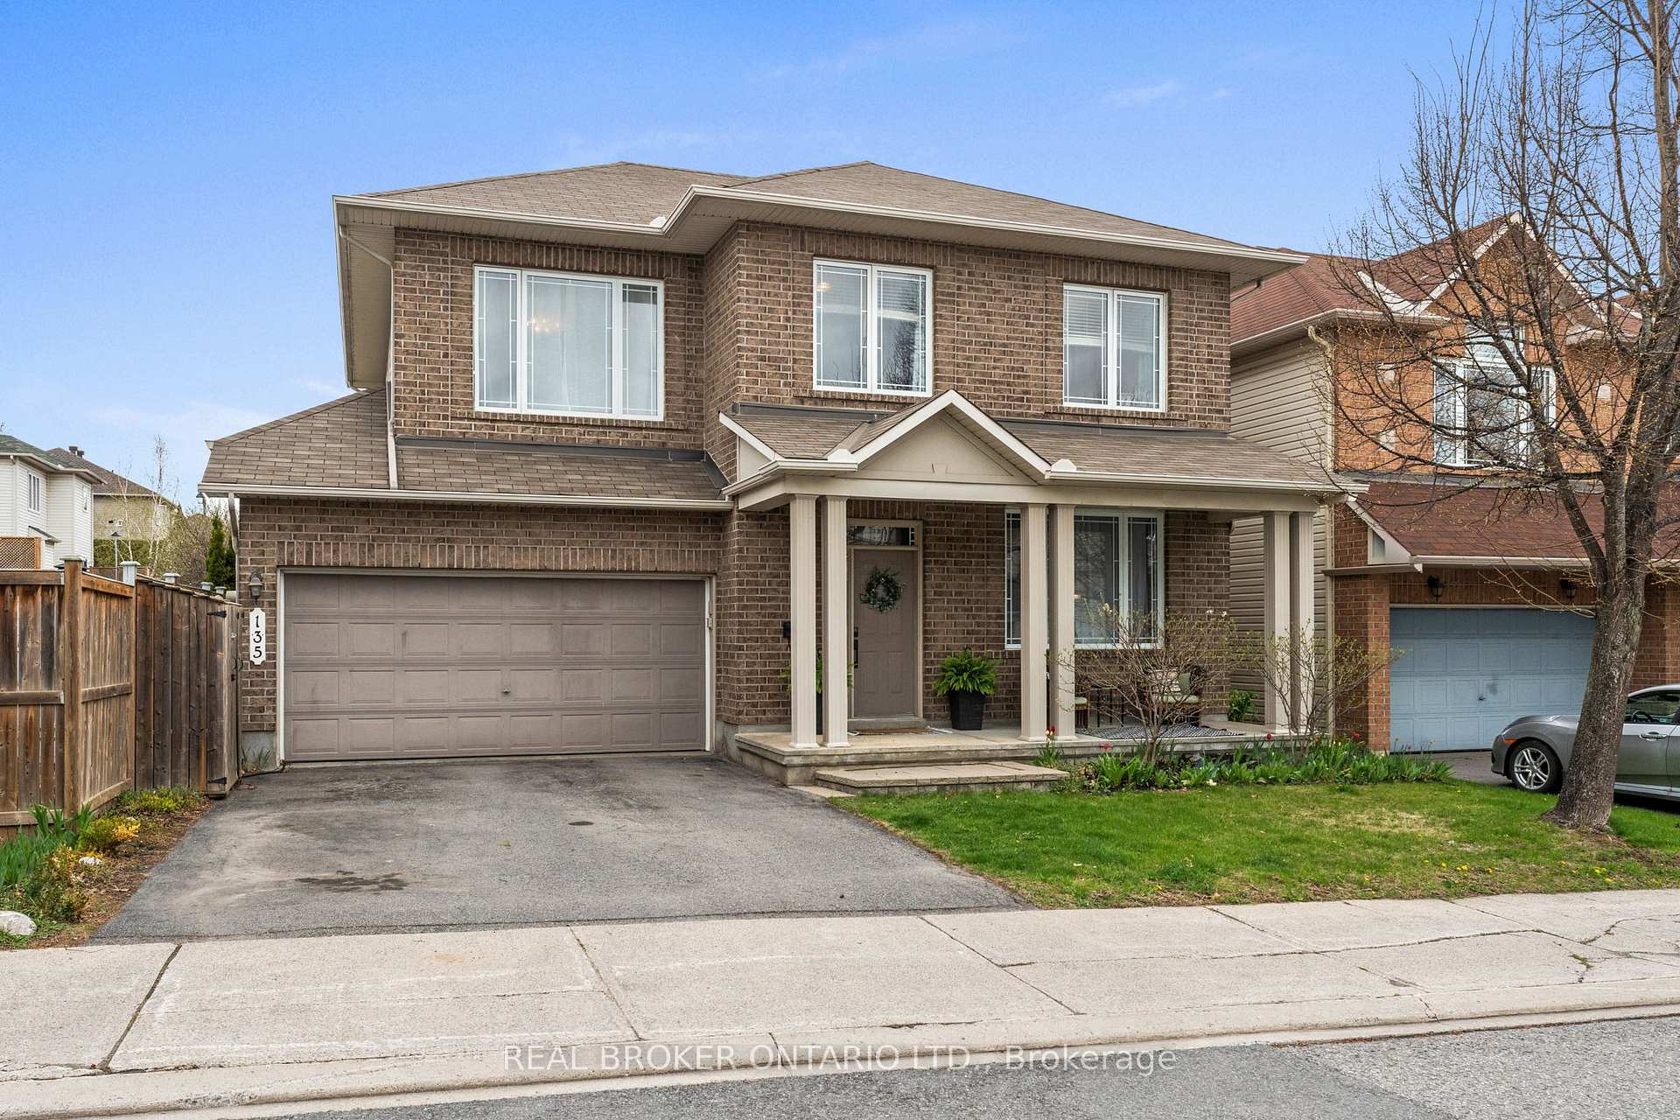
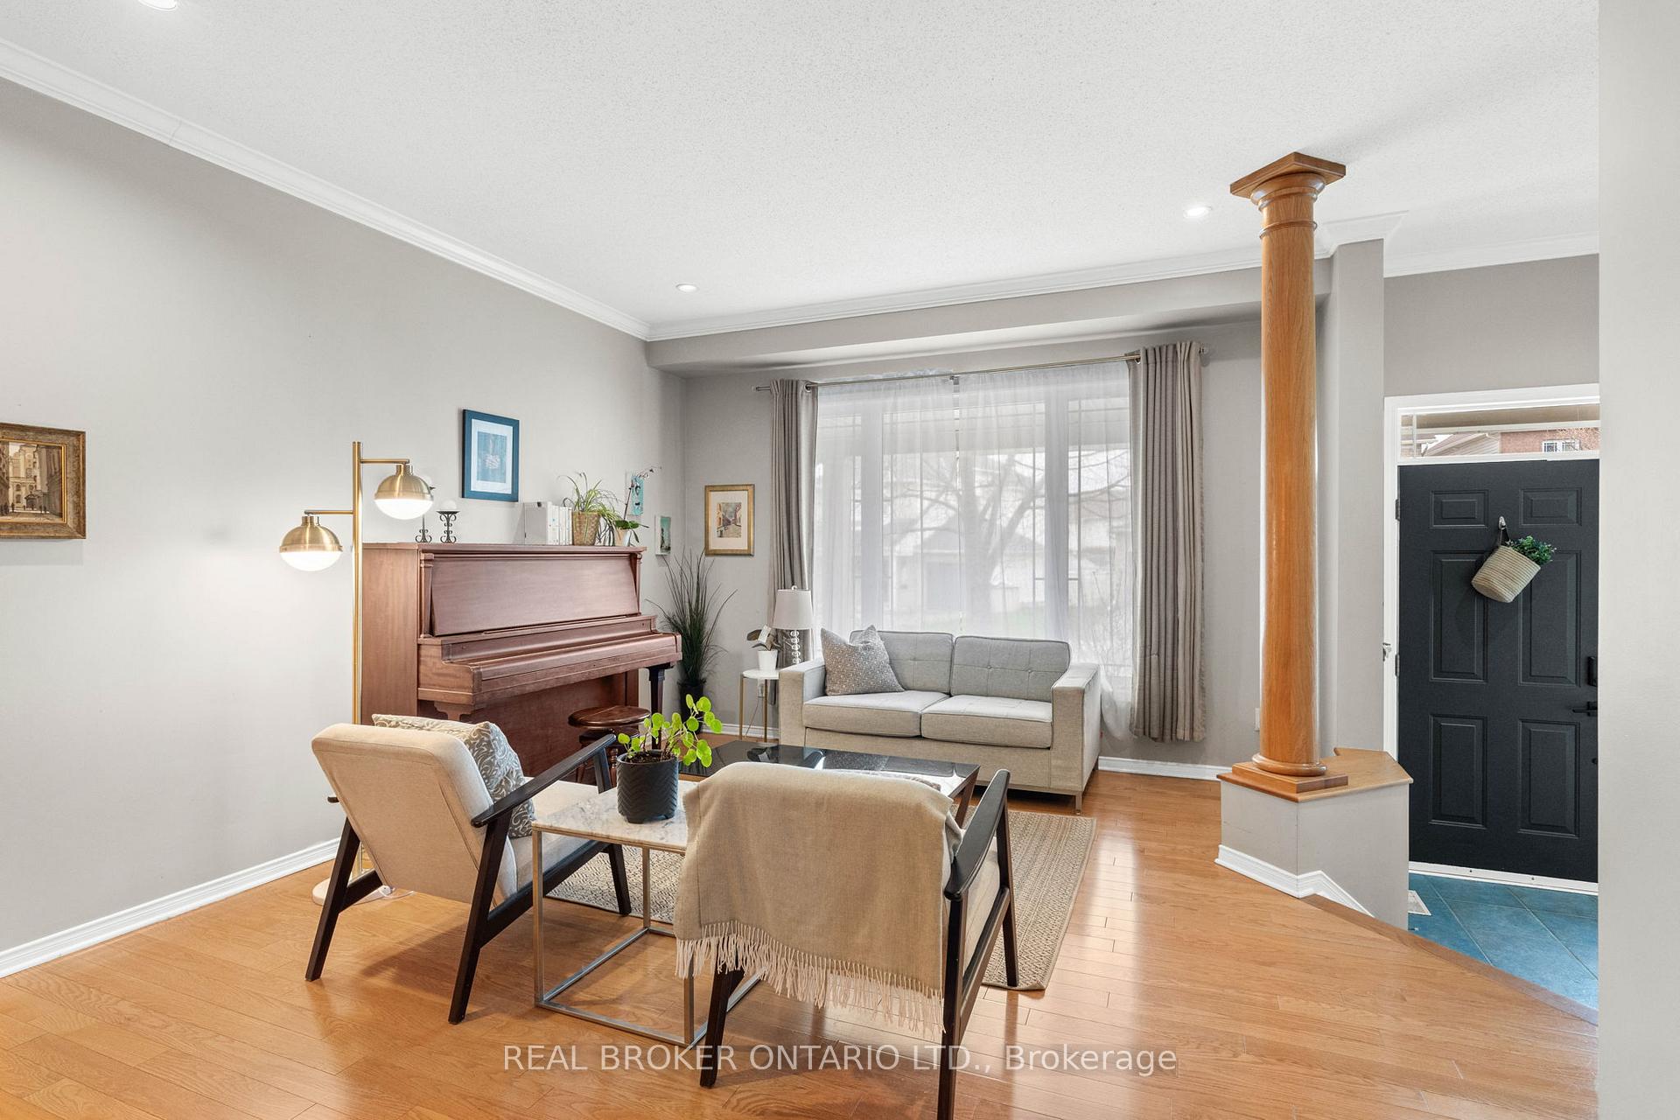 See all 50 photos
Property history

This listing has ended. It is no longer available.
Property not available for sale or for rent.
About this home
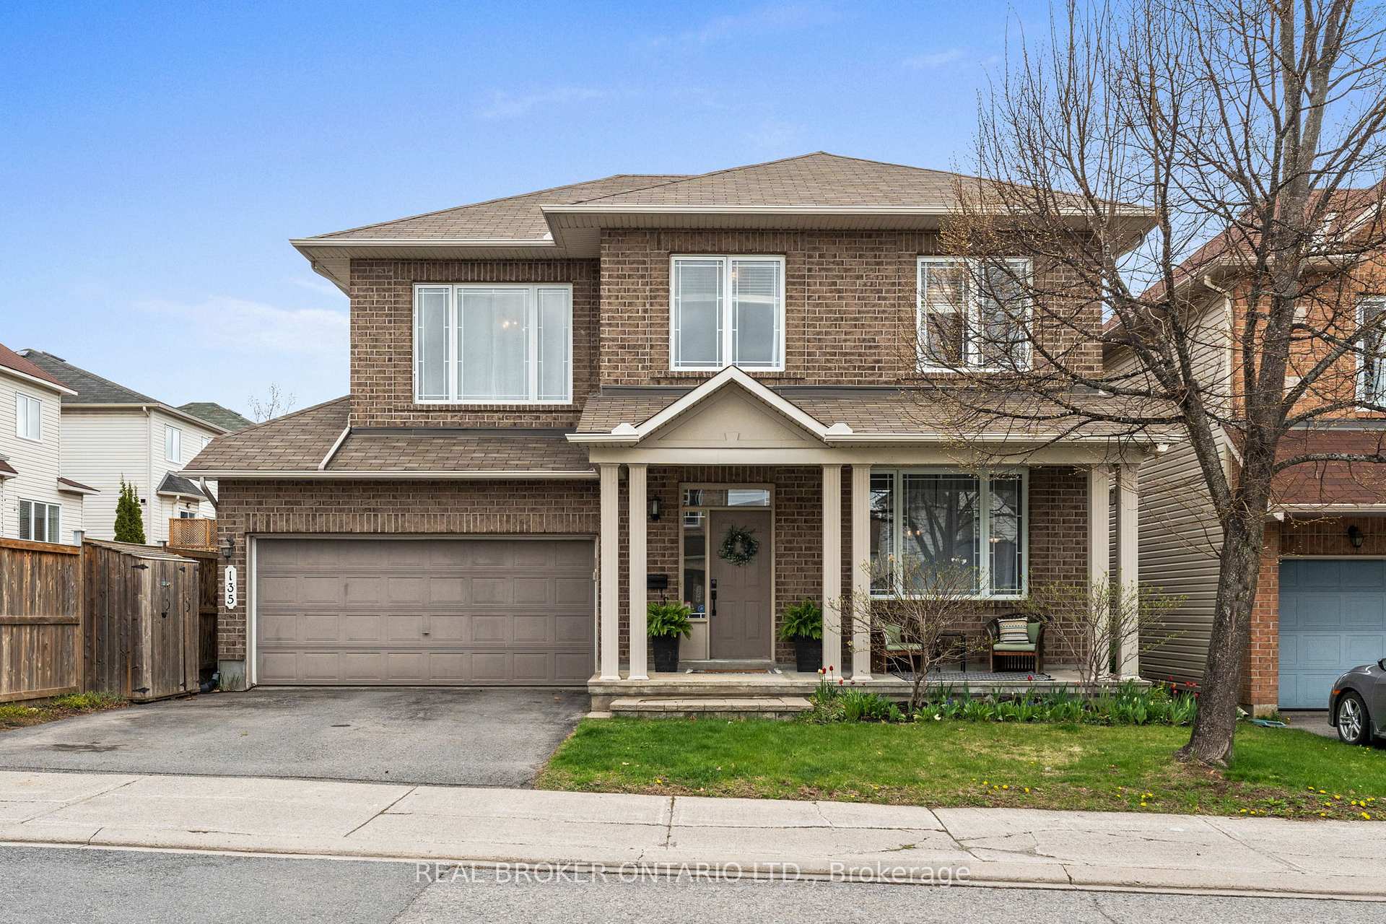
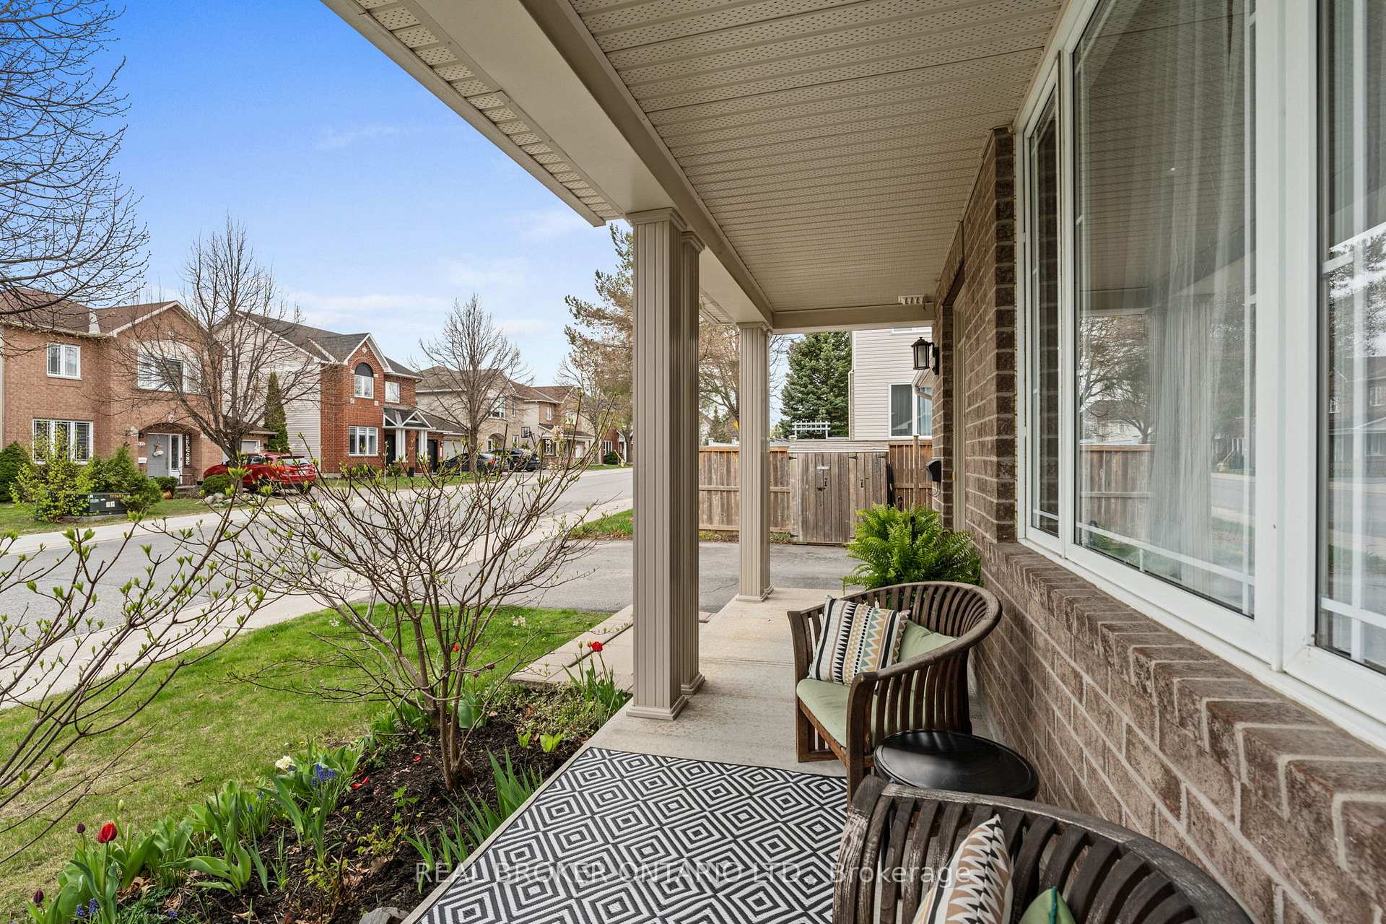
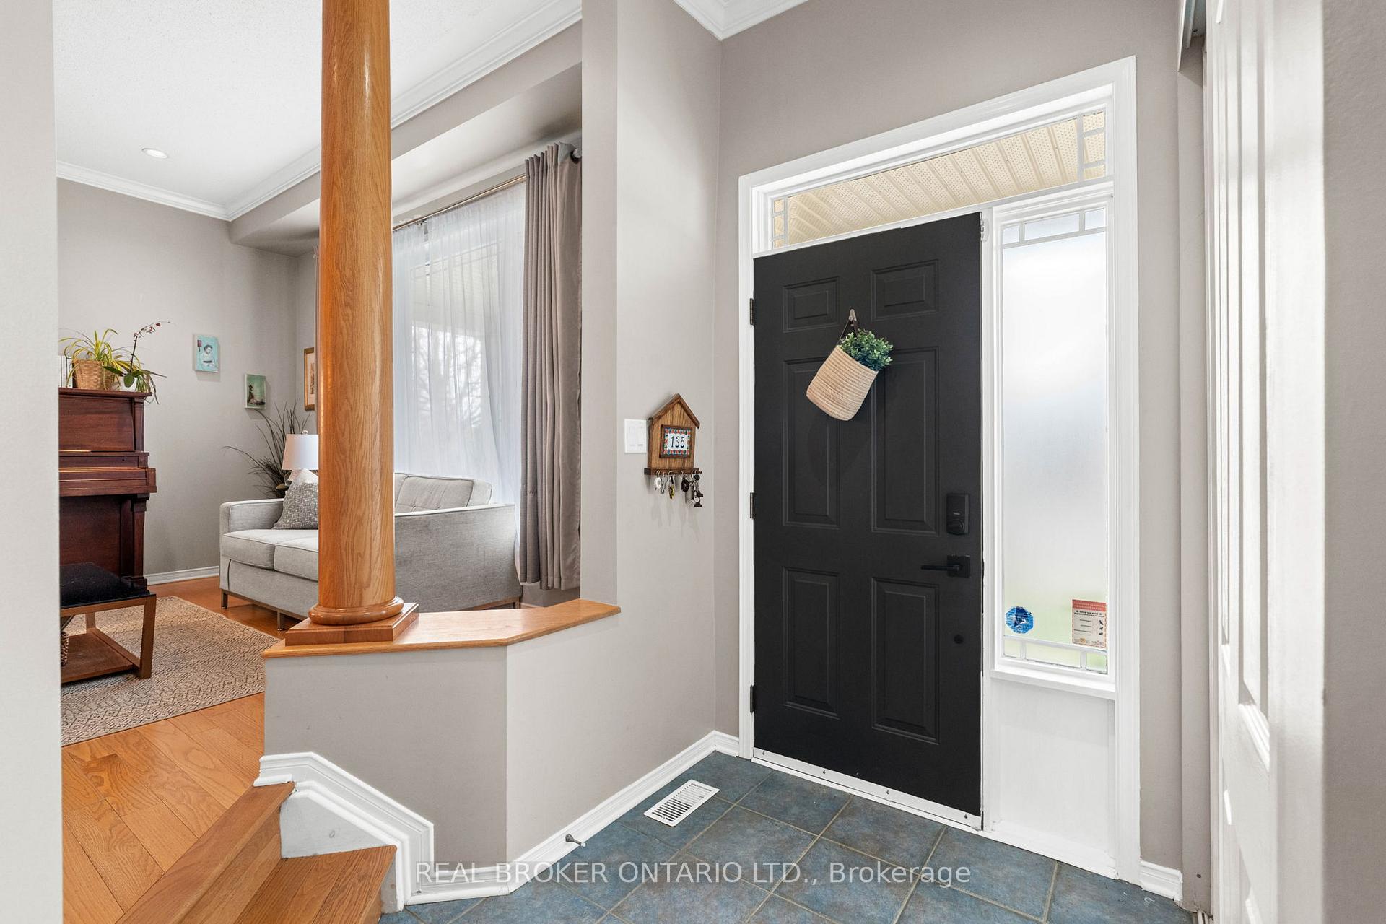
Discover this exceptional detached 4+1 bedroom home in the sought-after community of Chapman Mills. The main floor welcomes you with 9' ceilings and rich oak flooring flowing seamlessly through the living, dining, and family rooms. Enjoy cozy evenings by the gas fireplace in the inviting family room. The renovated kitchen is a chefs dream, featuring a large island with wine fridge, crisp white cabinetry, and an airy eat-in area with patio doors leading to a beautifully landscaped, fenced backyard and stone patio-perfect for outdoor entertaining. Upstairs, the primary bedroom offers a private retreat with a spacious walk-in closet and a private ensuite bath with soaker tub and separate shower. The convenient second-floor laundry room adds ease to daily routines. Three additional well-sized bedrooms complete the upper level, offering plenty of space for family or guests. The finished basement expands your living space with a fifth bedroom, full bathroom, generous recreation area, and ample storage. A double-car garage provides added convenience. Located in a vibrant, family-friendly neighbourhood, this home is walking distance to top schools, parks, shopping, restaurants, and the Rideau River and a short drive to all the amenities Chapman Mills has to offer. With modern updates and thoughtful design throughout, this move-in ready property is the perfect place to call home.
Facts & features
Ask about this home
A HOMEH agent will answer your questions about this home.
Rooms
14 rooms · 4 bathrooms
- Foyer5′7″ × 7′2″40 sq.ft.
- Living room15′ × 13′1″196 sq.ft.
- Dining room12′11″ × 13′168 sq.ft.
- Kitchen11′3″ × 12′6″140 sq.ft.
- Breakfast8′11″ × 12′10″115 sq.ft.
- Family room18′3″ × 14′3″259 sq.ft.
- Primary bedroom11′11″ × 22′5″267 sq.ft.
- Bedroom 210′ × 13′2″131 sq.ft.
- Bedroom 310′6″ × 13′4″139 sq.ft.
- Bedroom 411′9″ × 10′10″127 sq.ft.
- Laundry6′6″ × 8′11″57 sq.ft.
- Bedroom 511′11″ × 12′10″153 sq.ft.
- Recreation24′5″ × 15′11″387 sq.ft.
- Other19′9″ × 15′5″305 sq.ft.
Around this home
Listing details
Helpful tools
Your HOMEH agent
"I would see it this week."
Ask HOMEH about this home
Price, neighbourhood, monthly cost. Ask anything.
HOMEH Intelligent Agent is an AI, not a licensed representative. Check anything important with your agent.