
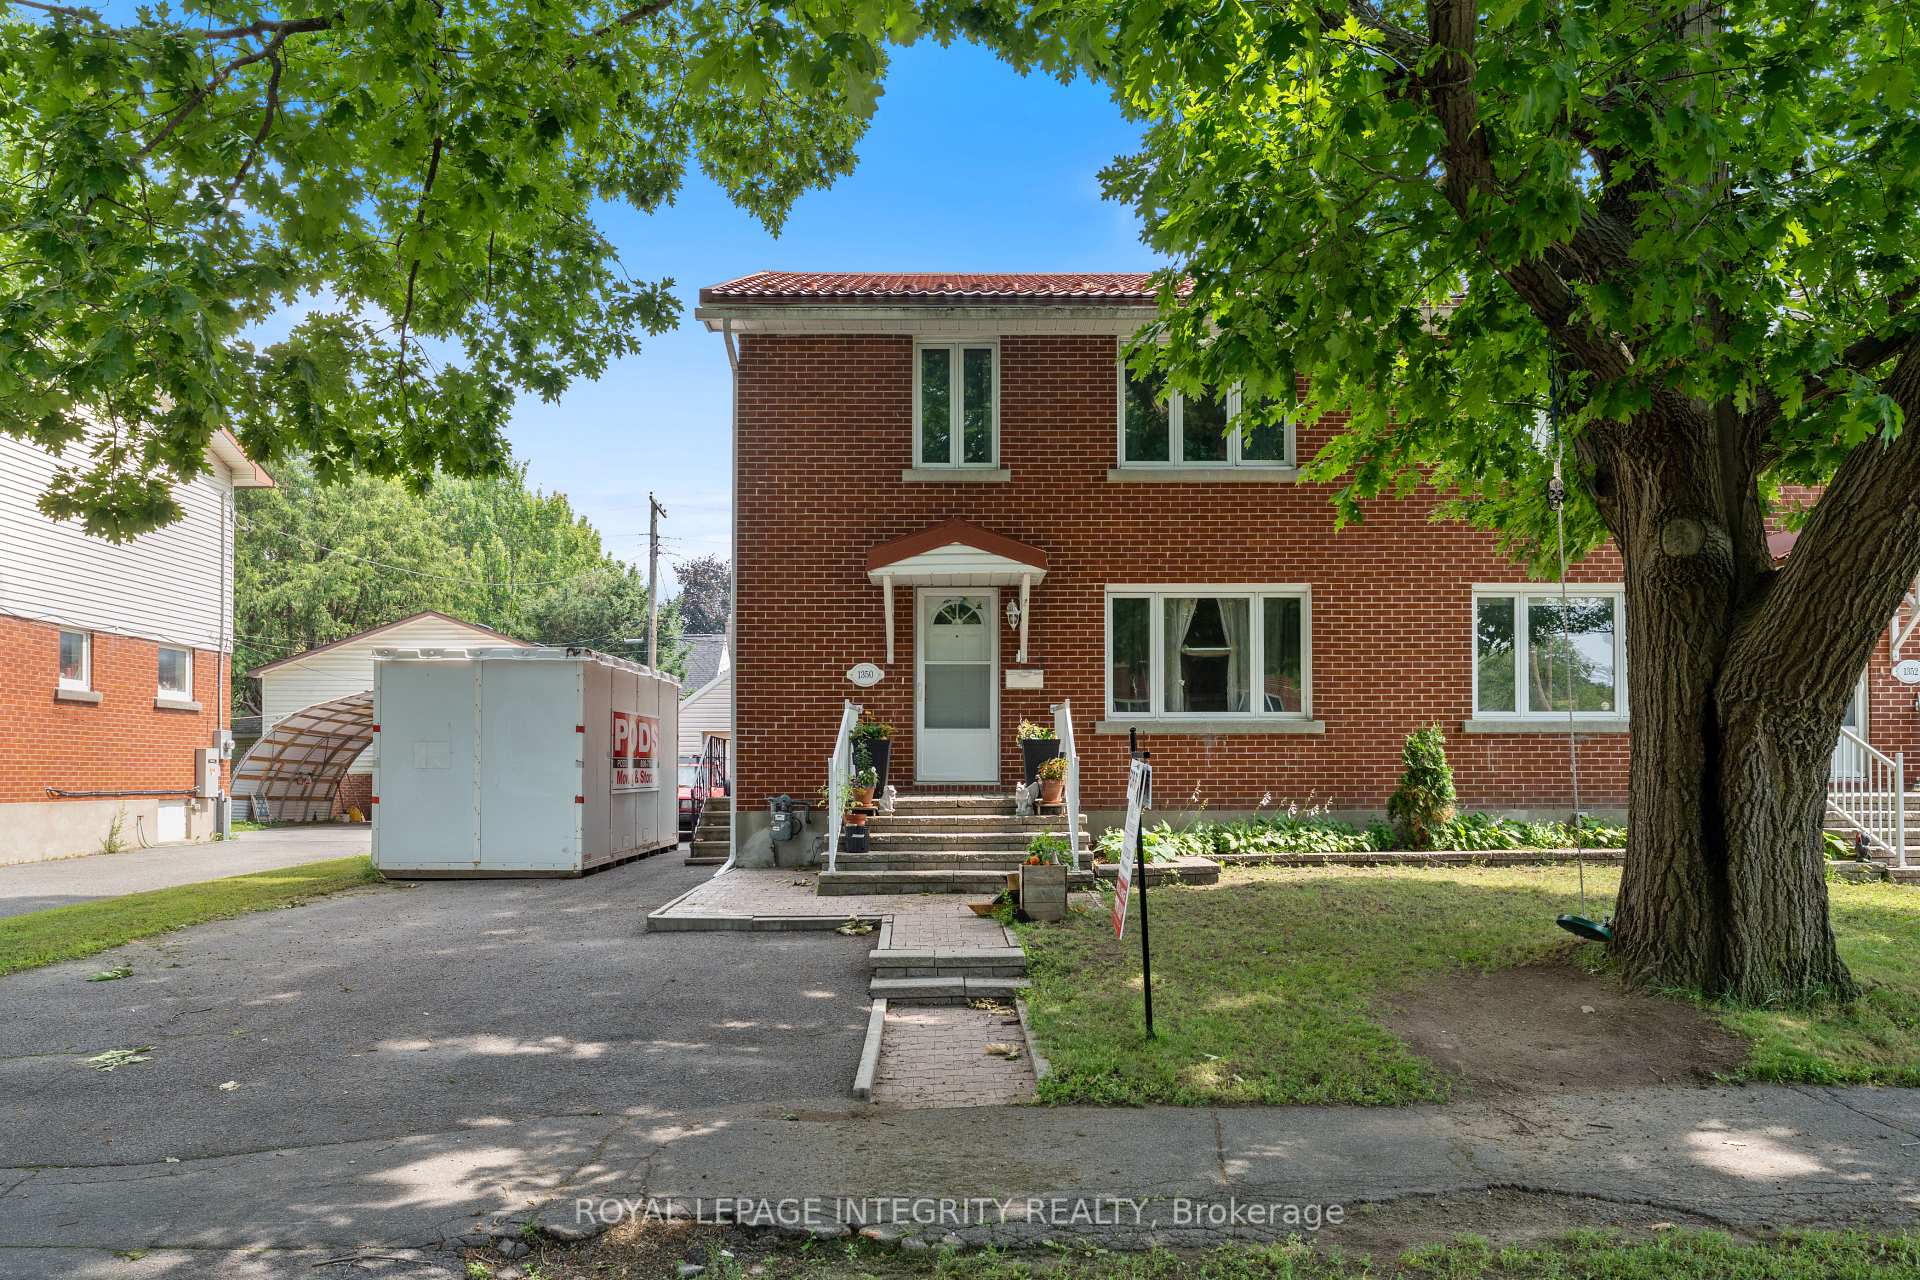
1350 Leaside Avenue
Ottawa (Carlington)1350 Leaside Avenue
Ottawa (Carlington)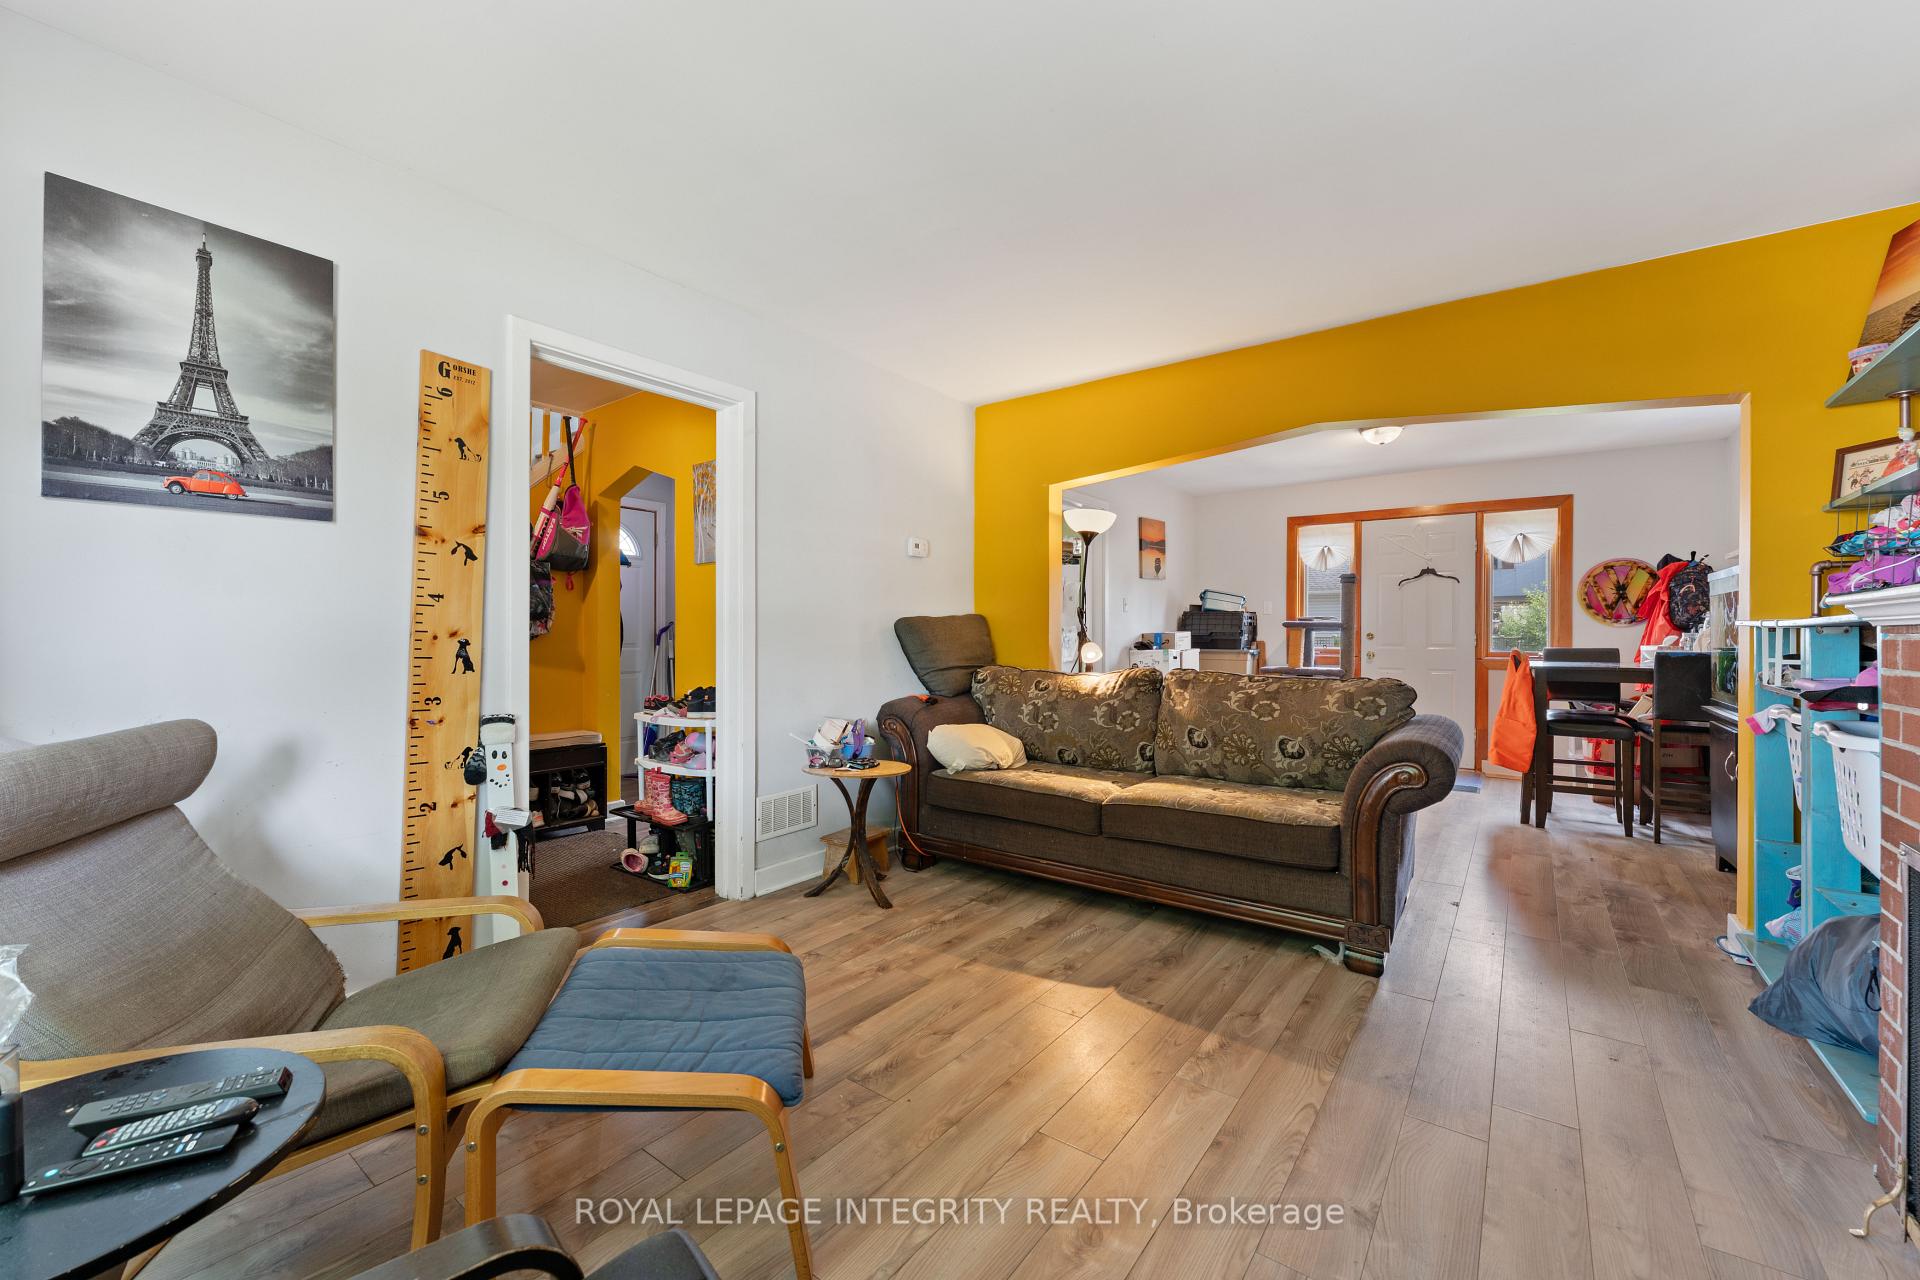
 See all 29 photos
Property history

This listing has ended. It is no longer available.
Property not available for sale or for rent.
About this home
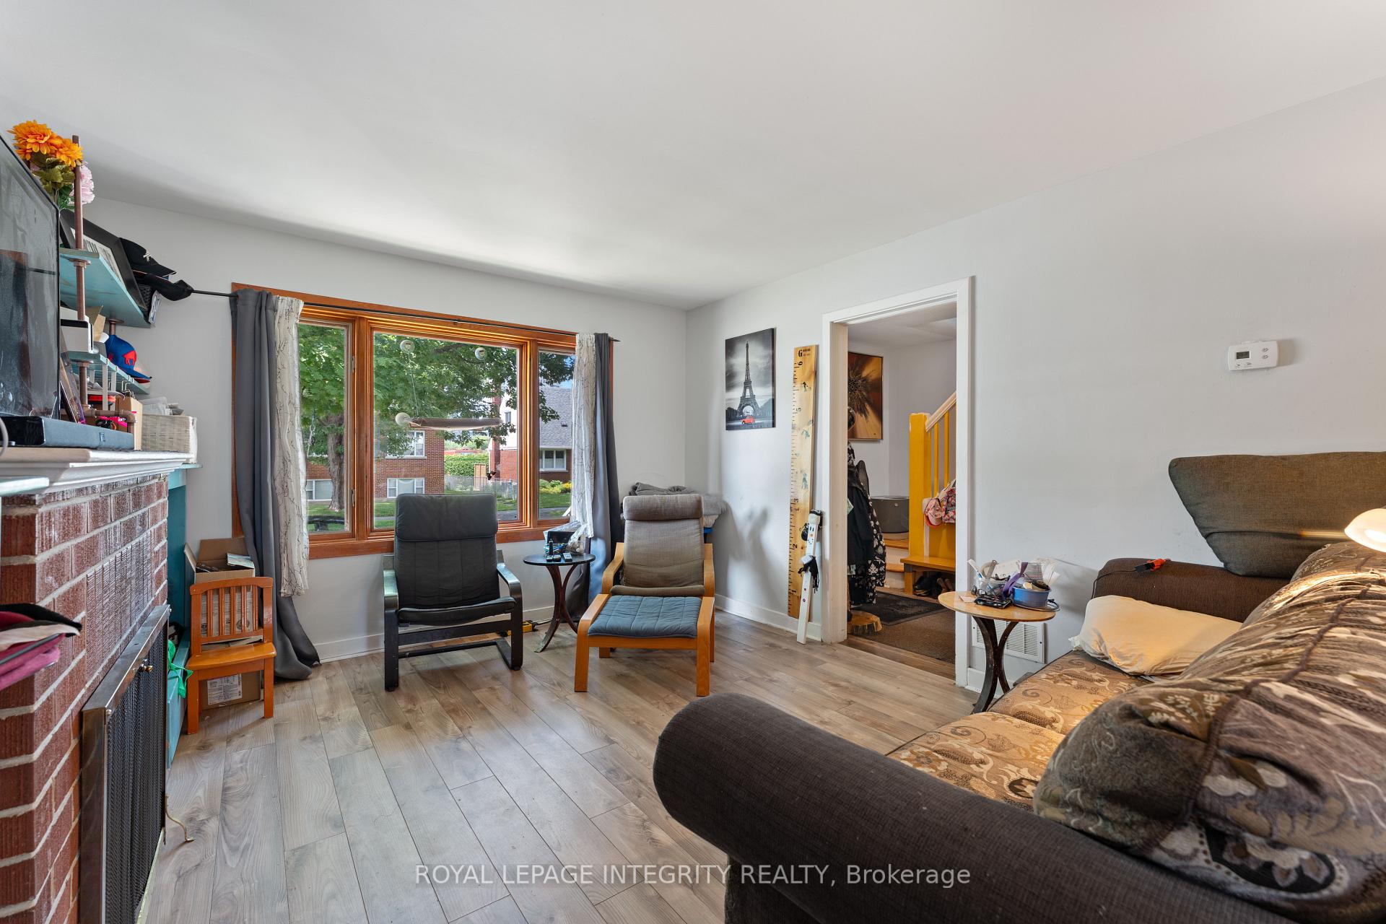
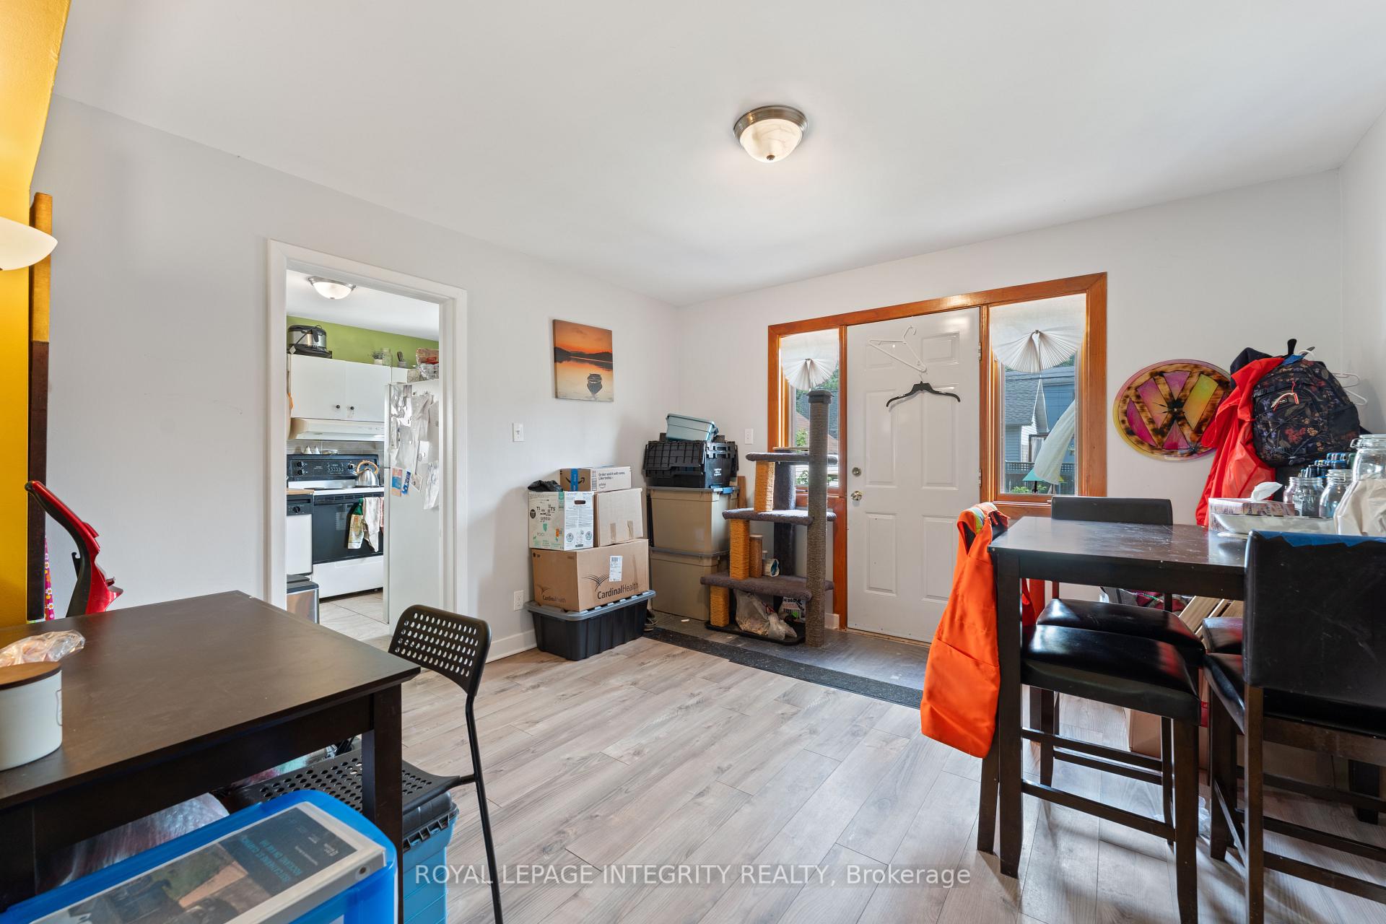
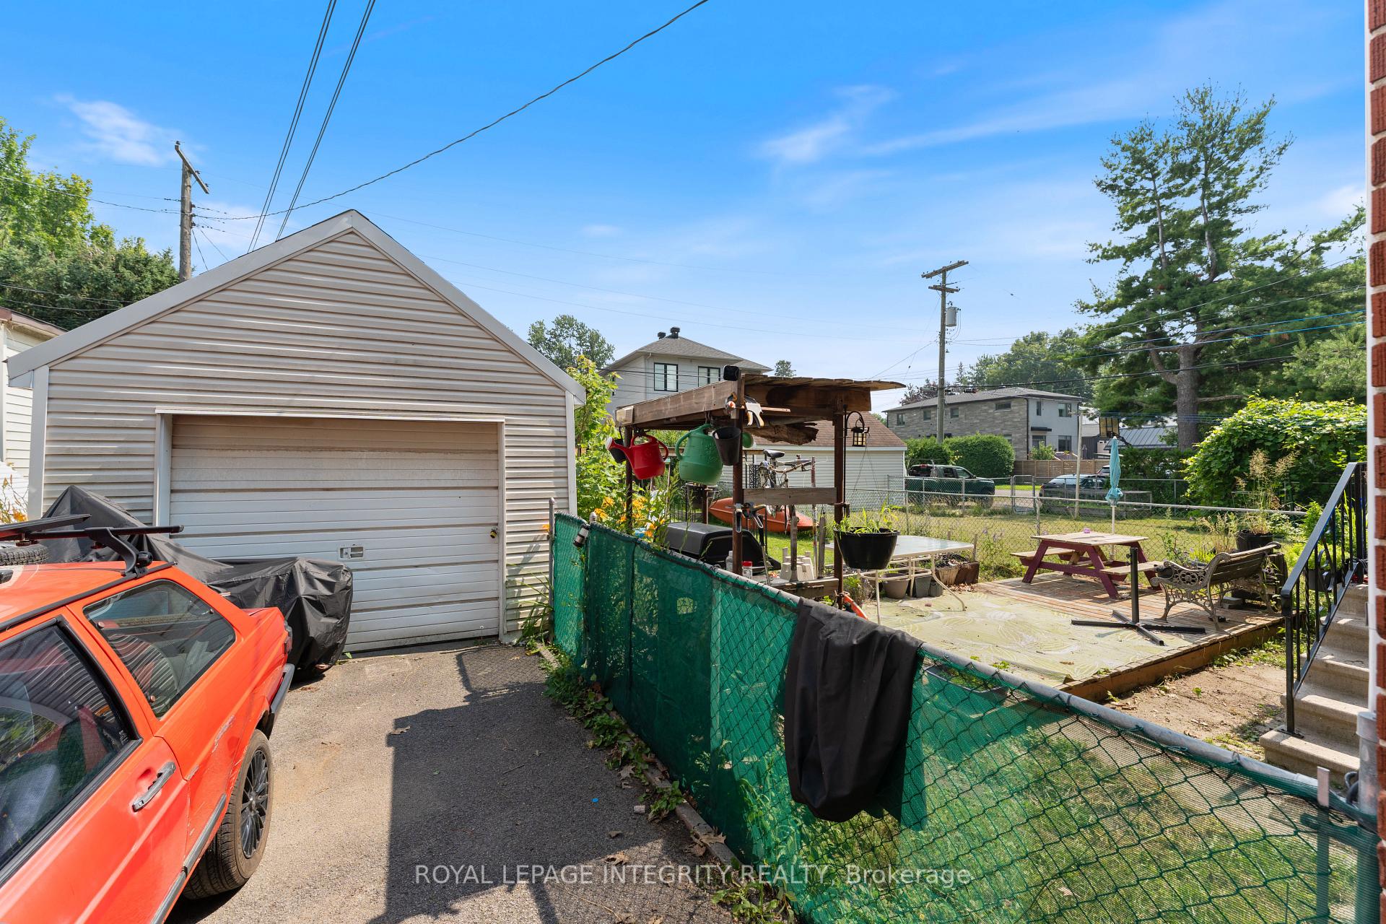
Charming semi-detached home in the highly desirable central neighbourhood of Carlington! Enjoy direct access to scenic walking and biking paths through the Experimental Farm, and quick connections to public transit, the 417, Civic Hospital, Westboro, Wellington West, and Dows Lake. Inside, youll find a spacious and inviting living and dining area with rich hardwood flooring throughout. The Kitchen is tiled, while upstairs offers a four piece tiled bathroom and three generously sized bedrooms. The basement is unfinished with Washer and Dryer connections and plenty of storage. Outside, enjoy a fully fenced backyard, complete with a patio area, perfect for relaxing or entertaining. Detached garage for your car and yard storage. Tenant pays: heat, hydro, water, and hot water tank rental. Tenant responsible for: lawn care and snow removal. New tenants have use of the air conditioner as long as it is operational. (A/C) 2023. 48-hour irrevocable on any lease offer. Flooring: Hardwood and laminate. INTERIOR PHOTOS ARE OF NEIGHBOURING SEMIDETACHED, THE LANDLORDS SIDE. Photos will be updated July 9 as tenant is organizing and packing their belongings. Exterior photos belong to 1350 Leaside.
Facts & features
Ask about this home
A HOMEH agent will answer your questions about this home.
Rooms
7 rooms · 1 bathroom
- Living room14′10″ × 12′178 sq.ft.
- Dining room9′ × 12′108 sq.ft.
- Kitchen9′ × 12′108 sq.ft.
- Bathroom6′11″ × 4′11″34 sq.ft.
- Primary bedroom12′10″ × 10′2″130 sq.ft.
- Bedroom 310′10″ × 7′10″85 sq.ft.
- Bedroom 212′10″ × 10′2″130 sq.ft.
Around this home
Listing details
Helpful tools
Your HOMEH agent
"I would see it this week."
Ask HOMEH about this home
Price, neighbourhood, monthly cost. Ask anything.
HOMEH Intelligent Agent is an AI, not a licensed representative. Check anything important with your agent.