
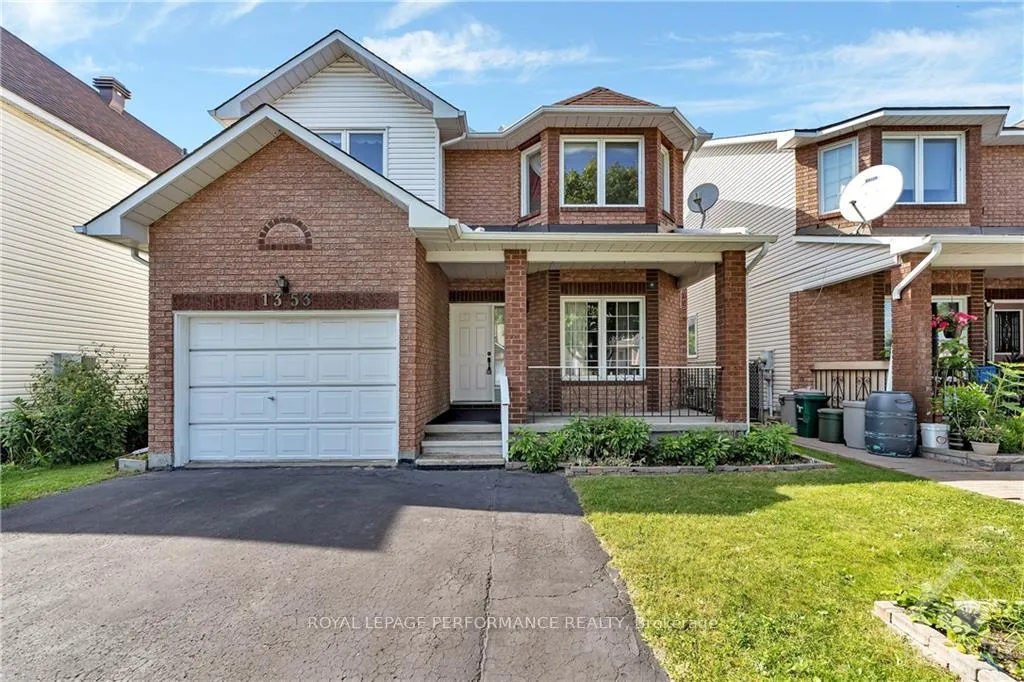
1353 Paardeburgh Avenue
Ottawa (Ellwood)1353 Paardeburgh Avenue
Ottawa (Ellwood)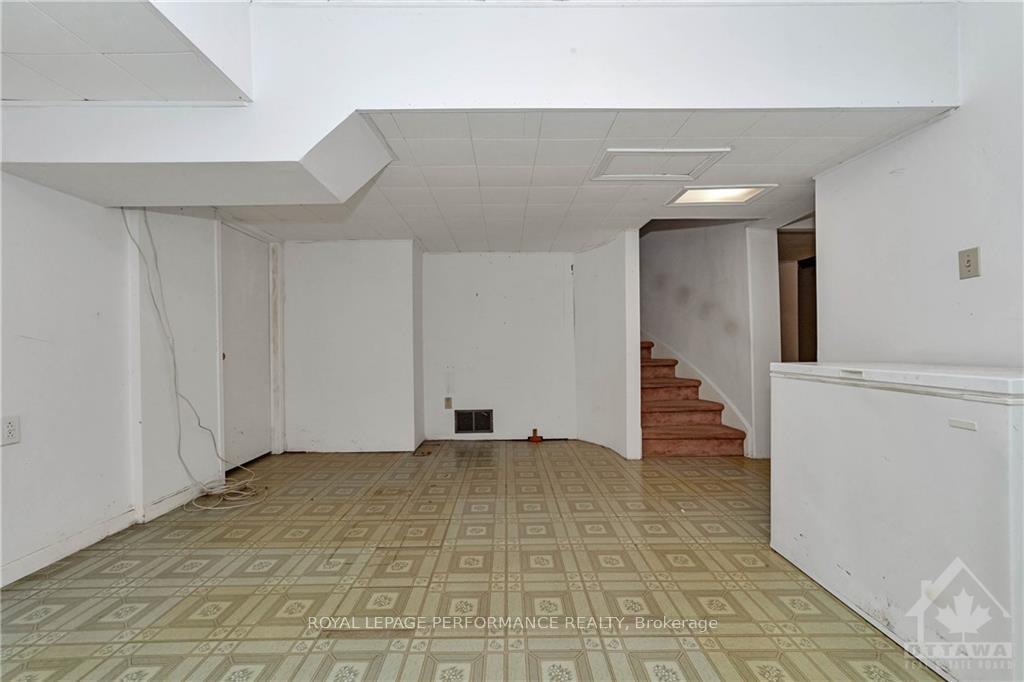
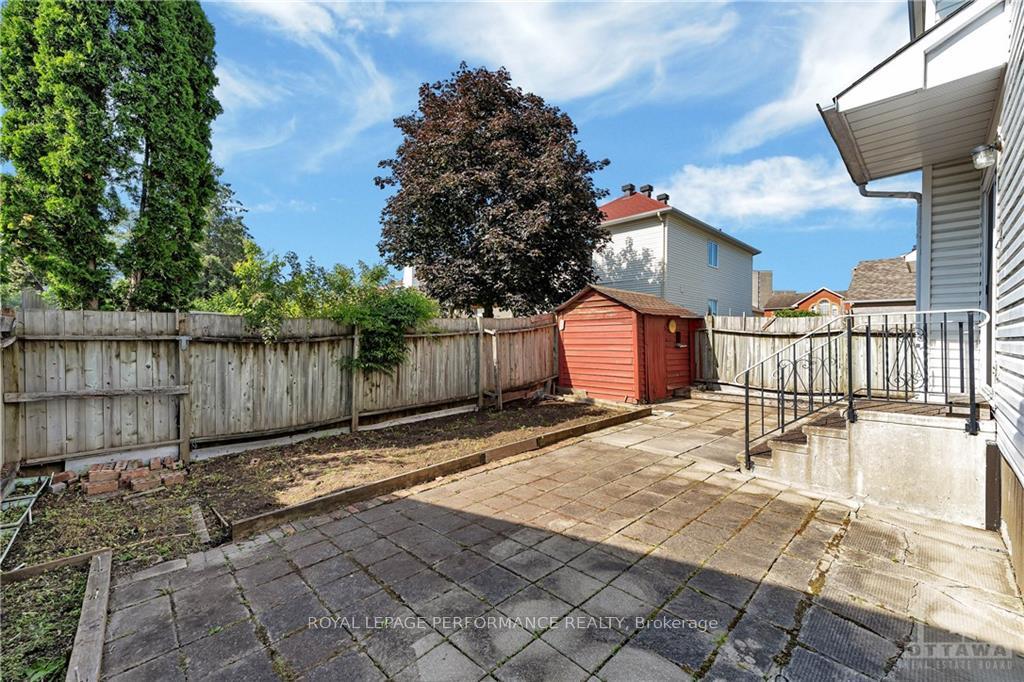
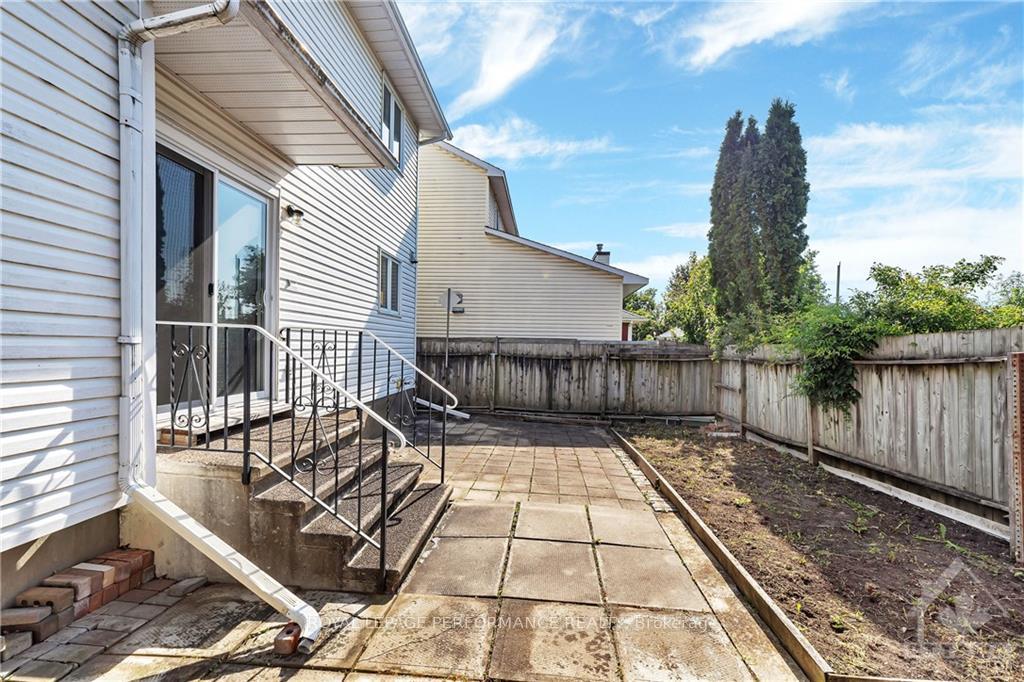
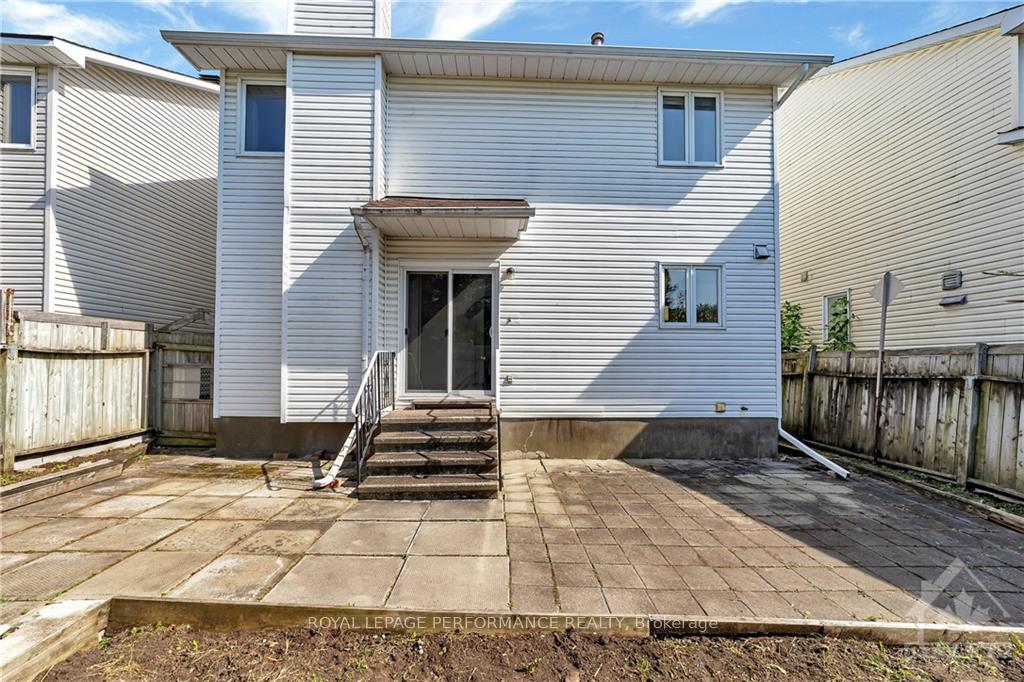 See all 20 photos
Property history

This listing has ended. It is no longer available.
Property not available for sale or for rent.
Ask about this home
A HOMEH agent will answer your questions about this home.Ask HOMEH
About this home
1353 Paardeburgh Avenue, Ottawa
Flooring: Tile, Opportunity awaits to make your mark on this spacious 4-bedroom, 3-bathroom home in the very walkable Elmwood neighbourhood. Enter the home and you are greeted by the spacious foyer, that opens into a formal living and dining room. The kitchen is tucked at the back of the home with a cozy family room with a fireplace and access to the backyard. The second floor boasts a large primary bedroom and expansive primary ensuite, as well as three more bedrooms and a full bathroom. This home has space! Enjoy the convenience of a short walk to the O-train station, grocery stores, and shops, with greenspaces, schools, and recreation facilities minutes away. Don't miss your chance to create your dream living space in this prime location. We kindly accept 24 hours irrevocable on all offers., Flooring: Linoleum, Flooring: Carpet Wall To Wall
Facts & features
Ask about this home
A HOMEH agent will answer your questions about this home.
Rooms
100 rooms · 3 bathrooms
- Foyer13′ × 5′4″69 sq.ft.
- Living room17′ × 13′221 sq.ft.
- Dining room13′ × 12′156 sq.ft.
- Kitchen18′6″ × 12′221 sq.ft.
- Family room16′ × 12′191 sq.ft.
- Bathroom8′7″ × 3′5″29 sq.ft.
- Foyer13′ × 5′4″69 sq.ft.
- Living room17′ × 13′221 sq.ft.
- Dining room13′ × 12′156 sq.ft.
- Kitchen18′6″ × 12′221 sq.ft.
- Family room16′ × 12′191 sq.ft.
- Bathroom8′7″ × 3′5″29 sq.ft.
- Foyer13′ × 5′4″69 sq.ft.
- Living room17′ × 13′221 sq.ft.
- Dining room13′ × 12′156 sq.ft.
- Kitchen18′6″ × 12′221 sq.ft.
- Family room16′ × 12′191 sq.ft.
- Bathroom8′7″ × 3′5″29 sq.ft.
- Foyer13′ × 5′4″69 sq.ft.
- Living room17′ × 13′221 sq.ft.
- Dining room13′ × 12′156 sq.ft.
- Kitchen18′6″ × 12′221 sq.ft.
- Family room16′ × 12′191 sq.ft.
- Bathroom8′7″ × 3′5″29 sq.ft.
- Foyer13′ × 5′4″69 sq.ft.
- Living room17′ × 13′221 sq.ft.
- Dining room13′ × 12′156 sq.ft.
- Kitchen18′6″ × 12′221 sq.ft.
- Family room16′ × 12′191 sq.ft.
- Bathroom8′7″ × 3′5″29 sq.ft.
- Foyer13′ × 5′4″69 sq.ft.
- Living room17′ × 13′221 sq.ft.
- Dining room13′ × 12′156 sq.ft.
- Kitchen18′6″ × 12′221 sq.ft.
- Family room16′ × 12′191 sq.ft.
- Bathroom8′7″ × 3′5″29 sq.ft.
- Foyer13′ × 5′4″69 sq.ft.
- Living room17′ × 13′221 sq.ft.
- Dining room13′ × 12′156 sq.ft.
- Kitchen18′6″ × 12′221 sq.ft.
- Family room16′ × 12′191 sq.ft.
- Bedroom14′4″ × 12′171 sq.ft.
- Bedroom13′4″ × 12′160 sq.ft.
- Primary bedroom17′6″ × 15′8″274 sq.ft.
- Bathroom13′5″ × 13′2″176 sq.ft.
- Bedroom16′7″ × 10′165 sq.ft.
- Bathroom10′8″ × 6′64 sq.ft.
- Bedroom14′4″ × 12′171 sq.ft.
- Bedroom13′4″ × 12′160 sq.ft.
- Primary bedroom17′6″ × 15′8″274 sq.ft.
- Bathroom13′5″ × 13′2″176 sq.ft.
- Bedroom16′7″ × 10′165 sq.ft.
- Bathroom10′8″ × 6′64 sq.ft.
- Bedroom14′4″ × 12′171 sq.ft.
- Bedroom13′4″ × 12′160 sq.ft.
- Primary bedroom17′6″ × 15′8″274 sq.ft.
- Bathroom13′5″ × 13′2″176 sq.ft.
- Bedroom16′7″ × 10′165 sq.ft.
- Bathroom10′8″ × 6′64 sq.ft.
- Bedroom14′4″ × 12′171 sq.ft.
- Bedroom13′4″ × 12′160 sq.ft.
- Primary bedroom17′6″ × 15′8″274 sq.ft.
- Bathroom13′5″ × 13′2″176 sq.ft.
- Bedroom16′7″ × 10′165 sq.ft.
- Bathroom10′8″ × 6′64 sq.ft.
- Bedroom14′4″ × 12′171 sq.ft.
- Bedroom13′4″ × 12′160 sq.ft.
- Primary bedroom17′6″ × 15′8″274 sq.ft.
- Bathroom13′5″ × 13′2″176 sq.ft.
- Bedroom16′7″ × 10′165 sq.ft.
- Bathroom10′8″ × 6′64 sq.ft.
- Bedroom14′4″ × 12′171 sq.ft.
- Bedroom13′4″ × 12′160 sq.ft.
- Primary bedroom17′6″ × 15′8″274 sq.ft.
- Bathroom13′5″ × 13′2″176 sq.ft.
- Bedroom16′7″ × 10′165 sq.ft.
- Bathroom10′8″ × 6′64 sq.ft.
- Bedroom14′4″ × 12′171 sq.ft.
- Bedroom13′4″ × 12′160 sq.ft.
- Primary bedroom17′6″ × 15′8″274 sq.ft.
- Bathroom13′5″ × 13′2″176 sq.ft.
- Bedroom16′7″ × 10′165 sq.ft.
- Other13′ × 12′3″159 sq.ft.
- Recreation19′6″ × 15′292 sq.ft.
- Laundry16′ × 11′5″182 sq.ft.
- Other13′ × 12′3″159 sq.ft.
- Recreation19′6″ × 15′292 sq.ft.
- Laundry16′ × 11′5″182 sq.ft.
- Other13′ × 12′3″159 sq.ft.
- Recreation19′6″ × 15′292 sq.ft.
- Laundry16′ × 11′5″182 sq.ft.
- Other13′ × 12′3″159 sq.ft.
- Recreation19′6″ × 15′292 sq.ft.
- Laundry16′ × 11′5″182 sq.ft.
- Other13′ × 12′3″159 sq.ft.
- Recreation19′6″ × 15′292 sq.ft.
- Laundry16′ × 11′5″182 sq.ft.
- Other13′ × 12′3″159 sq.ft.
- Recreation19′6″ × 15′292 sq.ft.
- Laundry16′ × 11′5″182 sq.ft.
Around this home
Listing details
Helpful tools
Your HOMEH agent
"I would see it this week."
Ask HOMEH about this home
Price, neighbourhood, monthly cost. Ask anything.
HOMEH Intelligent Agent is an AI, not a licensed representative. Check anything important with your agent.