
 See all 25 photos
Property history

This listing has ended. It is no longer available.
Property not available for sale or for rent.
Ask about this home
A HOMEH agent will answer your questions about this home.Ask HOMEH
About this home
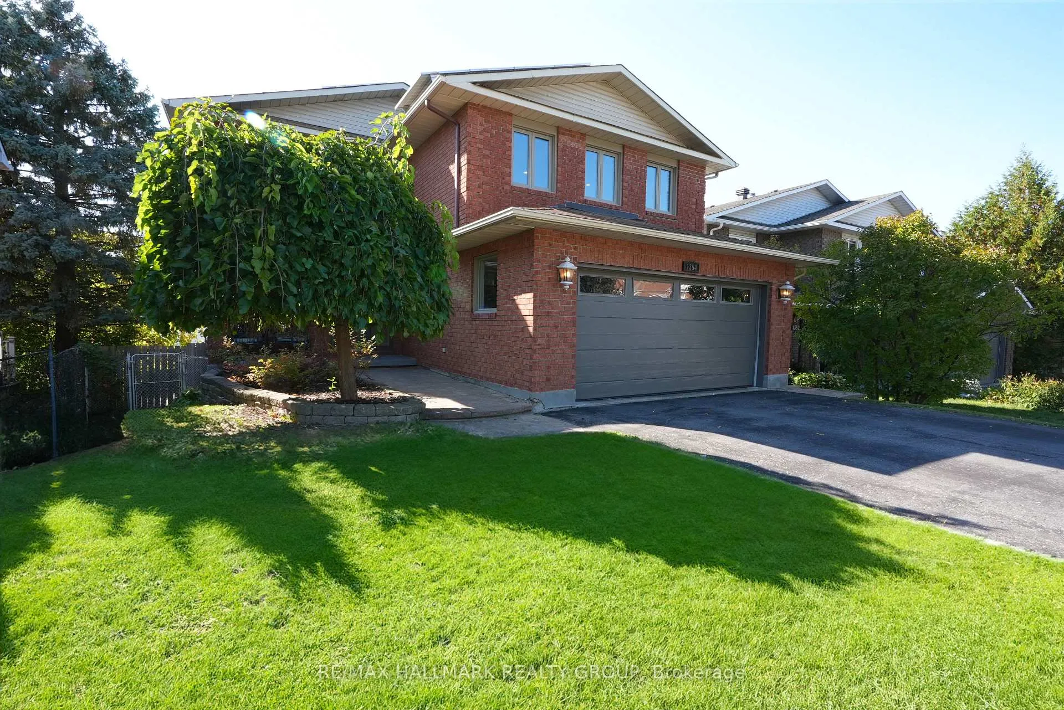
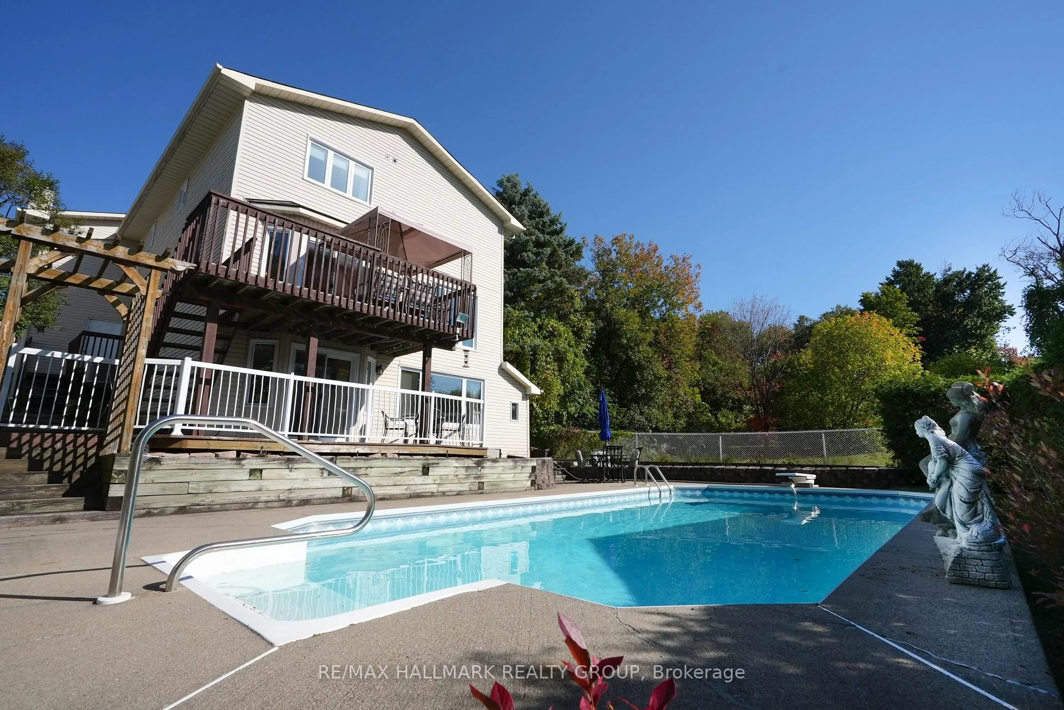
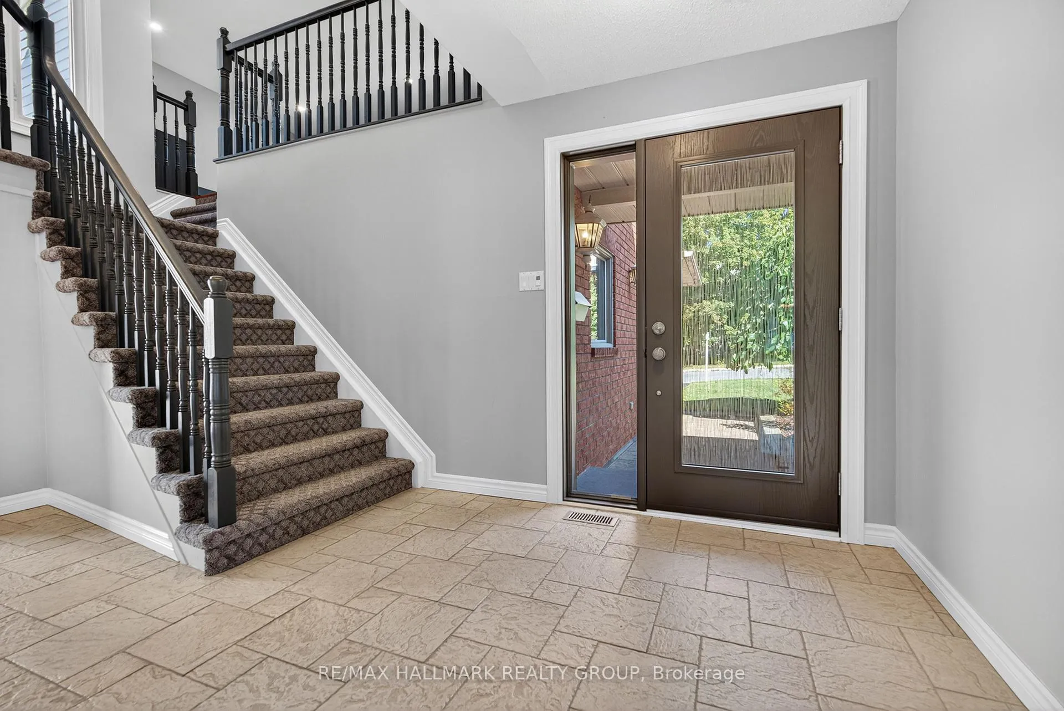
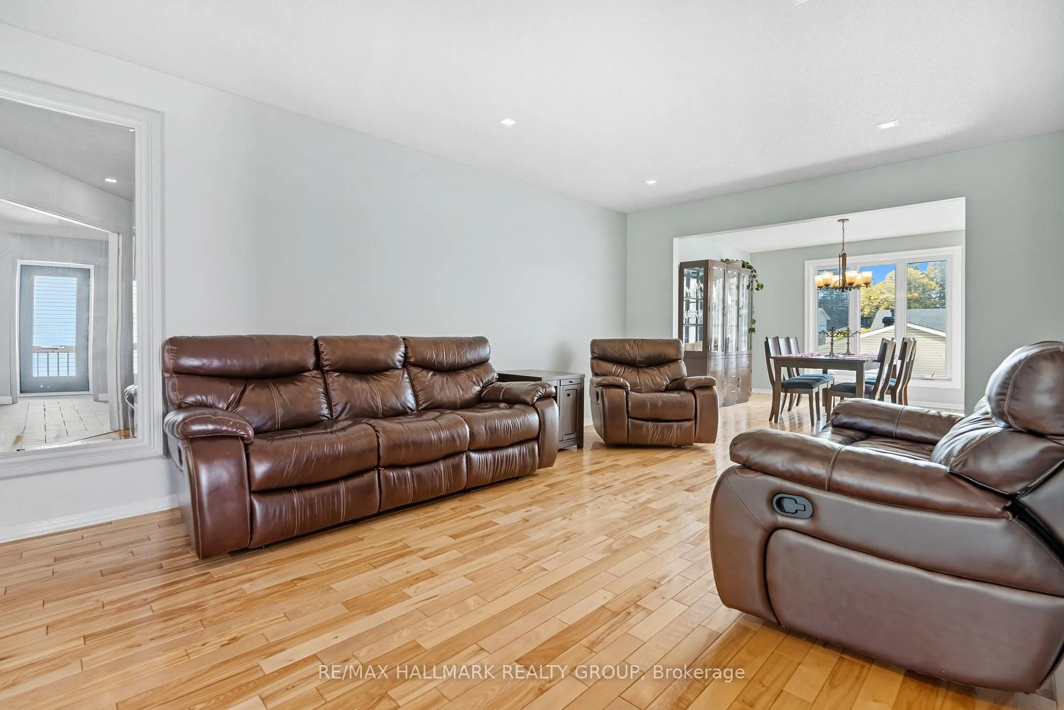
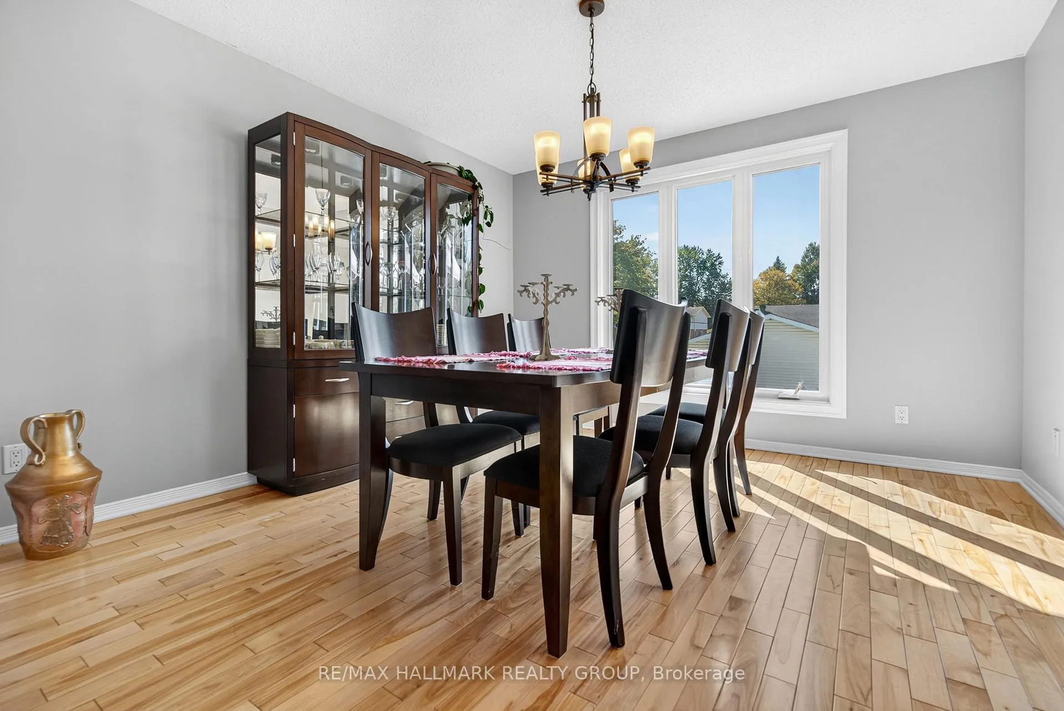
Designed perfectly to handle the dynamics of a busy blended family, 1354 Gaultois Avenue in Orleans offers the ultimate combination of shared connection areas and essential personal space on a premium 41 x 121 foot lot. The main level effortlessly accommodates a large household with formal living and dining areas featuring gleaming hardwood, alongside an eat-in kitchen that opens to a massive second-story deck for summer BBQs. Everyone can gather in the huge family room over the garage, a versatile space anchored by a gas fireplace that is perfect for movie nights, a teen hangout, or a home gym. Up top, the primary retreat with a walk-in closet and updated ensuite sits alongside two more generous bedrooms, while the bright, walk-out lower level offers an incredible setup for smooth family harmony. With its own kitchen, laundry, bedroom, full windows and private entrance, this space works beautifully as an independent suite for older kids, extended family or a quiet home business. Outside, the southwest-facing backyard oasis with an in-ground saltwater pool offers the ultimate spot for the whole family to unwind, while the EV-ready double garage handles all your vehicles and gear, and rooftop solar panels bring in roughly $3,000 per year in passive income to help offset household expenses. Floor Plans are attached.
Facts & features
Ask about this home
A HOMEH agent will answer your questions about this home.
Rooms
14 rooms · 4 bathrooms
- Living room11′6″ × 17′9″203 sq.ft.
- Dining room11′6″ × 11′10″136 sq.ft.
- Kitchen13′9″ × 14′5″199 sq.ft.
- Breakfast13′9″ × 12′6″172 sq.ft.
- Bathroom8′10″ × 4′11″44 sq.ft.
- Bedroom 212′10″ × 14′9″189 sq.ft.
- Primary bedroom17′9″ × 12′10″227 sq.ft.
- Bedroom 312′10″ × 8′10″113 sq.ft.
- Family room21′ × 18′8″393 sq.ft.
- Bathroom8′10″ × 4′11″44 sq.ft.
- Recreation12′2″ × 16′9″203 sq.ft.
- Bedroom 412′6″ × 13′1″164 sq.ft.
- Utility room12′10″ × 15′1″193 sq.ft.
- Kitchen13′1″ × 14′1″185 sq.ft.
Around this home
Listing details
Helpful tools
Your HOMEH agent
"I would see it this week."
Ask HOMEH about this home
Price, neighbourhood, monthly cost. Ask anything.
HOMEH Intelligent Agent is an AI, not a licensed representative. Check anything important with your agent.