
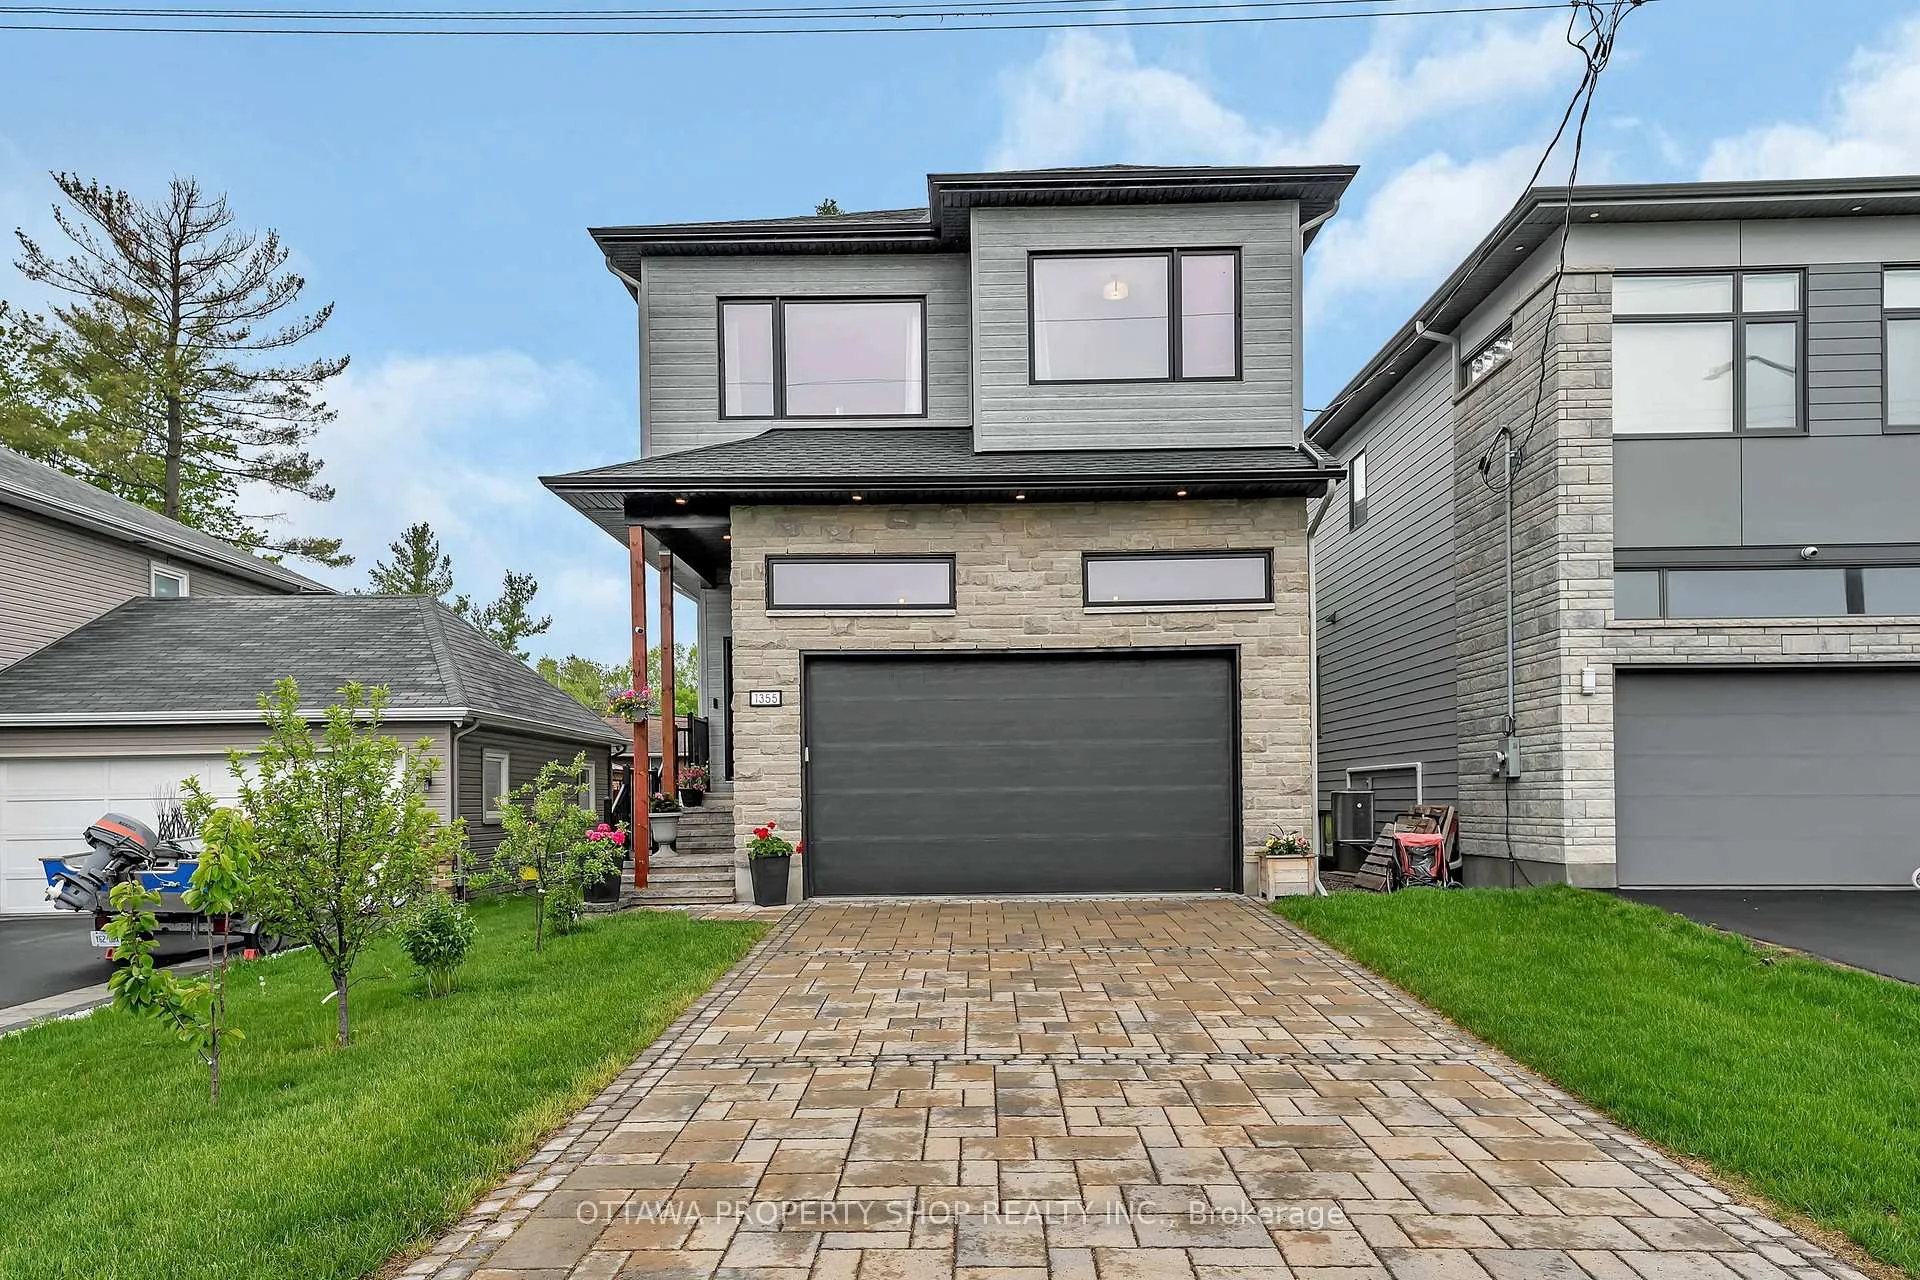
1355 Mory Street
Ottawa (Emerald Woods/Sawmill Creek)Terminated
1/46Ontario Real Estate › Ottawa › Blossom Park - Airport
1355 Mory Street
Ottawa (Emerald Woods/Sawmill Creek)Terminated
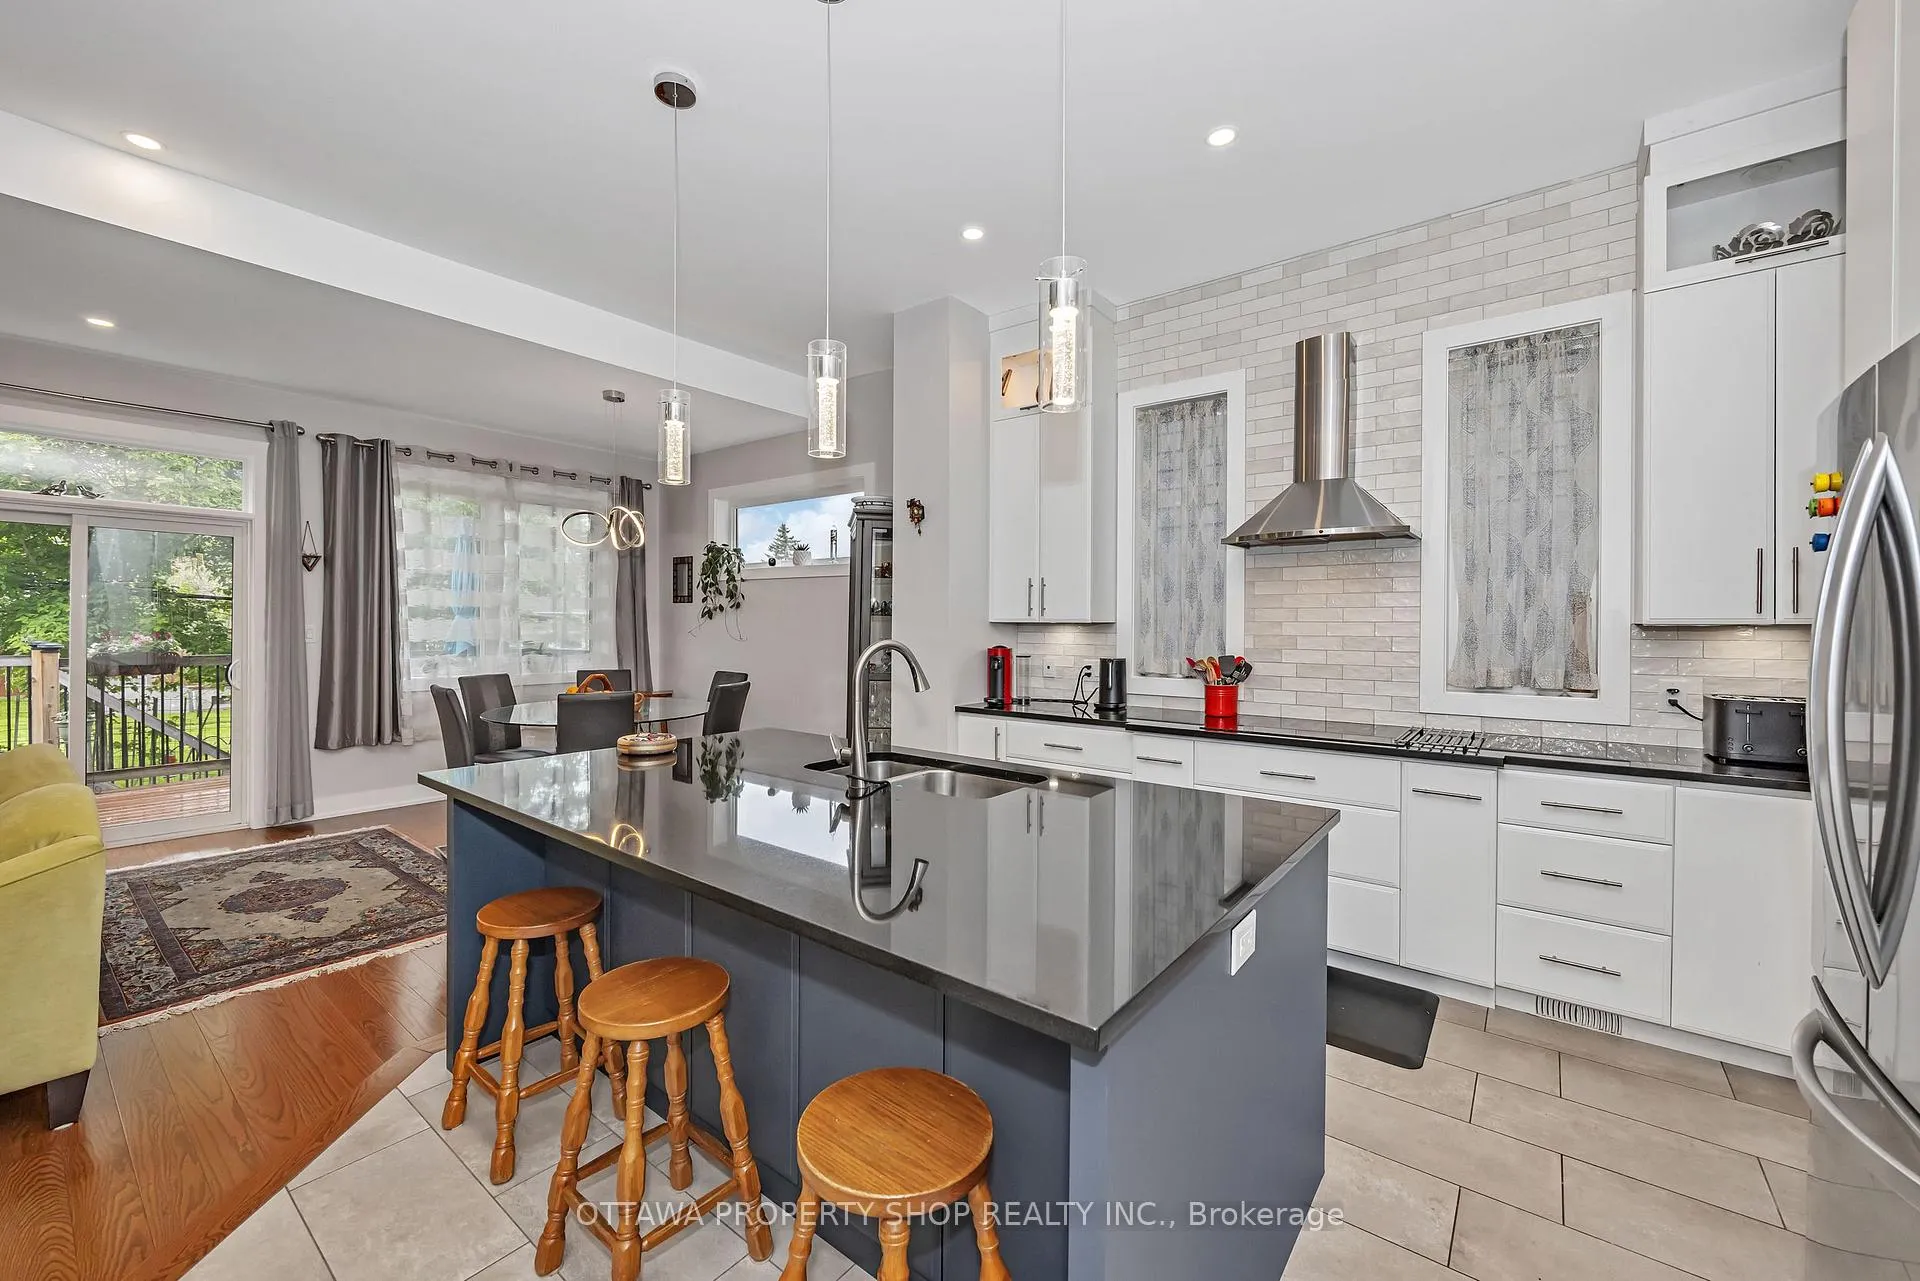 See all 46 photos
DetachedMLS X12188321
3+1 Bedrooms
4 Bathrooms
2 Garage
2K~2.5K Sq.Ft.
34.87 x 102.55 ft Lot
$6,599 Tax/yr
Property history
1 saleSign in to see sold prices

This listing has ended. It is no longer available.
Property not available for sale or for rent.
Ask about this home
A HOMEH agent will answer your questions about this home.Ask a question
Ask HOMEH
Ask about this home
About this home
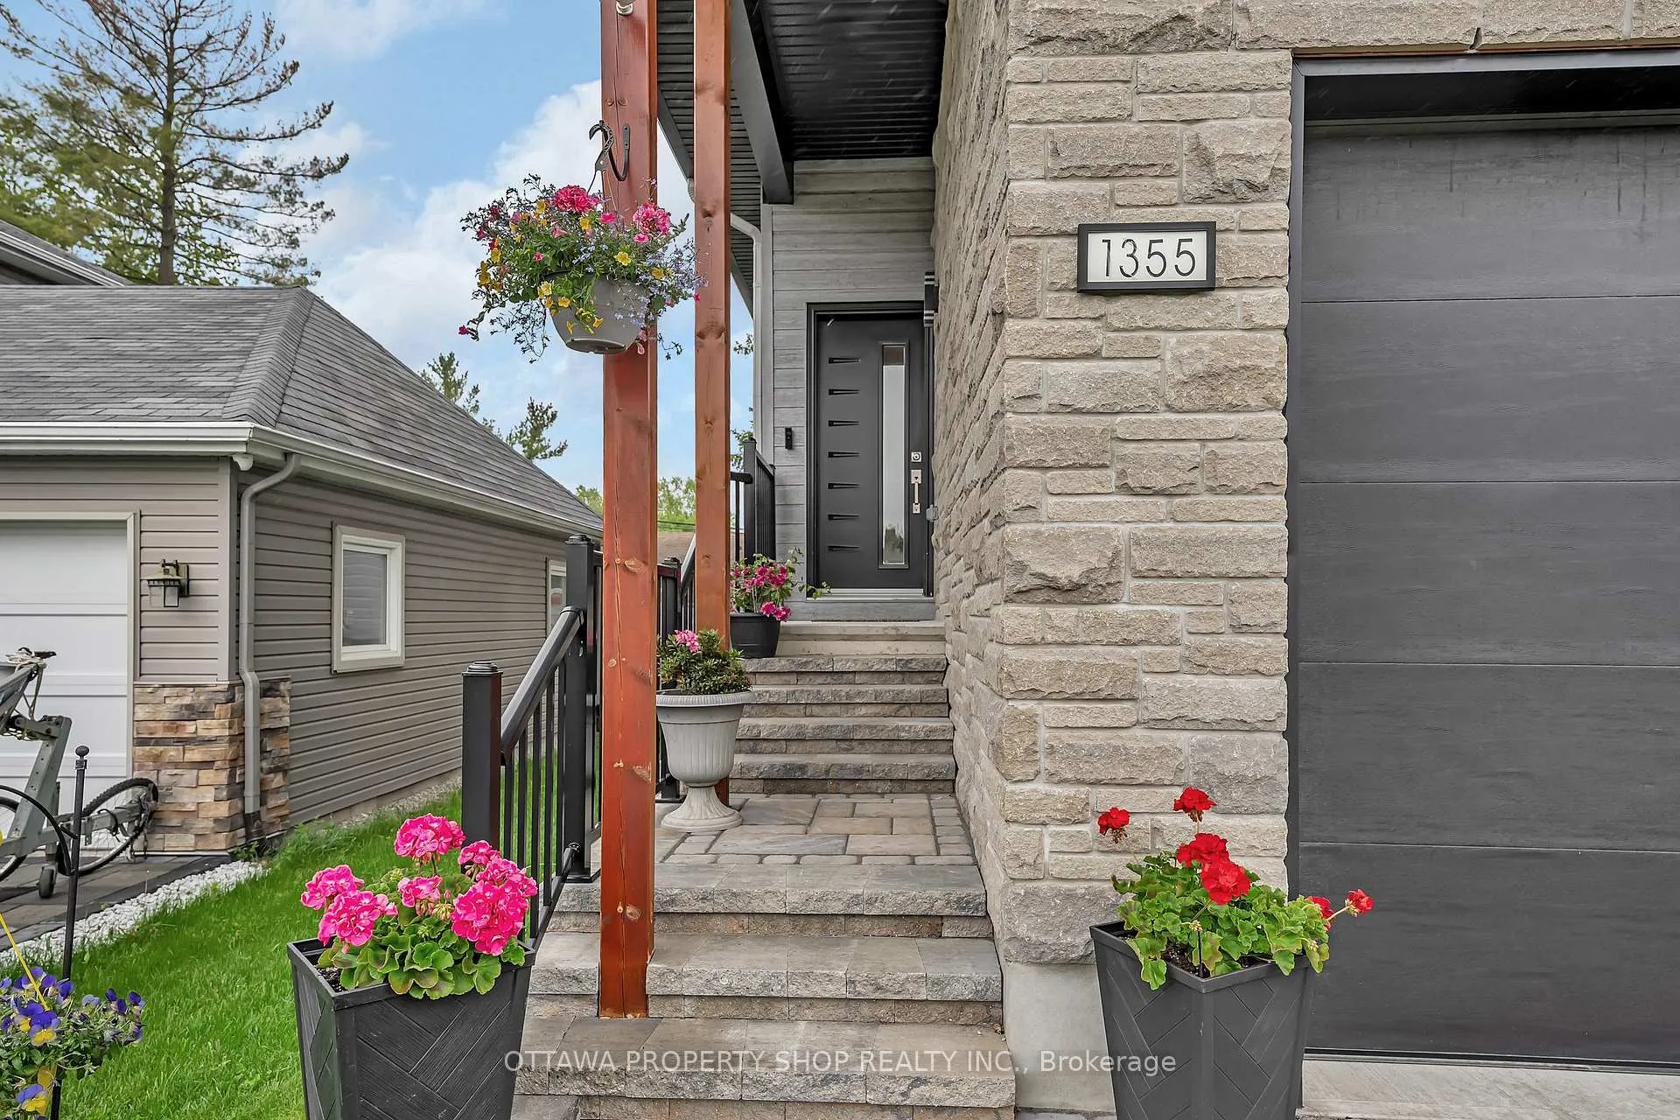
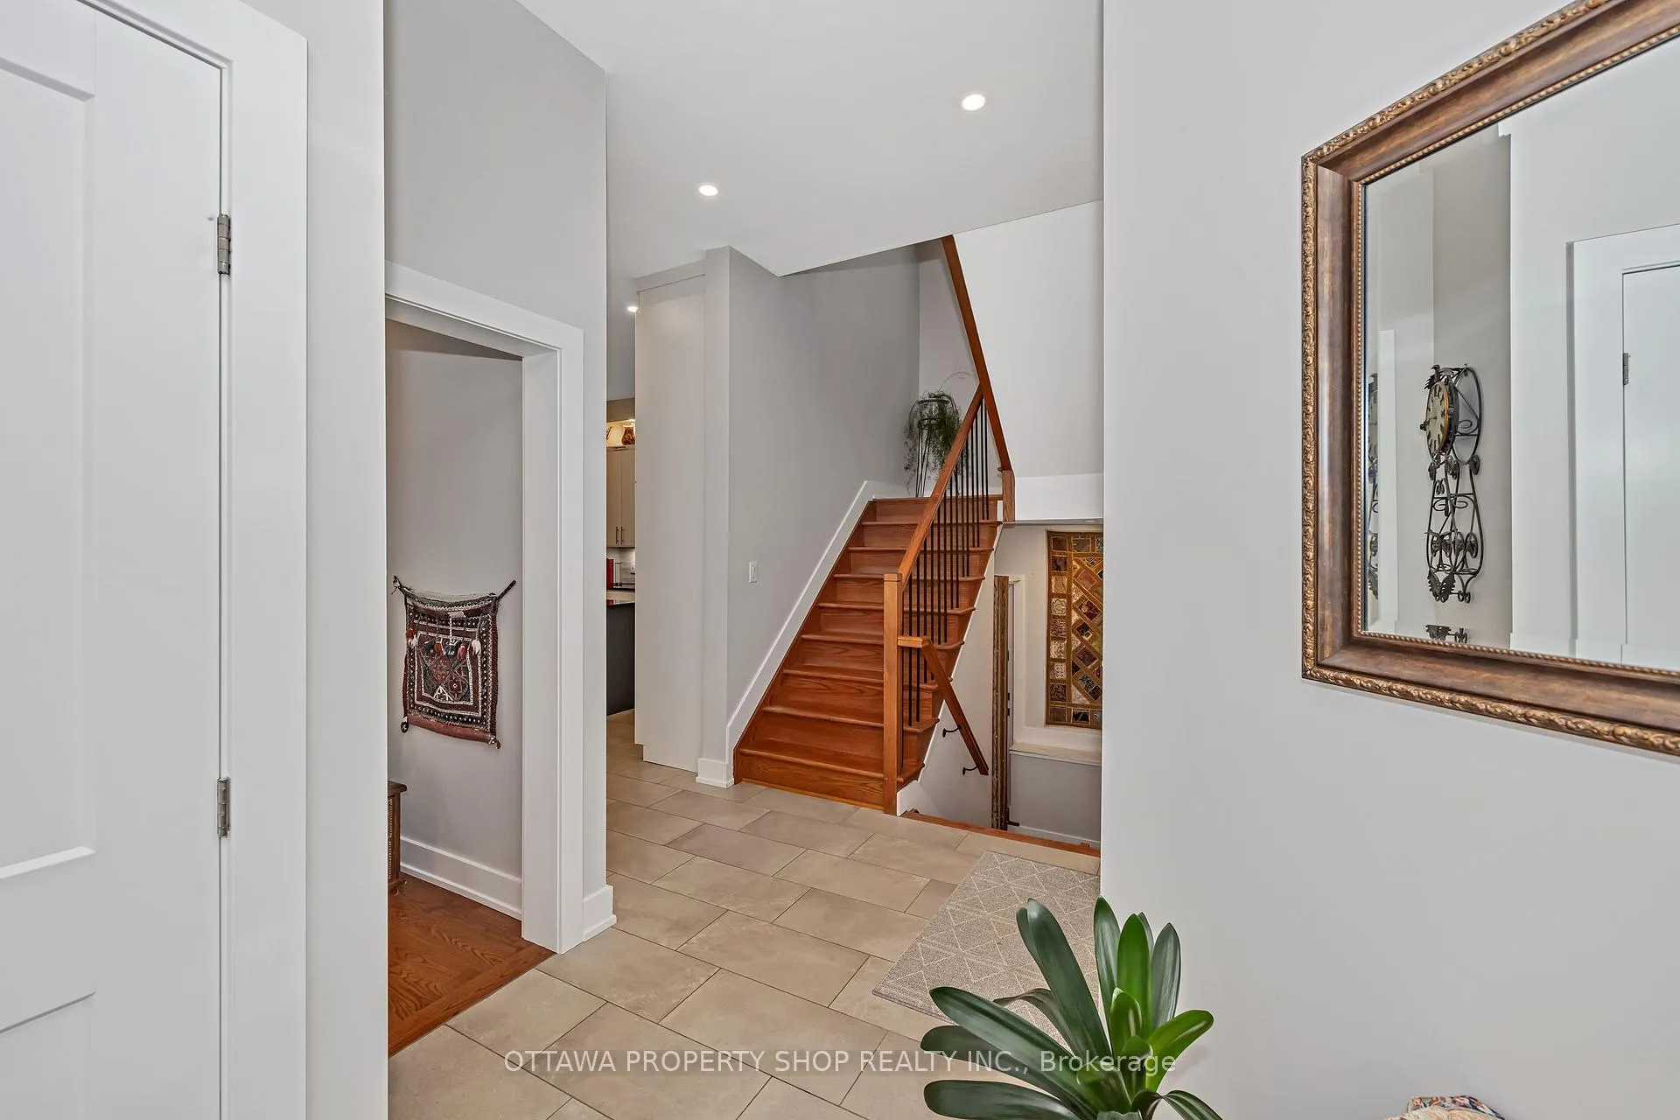
Beautiful custom build home in a popular area with 3 bedroom and a living area in second floor that can be converted to 4th bedroom. Finished apartment in lower level with separate entrance from outside. The apartment could be rented out.
Read more
Auto Garage Door RemoteWater Heater OwnedFenced YardPublic TransitSchoolSchool Bus Route
Facts & features
TypeDetached
Style2-storey
Built0-5
Size2K~2.5K Sq.Ft.
Lot34.87 x 102.55 ft
Tax$6,599 (2024)
HeatingForced air, gas
CoolingCentral air
BasementApartment, separate entrance
Parking4 drive
WaterMunicipal
FireplaceYes, electric
Ask about this home
A HOMEH agent will answer your questions about this home.
Ask a question
Rooms
17 rooms · 4 bathrooms
Main floor4 rooms
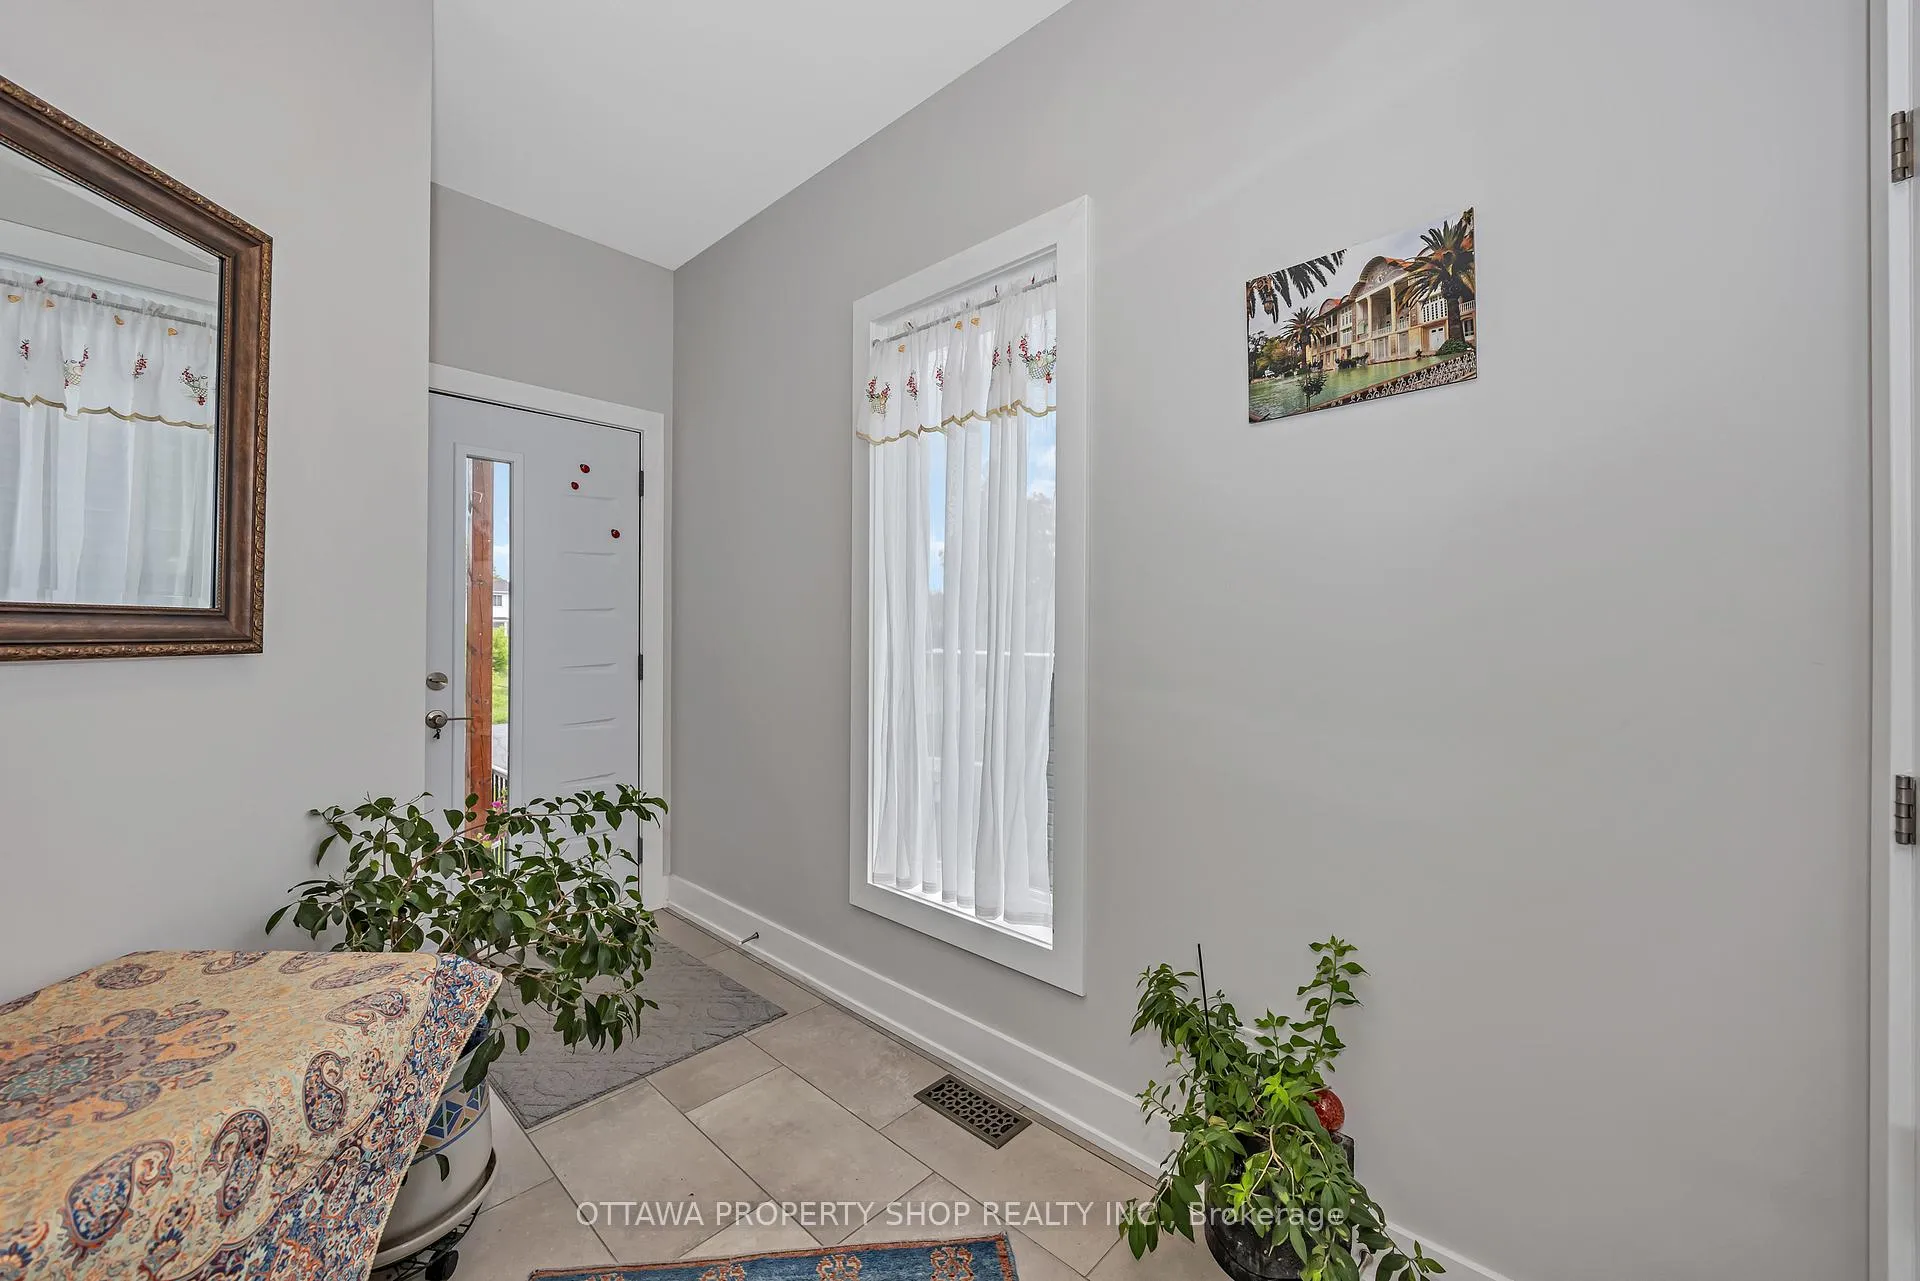
- Kitchen13′11″ × 13′7″189 sq.ft.
- Den9′10″ × 6′3″61 sq.ft.
- Bathroom7′ × 3′21 sq.ft.
- Living room23′7″ × 11′7″273 sq.ft.
Second floor8 rooms
- Bathroom8′5″ × 5′2″43 sq.ft.
- Other10′5″ × 7′10″82 sq.ft.
- Laundry10′5″ × 5′11″61 sq.ft.
- Primary bedroom15′6″ × 12′9″198 sq.ft.
- Bedroom 213′6″ × 12′9″173 sq.ft.
- Bedroom 311′6″ × 10′5″120 sq.ft.
- Common room13′10″ × 10′9″149 sq.ft.
- Bathroom8′3″ × 8′6″70 sq.ft.
Basement4 rooms
- Bedroom9′10″ × 8′9″86 sq.ft.
- Kitchen14′5″ × 10′6″152 sq.ft.
- Common room10′2″ × 11′3″114 sq.ft.
- Den9′2″ × 7′7″69 sq.ft.
Other rooms1 room
- Room—
Bathrooms4
3-pcThird3-pcThird3-pcBasement2-pcMain
Thinking of selling your home?See what your home is worth today.
Around this home
Mory
3Walking
Schools nearby
School rating, out of 10.
Gabrielle-Royelementary · Public · 0.9 km
5.0/10
Sawmill Creekelementary · Public · 0.9 km
2.8/10
Blossom Parkelementary · Public · 1.5 km
0.7/10
Listing details
MLS® numberX12188321
Listed onMay 28, 2025
Days on market135
UpdatedOct 10, 2025
Listing brokerageOTTAWA PROPERTY SHOP REALTY INC.
Possession2025-08-01 / 30-59 days
Helpful tools
Mortgage calculator
Closing costs
Land transfer tax
Buyer guide
Your HOMEH agent
NimaHOMEH agent · Ottawa
"Priced 41% over our estimate. I would see it this week."
Ask Nima
Ask HOMEH about this home
Price, neighbourhood, monthly cost. Ask anything.
HOMEH Intelligent Agent is an AI, not a licensed representative. Check anything important with your agent.