
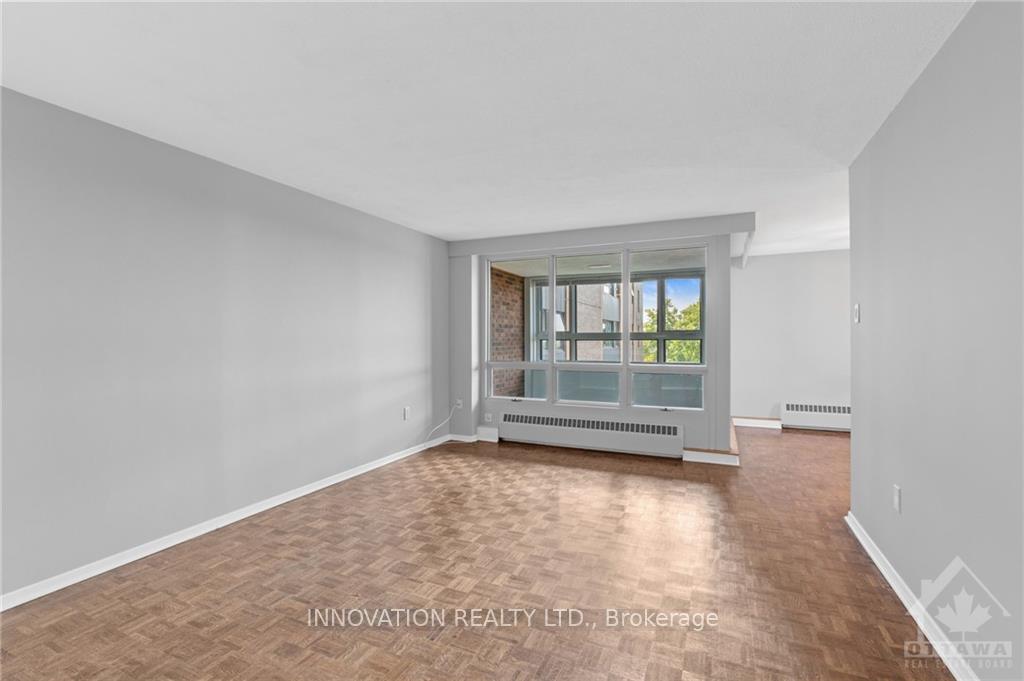
 See all 15 photos
Property history

This listing has ended. It is no longer available.
Property not available for sale or for rent.
Ask about this home
A HOMEH agent will answer your questions about this home.Ask HOMEH
About this home
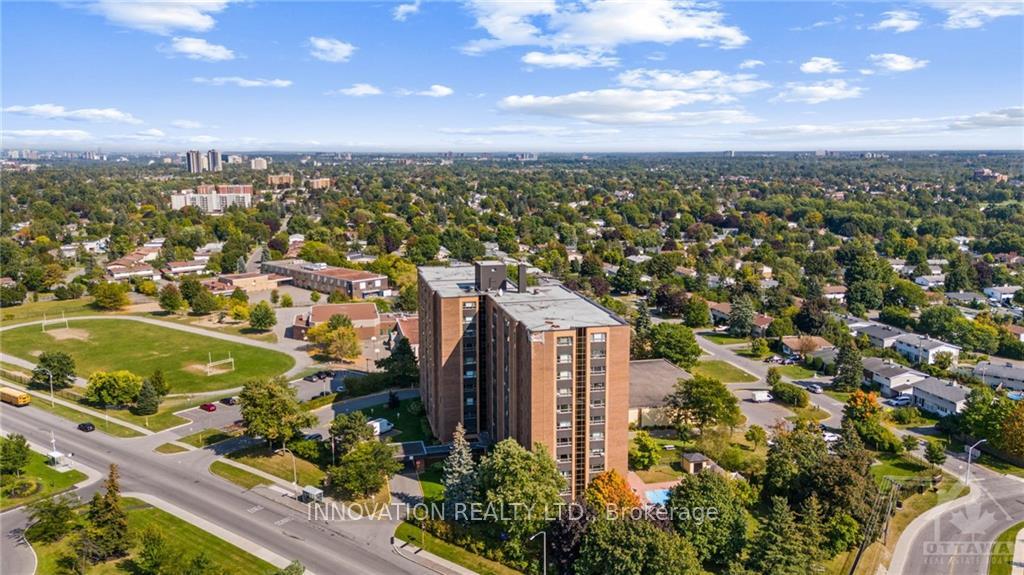
Unit 501, 1356 Meadowlands Drive E, Ottawa
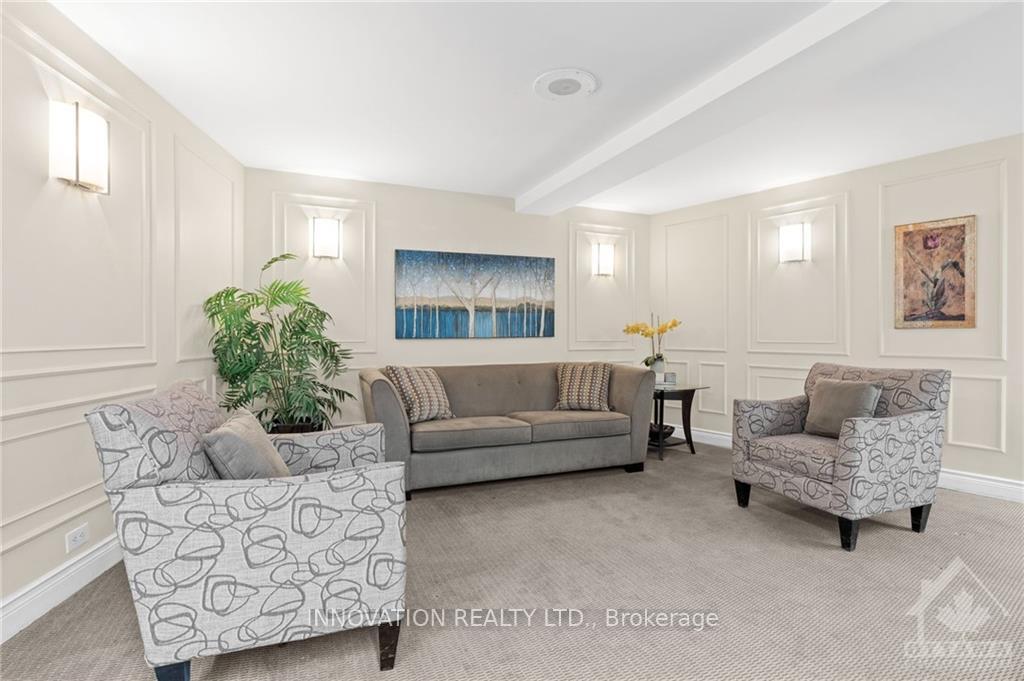
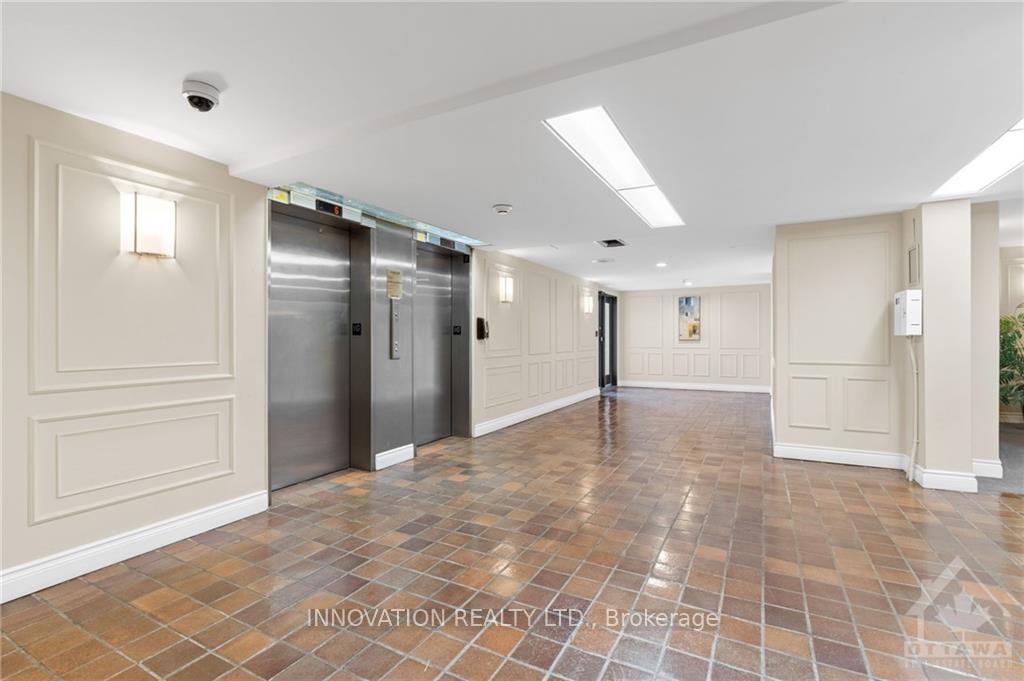
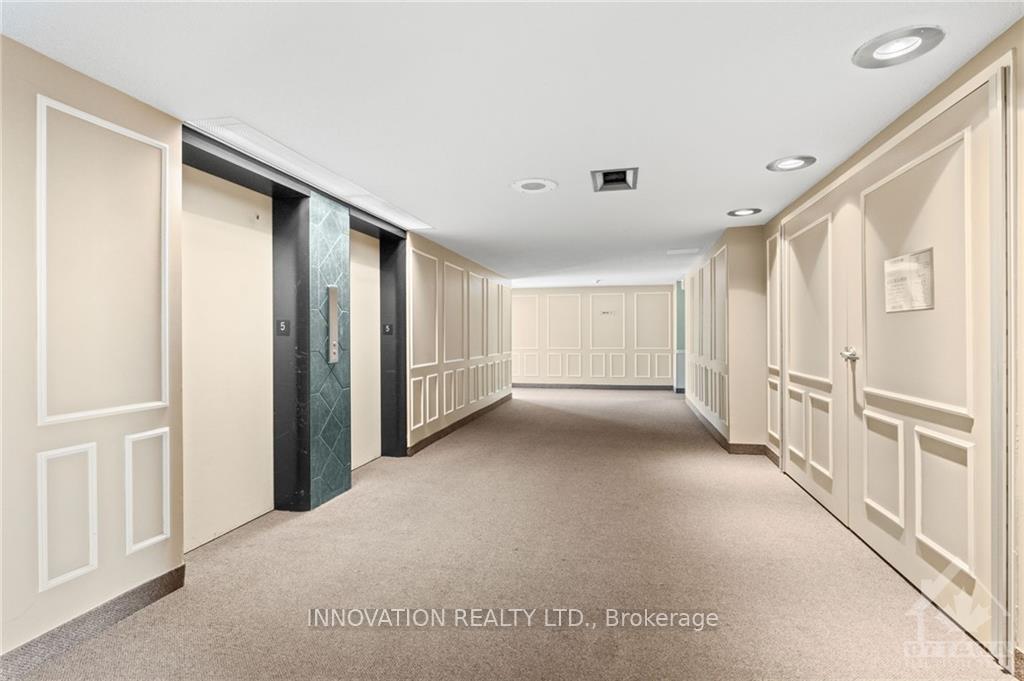
Flooring: Tile, Flooring: Hardwood, Amazing opportunity! This 2 bed/1 bath Condo, conveniently located in the well established neighbourhood of Parkwood Hills. Welcoming, open concept living space with nicely appointed kitchen, separate dining room, spacious living room & sunroom. Primary bedroom features sunlit windows with walk-in closet. The secondary bedroom is generously sized with easy access to a 4 piece bath. This unit is well cared for and freshly painted. Ideal location, close to all living essentials: shopping, errands, schools, restaurants, public transit & more! This building truly has it all, ready for fuss free living! Condo Fee includes heat, hydro, water/sewer, 1 parking space in underground heated garage, storage locker, building insurance, management fee, reserve fund allocation, general maintenance/repairs, garbage/snow removal, shared laundry, outdoor saltwater pool, library & exercise room. Also available are 2 guests suites & a party room which are available to owners for a nominal rental fee.
Facts & features
Ask about this home
A HOMEH agent will answer your questions about this home.
Rooms
54 rooms · 1 bathroom
- Foyer5′6″ × 8′7″47 sq.ft.
- Living room17′4″ × 11′10″205 sq.ft.
- Kitchen13′3″ × 8′4″110 sq.ft.
- Sunroom6′8″ × 9′2″61 sq.ft.
- Dining room10′10″ × 11′119 sq.ft.
- Primary bedroom9′11″ × 13′11″138 sq.ft.
- Other6′ × 4′11″29 sq.ft.
- Bedroom8′8″ × 13′11″120 sq.ft.
- Bathroom10′9″ × 6′64 sq.ft.
- Foyer5′6″ × 8′7″47 sq.ft.
- Living room17′4″ × 11′10″205 sq.ft.
- Kitchen13′3″ × 8′4″110 sq.ft.
- Sunroom6′8″ × 9′2″61 sq.ft.
- Dining room10′10″ × 11′119 sq.ft.
- Primary bedroom9′11″ × 13′11″138 sq.ft.
- Other6′ × 4′11″29 sq.ft.
- Bedroom8′8″ × 13′11″120 sq.ft.
- Bathroom10′9″ × 6′64 sq.ft.
- Foyer5′6″ × 8′7″47 sq.ft.
- Living room17′4″ × 11′10″205 sq.ft.
- Kitchen13′3″ × 8′4″110 sq.ft.
- Sunroom6′8″ × 9′2″61 sq.ft.
- Dining room10′10″ × 11′119 sq.ft.
- Primary bedroom9′11″ × 13′11″138 sq.ft.
- Other6′ × 4′11″29 sq.ft.
- Bedroom8′8″ × 13′11″120 sq.ft.
- Bathroom10′9″ × 6′64 sq.ft.
- Foyer5′6″ × 8′7″47 sq.ft.
- Living room17′4″ × 11′10″205 sq.ft.
- Kitchen13′3″ × 8′4″110 sq.ft.
- Sunroom6′8″ × 9′2″61 sq.ft.
- Dining room10′10″ × 11′119 sq.ft.
- Primary bedroom9′11″ × 13′11″138 sq.ft.
- Other6′ × 4′11″29 sq.ft.
- Bedroom8′8″ × 13′11″120 sq.ft.
- Bathroom10′9″ × 6′64 sq.ft.
- Foyer5′6″ × 8′7″47 sq.ft.
- Living room17′4″ × 11′10″205 sq.ft.
- Kitchen13′3″ × 8′4″110 sq.ft.
- Sunroom6′8″ × 9′2″61 sq.ft.
- Dining room10′10″ × 11′119 sq.ft.
- Primary bedroom9′11″ × 13′11″138 sq.ft.
- Other6′ × 4′11″29 sq.ft.
- Bedroom8′8″ × 13′11″120 sq.ft.
- Bathroom10′9″ × 6′64 sq.ft.
- Foyer5′6″ × 8′7″47 sq.ft.
- Living room17′4″ × 11′10″205 sq.ft.
- Kitchen13′3″ × 8′4″110 sq.ft.
- Sunroom6′8″ × 9′2″61 sq.ft.
- Dining room10′10″ × 11′119 sq.ft.
- Primary bedroom9′11″ × 13′11″138 sq.ft.
- Other6′ × 4′11″29 sq.ft.
- Bedroom8′8″ × 13′11″120 sq.ft.
- Bathroom10′9″ × 6′64 sq.ft.
Around this home
Schools nearby
School rating, out of 10.
Listing details
Helpful tools
Your HOMEH agent
"I would see it this week."
Ask HOMEH about this home
Price, neighbourhood, monthly cost. Ask anything.
HOMEH Intelligent Agent is an AI, not a licensed representative. Check anything important with your agent.