
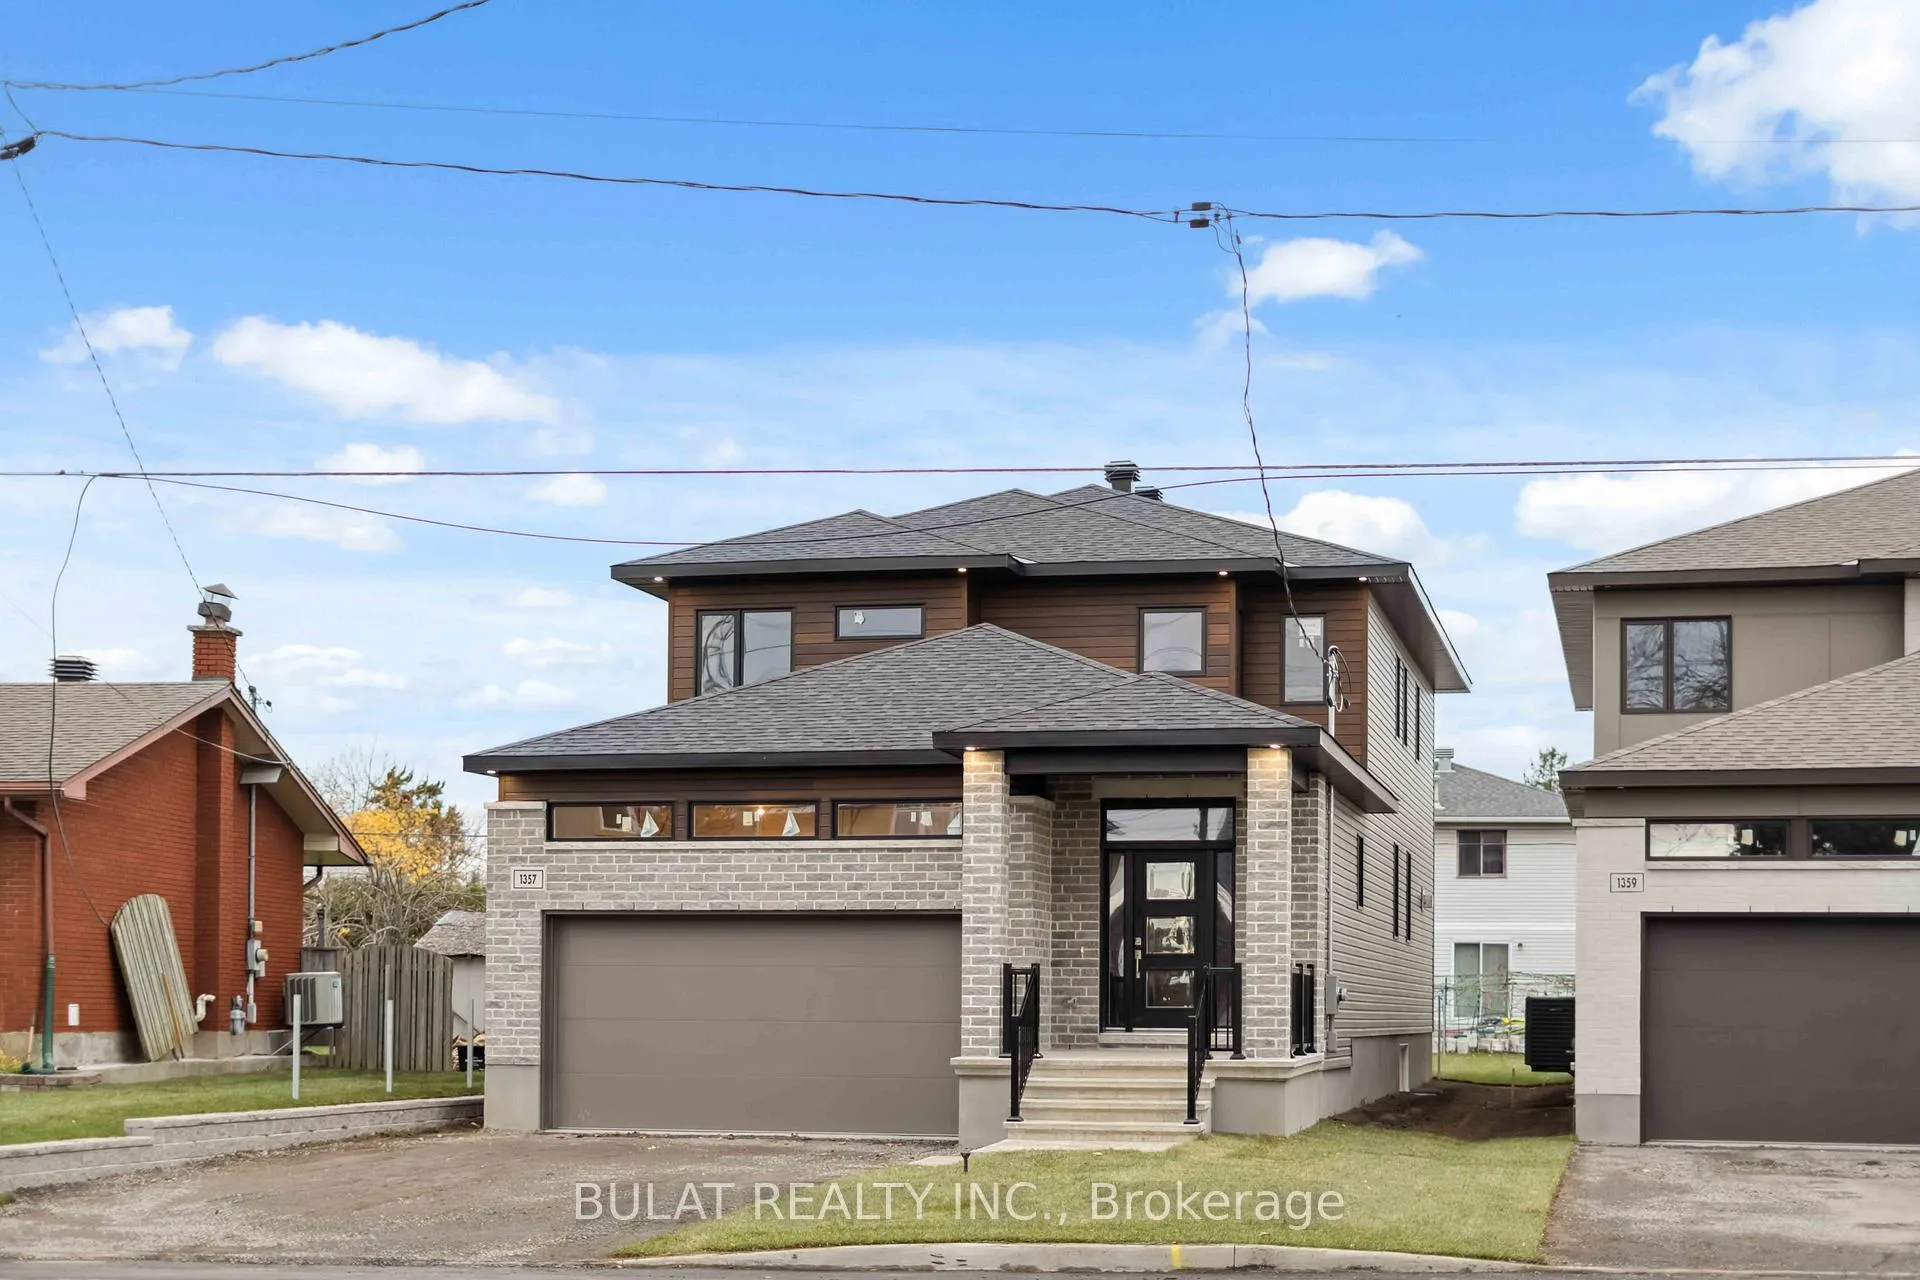
1357 Kitchener Avenue
Ottawa (Ellwood)1357 Kitchener Avenue
Ottawa (Ellwood)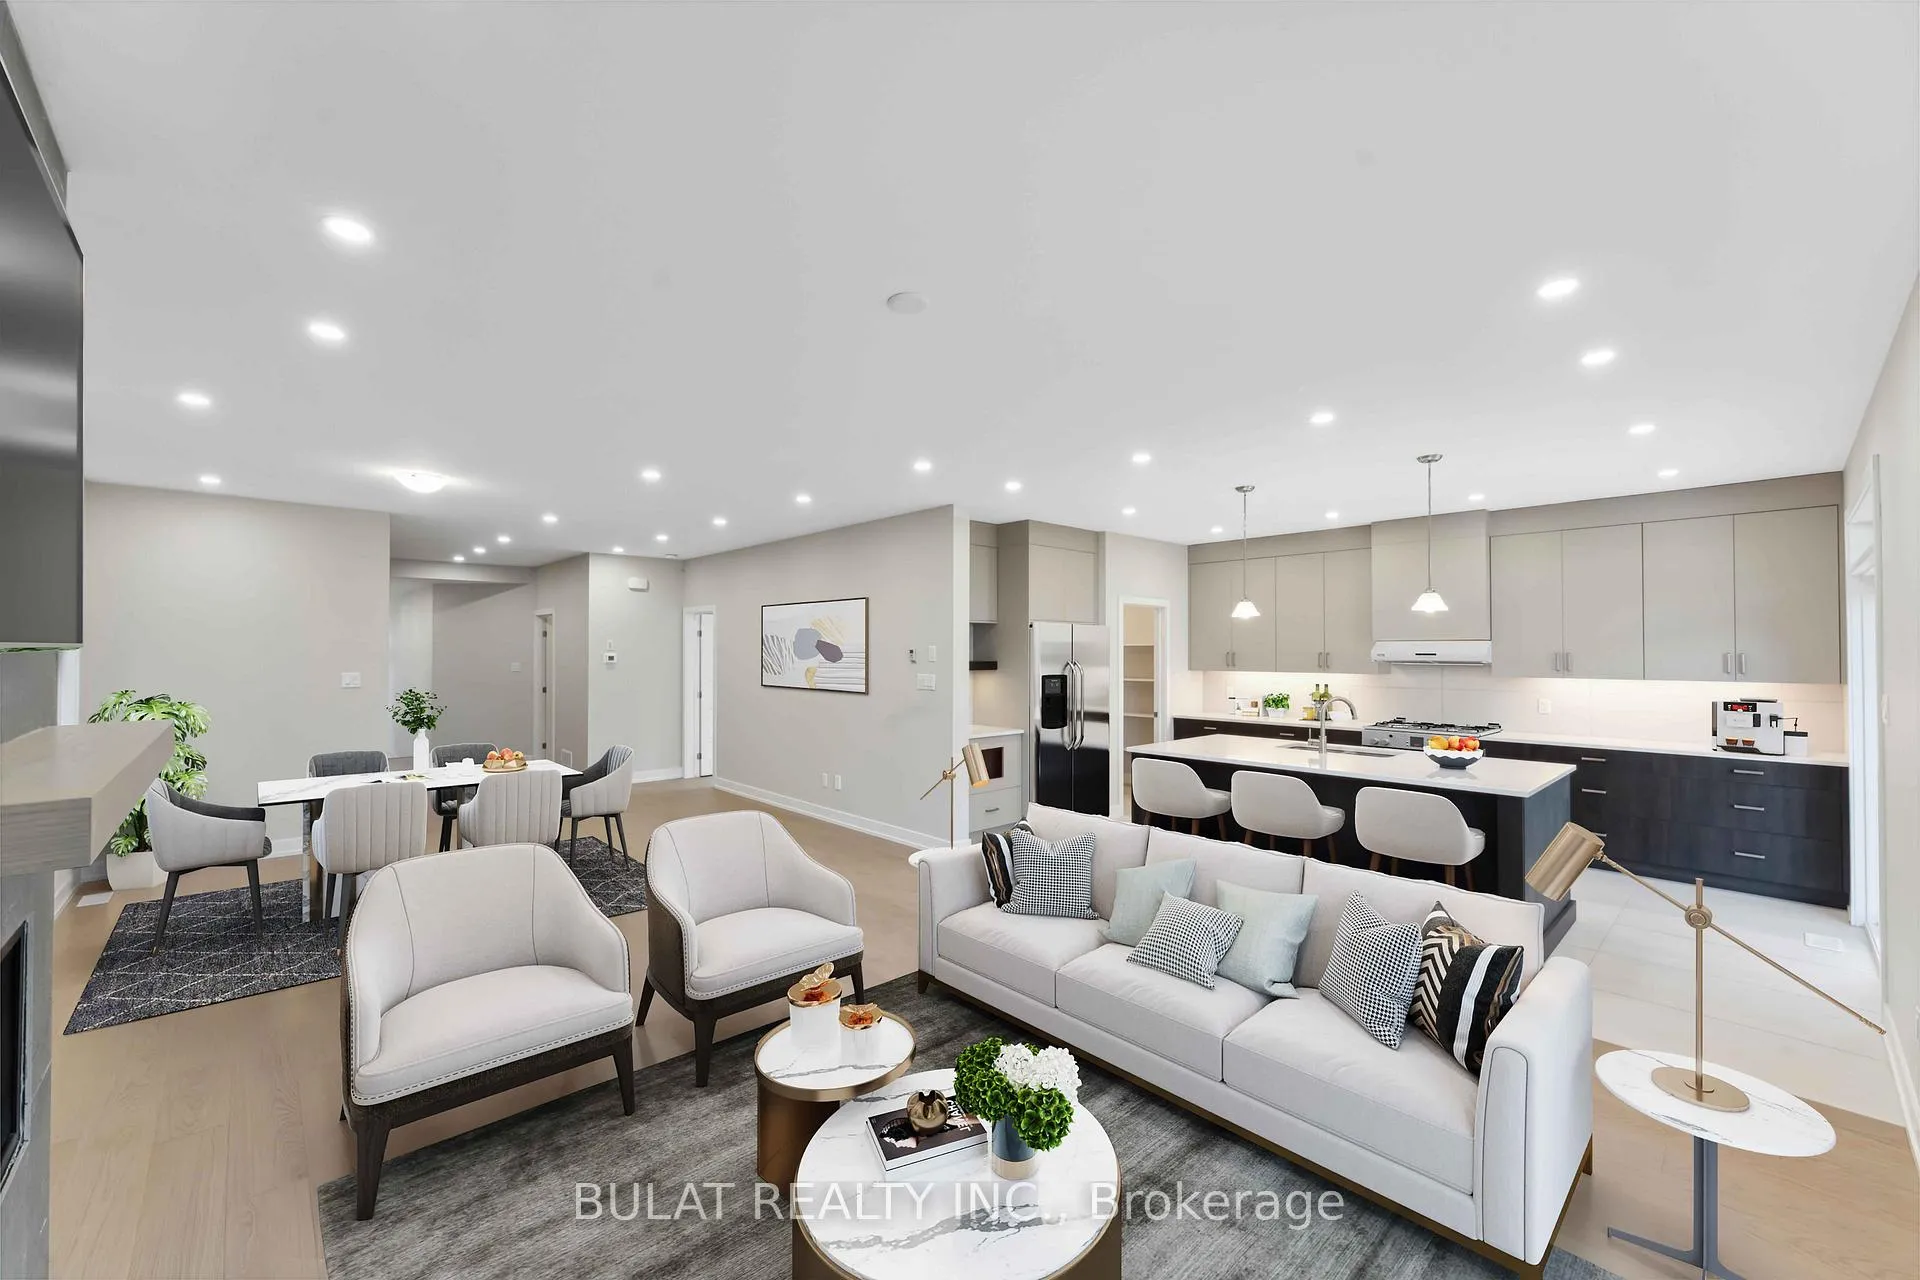
 See all 33 photos
Property history

This listing has ended. It is no longer available.
Property not available for sale or for rent.
Ask about this home
A HOMEH agent will answer your questions about this home.Ask HOMEH
About this home
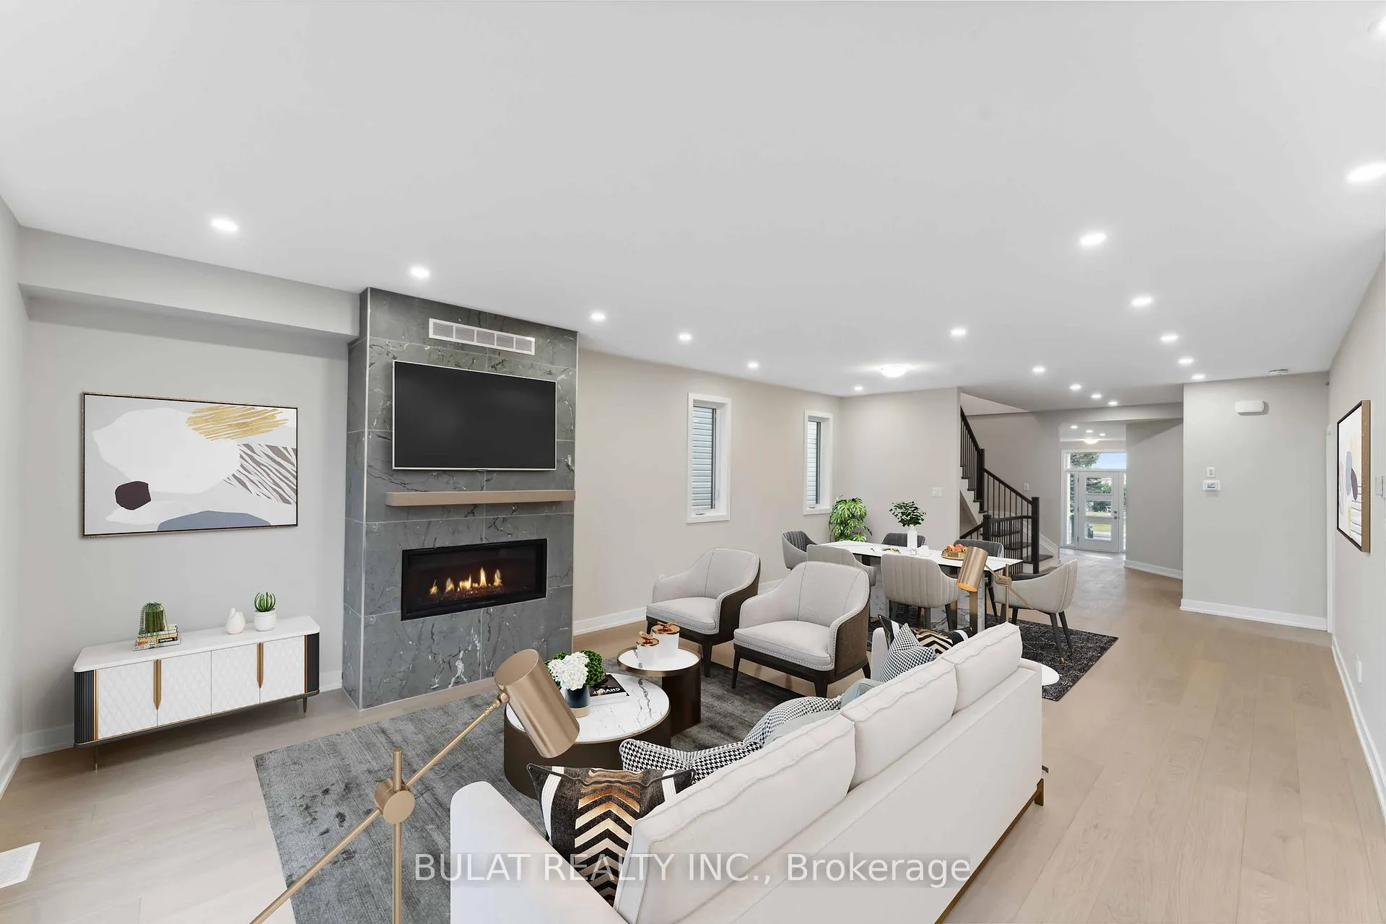
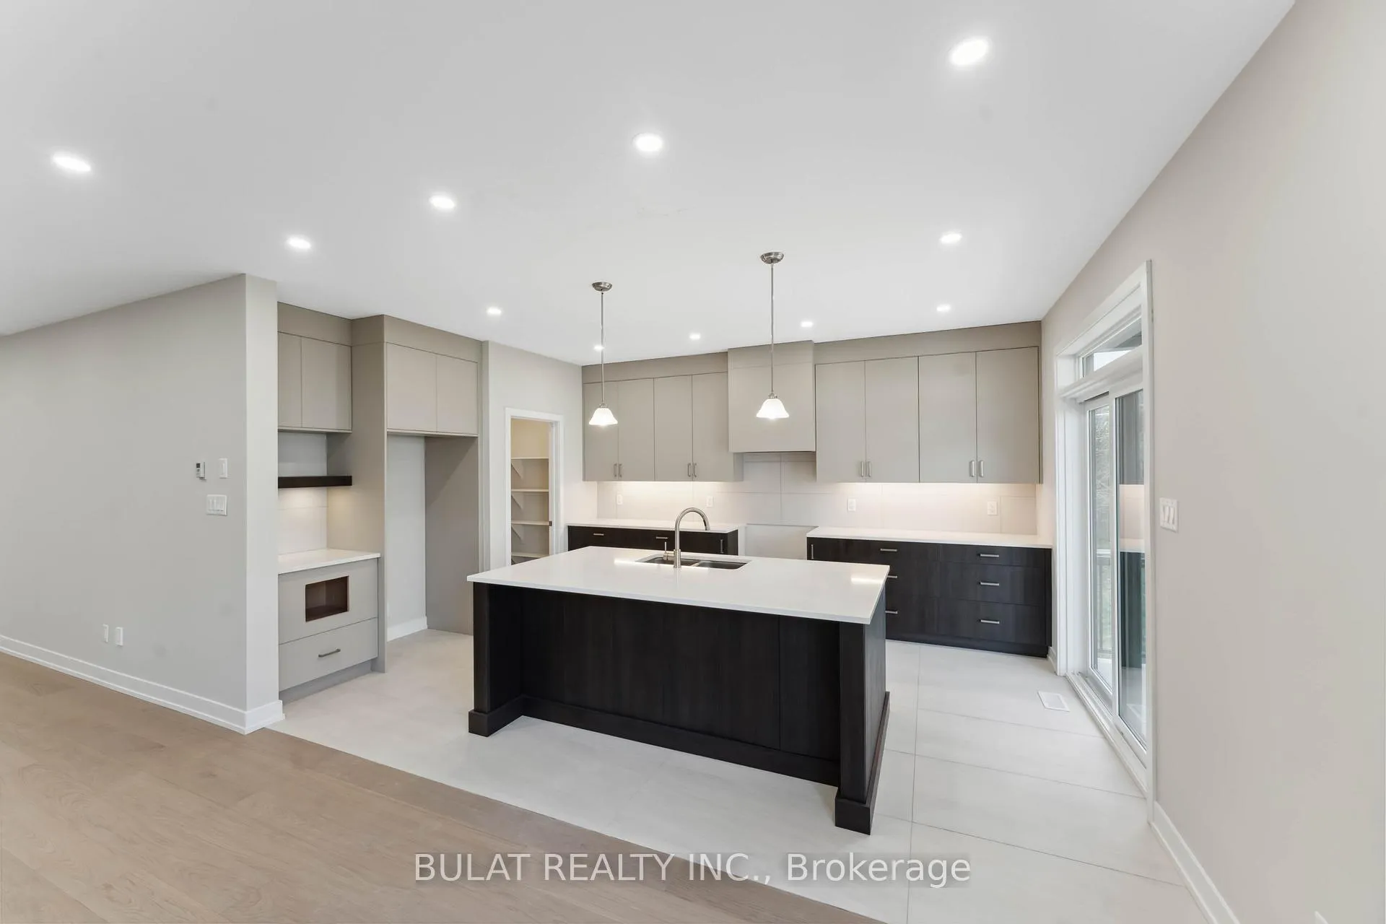
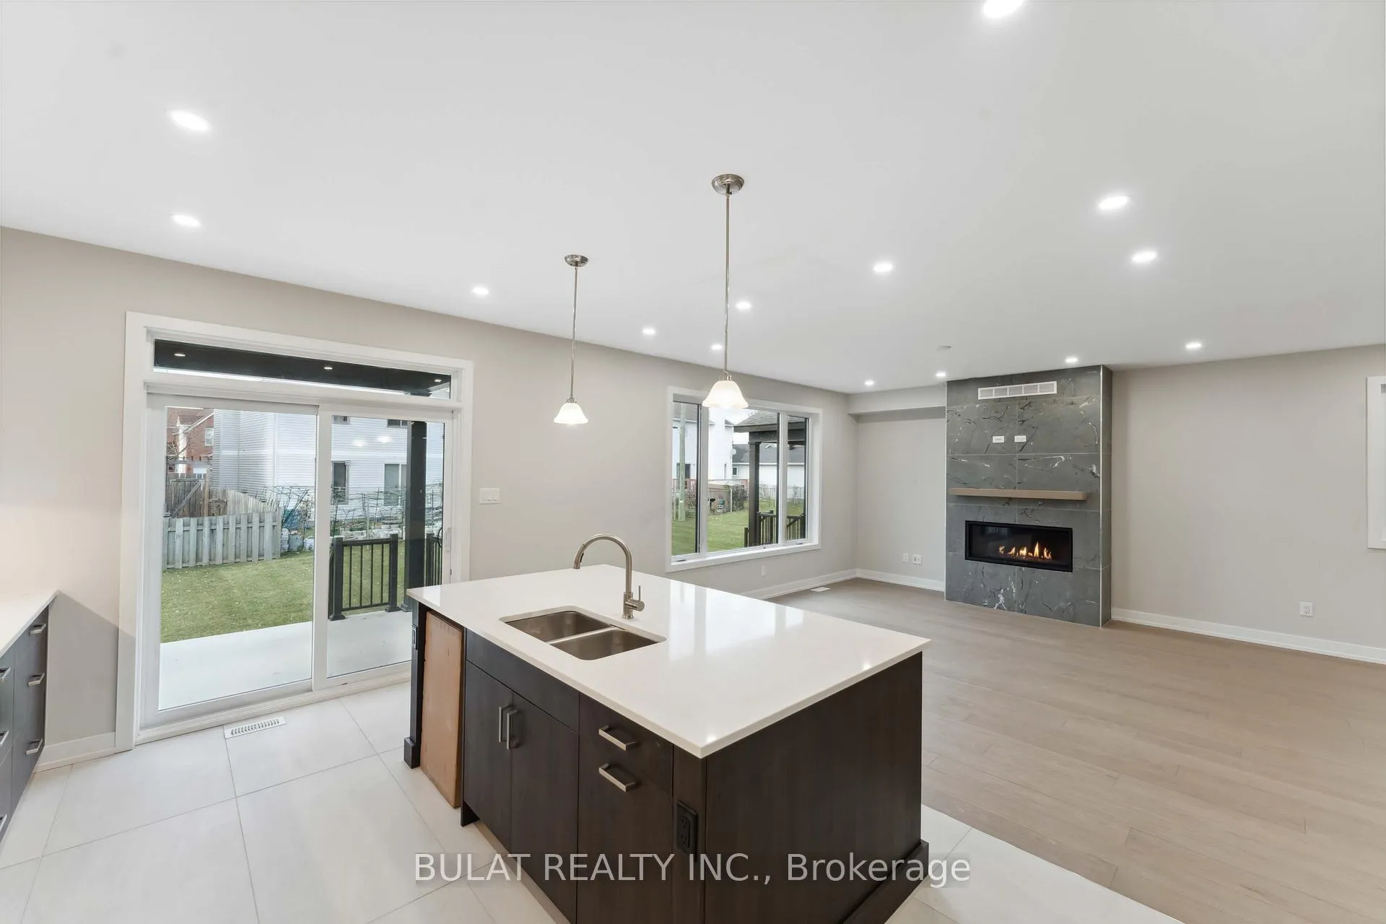
Stunning Bulat Energy Star Certified Home Move-In Ready & Loaded With Luxury!Welcome to a home where quality meets sophistication crafted by Bulat, a builder renowned for delivering what others call upgrades as standard. This move-in ready gem showcases the exceptional craftsmanship and attention to detail that sets Bulat apart.Step into a world of refined elegance with Quartz countertops throughout, including in the chef-inspired kitchen complete with a walk-in pantry, upgraded tall cabinetry, and pot & pan drawers designed for both beauty and function. Soaring 9 ft ceilings on the main floor, oversized windows, and a palette of modern colors create an airy, sun-filled atmosphere that instantly feels like home.Enjoy cozy evenings by the gorgeous fireplace in the inviting living room or gather with family and friends under the covered rear porch, perfect for summer BBQs with a natural gas line ready to go.Additional standout features include:Hardwood staircases and ceramic flooring throughout,Smooth ceilings and pot lights for a sleek, modern finishConvenient main floor laundry, mudroom, and dedicated den.Fully fenced yard, paved driveway, and gas/electric stove hookups. Paved Driveway. But it doesn't stop there discover a thoughtfully designed lower-level in-law or teen retreat, complete with a spacious family room, games area, bedroom, and full bathroom the perfect blend of privacy and comfort.This isn't just a home its a lifestyle upgrade. Experience the Bulat difference, where elevated standards come standard. 24 hrs irrevocable on all offers. See offer remarks below. Rm sizes per Builder brochure attached. Taxes to be assessed.Some photos are virtually staged. Home will be professionally cleaned prior to closing.
Facts & features
Ask about this home
A HOMEH agent will answer your questions about this home.
Rooms
18 rooms · 4 bathrooms
- Living room16′ × 15′1″242 sq.ft.
- Dining room11′10″ × 11′6″136 sq.ft.
- Den12′2″ × 11′2″135 sq.ft.
- Laundry7′10″ × 7′55 sq.ft.
- Mud room7′9″ × 7′55 sq.ft.
- Kitchen12′7″ × 15′11″201 sq.ft.
- Bathroom7′11″ × 3′5″27 sq.ft.
- Primary bedroom14′ × 9′1″127 sq.ft.
- Bedroom 212′2″ × 23′279 sq.ft.
- Bedroom 312′2″ × 32′10″398 sq.ft.
- Bathroom14′1″ × 9′1″128 sq.ft.
- Bedroom 49′10″ × 9′10″97 sq.ft.
- Bathroom7′7″ × 8′4″63 sq.ft.
- Bathroom8′6″ × 4′11″42 sq.ft.
- Family room27′2″ × 15′11″432 sq.ft.
- Game room13′3″ × 9′11″131 sq.ft.
- Bedroom 511′4″ × 12′2″137 sq.ft.
- Cold room/cantina9′10″ × 10′8″105 sq.ft.
Around this home
Listing details
Helpful tools
Your HOMEH agent
"I would see it this week."
Ask HOMEH about this home
Price, neighbourhood, monthly cost. Ask anything.
HOMEH Intelligent Agent is an AI, not a licensed representative. Check anything important with your agent.