
1357 Kitchener Avenue
Ottawa (Ellwood)1357 Kitchener Avenue
Ottawa (Ellwood)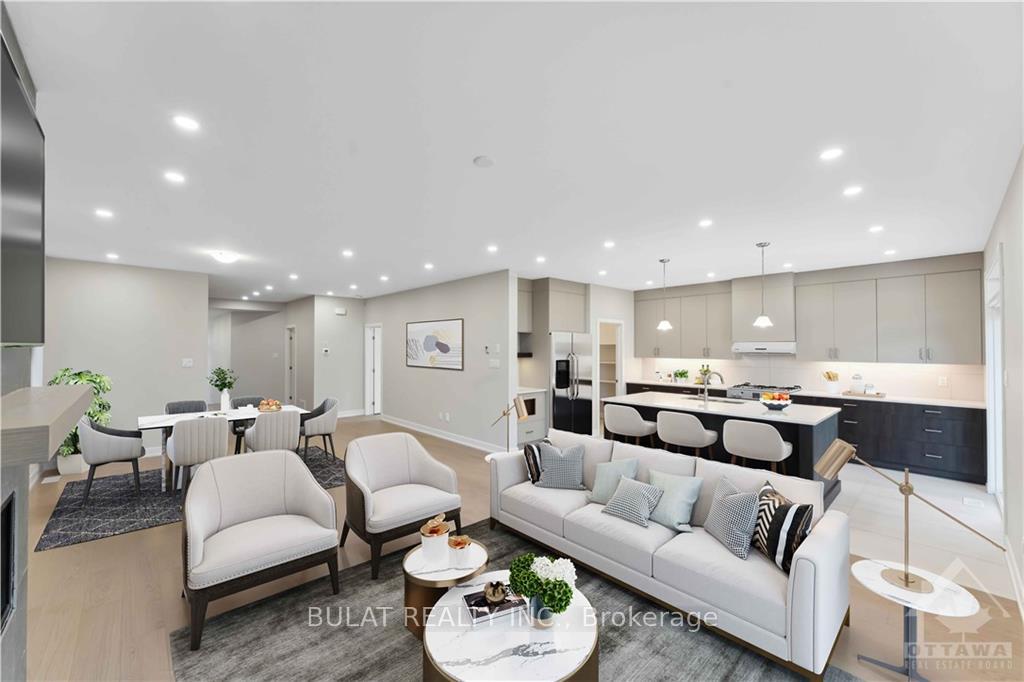
 See all 24 photos
Property history

This listing has ended. It is no longer available.
Property not available for sale or for rent.
Ask about this home
A HOMEH agent will answer your questions about this home.Ask HOMEH
About this home
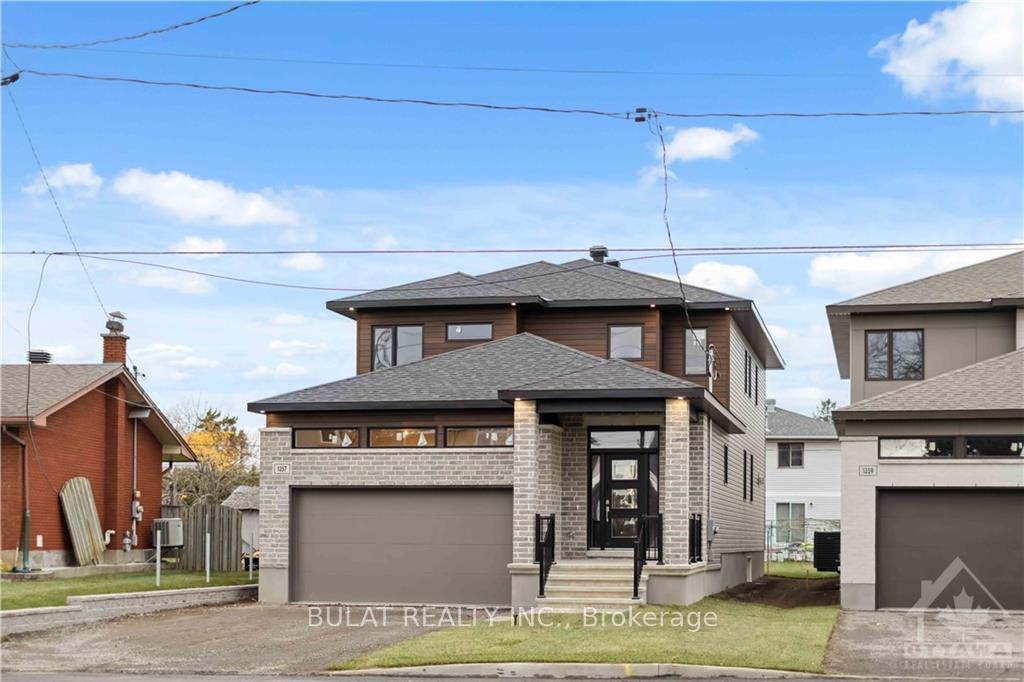
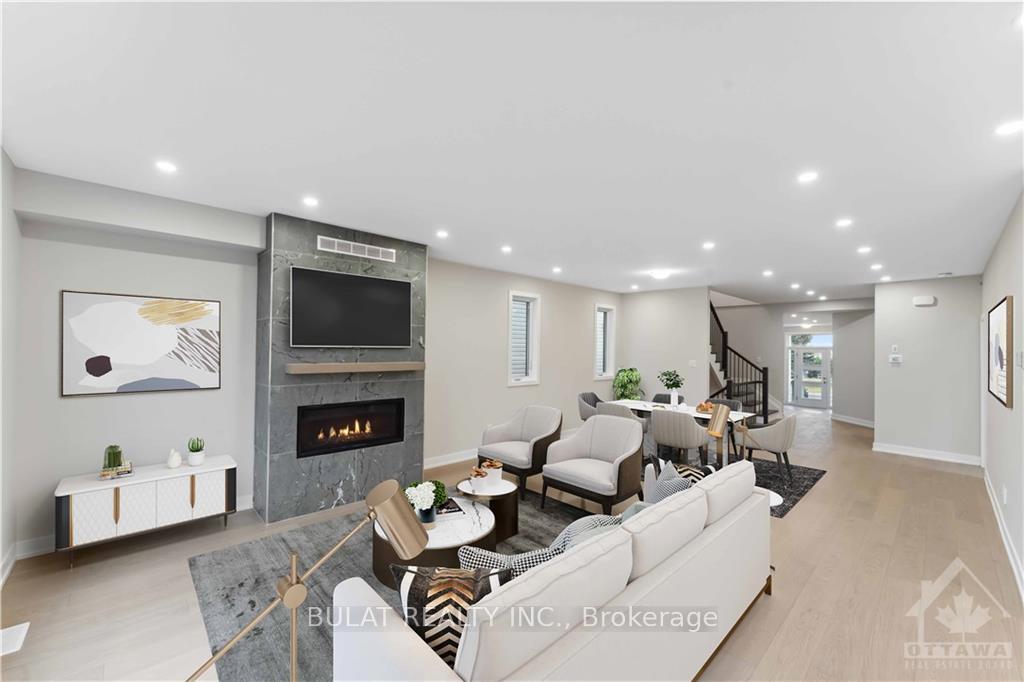
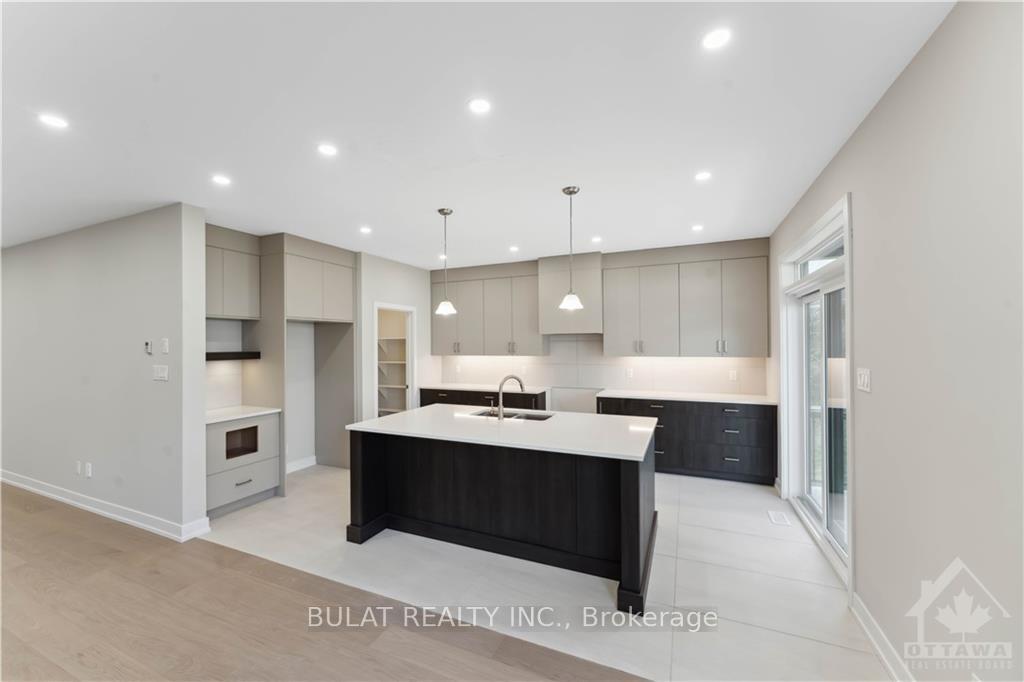
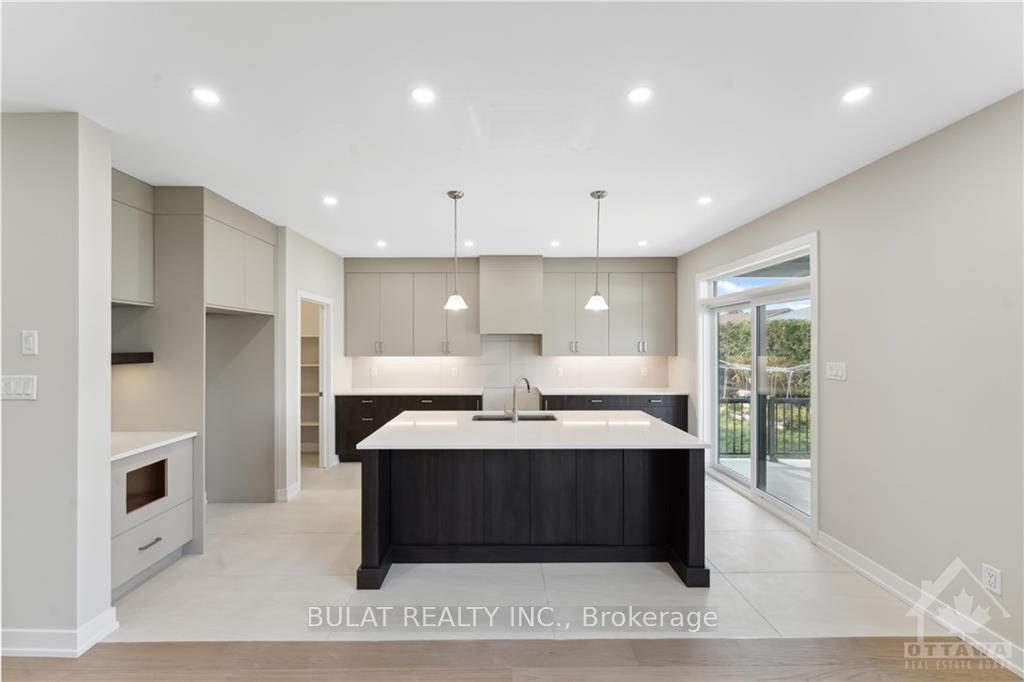
MOVE-IN READY! Experience modern living at its finest in this stunning Bulat Homes Energy Star Certified property. Designed with a sleek, open-concept layout, this home is bathed in natural light through its massive windows and showcases top-quality upgrades throughout. With 4+1 bedrooms and 3.5 baths, the versatile design is perfect for growing families or multi-generational living. The main floor features a den, convenient laundry room, and soaring 9-foot ceilings, creating a bright and airy feel. The fully finished basement includes a full bath, an extra bedroom (or second office), a games area, cold storage, and a family room that doubles as a teen retreat or in-law suite.High-end finishes elevate the home, including hardwood and ceramic flooring, elegant hardwood staircases, a Laurysen chefs kitchen with quartz counters and a walk-in pantry, and a spa-like ensuite in the primary bedroom. Thoughtful touches such as pot lights, a cozy gas fireplace, and central air conditioning enhance the comfort and style of this modern home. Outside, the double-car garage with opener, rear covered porch with a gas line for BBQs, and maintenance-free fenced yard make this property as practical as it is beautiful.Situated in an unbeatable location with all amenities at your doorstep, this bright, meticulously crafted home is ready for your family to move in and enjoy. Taxes are to be assessed, and measurements are as per builder rendering. A 24-hour irrevocable applies to all offers. (Some photos are virtually staged for illustrative purposes.) Dont miss the chance to make this incredible home yours!
Facts & features
Ask about this home
A HOMEH agent will answer your questions about this home.
Rooms
100 rooms · 4 bathrooms
- Living room16′ × 15′240 sq.ft.
- Dining room12′ × 11′4″136 sq.ft.
- Kitchen12′6″ × 15′187 sq.ft.
- Den12′ × 11′132 sq.ft.
- Mud room7′7″ × 7′53 sq.ft.
- Laundry7′10″ × 7′55 sq.ft.
- Bathroom—
- Living room16′ × 15′240 sq.ft.
- Dining room12′ × 11′4″136 sq.ft.
- Kitchen12′6″ × 15′187 sq.ft.
- Den12′ × 11′132 sq.ft.
- Mud room—
- Bathroom—
- Laundry—
- Living room16′ × 15′240 sq.ft.
- Dining room12′ × 11′4″136 sq.ft.
- Kitchen12′6″ × 15′187 sq.ft.
- Den12′ × 11′132 sq.ft.
- Mud room—
- Bathroom—
- Laundry—
- Living room16′ × 15′240 sq.ft.
- Dining room12′ × 11′4″136 sq.ft.
- Kitchen12′6″ × 15′187 sq.ft.
- Den12′ × 11′132 sq.ft.
- Mud room—
- Bathroom—
- Laundry—
- Living room16′ × 15′240 sq.ft.
- Dining room12′ × 11′4″136 sq.ft.
- Kitchen12′6″ × 15′187 sq.ft.
- Den12′ × 11′132 sq.ft.
- Mud room—
- Bathroom—
- Laundry—
- Living room16′ × 15′240 sq.ft.
- Dining room12′ × 11′4″136 sq.ft.
- Kitchen12′6″ × 15′187 sq.ft.
- Den12′ × 11′132 sq.ft.
- Mud room—
- Primary bedroom16′ × 14′223 sq.ft.
- Bedroom11′11″ × 12′143 sq.ft.
- Bedroom12′ × 10′10″130 sq.ft.
- Bedroom12′ × 12′143 sq.ft.
- Bathroom—
- Bathroom—
- Other—
- Primary bedroom16′ × 14′223 sq.ft.
- Bedroom11′11″ × 12′143 sq.ft.
- Bedroom12′ × 10′10″130 sq.ft.
- Bedroom12′ × 12′143 sq.ft.
- Bathroom—
- Bathroom—
- Other—
- Primary bedroom16′ × 14′223 sq.ft.
- Bedroom11′11″ × 12′143 sq.ft.
- Bedroom12′ × 10′10″130 sq.ft.
- Bedroom12′ × 12′143 sq.ft.
- Bathroom—
- Bathroom—
- Other—
- Primary bedroom16′ × 14′223 sq.ft.
- Bedroom11′11″ × 12′143 sq.ft.
- Bedroom12′ × 10′10″130 sq.ft.
- Bedroom12′ × 12′143 sq.ft.
- Bathroom—
- Bathroom—
- Other—
- Primary bedroom16′ × 14′223 sq.ft.
- Bedroom11′11″ × 12′143 sq.ft.
- Bedroom12′ × 10′10″130 sq.ft.
- Bedroom12′ × 12′143 sq.ft.
- Bathroom—
- Bathroom—
- Other—
- Family room27′2″ × 15′11″432 sq.ft.
- Bedroom11′4″ × 12′136 sq.ft.
- Bathroom—
- Other13′3″ × 9′9″129 sq.ft.
- Other—
- Family room27′2″ × 15′11″432 sq.ft.
- Bedroom11′4″ × 12′136 sq.ft.
- Bathroom—
- Other13′3″ × 9′9″129 sq.ft.
- Other—
- Family room27′2″ × 15′11″432 sq.ft.
- Bedroom11′4″ × 12′136 sq.ft.
- Bathroom—
- Other13′3″ × 9′9″129 sq.ft.
- Other—
- Family room27′2″ × 15′11″432 sq.ft.
- Bedroom11′4″ × 12′136 sq.ft.
- Bathroom—
- Other13′3″ × 9′9″129 sq.ft.
- Other—
- Family room27′2″ × 15′11″432 sq.ft.
- Bedroom11′4″ × 12′136 sq.ft.
- Bathroom—
- Other13′3″ × 9′9″129 sq.ft.
- Other—
Around this home
Listing details
Helpful tools
Your HOMEH agent
"I would see it this week."
Ask HOMEH about this home
Price, neighbourhood, monthly cost. Ask anything.
HOMEH Intelligent Agent is an AI, not a licensed representative. Check anything important with your agent.