
1358 Turner Crescent
Ottawa (Bilberry Creek/Queenswood Heights)1358 Turner Crescent
Ottawa (Bilberry Creek/Queenswood Heights)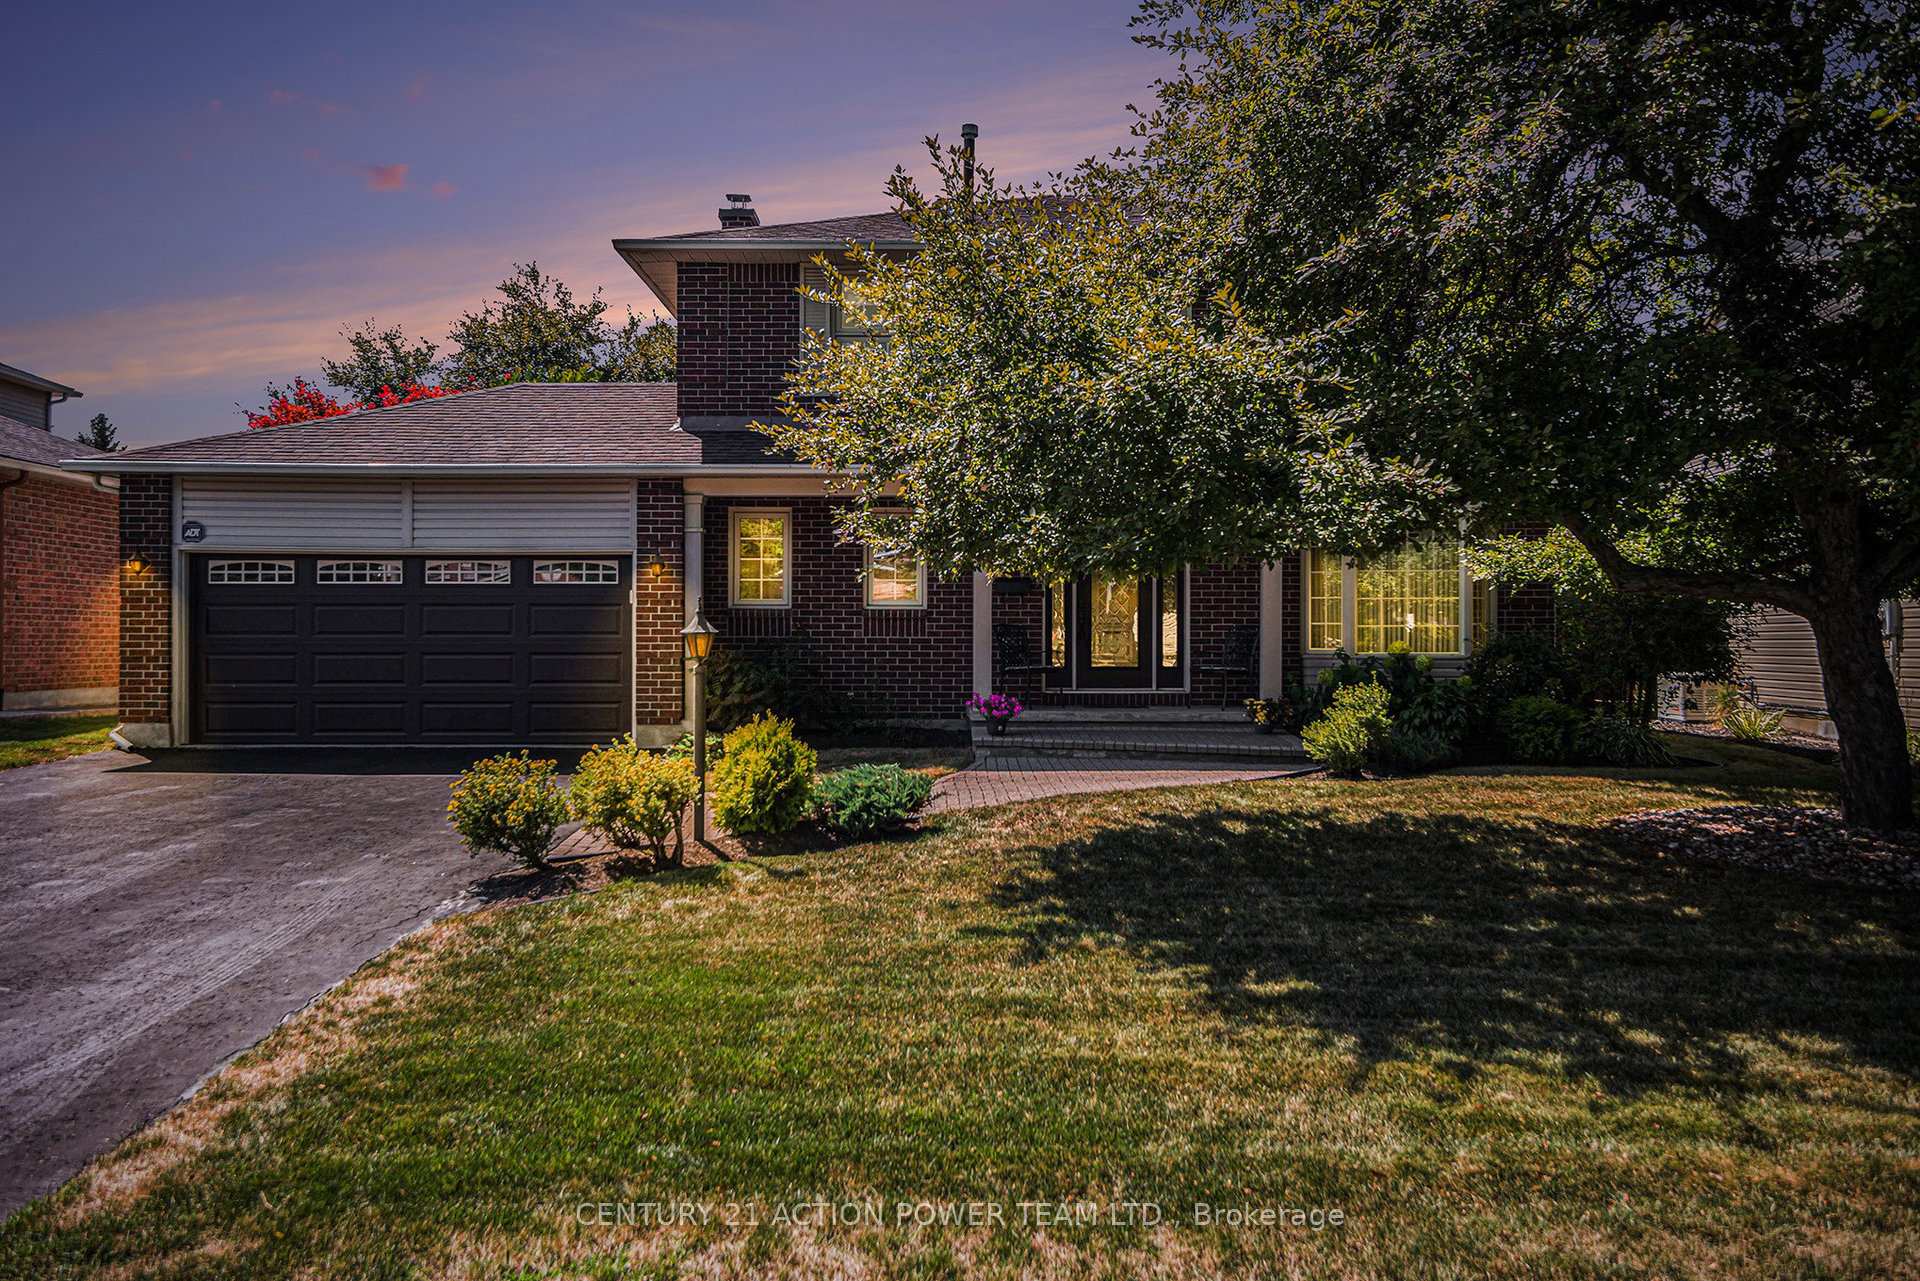

 See all 34 photos
Property history

This listing has ended. It is no longer available.
Property not available for sale or for rent.
Ask about this home
A HOMEH agent will answer your questions about this home.Ask HOMEH
About this home
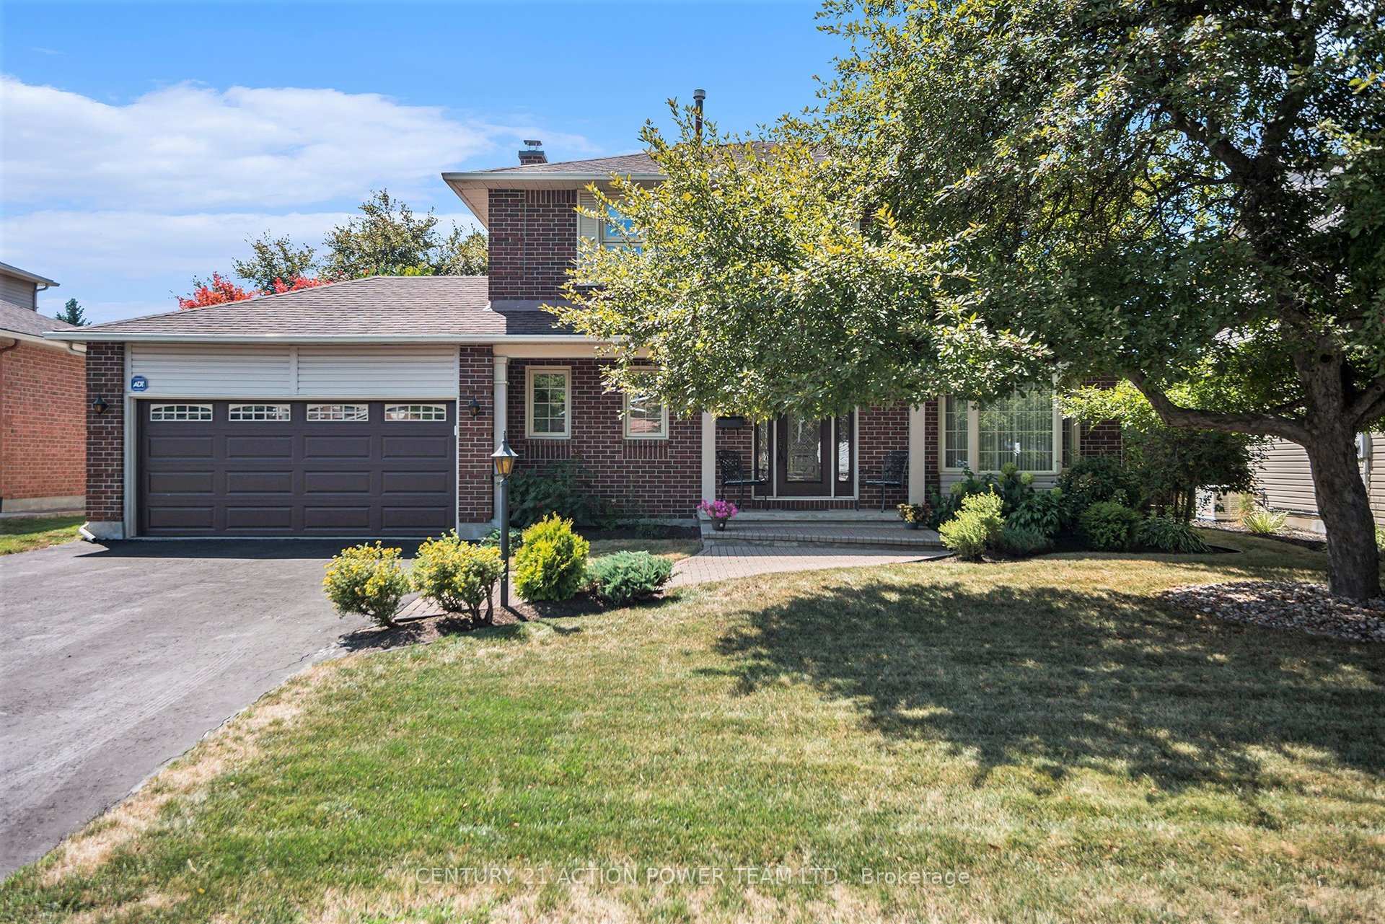
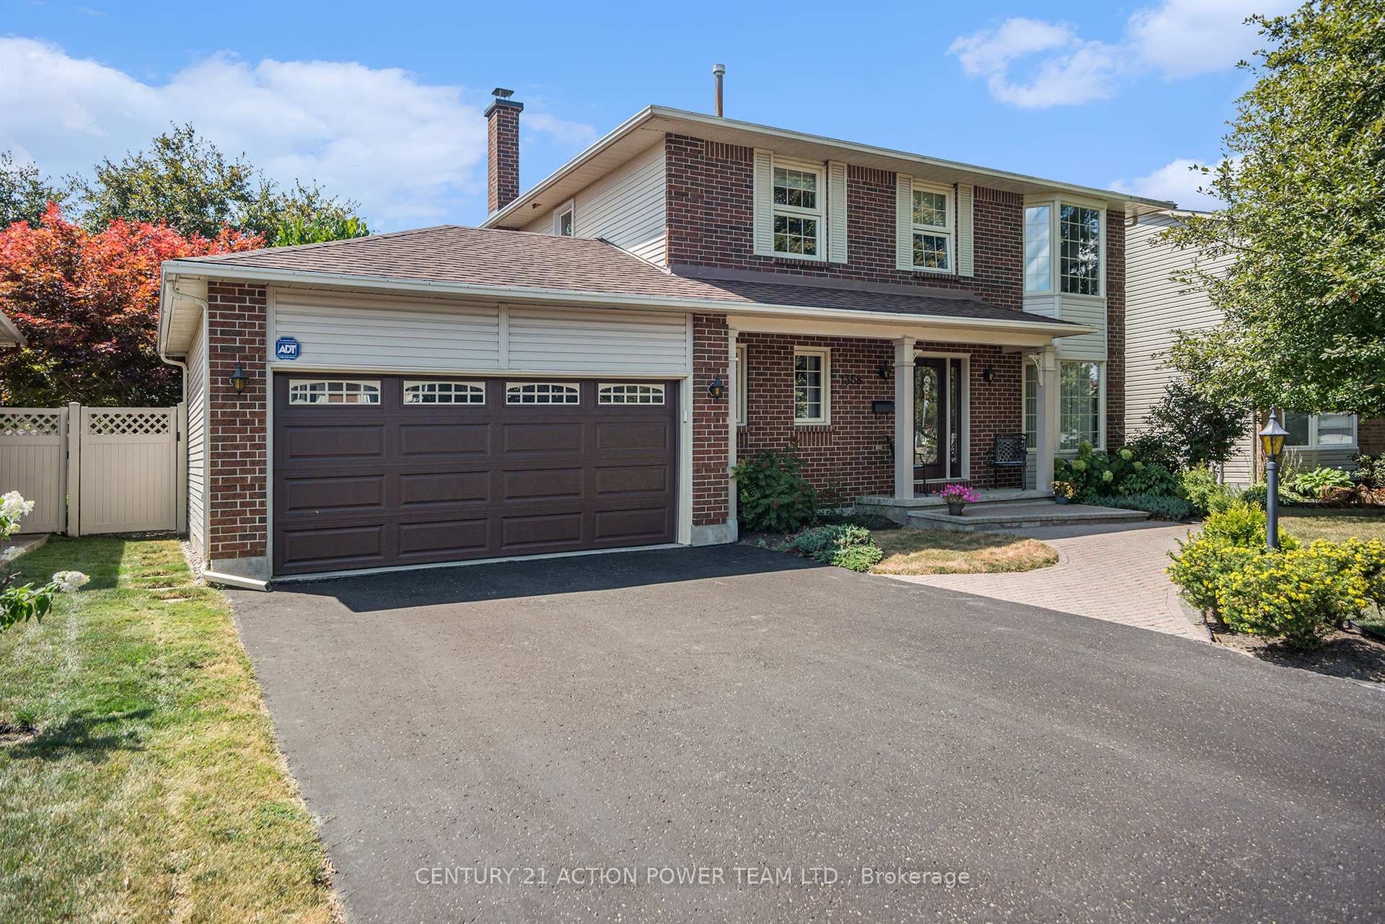
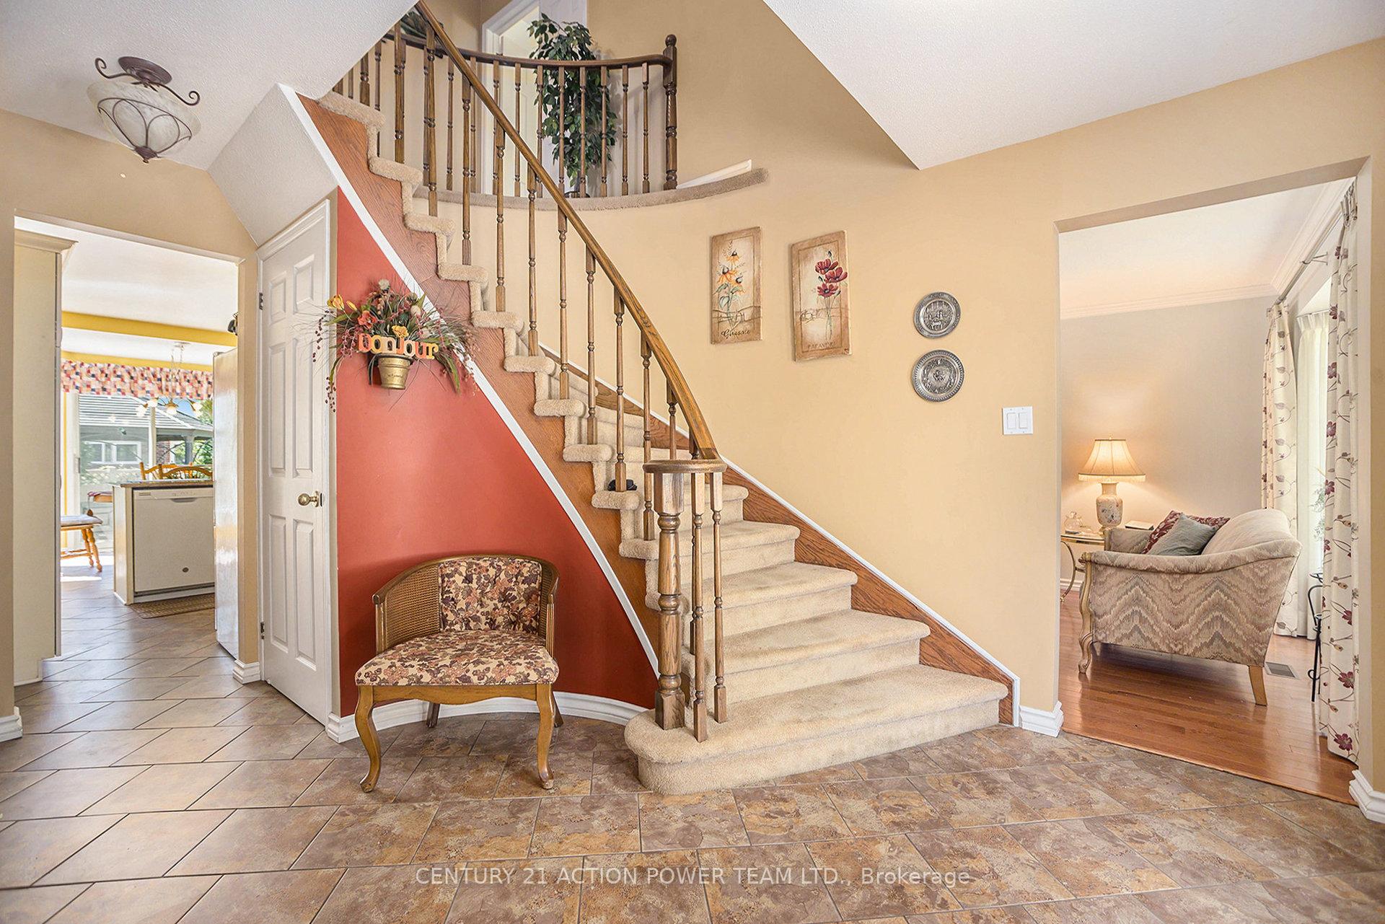
Welcome to 1358 Turner, an immaculate 4-bedroom, 3-bathroom single detached home situated in a sought-after, mature Queenswood Heights neighbourhood of Orleans. Set on a larger lot with established trees, this property features a fully PVC-fenced backyard, ideal for families and pets, complete with a gazebo for outdoor entertaining and a large practical storage shed. The backyard is perfect for entertaining and bbqs. The second floor offers four spacious bedrooms, including a newly carpeted and painted primary bedroom, with a 5 piece ensuite bathroom and walk-in closet. The functional kitchen, offers a view of the backyard, lots of counter and storage space. The 200 amp panel is almost ready for your electric vehicle. The 2 car garage also offers a plastic flooring to avoid salt build up during the winter months. The unfinished basement lets you design and finish as you would you like. Offering comfort and convenience for busy households. The home has been meticulously maintained and is turn-key ready, reflecting pride of ownership throughout. Enjoy the tranquility of suburban living with convenient access to schools, parks, shopping, and near public transit. Perfect for those seeking extra space, comfort, and a welcoming community.
Facts & features
Ask about this home
A HOMEH agent will answer your questions about this home.
Rooms
13 rooms · 3 bathrooms
- Living room16′7″ × 10′7″175 sq.ft.
- Dining room12′3″ × 10′2″124 sq.ft.
- Breakfast8′10″ × 9′9″86 sq.ft.
- Kitchen9′ × 9′9″88 sq.ft.
- Family room16′7″ × 12′2″202 sq.ft.
- Laundry6′2″ × 8′9″54 sq.ft.
- Bedroom8′4″ × 10′11″91 sq.ft.
- Bedroom 210′4″ × 10′103 sq.ft.
- Bedroom 313′9″ × 10′11″150 sq.ft.
- Primary bedroom24′3″ × 17′1″415 sq.ft.
- Bathroom4′11″ × 10′11″54 sq.ft.
- Bathroom4′7″ × 10′11″50 sq.ft.
- Recreation32′8″ × 30′6″995 sq.ft.
Around this home
Listing details
Helpful tools
Your HOMEH agent
"I would see it this week."
Ask HOMEH about this home
Price, neighbourhood, monthly cost. Ask anything.
HOMEH Intelligent Agent is an AI, not a licensed representative. Check anything important with your agent.