
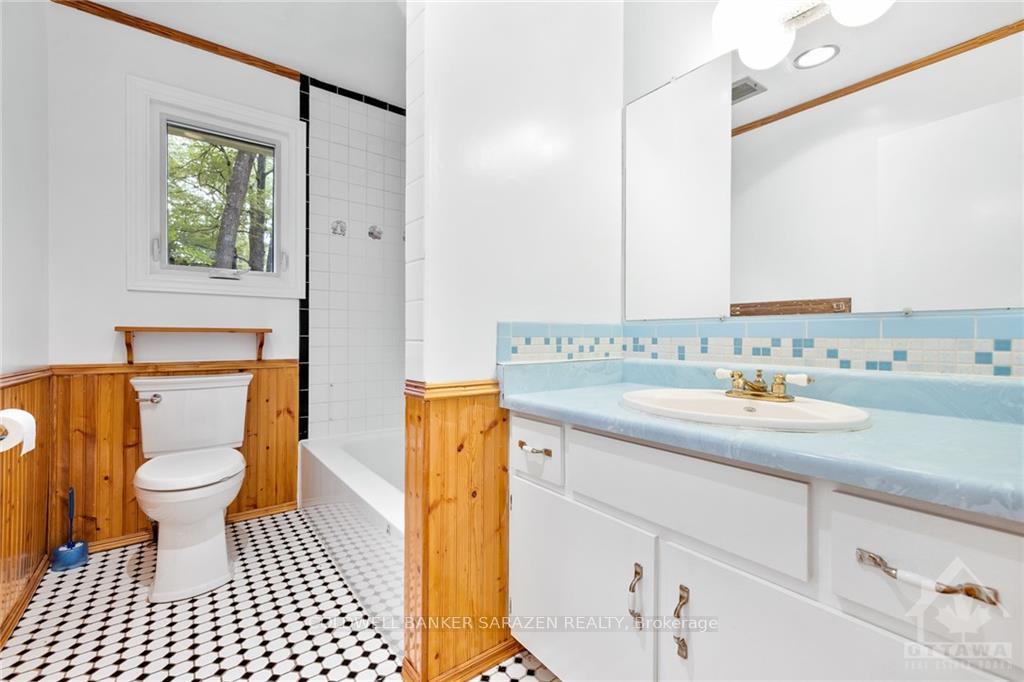
 See all 25 photos
Property history

This home has sold. It is no longer available.
Property not available for sale or for rent.
Ask about this home
A HOMEH agent will answer your questions about this home.Ask HOMEH
About this home
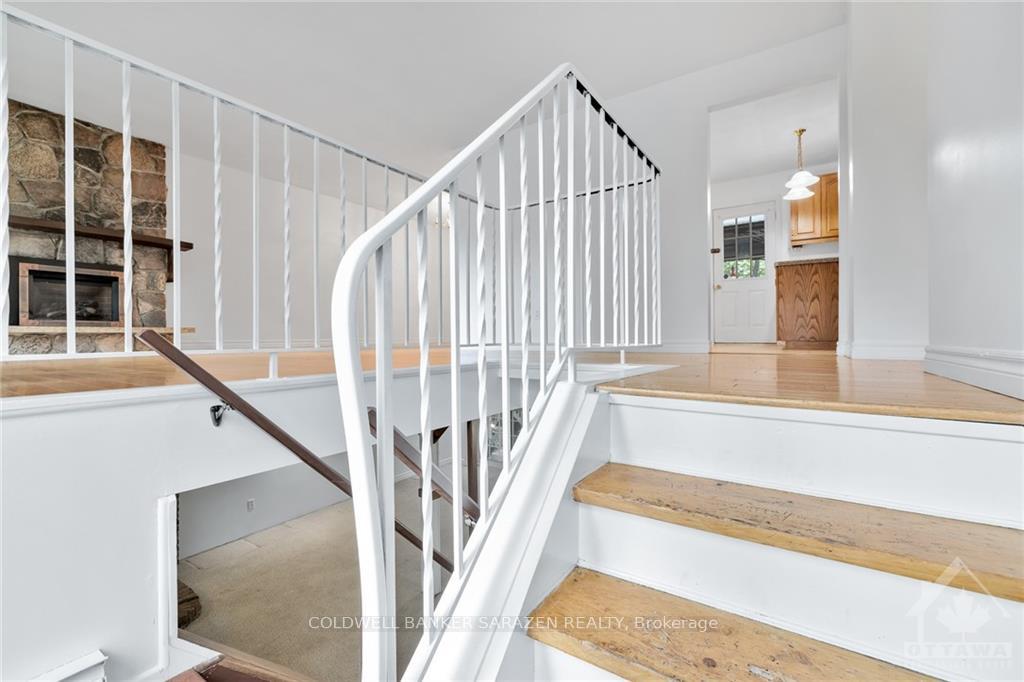
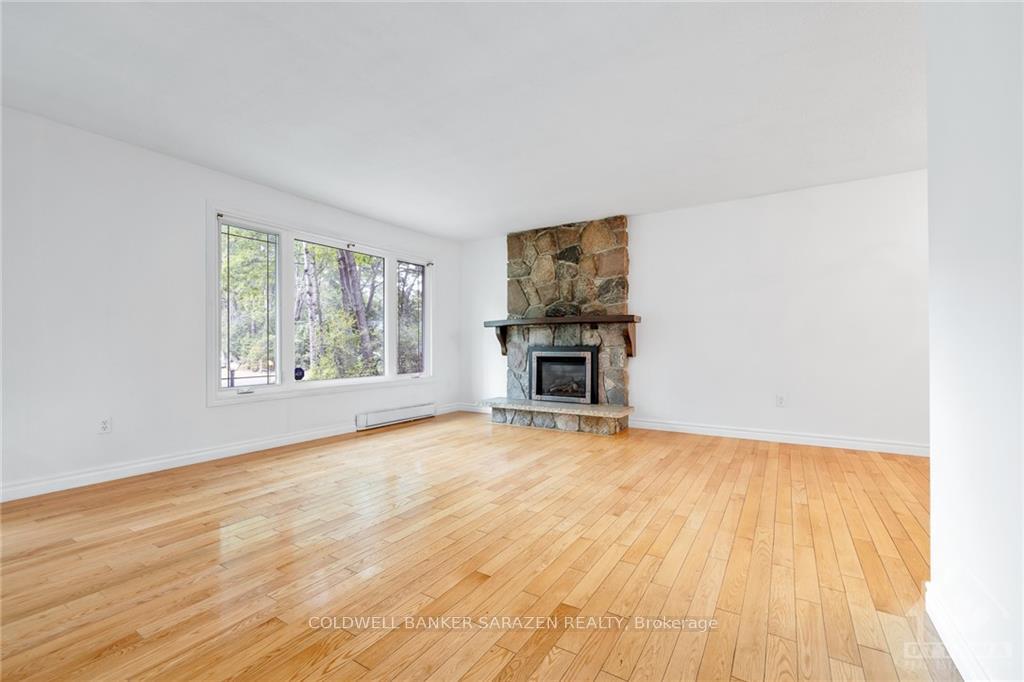
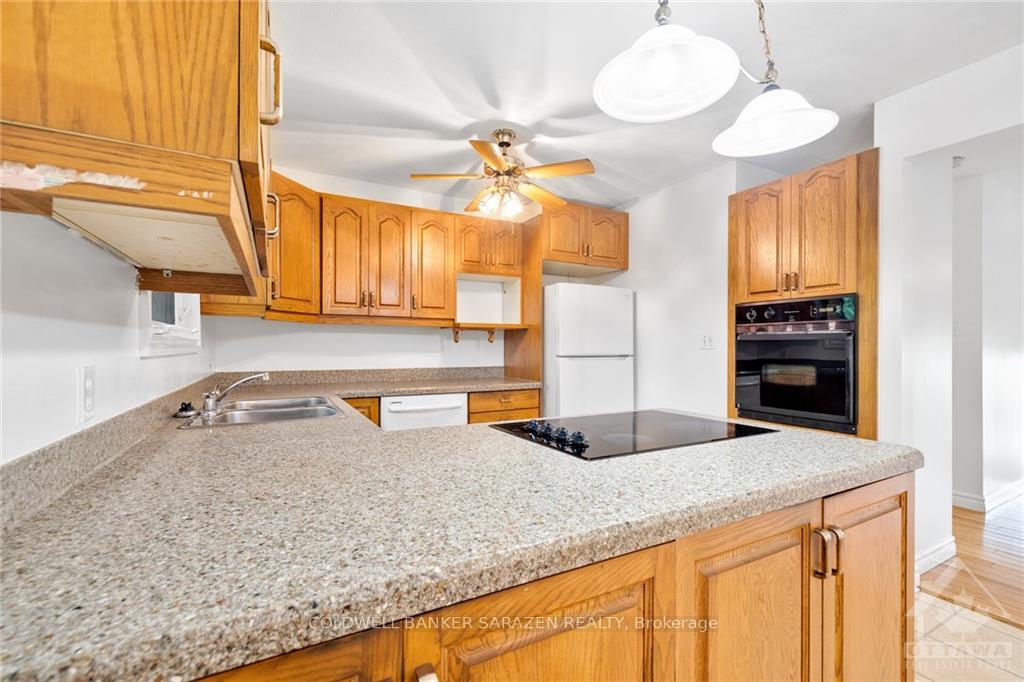
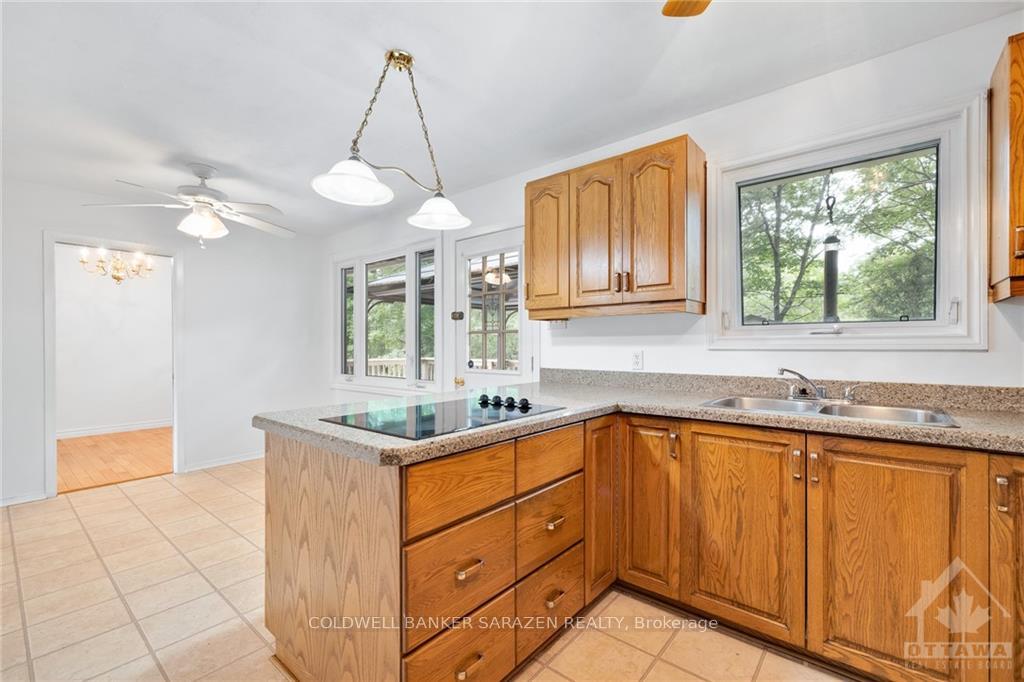
Flooring: Hardwood, Flooring: Carpet W/W & Mixed, Flooring: Laminate, Open house,Sunday 2-4pm, Outstanding value, Must See Home. Raised ranch 2400 sq ft with walkout onto patio from large family room to Sun filled 36x18ft in-ground pool. Upper deck over looking the pool, with outdoor eating space adjacent to eatin kitchen. Gazebo on deck for rain showers. Large paved deep drive, for RV or trucks. Nestled in grove of trees, quiet cresent with wonderful walk out familyrm to sun filled yard. Two spacious bedrooms up stairs and two more down stairs. Bay window catches the sun, next to stone gas fireplace, to heat, second gas fire stove down. Shiny hardwood floors in living room and dining room. Long eatin kitchen with granite counters, built in range top stove and wall oven plus dish washer and fridge. Freshly painted white home.Attached garage has power door opener, the side yard has driveway to full sized second garage. Yard wide enough for hockey rink. Lawnmower Storage & pool pump shed. Make an offer, Time for your party
Facts & features
Ask about this home
A HOMEH agent will answer your questions about this home.
Rooms
100 rooms · 2 bathrooms
- Living room19′6″ × 15′292 sq.ft.
- Dining room10′6″ × 9′6″100 sq.ft.
- Kitchen20′6″ × 10′204 sq.ft.
- Primary bedroom14′4″ × 12′171 sq.ft.
- Bedroom12′ × 10′119 sq.ft.
- Living room19′6″ × 15′292 sq.ft.
- Dining room10′6″ × 9′6″100 sq.ft.
- Kitchen20′6″ × 10′204 sq.ft.
- Primary bedroom14′4″ × 12′171 sq.ft.
- Bedroom12′ × 10′119 sq.ft.
- Bathroom—
- Other—
- Living room19′6″ × 15′292 sq.ft.
- Dining room10′6″ × 9′6″100 sq.ft.
- Kitchen20′6″ × 10′204 sq.ft.
- Primary bedroom14′4″ × 12′171 sq.ft.
- Bedroom12′ × 10′119 sq.ft.
- Bathroom—
- Other—
- Living room19′6″ × 15′292 sq.ft.
- Dining room10′6″ × 9′6″100 sq.ft.
- Kitchen20′6″ × 10′204 sq.ft.
- Primary bedroom14′4″ × 12′171 sq.ft.
- Bedroom12′ × 10′119 sq.ft.
- Bathroom—
- Other—
- Living room19′6″ × 15′292 sq.ft.
- Dining room10′6″ × 9′6″100 sq.ft.
- Kitchen20′6″ × 10′204 sq.ft.
- Primary bedroom14′4″ × 12′171 sq.ft.
- Bedroom12′ × 10′119 sq.ft.
- Bathroom—
- Other—
- Living room19′6″ × 15′292 sq.ft.
- Dining room10′6″ × 9′6″100 sq.ft.
- Kitchen20′6″ × 10′204 sq.ft.
- Primary bedroom14′4″ × 12′171 sq.ft.
- Bedroom12′ × 10′119 sq.ft.
- Bathroom—
- Other—
- Living room19′6″ × 15′292 sq.ft.
- Dining room10′6″ × 9′6″100 sq.ft.
- Kitchen20′6″ × 10′204 sq.ft.
- Primary bedroom14′4″ × 12′171 sq.ft.
- Bedroom12′ × 10′119 sq.ft.
- Bathroom—
- Other—
- Living room19′6″ × 15′292 sq.ft.
- Dining room10′6″ × 9′6″100 sq.ft.
- Kitchen20′6″ × 10′204 sq.ft.
- Primary bedroom14′4″ × 12′171 sq.ft.
- Bedroom12′ × 10′119 sq.ft.
- Bathroom—
- Other—
- Bedroom14′4″ × 10′6″150 sq.ft.
- Bedroom10′7″ × 9′4″98 sq.ft.
- Family room24′ × 20′479 sq.ft.
- Den8′ × 6′48 sq.ft.
- Bedroom14′4″ × 10′6″150 sq.ft.
- Bedroom10′7″ × 9′4″98 sq.ft.
- Family room24′ × 20′479 sq.ft.
- Den8′ × 6′48 sq.ft.
- Bathroom—
- Laundry—
- Bedroom14′4″ × 10′6″150 sq.ft.
- Bedroom10′7″ × 9′4″98 sq.ft.
- Family room24′ × 20′479 sq.ft.
- Den8′ × 6′48 sq.ft.
- Bathroom—
- Laundry—
- Bedroom14′4″ × 10′6″150 sq.ft.
- Bedroom10′7″ × 9′4″98 sq.ft.
- Family room24′ × 20′479 sq.ft.
- Den8′ × 6′48 sq.ft.
- Bathroom—
- Laundry—
- Bedroom14′4″ × 10′6″150 sq.ft.
- Bedroom10′7″ × 9′4″98 sq.ft.
- Family room24′ × 20′479 sq.ft.
- Den8′ × 6′48 sq.ft.
- Bathroom—
- Laundry—
- Bedroom14′4″ × 10′6″150 sq.ft.
- Bedroom10′7″ × 9′4″98 sq.ft.
- Family room24′ × 20′479 sq.ft.
- Den8′ × 6′48 sq.ft.
- Bathroom—
- Laundry—
- Bedroom14′4″ × 10′6″150 sq.ft.
- Bedroom10′7″ × 9′4″98 sq.ft.
- Family room24′ × 20′479 sq.ft.
- Den8′ × 6′48 sq.ft.
- Bathroom—
- Laundry—
- Bedroom14′4″ × 10′6″150 sq.ft.
- Bedroom10′7″ × 9′4″98 sq.ft.
- Family room24′ × 20′479 sq.ft.
- Den8′ × 6′48 sq.ft.
- Bathroom—
- Laundry—
Around this home
Listing details
Helpful tools
Your HOMEH agent
"I would see it this week."
Ask HOMEH about this home
Price, neighbourhood, monthly cost. Ask anything.
HOMEH Intelligent Agent is an AI, not a licensed representative. Check anything important with your agent.