
 See all 34 photos
Property history

This home has sold. It is no longer available.
Property not available for sale or for rent.
Book a viewing
Ask HOMEH
About this home
Unit 1103, 136 Darlington Private, Ottawa
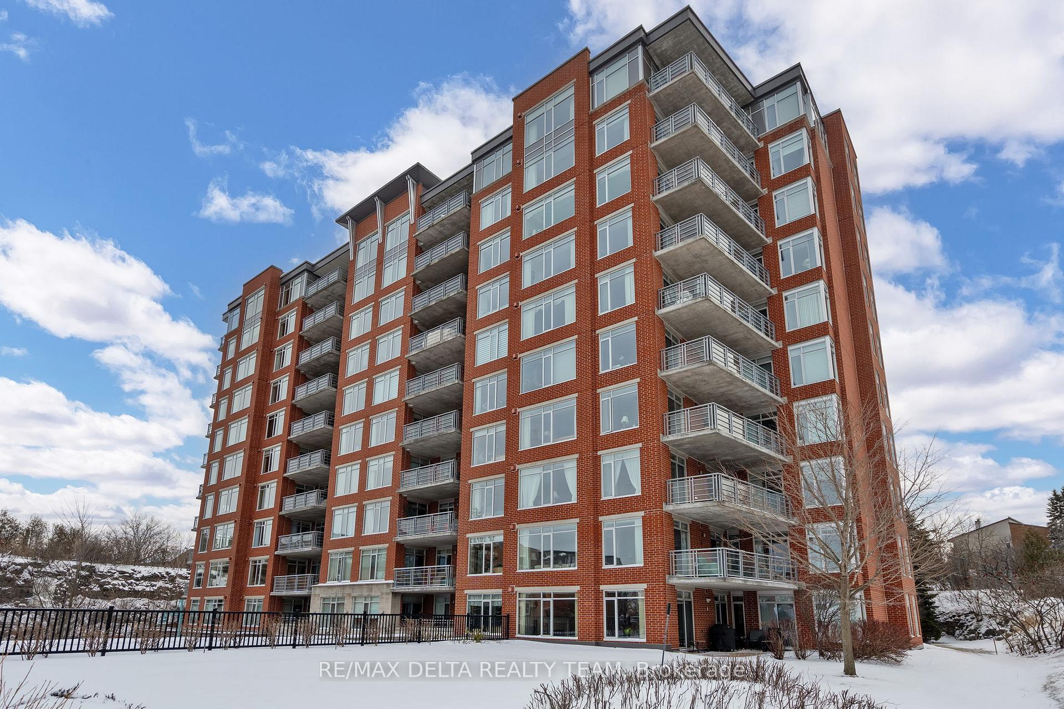
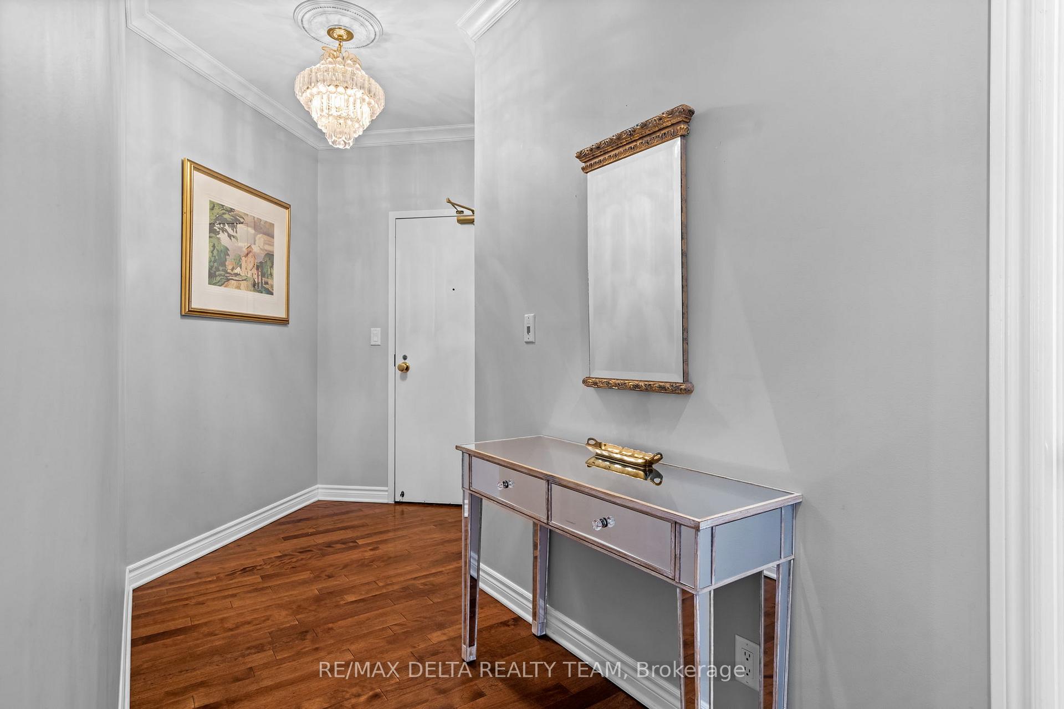
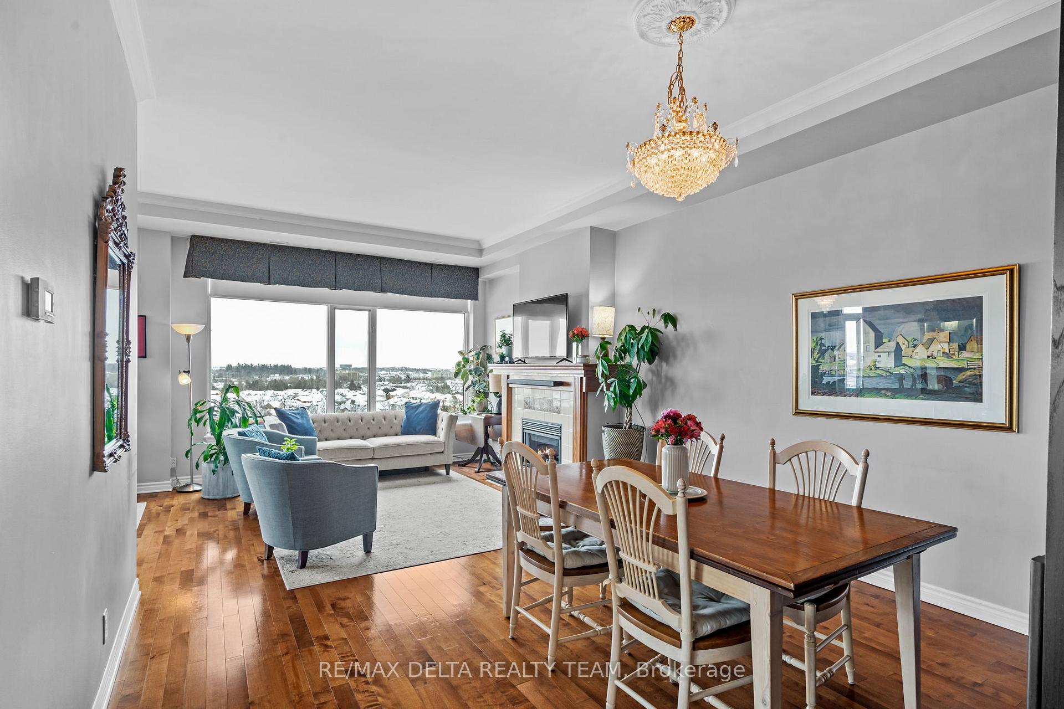
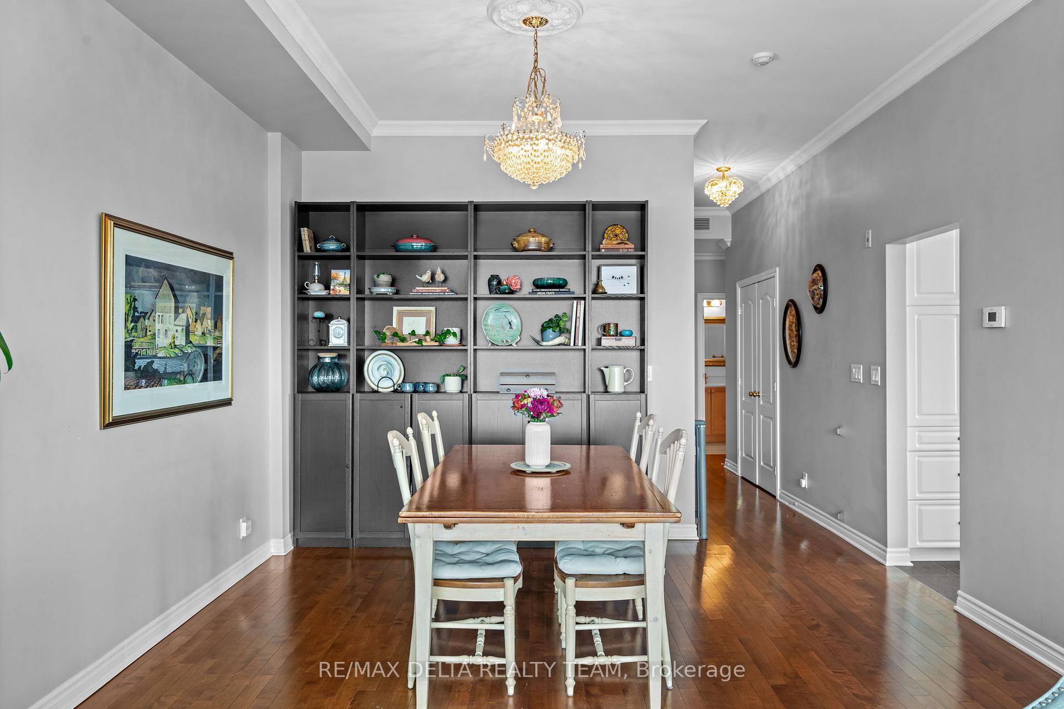
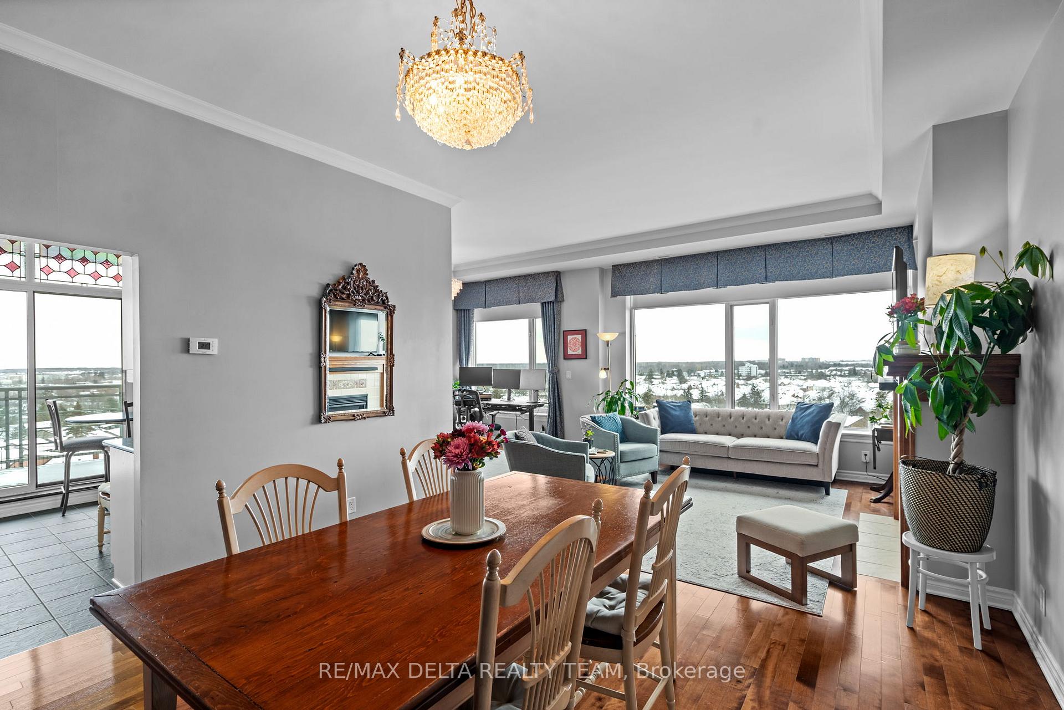
This penthouse suite is perfect for those seeking the convenience of apartment living without sacrificing space. Enjoy almost 1,400 sqft with soaring 10-ft ceilings, which are exclusive to the top floor! All the best things come in twos in this unit: two bedrooms, two full bathrooms, TWO PARKING SPACES, and TWO STORAGE LOCKERS. You'll be captivated by the large windows, stunning hardwood floors, and a thoughtfully designed layout. The living room features a cozy gas fireplace which is perfect for relaxing evenings at home. The kitchen offers ample cabinet space, granite countertops, and access to an oversized balcony with a natural gas BBQ which is great for entertaining or simply enjoying the breathtaking panoramic views. The balcony also connects to the primary suite, which features a spacious walk-in closet and a 5-piece ensuite. An additional bedroom (carpet 2022) and versatile DEN provide endless possibilities, whether you need a home office, guest room, or creative space. For added convenience, this unit also includes IN-SUITE LAUNDRY. In addition to owning a one-of-a-kind suite, enjoy everything The Landmark has to offer, from its welcoming community to its IMPRESSIVE AMENITIES, including a courtyard with walking trails, tennis courts, an indoor pool, sauna, and gym. The central location provides easy access to Metro, Shoppers Drug Mart, the Ottawa South SmartCentres shopping center and Ottawa Hunt and Golf Club!
Facts & features
Book a viewing
Rooms
11 rooms · 2 bathrooms
- Living room11′5″ × 13′2″151 sq.ft.
- Dining room11′2″ × 13′2″147 sq.ft.
- Kitchen12′ × 10′6″125 sq.ft.
- Office9′3″ × 10′10″100 sq.ft.
- Den8′6″ × 9′5″80 sq.ft.
- Primary bedroom15′ × 13′195 sq.ft.
- Primary bedroom15′8″ × 17′1″267 sq.ft.
- Bathroom5′3″ × 14′6″76 sq.ft.
- Bedroom11′9″ × 12′2″143 sq.ft.
- Bathroom—
- Laundry5′3″ × 6′7″34 sq.ft.
Around this home
Schools nearby
School rating, out of 10.
Listing details
Helpful tools
Your HOMEH agent
"I would see it this week."
Ask HOMEH about this home
Price, neighbourhood, monthly cost. Ask anything.
HOMEH Intelligent Agent is an AI, not a licensed representative. Check anything important with your agent.