
136 Grey Stone Drive
Ottawa (Huntley Ward, South West)136 Grey Stone Drive
Ottawa (Huntley Ward, South West)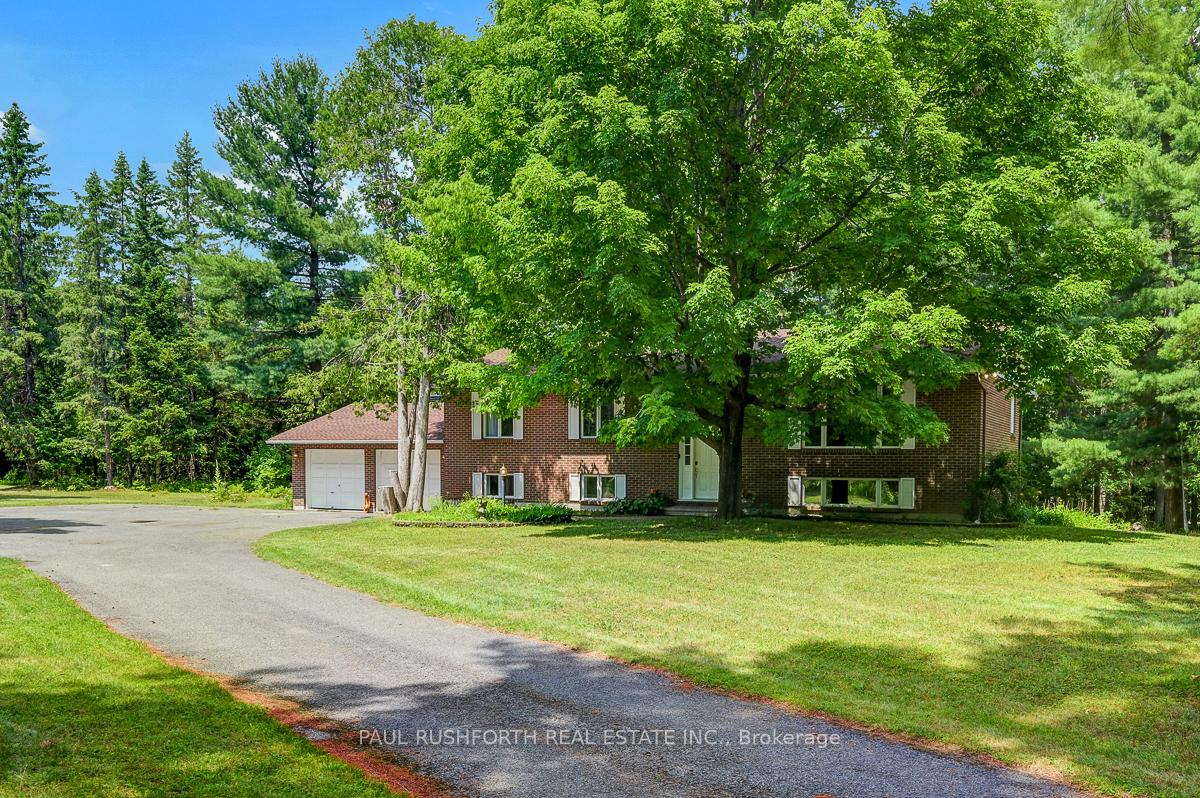
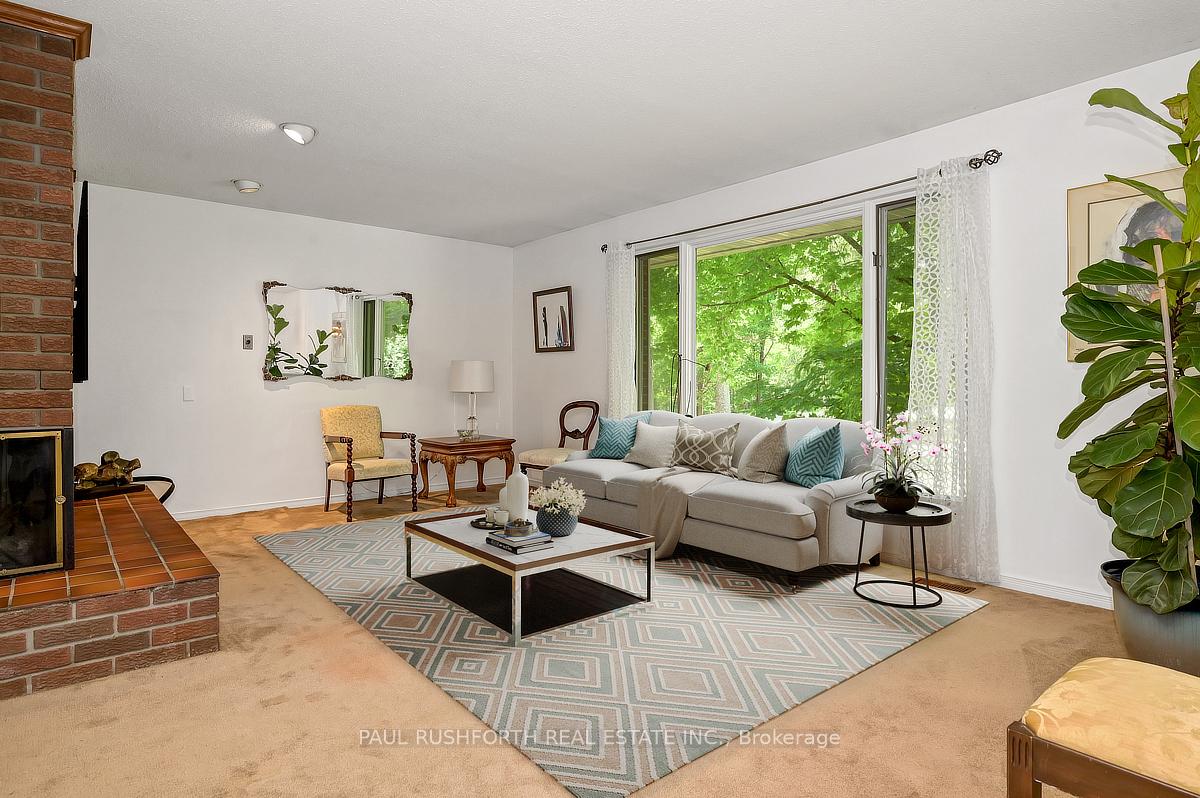 See all 36 photos
Property history

This listing has ended. It is no longer available.
Property not available for sale or for rent.
Ask about this home
A HOMEH agent will answer your questions about this home.Ask HOMEH
About this home
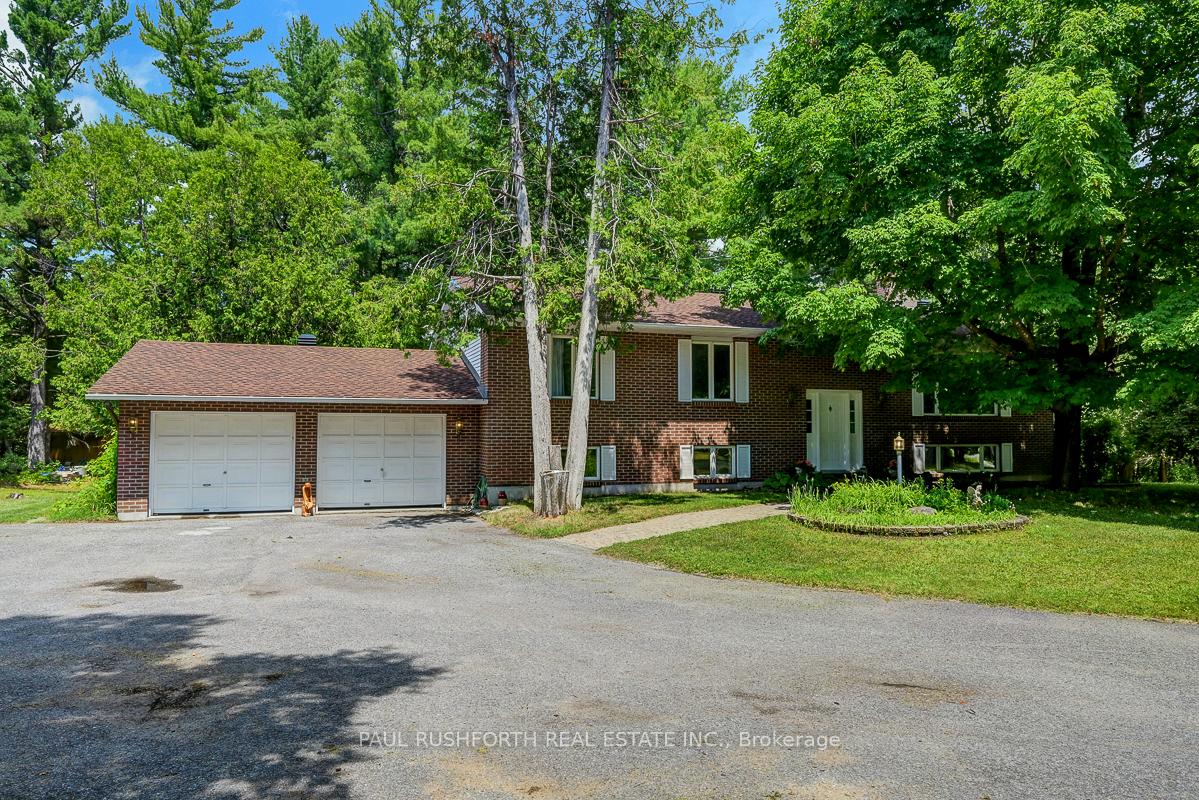
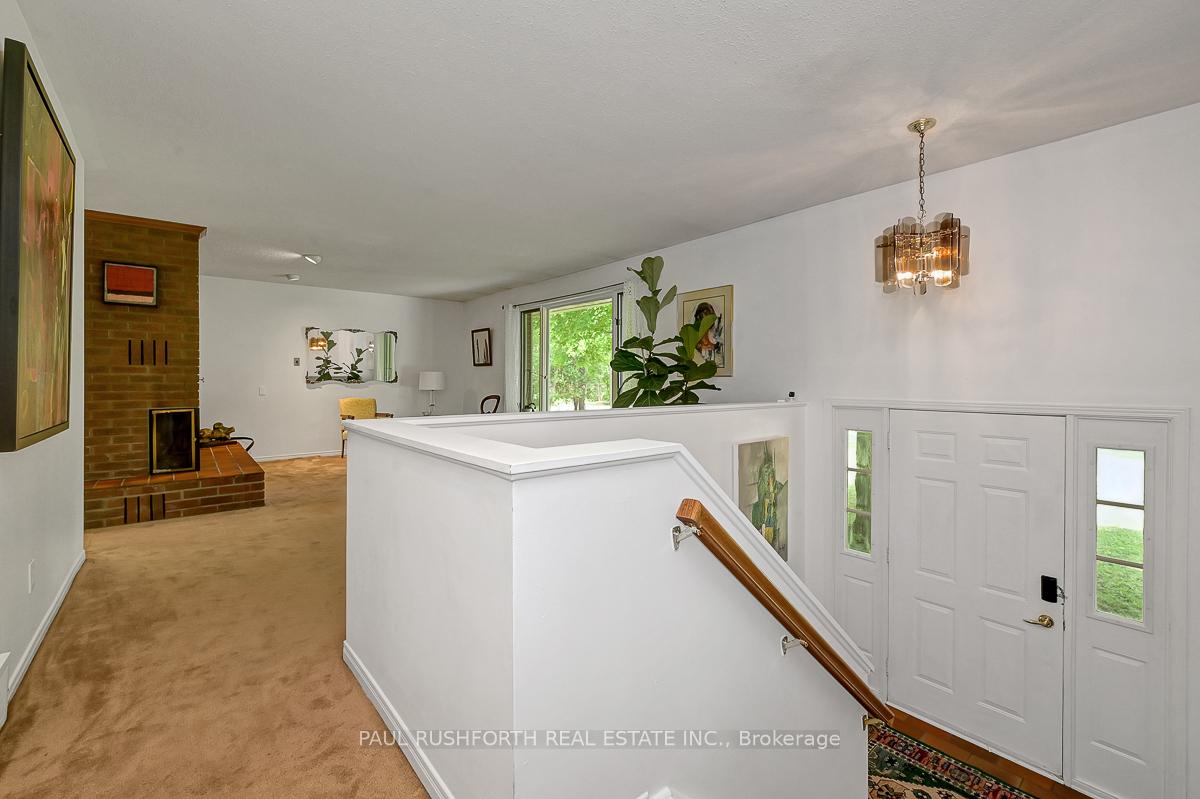
Peaceful Country Living with City Convenience! Nestled on a sprawling, private 2-acre lot surrounded by mature trees, this five-bedroom Carp home offers the perfect blend of serenity and accessibility. From the moment you arrive, you'll be captivated by its warmth and charm. Picture cozy evenings by the large wood-burning fireplace in the inviting living room, or sipping your morning coffee on the newly stained upper deck, with only the sounds of nature as your backdrop. The bright kitchen overlooks the tranquil backyard, making everyday moments feel like a retreat. With five spacious bedrooms, there's room for the whole family and then some. Ideal for multi-generational living or hosting guests, the home features a 2-car garage with a separate entrance to the fully finished walkout basement. Downstairs, you'll find a 3-piece bathroom, a character-filled double-sided wood fireplace, and direct access to the private outdoor terrace. For those in need of extra space, the oversized wood shed provides ample storage for tools, hobbies, or equipment. With incredible renovation potential, this immaculate corner property presents a rare opportunity to bring your vision to life. Don't miss your chance to own a peaceful slice of country living just minutes from city amenities. The possibilities here are truly endless. Some photos have been virtually staged.
Facts & features
Ask about this home
A HOMEH agent will answer your questions about this home.
Rooms
13 rooms · 3 bathrooms
- Bathroom7′4″ × 8′3″60 sq.ft.
- Bathroom6′2″ × 10′8″65 sq.ft.
- Bedroom11′3″ × 11′9″132 sq.ft.
- Bedroom10′3″ × 10′10″111 sq.ft.
- Dining room13′6″ × 12′4″166 sq.ft.
- Kitchen13′11″ × 14′1″195 sq.ft.
- Living room14′9″ × 19′7″289 sq.ft.
- Primary bedroom13′10″ × 14′7″202 sq.ft.
- Bathroom4′11″ × 9′10″48 sq.ft.
- Bedroom14′1″ × 22′7″317 sq.ft.
- Bedroom12′9″ × 13′2″168 sq.ft.
- Recreation27′6″ × 19′3″531 sq.ft.
- Utility room12′9″ × 14′178 sq.ft.
Around this home
Listing details
Helpful tools
Your HOMEH agent
"I would see it this week."
Ask HOMEH about this home
Price, neighbourhood, monthly cost. Ask anything.
HOMEH Intelligent Agent is an AI, not a licensed representative. Check anything important with your agent.