
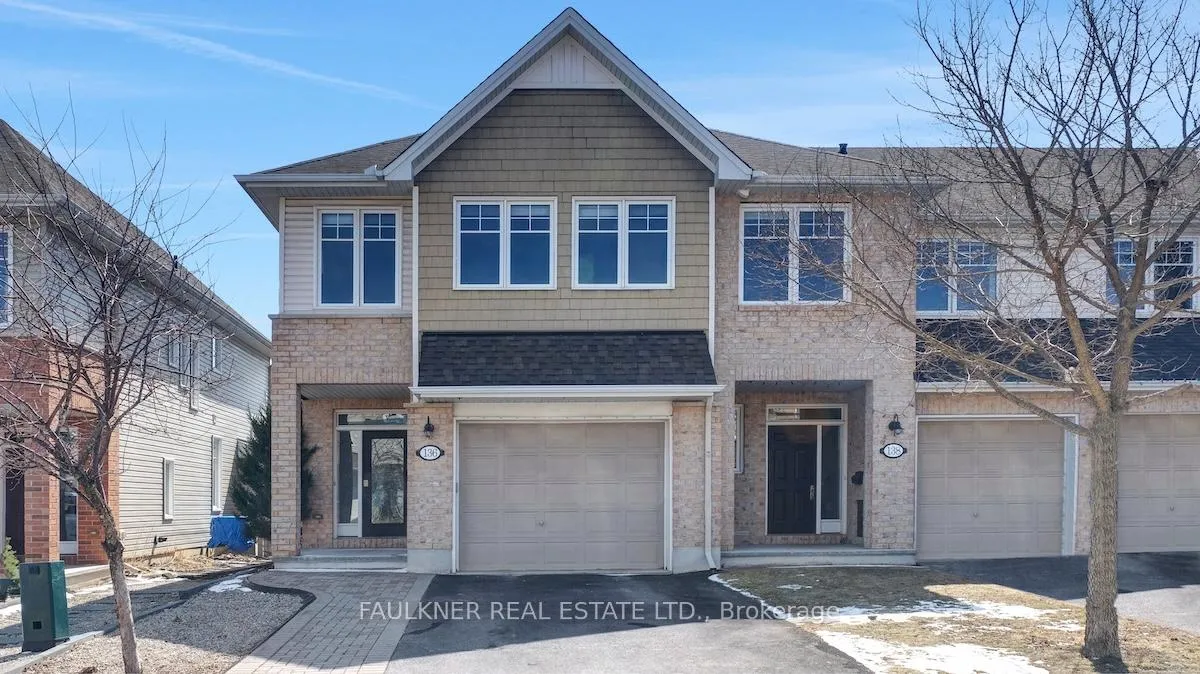
136 Manorwood Crescent
Ottawa (Blossom Park/Kemp Park/Findlay Creek)136 Manorwood Crescent
Ottawa (Blossom Park/Kemp Park/Findlay Creek)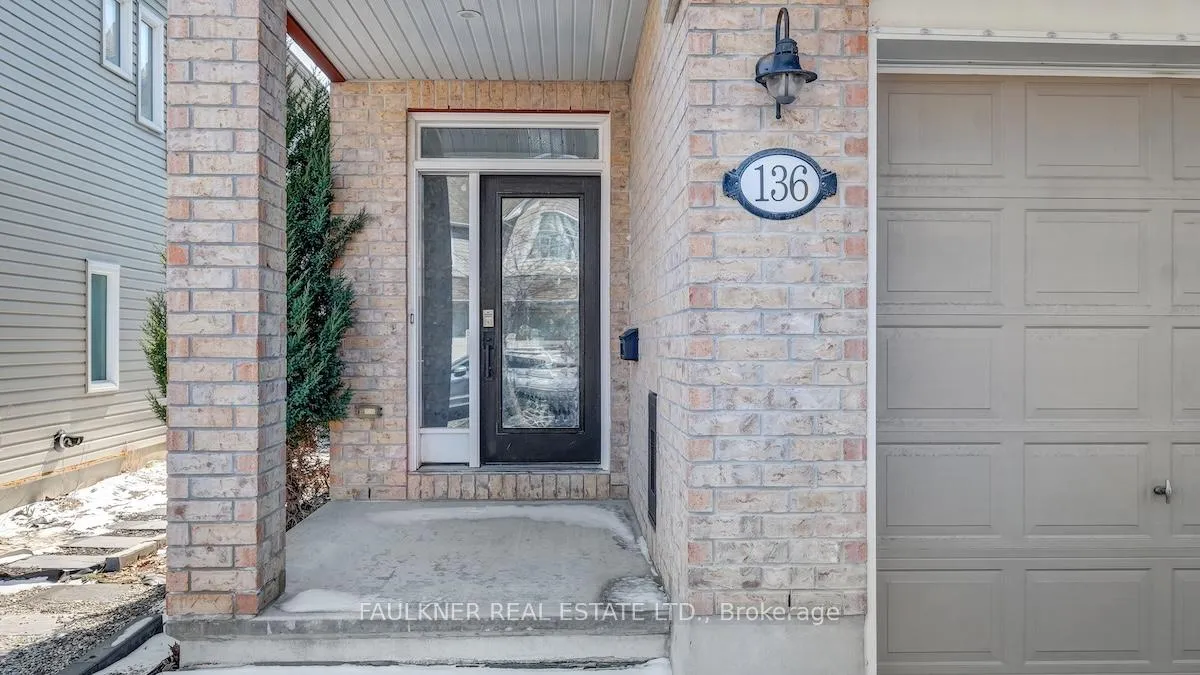
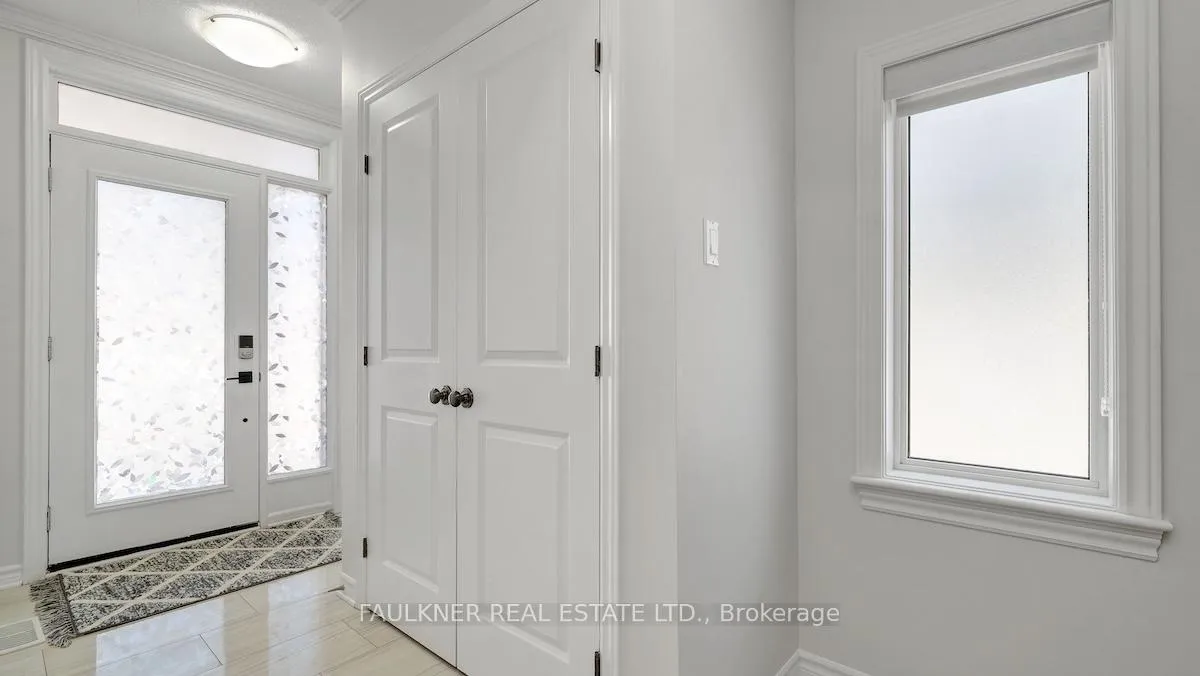
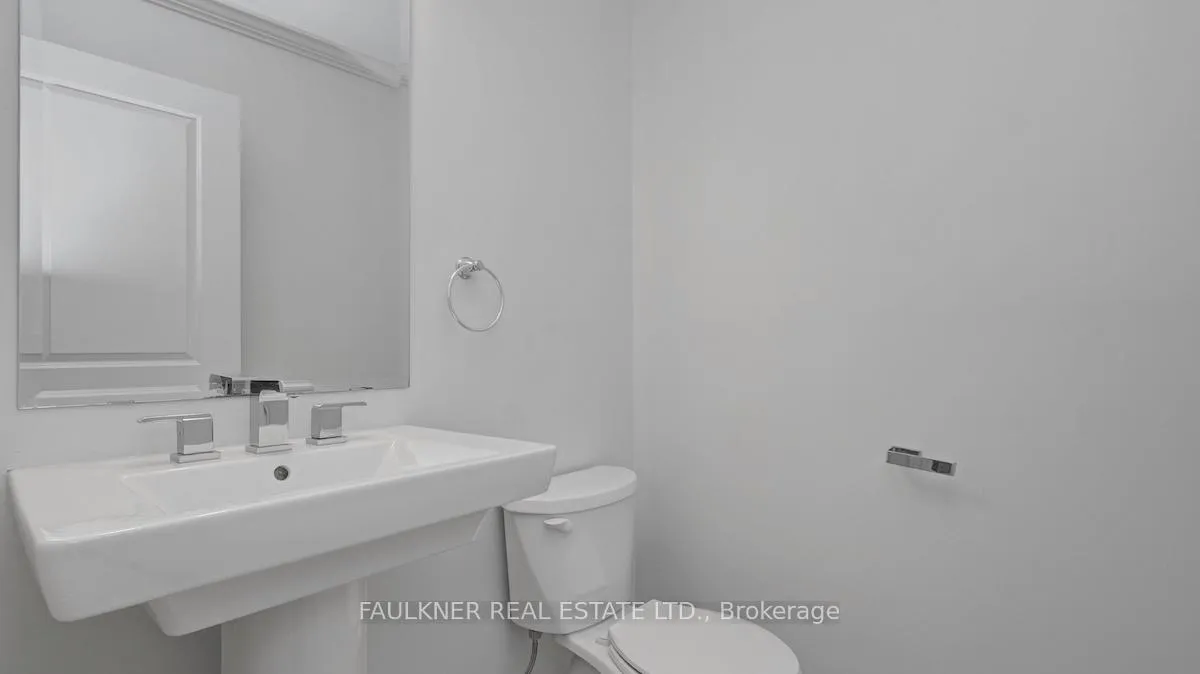
 See all 36 photos
Property history

This listing has ended. It is no longer available.
Property not available for sale or for rent.
About this home
136 Manorwood Crescent, Ottawa
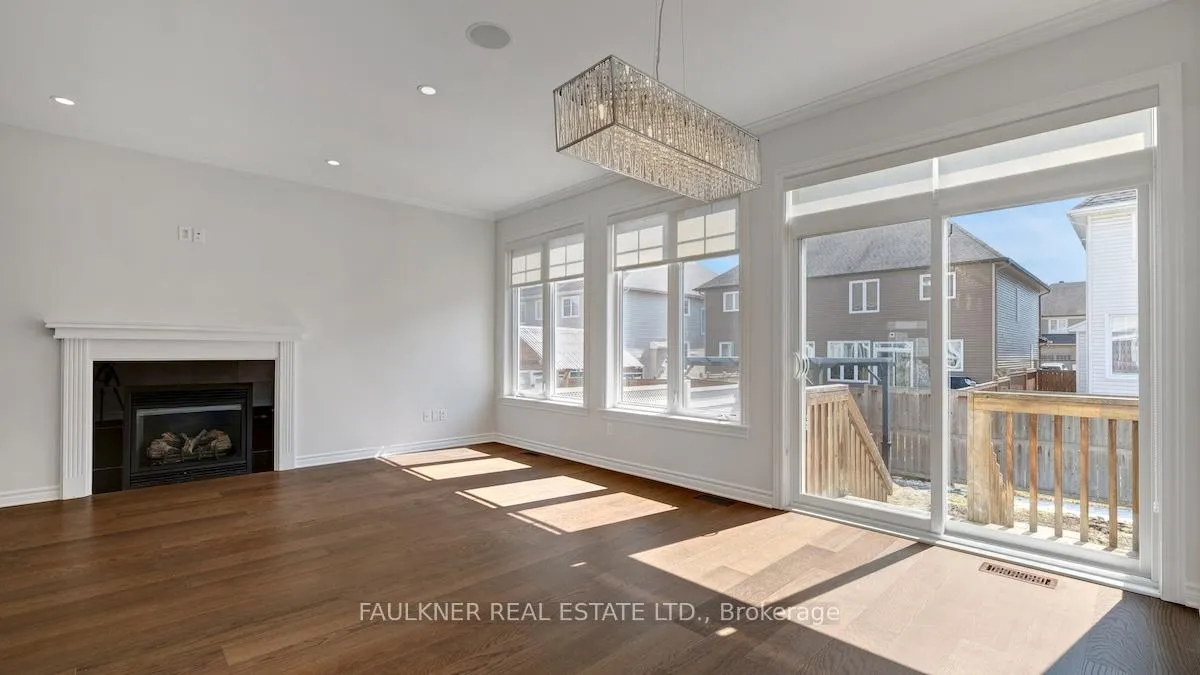
Open House 2-4pm Sunday 12th April. Welcome to 136 Manorwood Crescent! An exceptionally well-maintained and beautifully updated home, ideally located in the desirable area of Findlay Creek. This upscale Tamerack end unit offers a thoughtfully designed layout with 9ft main floor ceilings & spacious, light-filled rooms throughout. Brand new wide-plank hardwood flooring runs seamlessly across both the main and second levels. The main floor features a large tiled foyer with closet, convenient powder room & direct access to large garage. Enjoy the modern open-concept living & dining areas, complete with a cozy gas fireplace, crown mouldings & access to the fully fenced backyard - perfect for entertaining with well maintained Artic Spa hot tub. The kitchen is both stylish and functional, boasting stainless steel appliances, ample cabinetry, generous granite counter space & walk-in pantry. Upstairs, the primary bedroom offers a private retreat with a luxurious 5 piece ensuite & walk-in closet. Two additional well-sized bedrooms, full main bathroom, & convenient second-floor laundry room complete this level. The fully finished basement adds even more living space, featuring brand new vinyl plank flooring, large recreation room & plenty of storage. Freshly painted, featuring brand new carpet on the stairs, custom window coverings, air exchange, central vac system & surround sound system, this turnkey home is ready for you to move in and enjoy. Don't miss your opportunity to live in the quiet & family friendly community!
Facts & features
Ask about this home
A HOMEH agent will answer your questions about this home.
Rooms
13 rooms · 3 bathrooms
- Kitchen12′7″ × 9′113 sq.ft.
- Living room25′4″ × 10′2″257 sq.ft.
- Dining room12′ × 10′2″121 sq.ft.
- Foyer15′9″ × 10′2″160 sq.ft.
- Powder room5′ × 4′10″24 sq.ft.
- Primary bedroom18′6″ × 12′8″234 sq.ft.
- Bathroom15′ × 6′4″95 sq.ft.
- Bathroom8′ × 7′10″63 sq.ft.
- Bedroom 213′4″ × 9′10″131 sq.ft.
- Bedroom 313′4″ × 9′120 sq.ft.
- Laundry8′10″ × 6′3″55 sq.ft.
- Family room24′8″ × 18′4″451 sq.ft.
- Utility room19′3″ × 10′192 sq.ft.
Around this home
Listing details
Helpful tools
Your HOMEH agent
"I would see it this week."
Ask HOMEH about this home
Price, neighbourhood, monthly cost. Ask anything.
HOMEH Intelligent Agent is an AI, not a licensed representative. Check anything important with your agent.