
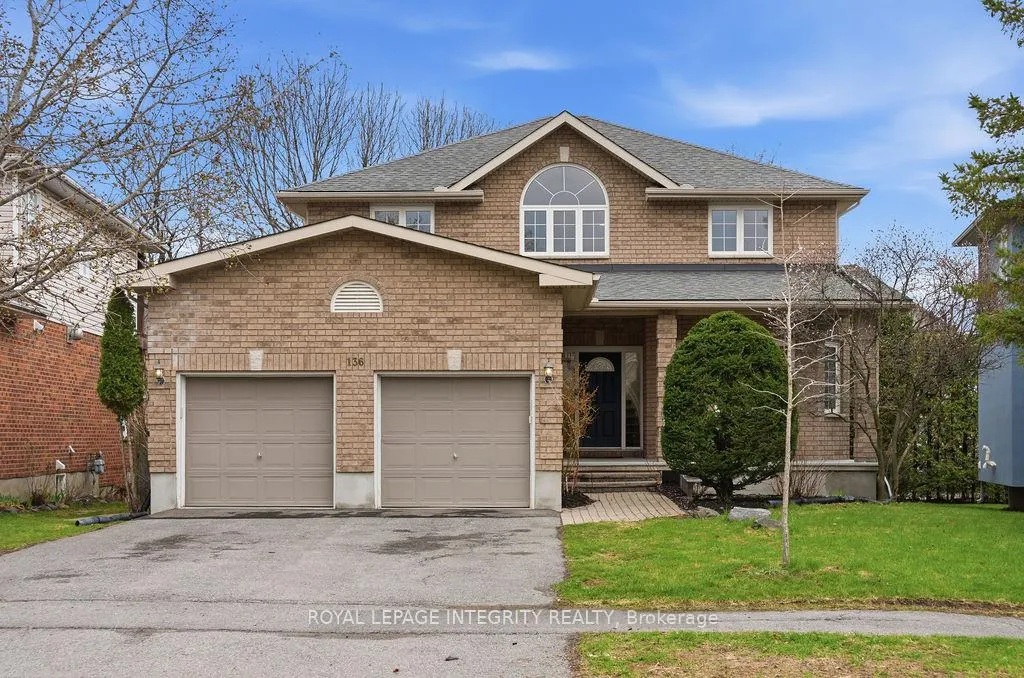
Front of 136 Shaughnessy Crescent
136 Shaughnessy CrescentOttawa (Kanata - Kanata Lakes/Heritage Hills)
Terminated
1/50
Ontario Real Estate › Ottawa › Kanata
Front of 136 Shaughnessy Crescent
136 Shaughnessy CrescentOttawa (Kanata - Kanata Lakes/Heritage Hills)
Terminated
See all 50 photos
DetachedMLS X13072234
Last asked:Terminated Jun 1, 2026
$1,349,000
4+1 Bedrooms
4 Bathrooms
2 Garage
2.5K~3K Sq.Ft.
47.24 x 119.95 ft Lot
$7,584 Tax/yr

Property history

$1,349,000first asked
$1,199,000asking now
▼ 11%since May
MayJunAugNow
Listed for saleOct 20, 2026
$1,199,000MLS® X14099662
TerminatedJul 23, 2026
$1,288,000MLS® X13412744
Listed for saleJun 8, 2026
$1,288,000MLS® X13412744
TerminatedJun 1, 2026
$1,349,000MLS® X13072234
Listed for saleMay 1, 2026
$1,349,000MLS® X13072234

This listing has ended. It is no longer available.

Property not available for sale or for rent.

See similar homes for saleFree Home EvaluationHow Much Is My Home Worth?Sell with HOMEHHOMEH One: full-service selling for a 1% listing fee. The buyer's agent commission is separate.

Contact agent

Leave your name and number. A HOMEH agent calls you back.

Ask about this home

A HOMEH agent will answer your questions about this home.
Ask a question

Ask HOMEH

Ask about this home

About this home

136 Shaughnessy Crescent, Ottawa

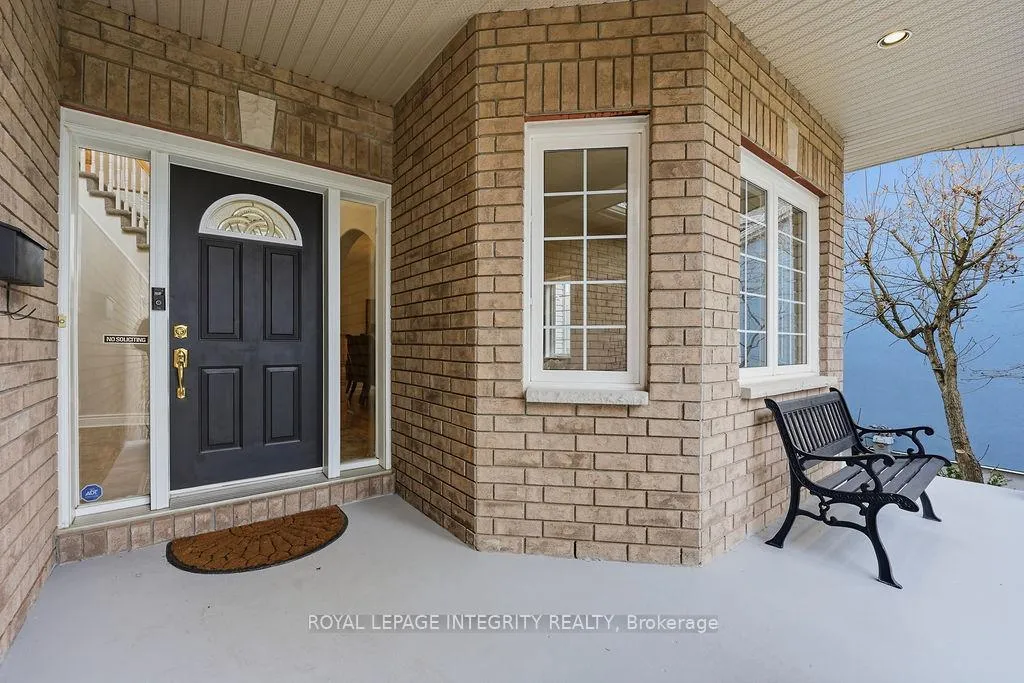
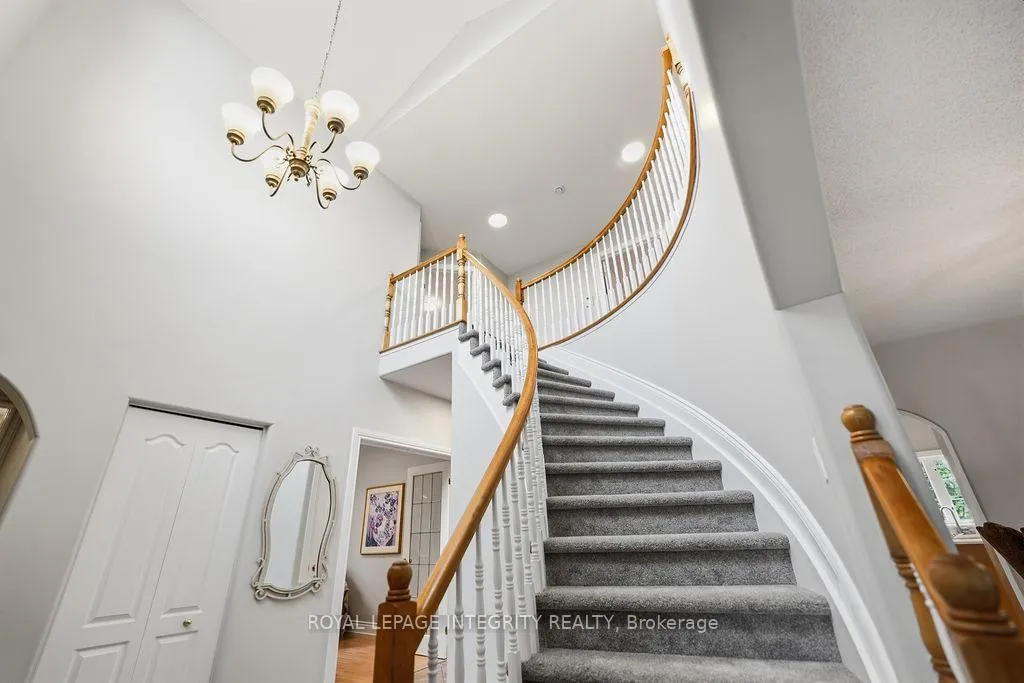
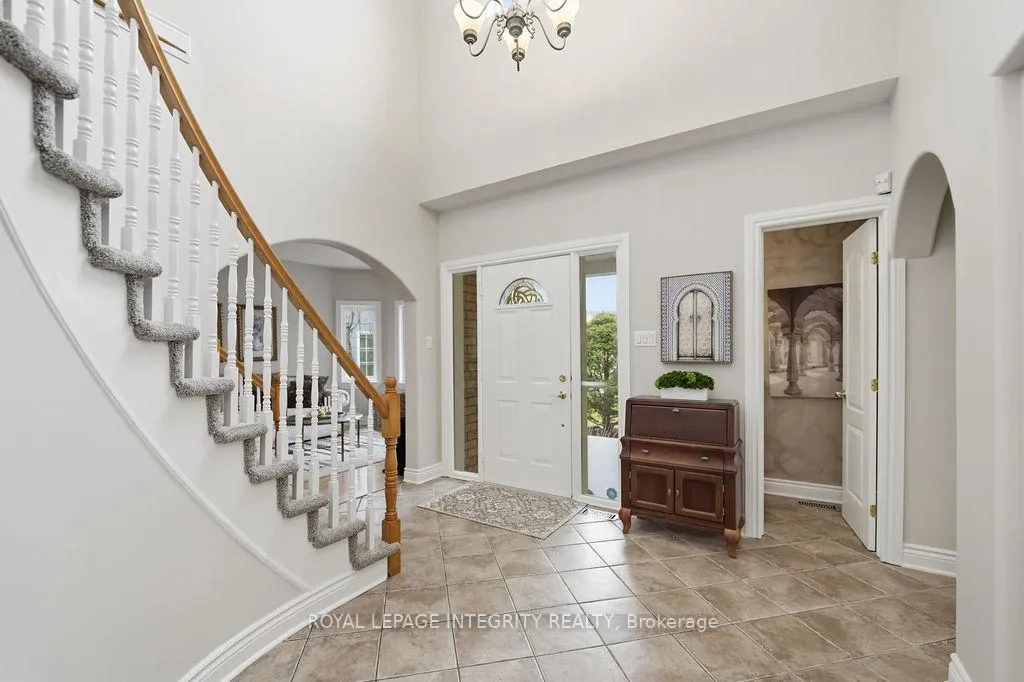
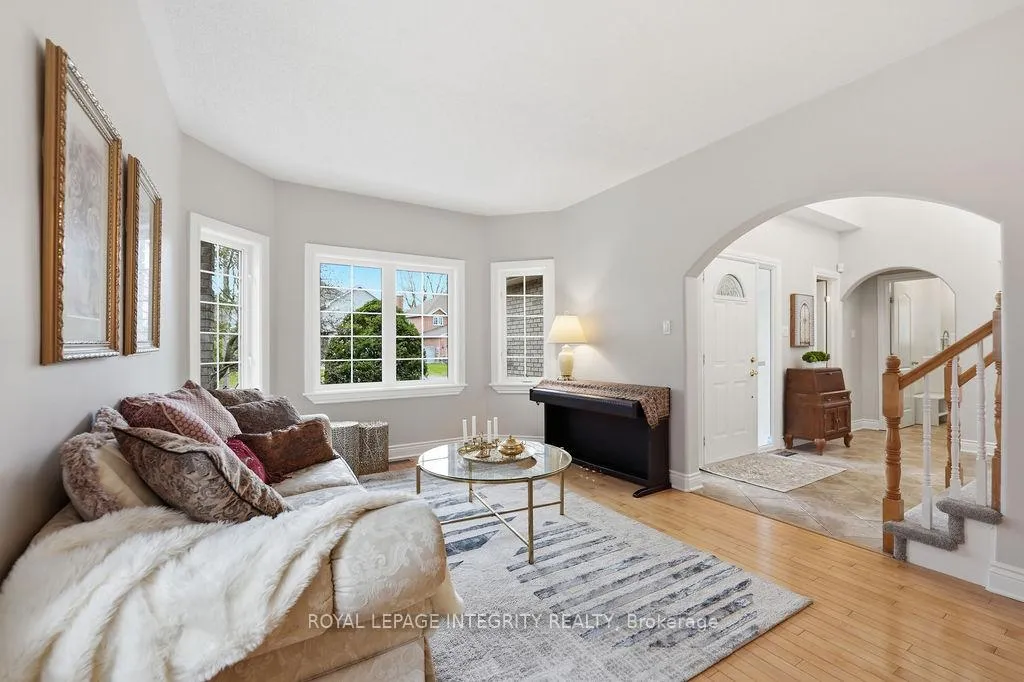
Situated on the prestigious Shaughnessy Cres in the heart of Kanata Lakes, this stunning Custom-Built home is a masterpiece of elegance and tranquility, nestled within a lush canopy of mature trees that ensure unparalleled privacy. From the moment you arrive, the delicate dance of magnolia blossoms invites you into a "Bridgerton-style" journey of grace, reflecting the meticulous care provided by the original owners. The grand foyer sets a sophisticated tone with its sparkling vintage chandelier and freshly painted throughout, luxurious interior. Adjacent to the entrance, the serene living room, framed by blooming magnolias, flows seamlessly into a stately formal dining room, creating a romantic backdrop for family feasts and upscale gatherings. The heart of the home is the gourmet kitchen, boasting pristine white quartz countertops and solid maple cabinetry, where expansive windows allow you to admire the garden's vibrant life while preparing meals. This connection to nature continues in the breakfast nook and family room, both featuring large windows that capture the "spring symphony" of rustling leaves and birdsong. A private office, laundry room, and powder room complete the main level, which, along with the second floor, features premium maple hardwood flooring. Upstairs, the primary suite serves as a peaceful sanctuary with a dedicated reading nook overlooking the secluded backyard, accompanied by 3 additional spacious bedrooms and modernized bathrooms with quartz finishes. The exterior is a private paradise, where a spacious deck is surrounded by a wall of high, mature trees. A unique highlight is the newly renovated basement with a Separate Entrance and a 3-pc bathroom, offering versatility as a rental suite, a home business hub, or multi-generational suite. Located within a Top-Rated School Catchment and walking distance to parks and shopping, this residence offers the ultimate lifestyle for families seeking elite education, luxury and convenience.

Auto Garage Door Remote

Facts & features

TypeDetached
Style2-storey
Size2.5K~3K Sq.Ft.
Lot47.24 x 119.95 ft
Tax$7,584 (2025)
HeatingForced air, gas
CoolingCentral air
BasementFinished, full
Parking4 drive
WaterMunicipal
FireplaceYes

Ask about this home

A HOMEH agent will answer your questions about this home.

Ask a question

Rooms

0 rooms · 4 bathrooms
Bathrooms4
5-pc3-pc3-pc2-pc
Thinking of selling your home?See what your home is worth today.

Around this home

417W to Eagleson/March exit. Straight onto Campeau Dr. Right on Knudson Dr. Left at stop sign to remain on Knudson. Left at 2nd Shaughnessy Cres entrance. Destination on the left.

Listing details

MLS® numberX13072234
Listed onMay 1, 2026
Days on market31
UpdatedJun 1, 2026
Listing brokerageROYAL LEPAGE INTEGRITY REALTY
Possession30-59 days

Helpful tools

Mortgage calculator
Closing costs
Land transfer tax
Buyer guide

Your HOMEH agent

NimaHOMEH agent · Ottawa

"Priced 22% over our estimate. I would see it this week."

Ask Nima

Ask HOMEH about this home

Price, neighbourhood, monthly cost. Ask anything.

HOMEH Intelligent Agent is an AI, not a licensed representative. Check anything important with your agent.

© 2026 HOMEH Inc., Brokerage · RECO Registration #6000380 · 505 Highway 7 East, Units 308 & 309, Thornhill, ON L3T 7T1 · Listing data courtesy of the MLS® System of the listing brokerage, deemed reliable but not guaranteed.

Disclaimers and terms

HOMEH is operated by HOMEH Inc., a licensed Ontario real estate brokerage regulated by the Real Estate Council of Ontario (RECO) under the Trust in Real Estate Services Act, 2002 (TRESA). Under TRESA, consumers are entitled to the RECO Information Guide before entering into a representation agreement. Broker of Record Licence #5034208. Toronto Regional Real Estate Board Member #20004000.

Cashback Rebate. Paid by HOMEH Inc., Brokerage from the commission it receives, on closing, to eligible buyers who came to HOMEH as HOMEH leads. Subject to the buyer representation agreement, lender approval and legal limits; amounts vary with price, commission received and transaction type. Not a government incentive, tax credit or refund. Full terms and conditions apply.

Mortgage. Payment figures are estimates for illustration only, not an offer to lend; all financing is on approved credit (OAC). HOMEH Inc., Brokerage is not a mortgage broker, agent or lender; mortgage products and advice come from independent professionals licensed by the Financial Services Regulatory Authority of Ontario (FSRA).

HOMEH Estimate. Worked out with automated tools from recent nearby sales of similar homes. For information only, not an appraisal.

Accuracy. Listings, market data, photos, school, transit and neighbourhood information come from sources believed reliable, including the MLS® System and the Toronto Regional Real Estate Board (TRREB), but are not warranted accurate, current or complete. MLS® listing data is copyright TRREB. It must only be used by consumers with a bona fide interest in the purchase, sale or lease of real estate, and not for any commercial purpose.

Programs. Programs, incentives and benefits on this website are privately administered, may change or end without notice, and imply no government authority, endorsement or affiliation.

Not intended to solicit clients currently under contract with another brokerage.

The trademarks REALTOR®, REALTORS® and the REALTOR® logo are controlled by The Canadian Real Estate Association (CREA) and identify real estate professionals who are members of CREA. The trademarks MLS®, Multiple Listing Service® and the associated logos are owned by CREA and identify the quality of services provided by real estate professionals who are members of CREA. Used under licence.
