
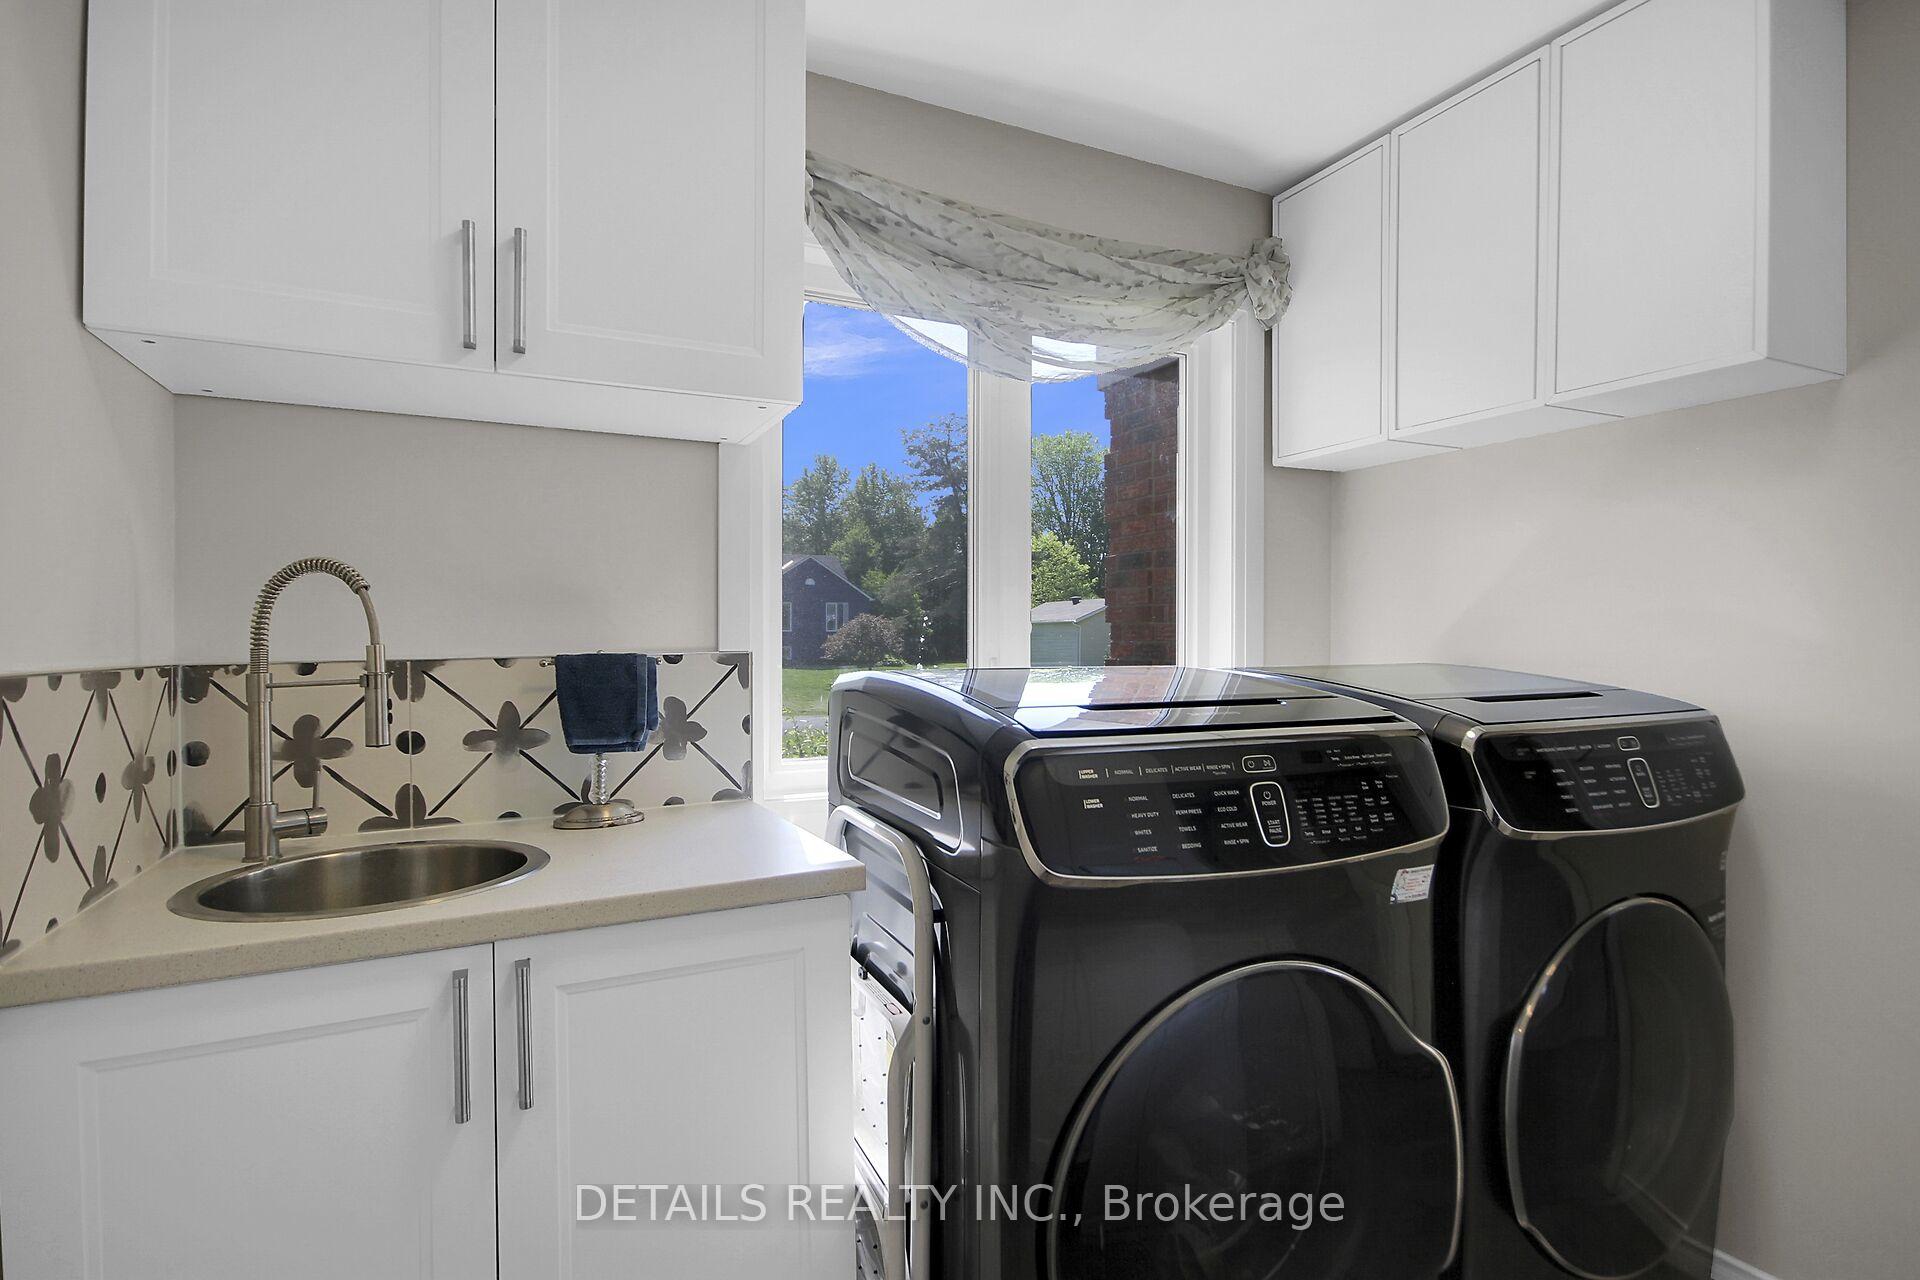
 See all 47 photos
Property history

This listing has ended. It is no longer available.
Property not available for sale or for rent.
Book a viewing
Ask HOMEH
About this home
1362 Cornfield Crescent, Ottawa
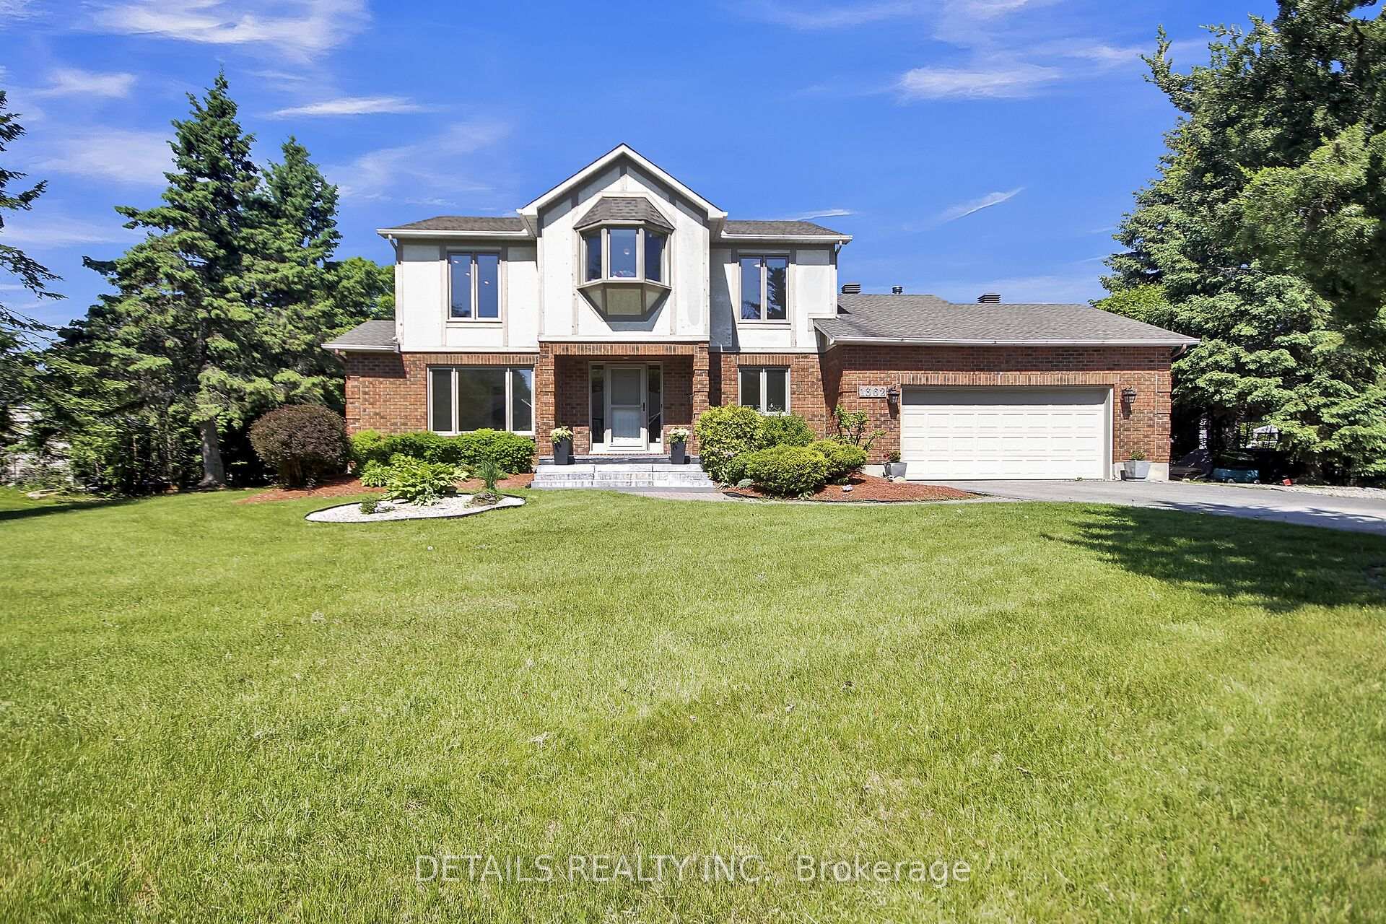
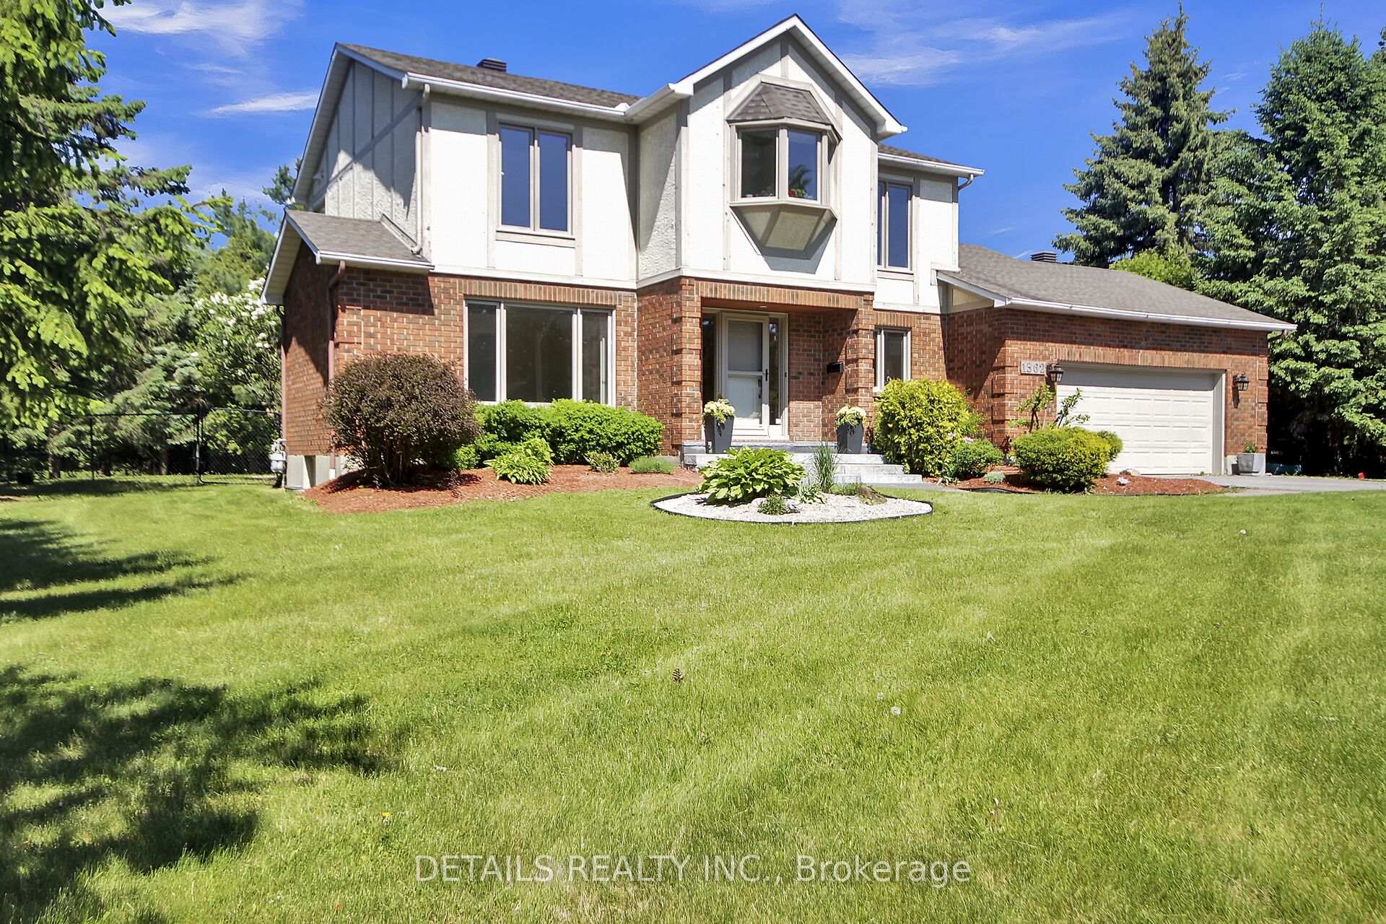
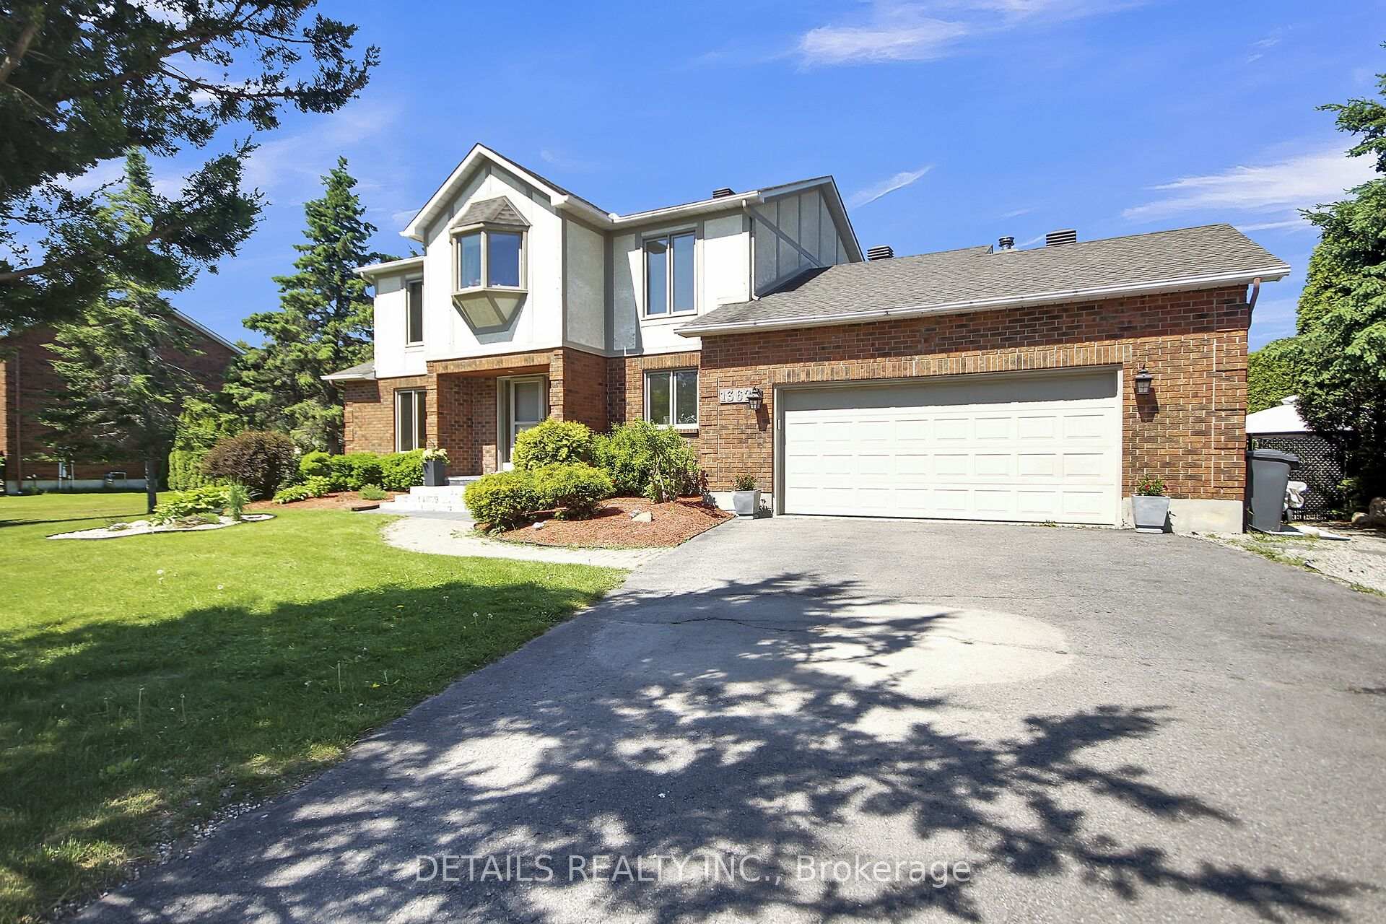
This grand beauty is situated on a private landscaped lot with inground heated pool, lounging area with gazebo and deck. A lovely home offering 3+1 bedrooms and 3 full size and beautifully updated bathrooms. Main floor layout is ideal for family living with great flow through the bright kitchen with quartz counters and stainless steel appliances and a sun filled breakfast area. The family room overlooks the kitchen, breakfast area and the very private backyard; and is crowned by the stately brick wall with wood fireplace. Need a little quiet for entertaining guests? No problem in the private living and dining rooms separated with french doors. The second level features a spacious primary bedroom with walk in closet and unique old world charm 5pc spa ensuite with graphic tile floors, separate tub, glass door shower and double stonelike vessel sinks. 2 more good size bedrooms and an updated main bathroom with double sinks, quartz counters and graphic vintage tiles finish this floor off. The finished basement offers more room for the growing family with a games area, rec room, office and plenty of storage. Unique second entrance from the garage down to the the basement allows for easy storage/retrieval of sports equipment or potential for future in law or income suite. This would make a wonderful home! Septic serviced every year, water treatment: uv light, sediment filter, reverse osmosis for drinking water. Furnace, hwt, appx 2022, windows replaced 2023 appx. Pool liner 2020. Generator. Book a showing today. All measurements appx. Some photos virtually staged. Quick close possible.
Facts & features
Book a viewing
Rooms
20 rooms · 3 bathrooms
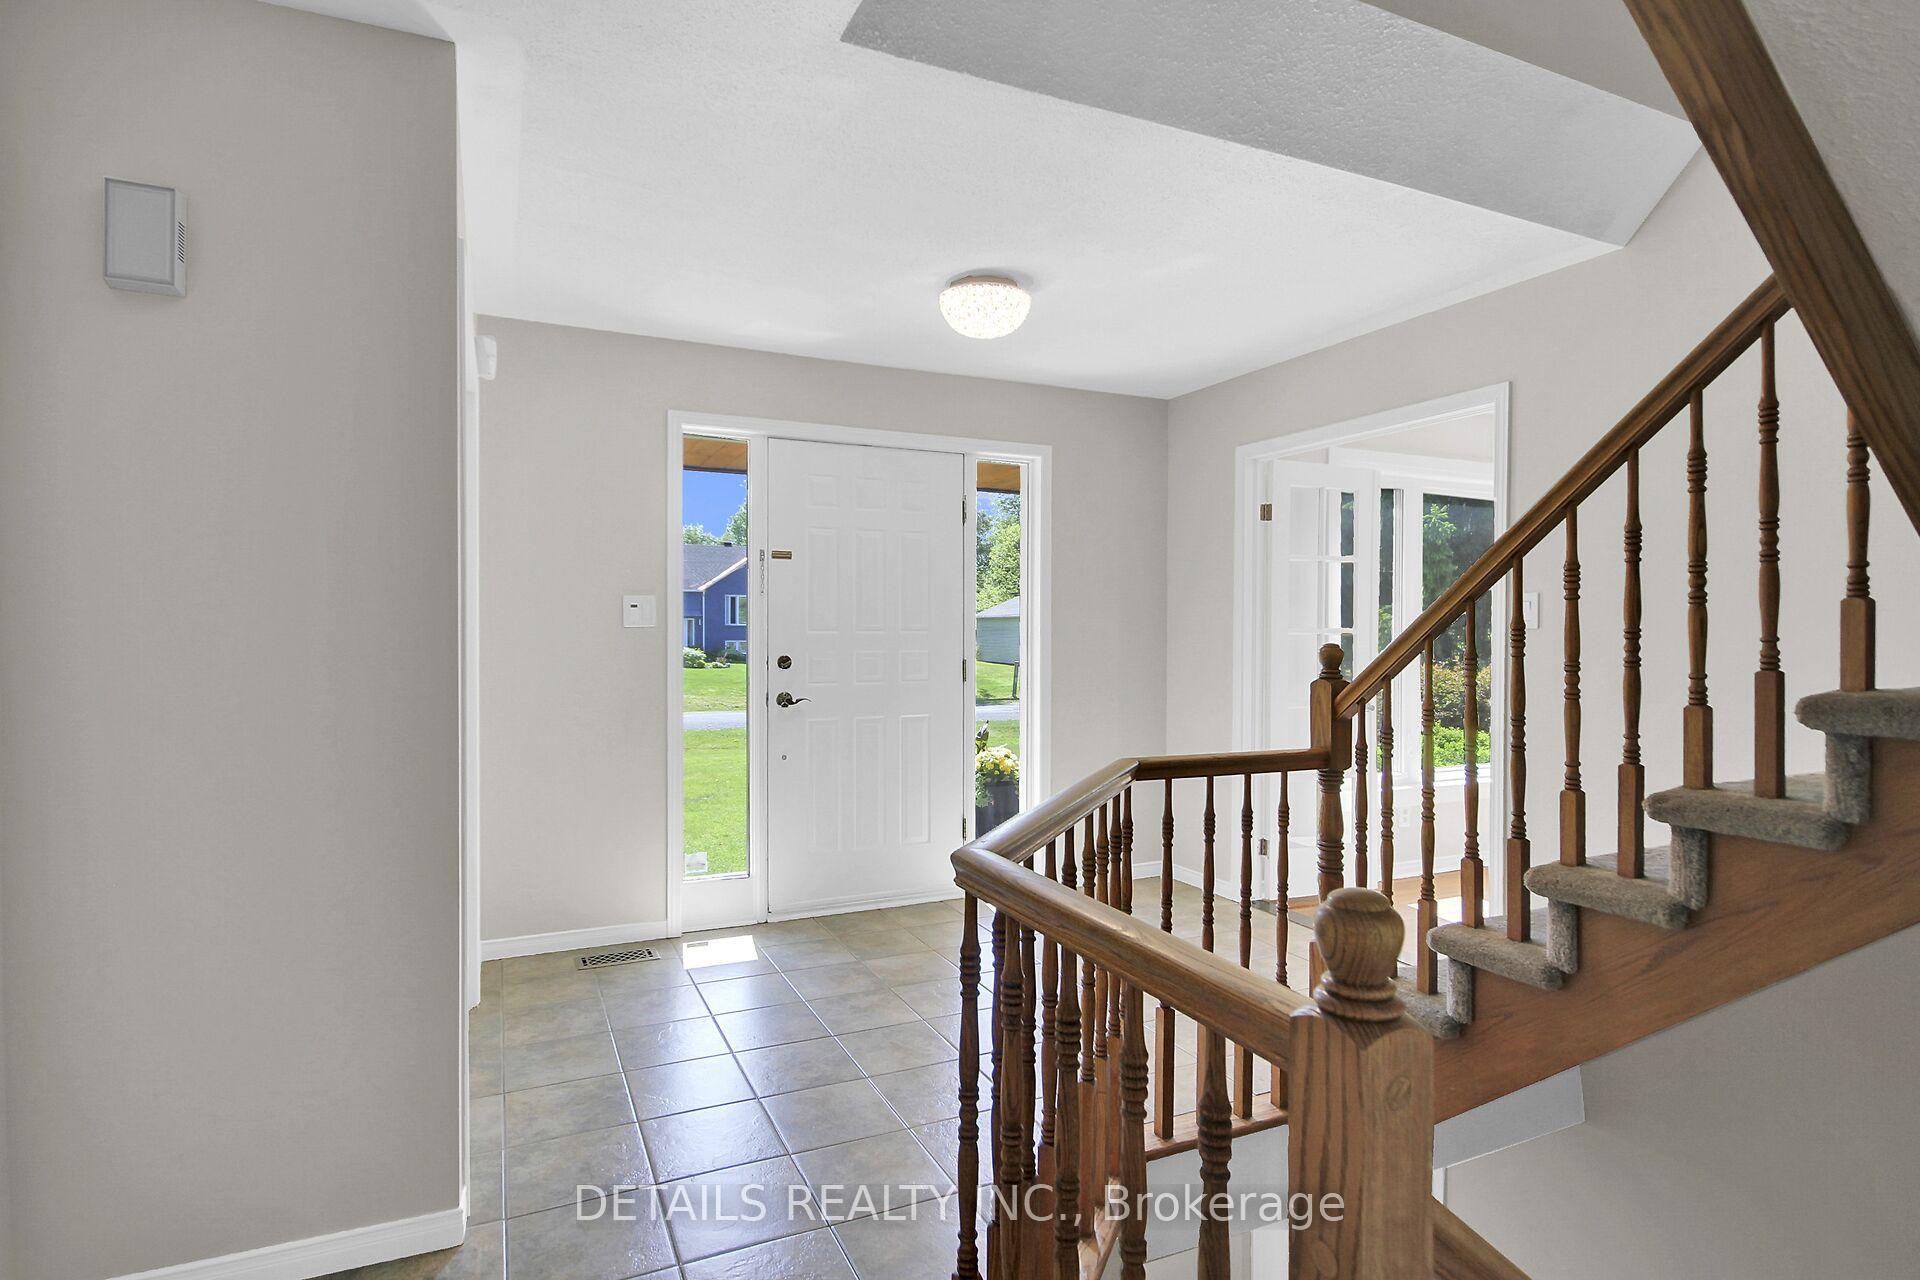
- Foyer10′2″ × 6′5″65 sq.ft.
- Living room14′9″ × 12′10″189 sq.ft.
- Dining room11′2″ × 12′6″139 sq.ft.
- Kitchen12′10″ × 12′10″164 sq.ft.
- Breakfast11′6″ × 8′6″98 sq.ft.
- Family room11′10″ × 17′1″202 sq.ft.
- Bathroom11′10″ × 4′7″54 sq.ft.
- Laundry7′7″ × 8′2″62 sq.ft.
- Bedroom21′4″ × 12′2″259 sq.ft.
- Bedroom15′9″ × 10′7″166 sq.ft.
- Primary bedroom15′11″ × 11′8″186 sq.ft.
- Bathroom9′8″ × 7′7″73 sq.ft.
- Other9′5″ × 4′3″40 sq.ft.
- Bathroom10′10″ × 9′10″107 sq.ft.
- Bedroom9′10″ × 12′10″126 sq.ft.
- Game room10′6″ × 10′2″107 sq.ft.
- Recreation14′1″ × 12′6″176 sq.ft.
- Room19′4″ × 9′2″178 sq.ft.
- Office14′2″ × 10′4″147 sq.ft.
- Foyer8′1″ × 6′11″56 sq.ft.
Around this home
Listing details
Helpful tools
Your HOMEH agent
"I would see it this week."
Ask HOMEH about this home
Price, neighbourhood, monthly cost. Ask anything.
HOMEH Intelligent Agent is an AI, not a licensed representative. Check anything important with your agent.