
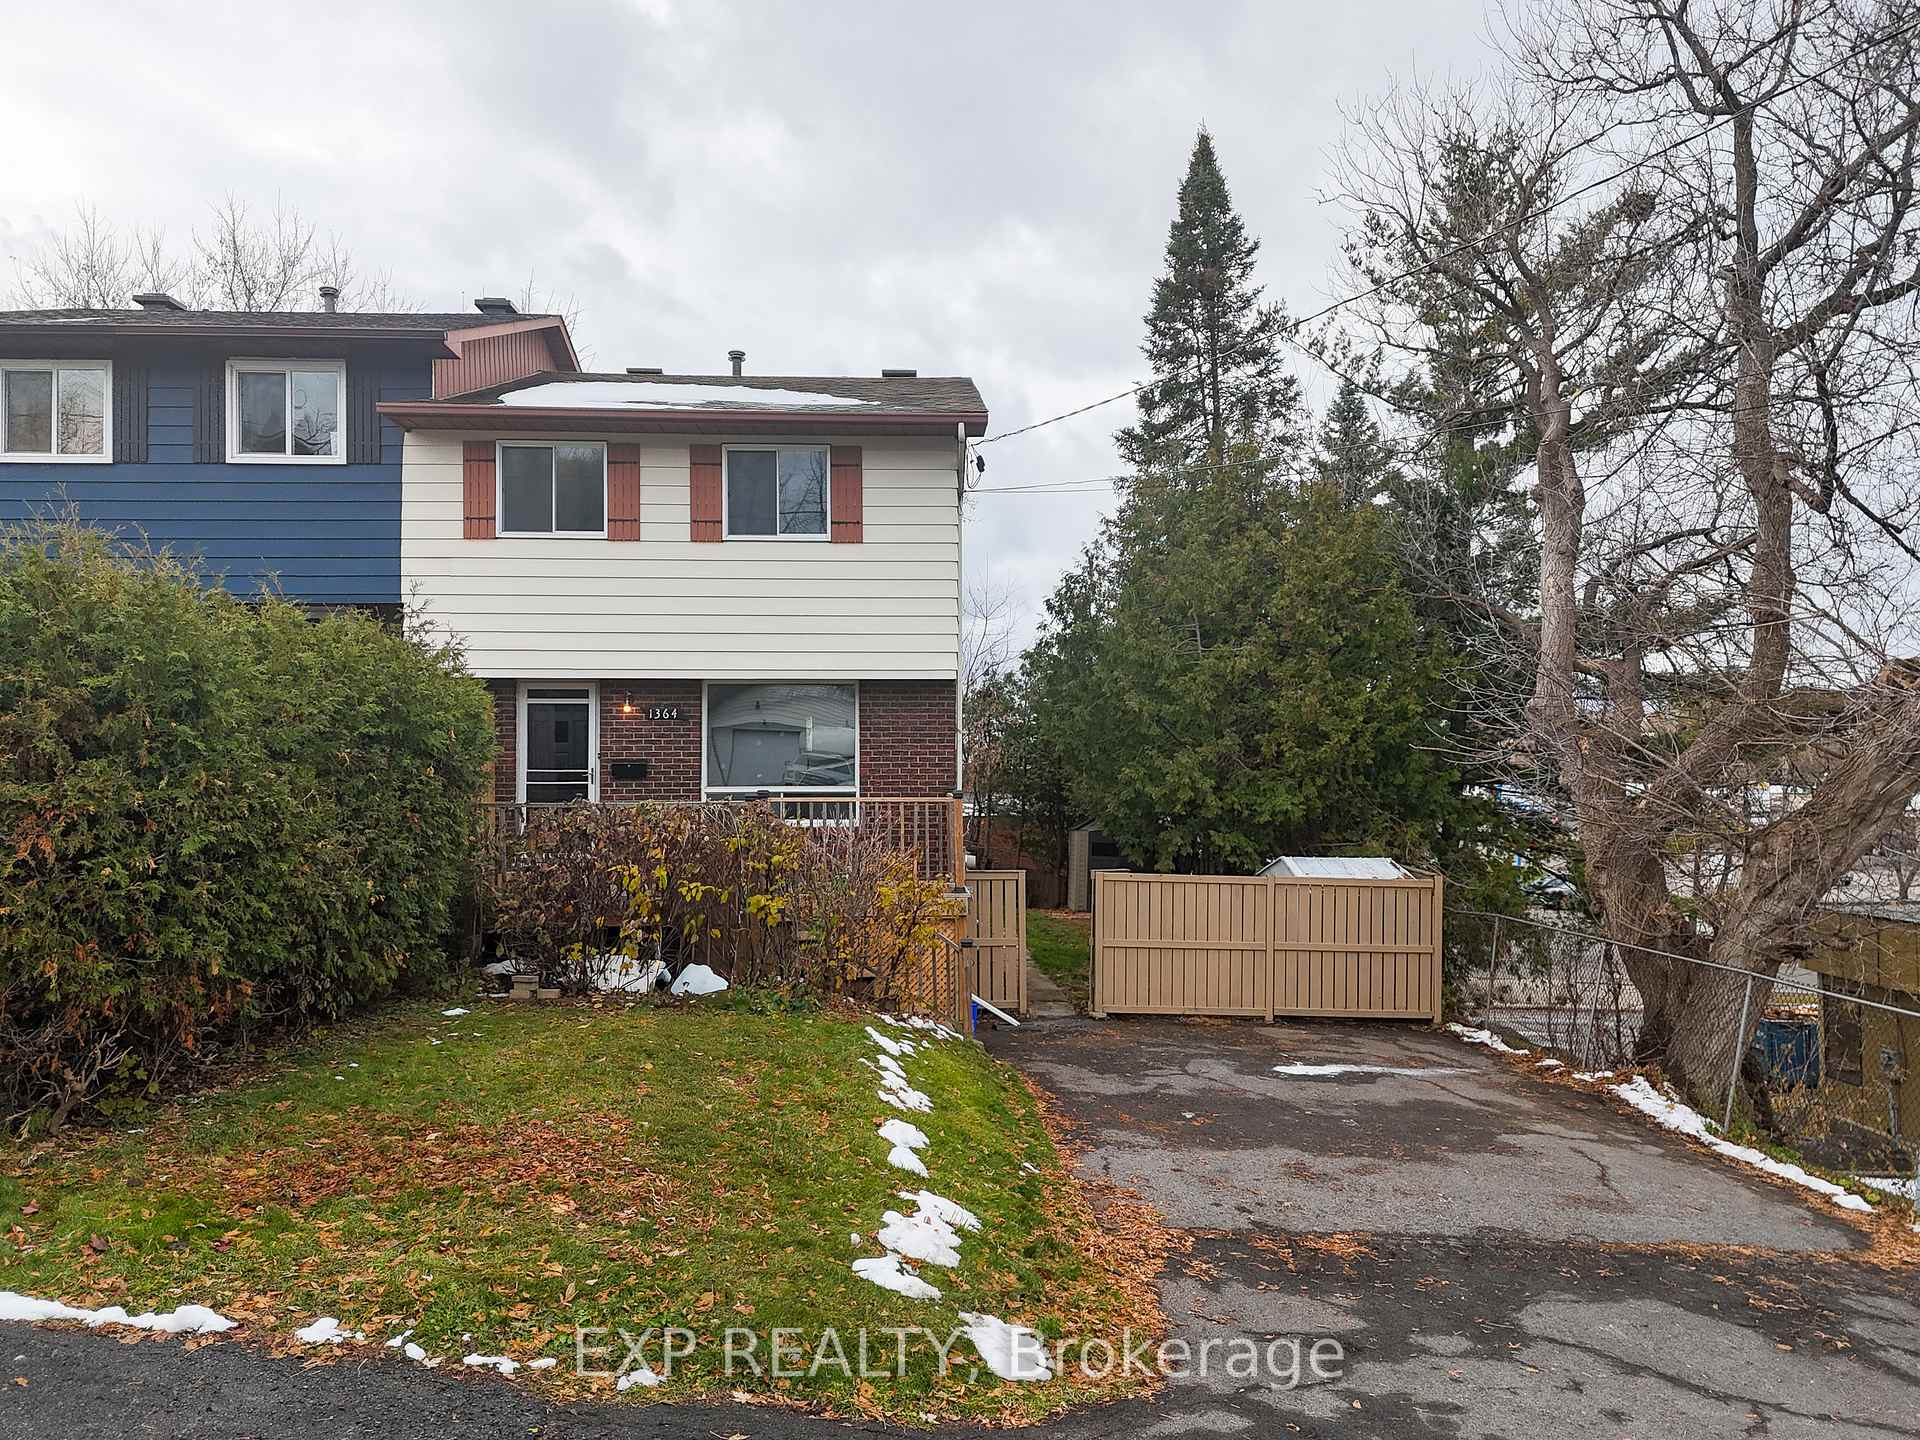
1364 St. Jean Street
Ottawa (Chateauneuf), ON K1C 2E61364 St. Jean Street
Ottawa (Chateauneuf), ON K1C 2E6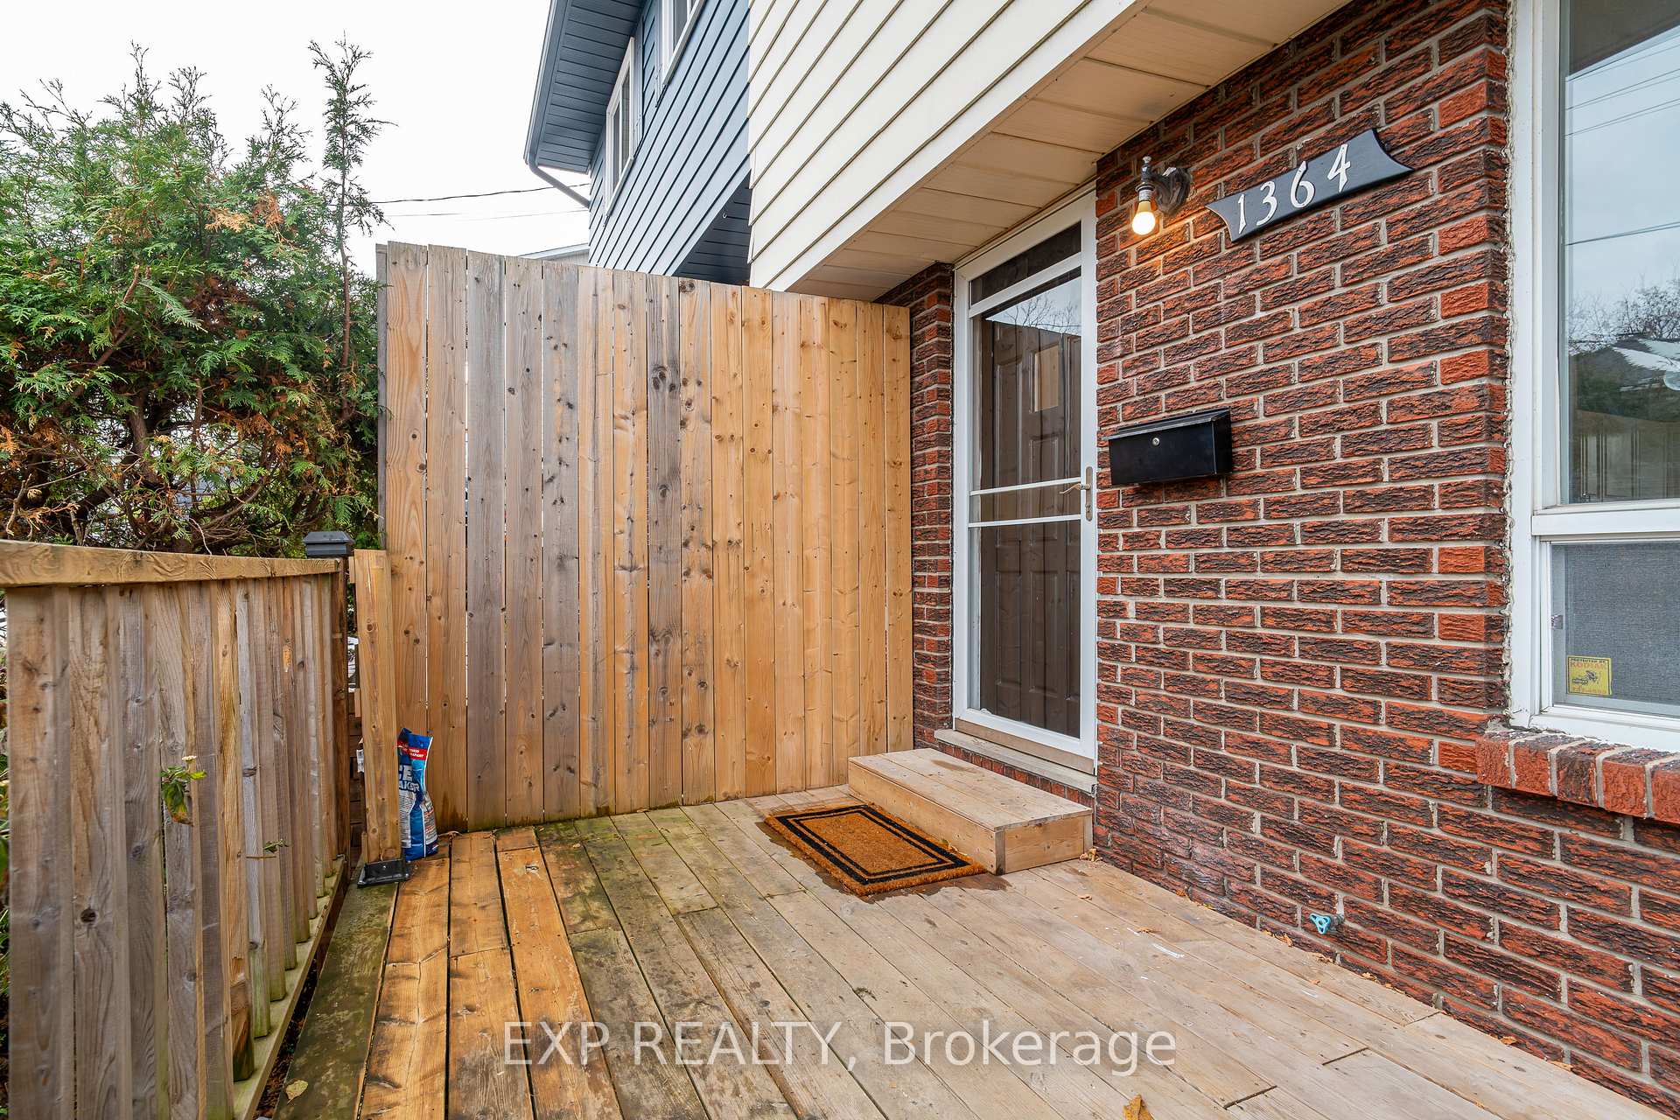
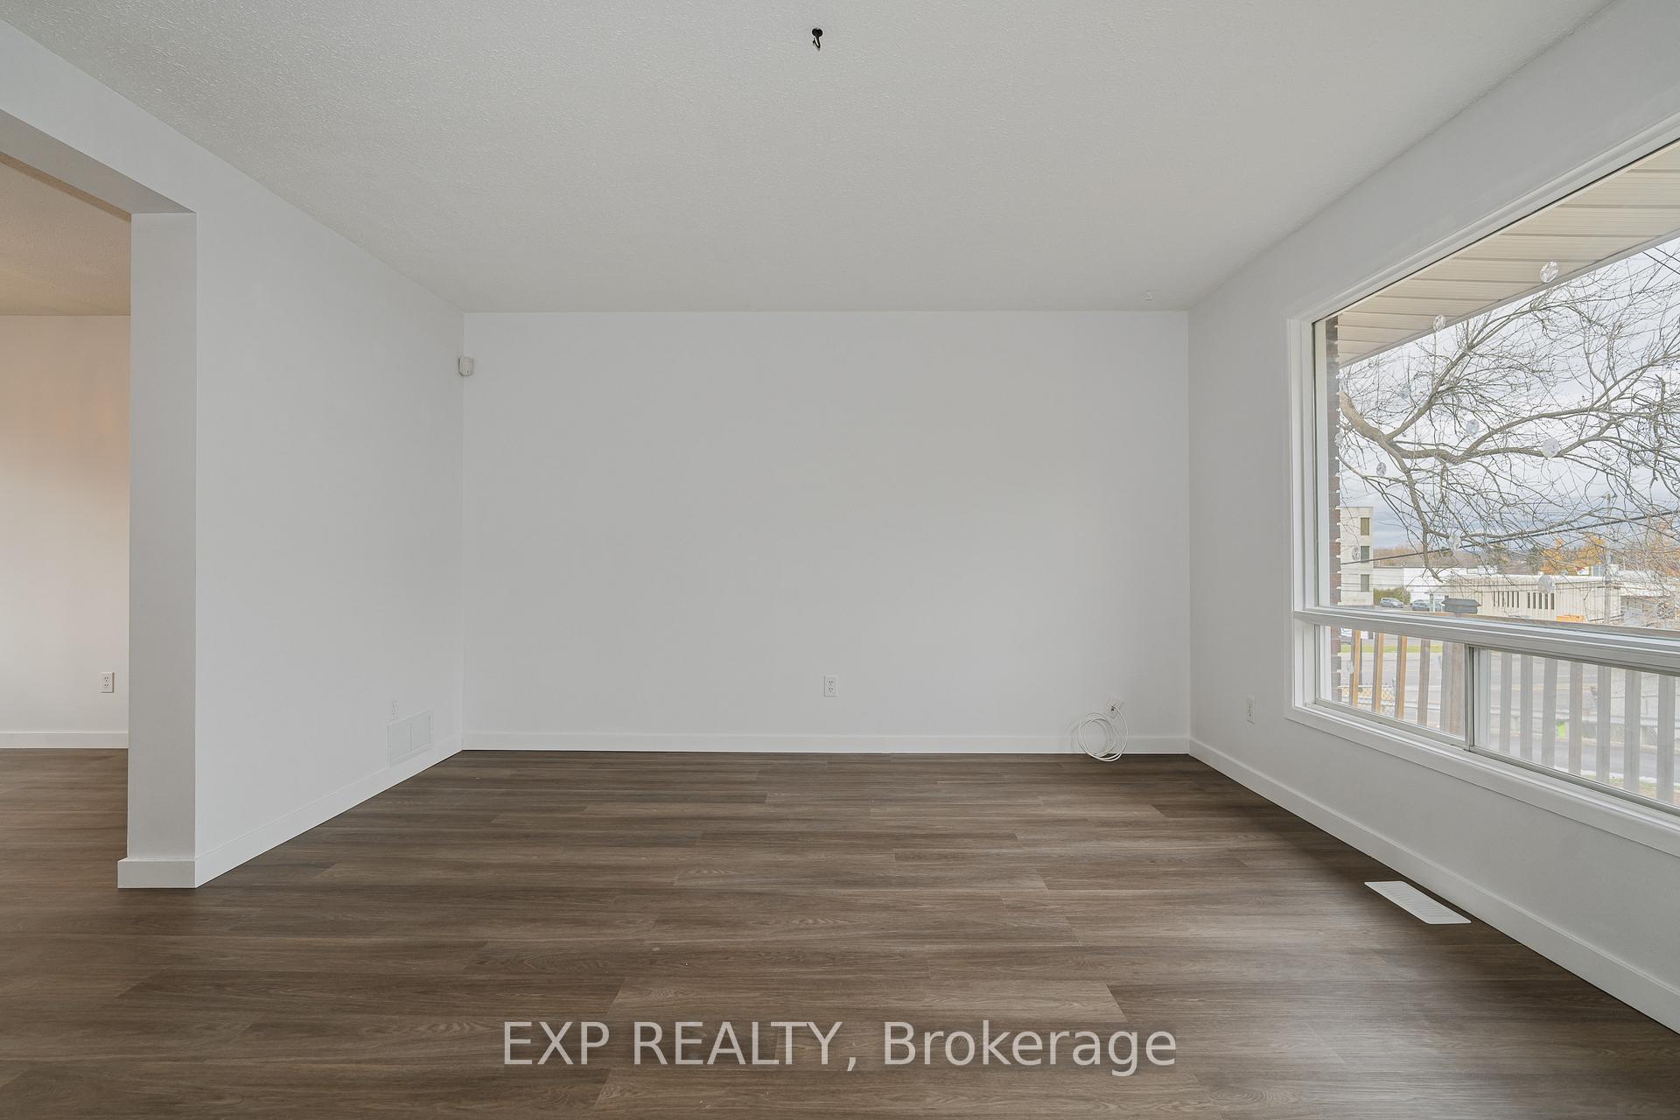 See all 38 photos
Property history
About this home
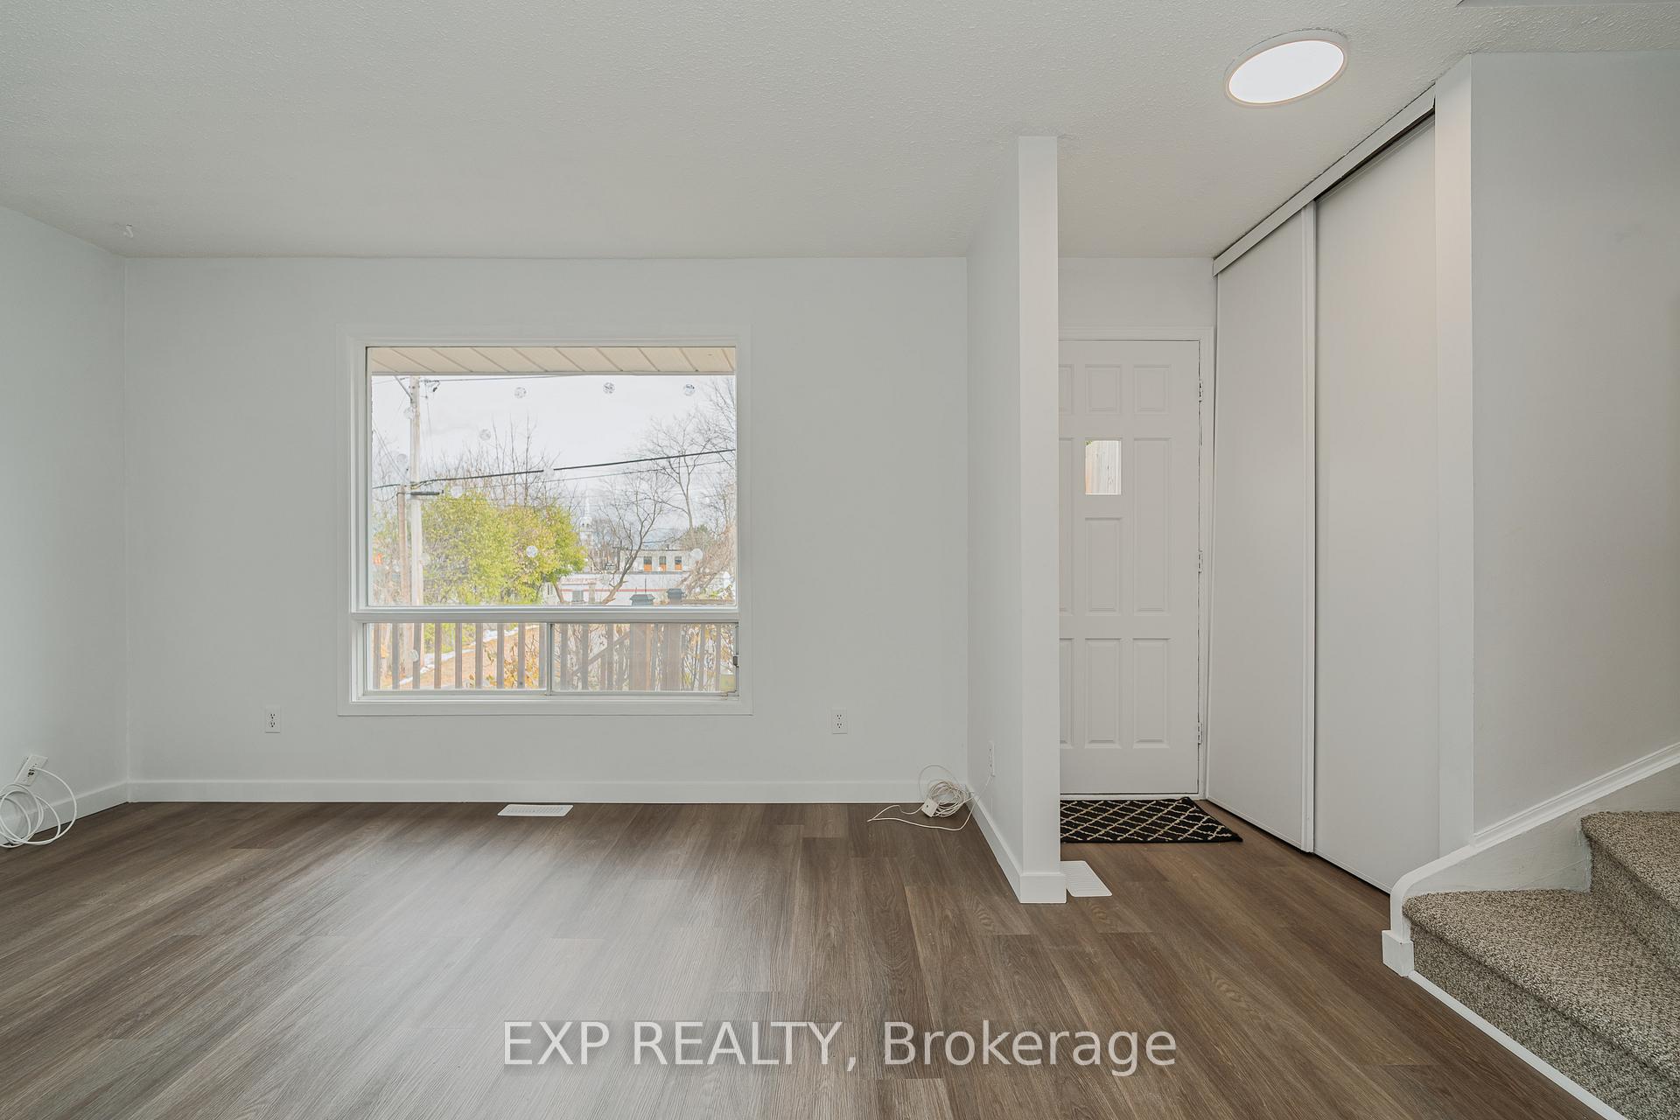
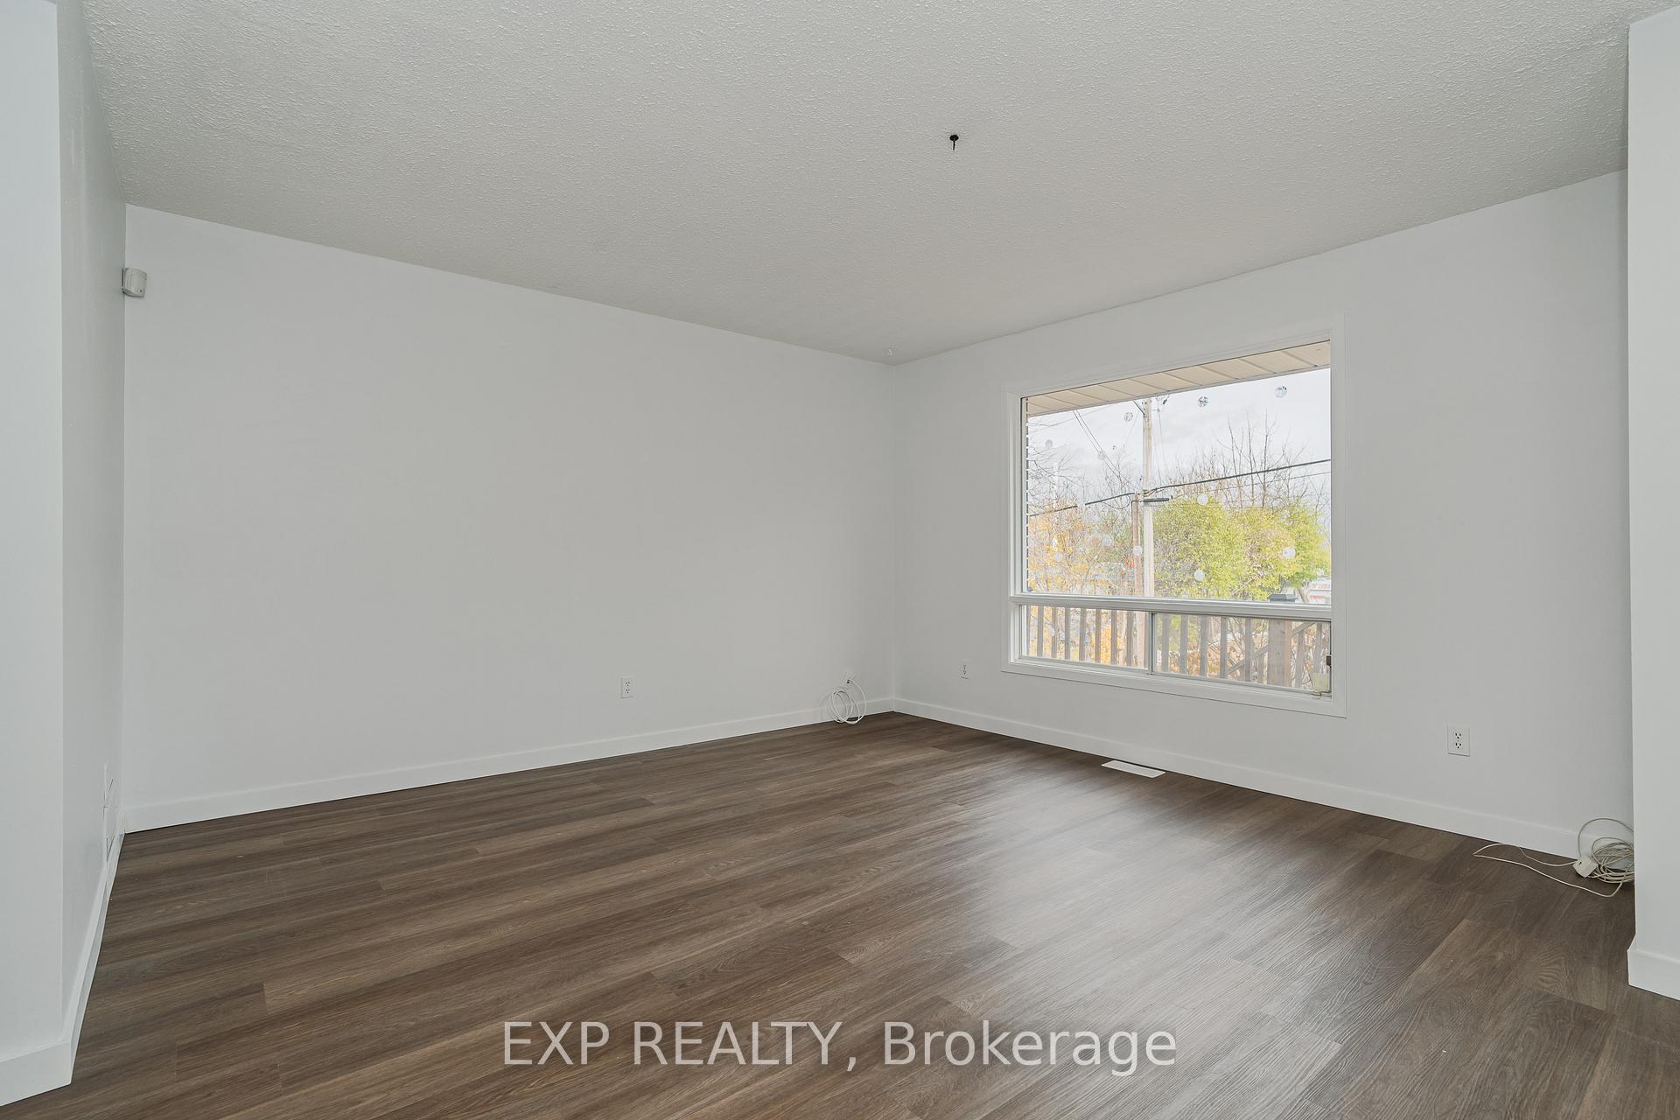
Welcome home to this beautifully updated semi-detached, 3-bedroom gem, freshly painted and brimming with modern upgrades! Step inside to find new flooring in the living and dining rooms, a renovated main bathroom (2025), and brand-new Berber carpet on the stairs and in the cozy lower-level family room. Bright new lighting fixtures add a stylish touch throughout.The finished basement offers even more living space, complete with a recreation room and a 3-piece bath - perfect for movie nights, a home gym, or guest space.Outside, you can pull up to an oversized driveway and enjoy a fully fenced yard with large seating area and plenty of privacy with large trees and fresh raspberries every summer. You'll find two outdoor sheds for extra storage and neighbours only on one side. Also included are 6 appliances for your convenience.Located in a fantastic area just 5 minutes to the new East end LRT, this home offers the perfect blend of style, comfort, and accessibility to all amenities. Fresh. Modern. Move-in Ready. Don't miss this one!
Facts & features
Ask about this home
A HOMEH agent will answer your questions about this home.
Rooms
12 rooms · 2 bathrooms
- Foyer4′7″ × 3′7″17 sq.ft.
- Living room13′9″ × 15′5″212 sq.ft.
- Dining room12′6″ × 8′6″106 sq.ft.
- Kitchen12′2″ × 8′10″108 sq.ft.
- Primary bedroom4′7″ × 8′10″41 sq.ft.
- Bathroom4′7″ × 8′10″41 sq.ft.
- Bedroom 210′2″ × 8′6″87 sq.ft.
- Bedroom 313′9″ × 8′10″122 sq.ft.
- Recreation12′6″ × 17′9″221 sq.ft.
- Bathroom8′2″ × 4′3″35 sq.ft.
- Utility room13′1″ × 10′2″133 sq.ft.
- Other4′11″ × 12′2″60 sq.ft.
Around this home
Listing details
Helpful tools
Your HOMEH agent

"I would see it this week."
Ask HOMEH about this home
Price, neighbourhood, monthly cost. Ask anything.
HOMEH Intelligent Agent is an AI, not a licensed representative. Check anything important with your agent.