
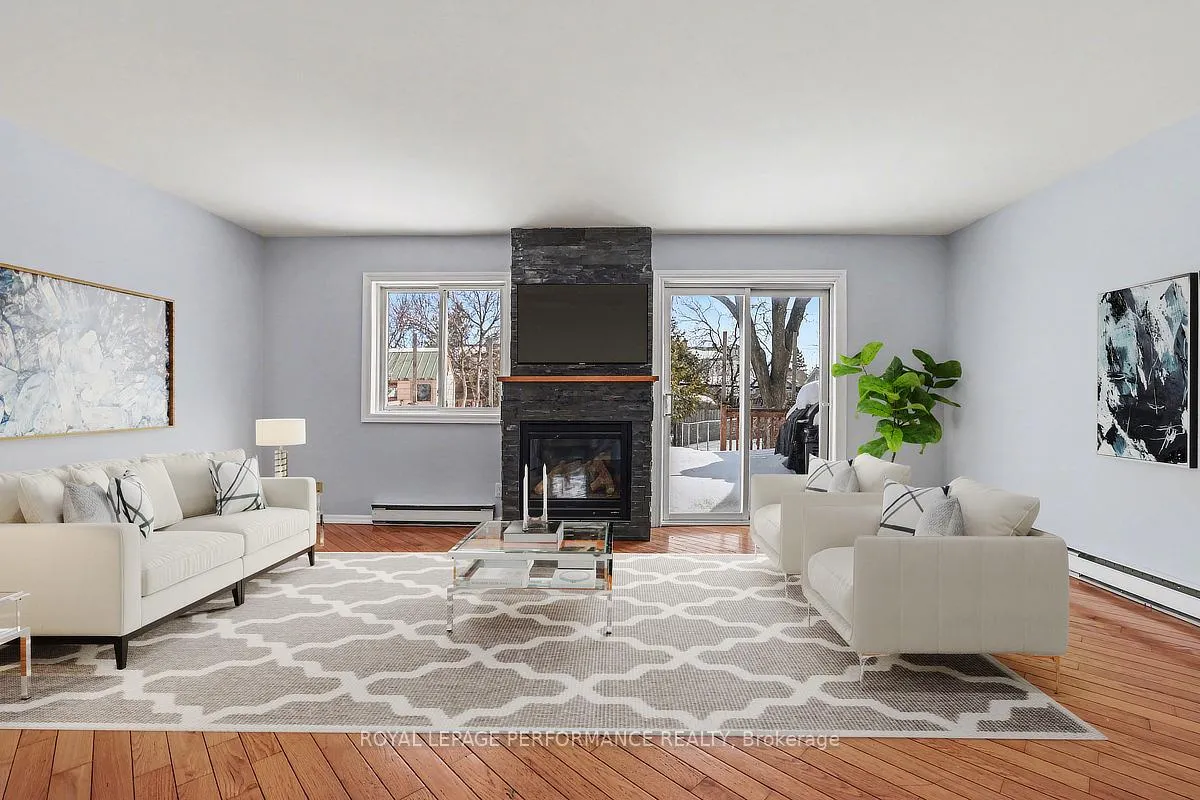
 See all 35 photos
Property history

This listing has ended. It is no longer available.
Property not available for sale or for rent.
Ask about this home
A HOMEH agent will answer your questions about this home.Ask HOMEH
About this home
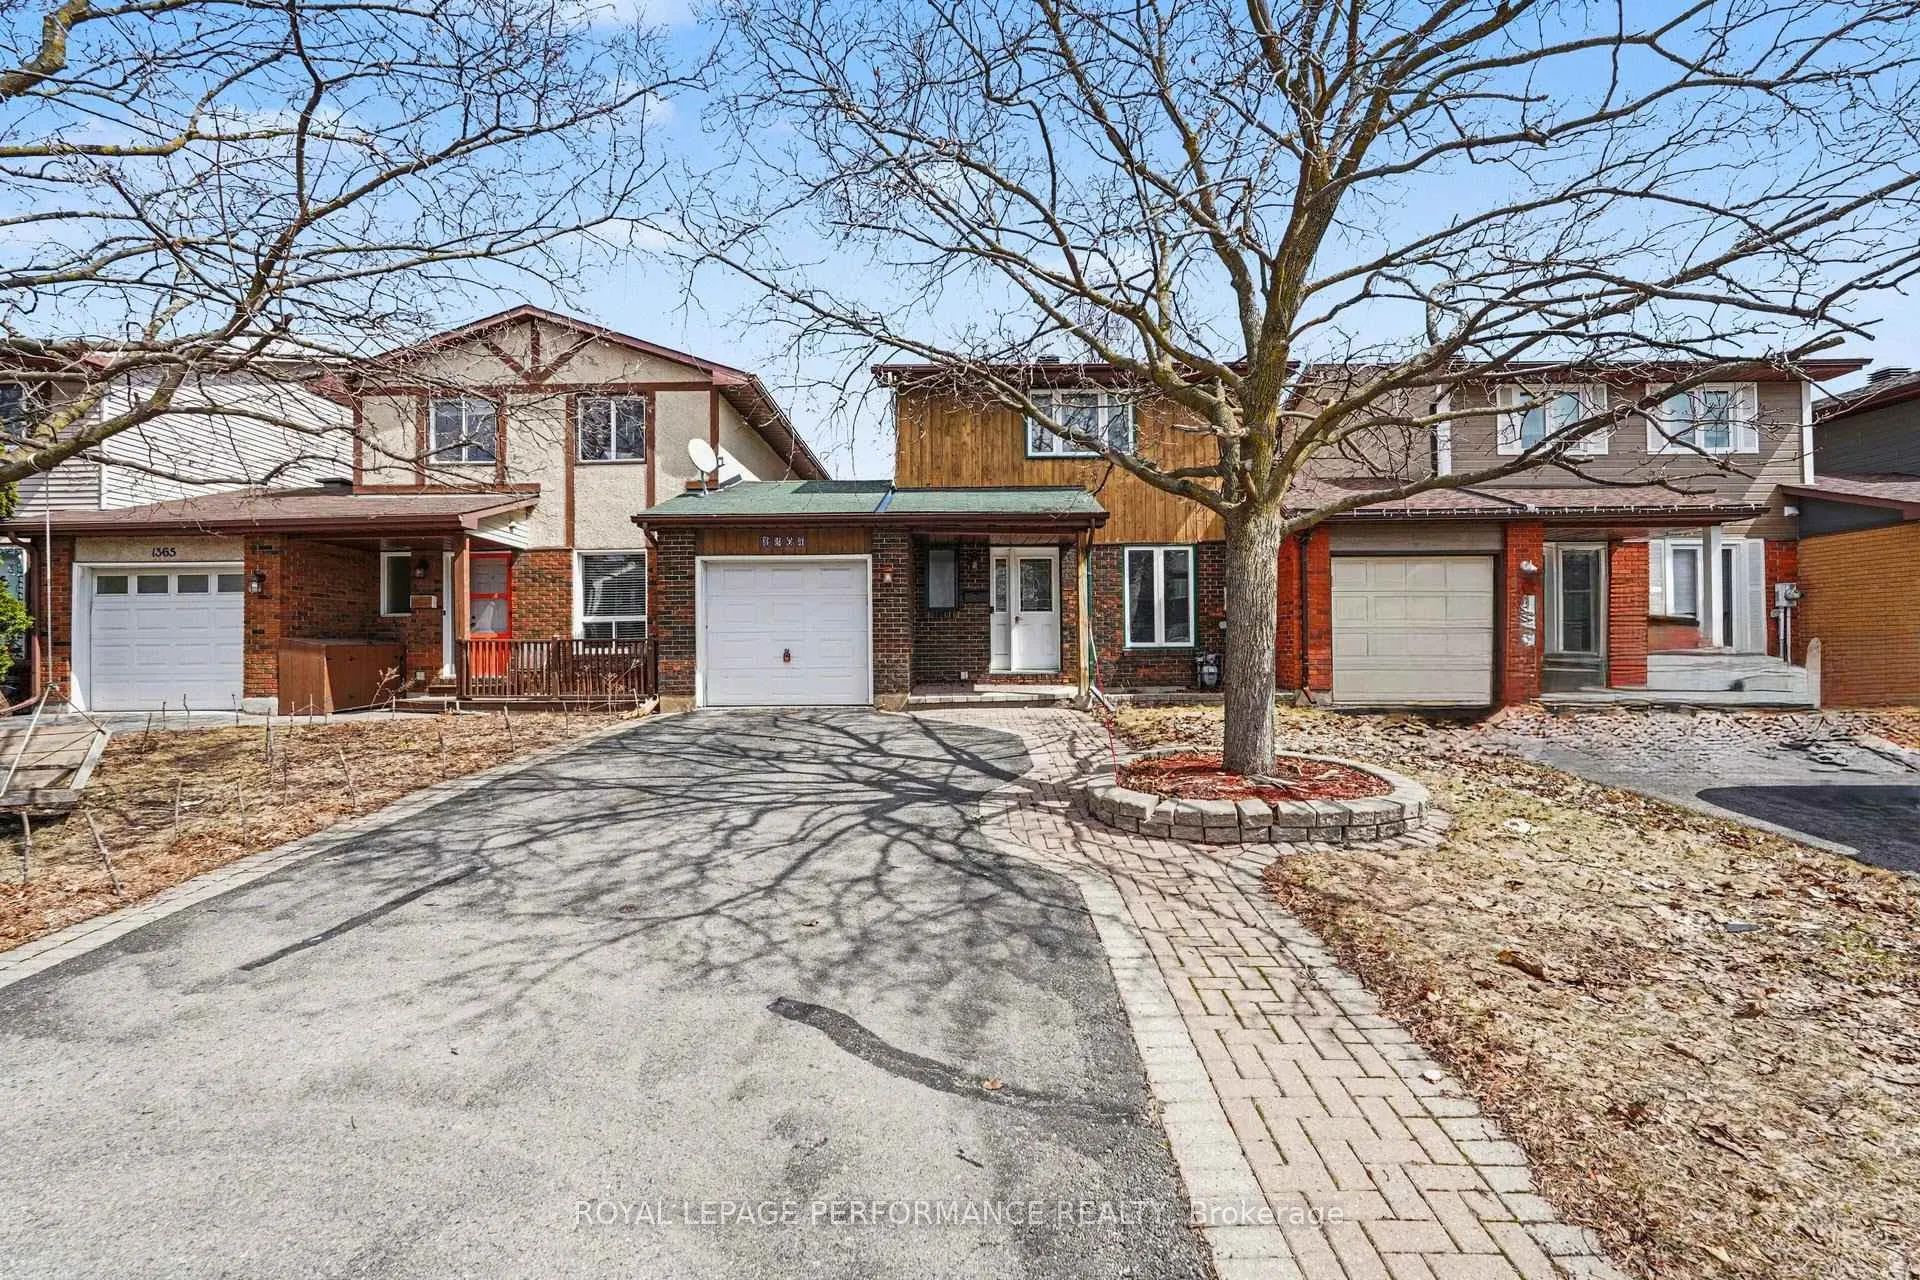
1367 Cedarcroft Crescent, Ottawa
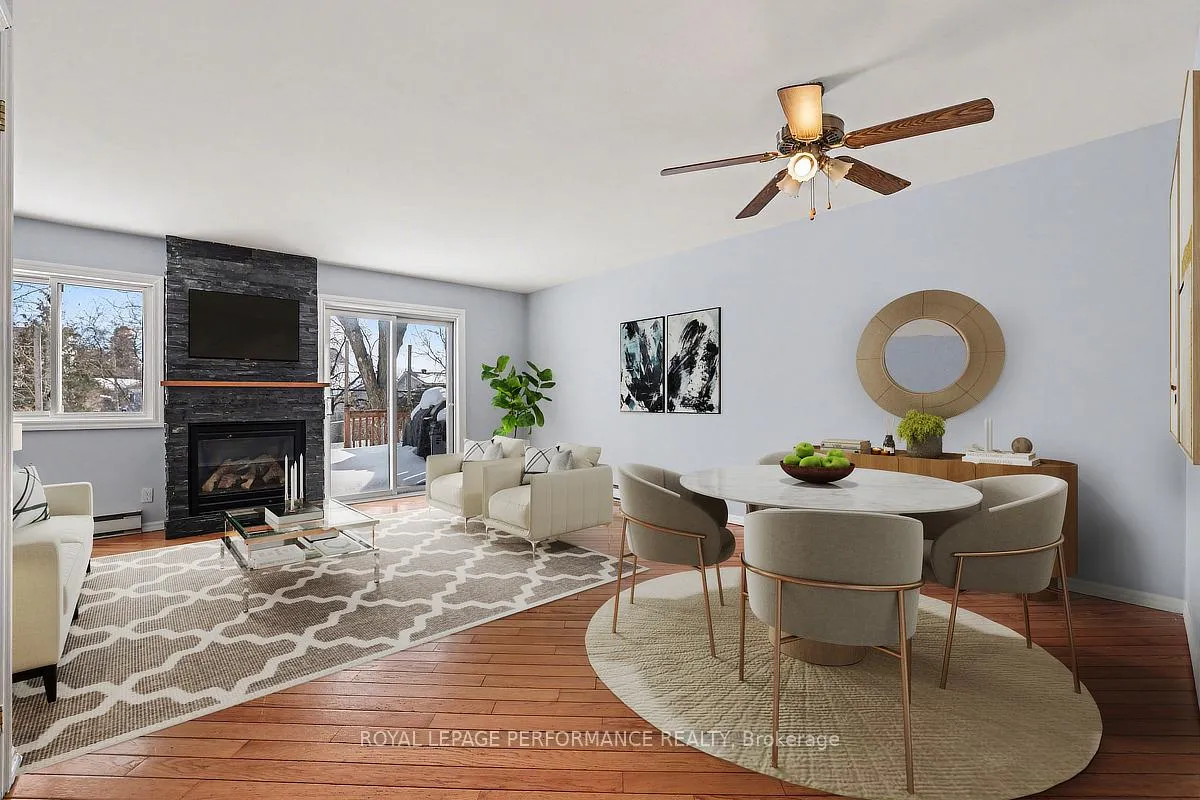
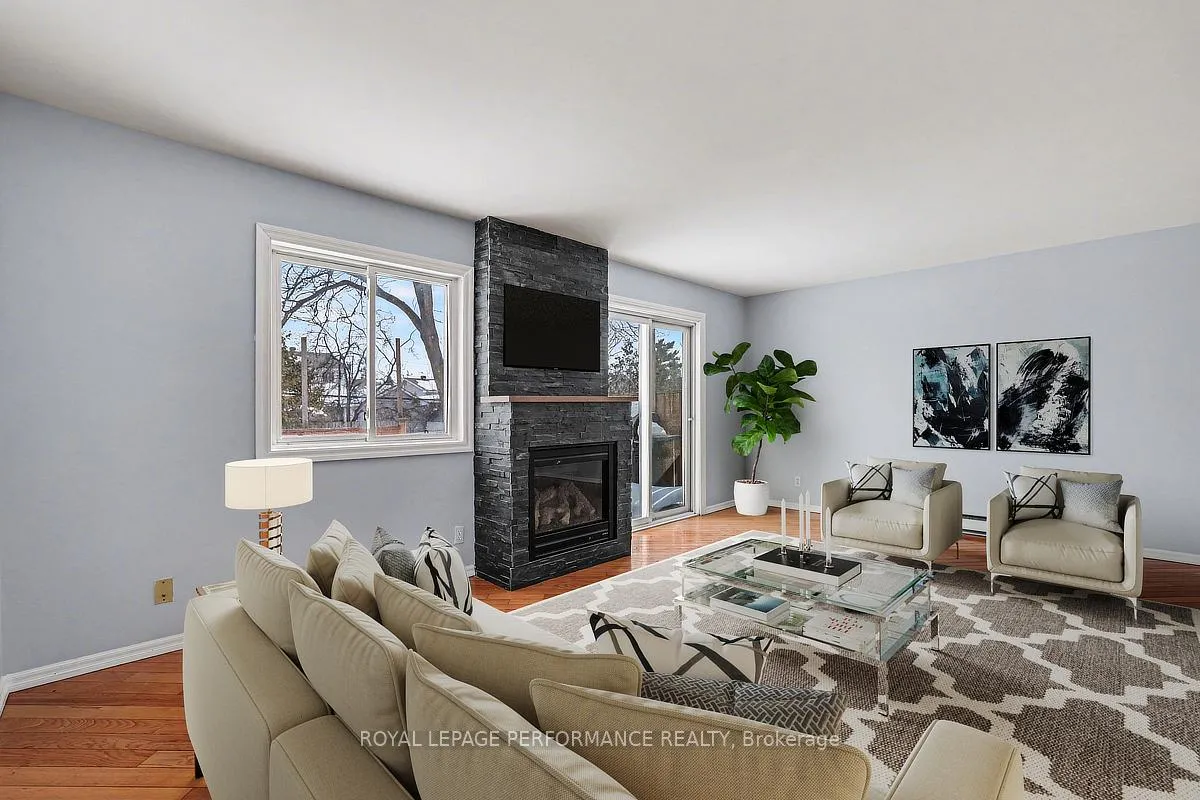
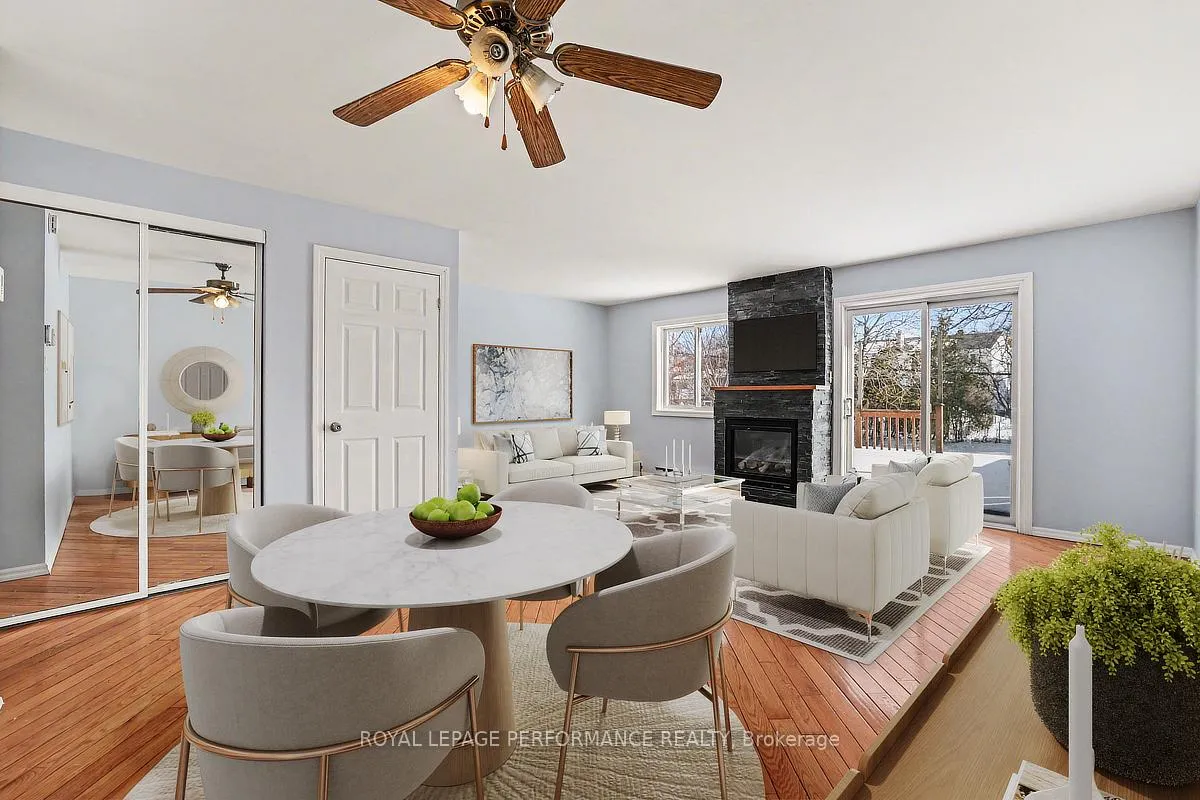
Rarely offered! Attached only by the garages on each side, this unique home offers a rare sense of privacy and separation compared to typical attached properties. Set on a deep 135 ft fully fenced lot, this beautifully refreshed, move-in ready home features HARDWOOD flooring on TWO LEVELS and is ideally located in a convenient neighbourhood close to every amenity. Freshly painted throughout in 2026, the main level offers a bright open-concept living and dining area with hardwood flooring, anchored by a cozy gas fireplace w/ blower for heating. Patio doors lead directly to the backyard, creating a welcoming space ideal for everyday living and entertaining. The beautifully updated kitchen is a standout feature, offering an excellent layout with abundant cabinetry and preparation space. Stylish updates completed in 2026 include QUARTZ countertops, a modern backsplash and newer appliances including fridge(26), stove(26) and hood fan (26), creating a space that is both elegant and functional. A fully updated powder room with Quartz counter (26) completes the main level. Upstairs, hardwood flooring continues throughout. The bright and spacious primary bedroom offers a generous closet, while two additional well-sized bedrooms provide flexibility for family, guests or a home office. A full 4-piece bathroom serves the upper level. The finished lower level adds valuable living space with a large recreation room, laundry area and ample storage. Step outside to enjoy the deep fully fenced backyard, perfect for relaxing, entertaining or family play. The attached garage provides convenient backyard access, and the extended PRIVATE driveway accommodates parking for up to three vehicles. Additional updates include PVC windows, roof shingles (11) & owned hot water tank (20). Ideally located just minutes to Pineview Golf Course, parks, Blair LRT, transit and the many shops and amenities along Ogilvie Road.
Facts & features
Ask about this home
A HOMEH agent will answer your questions about this home.
Rooms
11 rooms · 2 bathrooms
- Living room19′4″ × 10′5″202 sq.ft.
- Dining room13′1″ × 8′2″107 sq.ft.
- Kitchen9′11″ × 10′5″104 sq.ft.
- Bathroom3′8″ × 6′4″23 sq.ft.
- Foyer5′ × 10′2″51 sq.ft.
- Primary bedroom14′11″ × 10′5″156 sq.ft.
- Bedroom 29′3″ × 12′7″116 sq.ft.
- Bedroom 38′8″ × 9′1″78 sq.ft.
- Bathroom9′3″ × 5′2″48 sq.ft.
- Recreation18′3″ × 28′10″525 sq.ft.
- Utility room9′ × 10′5″94 sq.ft.
Around this home
Listing details
Helpful tools
Your HOMEH agent
"I would see it this week."
Ask HOMEH about this home
Price, neighbourhood, monthly cost. Ask anything.
HOMEH Intelligent Agent is an AI, not a licensed representative. Check anything important with your agent.