
 See all 50 photos
Property history

This listing has ended. It is no longer available.
Property not available for sale or for rent.
Ask about this home
A HOMEH agent will answer your questions about this home.Ask HOMEH
About this home
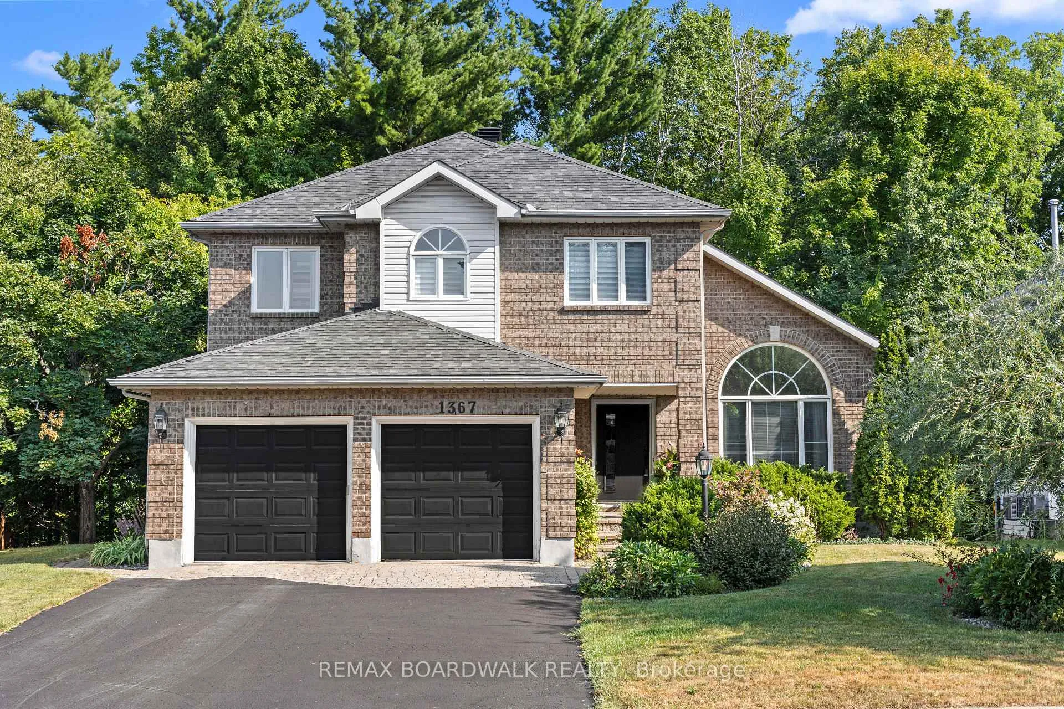
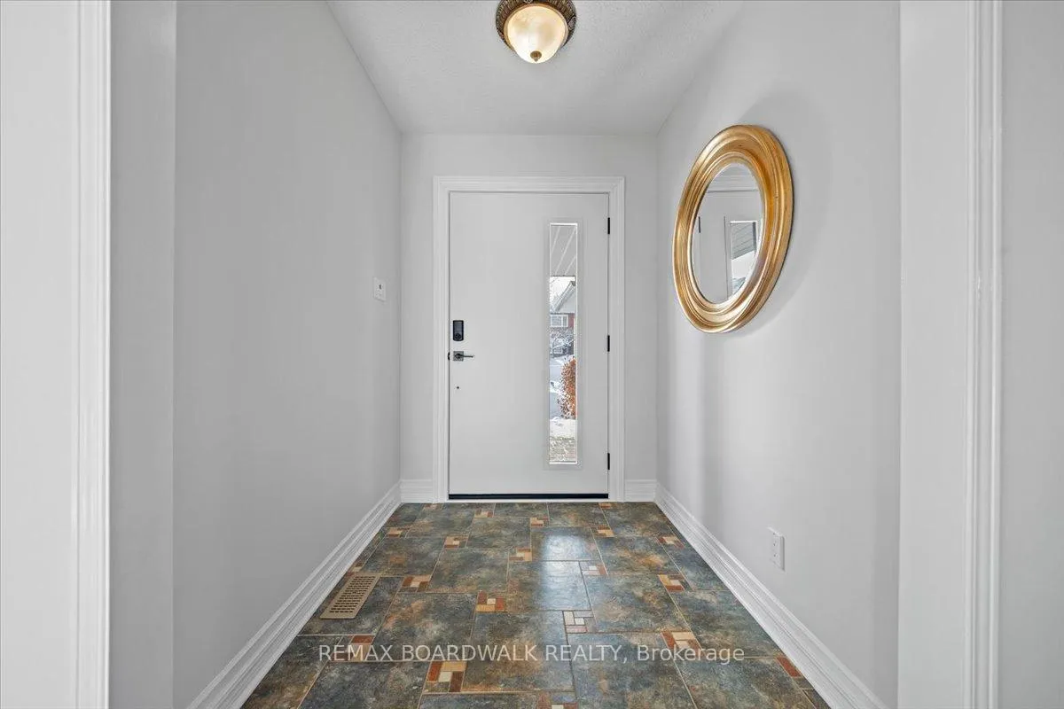
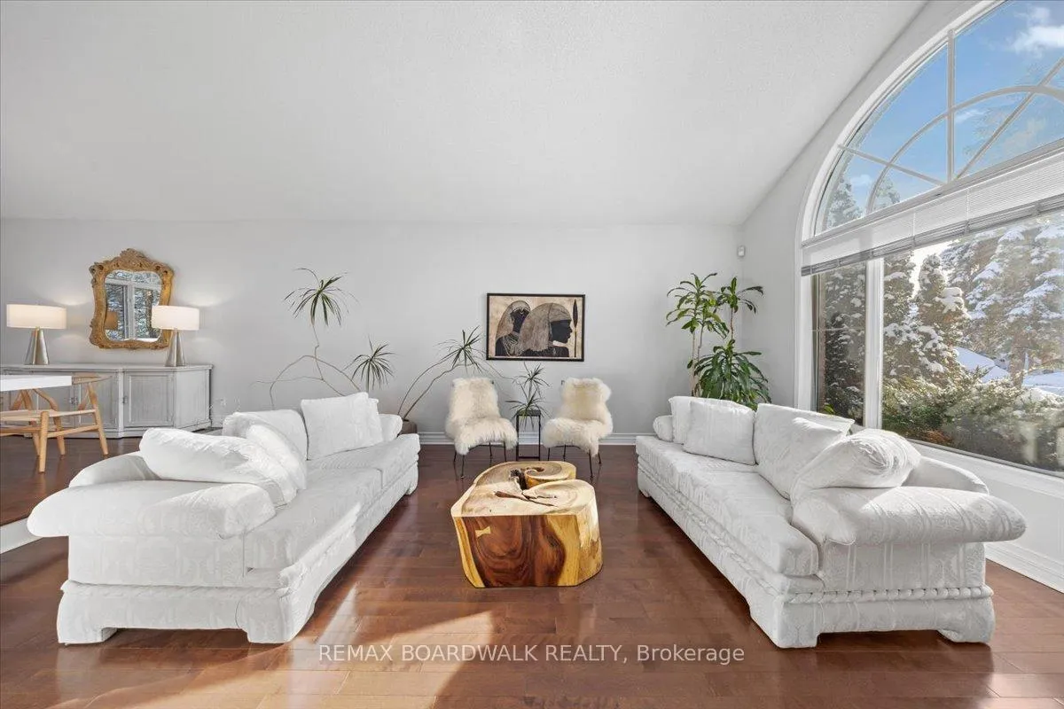
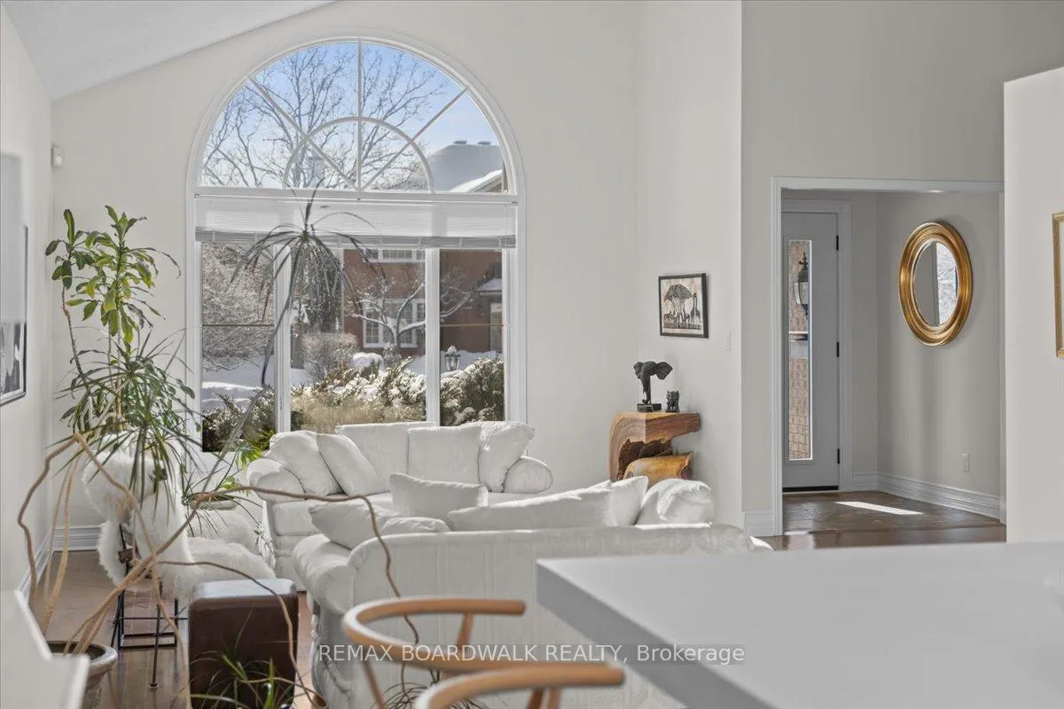
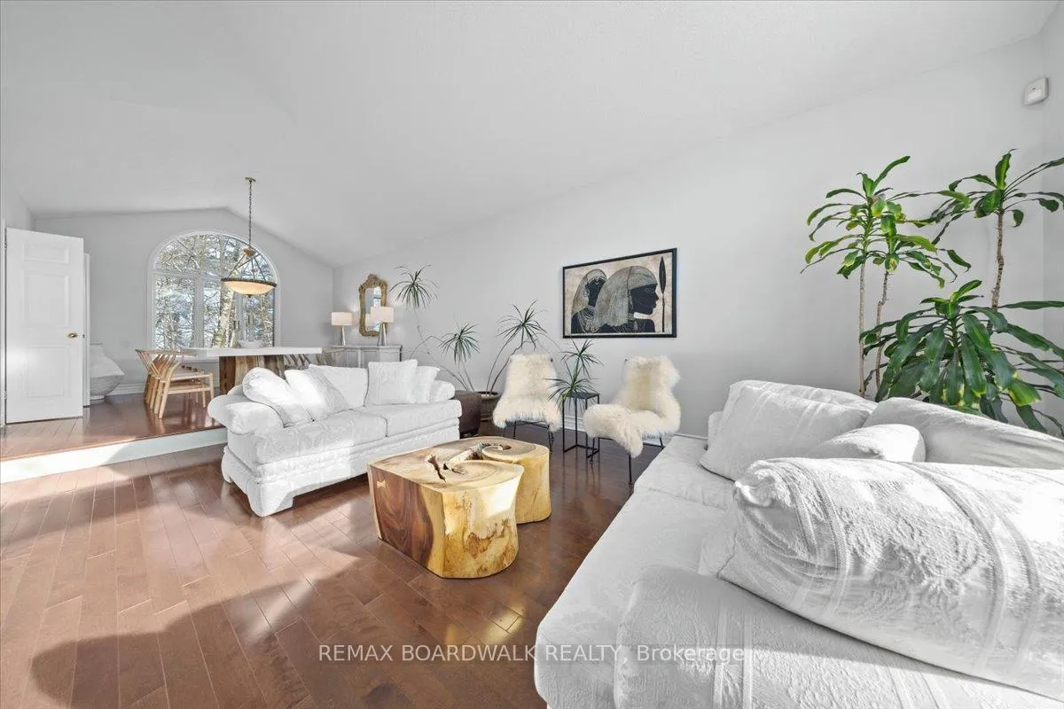
Prestigious 4+1 bedroom home w/pie-shaped rear yard backing onto ravine, twin garage doors, multiple roof peaks, curved transom windows, brick front exterior, interlock walkway, covered front entrance, modern front door w/vertical transom, foyer w/ceramic tile & closet, high baseboards, Victoria-style open hardwood staircase & 2-storey high ceiling, living room w/vaulted ceilings, wide-plank hardwood flooring & oversized windows, dining room w/ravine views & butler doors, stylish centre-island kitchen w/granite countertops, recessed sink, pot drawers, marble backsplash, detailed upper and lower mouldings, custom hood-fan, built-in oven & microwave, 4 x burner induction cooktop, deep 24-inch pantry w/pull-out shelving, eating area w/panoramic windows & twin garden doors onto elevated entertainment-sized deck, sunken family room w/pot lighting & wood-burning fireplace framed in marble, open main-floor den w/glass doors & California shutters, 2-pc powder room, main-floor laundry room w/soaker sink & side-door entrance, 2nd level landing w/hardwood, mezzanine railings & linen closet, primary bedroom retreat w/French doors, multiple windows, soft pot lighting, updated spa-style ensuite w/double raised boxed sinks & waterfall taps, quartz-topped vanity, oversized ceramic tile flooring, double-wide glass shower w/rain head and European faucet, stand alone soaker tub positioned w/serene ravine views, deep double-sided walk-in closet, 3 x additional bedrooms w/generous closet space, 4-pc main bathroom w/extra linen storage & window bench seat, straight staircase to multifunctional recreation room w/9-ft high ceilings, twin oversized chest-height windows, coffered ceiling, pot lighting, gas fireplace & entertainment bar, 5th bedroom w/double closets, 3-pc bathroom w/stand-up shower, exercise room w/seasonal closet, storage room w/built-in shelving, rear yard framed by mature trees & side fencing, 2x car garage w/inside access, 24 Hour Irrevocable on Offers
Facts & features
Ask about this home
A HOMEH agent will answer your questions about this home.
Rooms
14 rooms · 4 bathrooms
- Living room19′ × 12′8″240 sq.ft.
- Dining room13′8″ × 12′8″173 sq.ft.
- Kitchen14′9″ × 9′5″139 sq.ft.
- Breakfast14′9″ × 8′10″130 sq.ft.
- Family room12′9″ × 15′11″203 sq.ft.
- Den12′11″ × 10′129 sq.ft.
- Primary bedroom16′5″ × 16′5″270 sq.ft.
- Bedroom 211′6″ × 10′4″119 sq.ft.
- Bedroom 311′6″ × 11′10″136 sq.ft.
- Bedroom 413′3″ × 10′1″134 sq.ft.
- Recreation32′3″ × 13′6″436 sq.ft.
- Bedroom 517′7″ × 14′11″263 sq.ft.
- Exercise room15′10″ × 9′2″145 sq.ft.
- Other32′3″ × 12′3″395 sq.ft.
Around this home
Listing details
Helpful tools
Your HOMEH agent
"I would see it this week."
Ask HOMEH about this home
Price, neighbourhood, monthly cost. Ask anything.
HOMEH Intelligent Agent is an AI, not a licensed representative. Check anything important with your agent.