

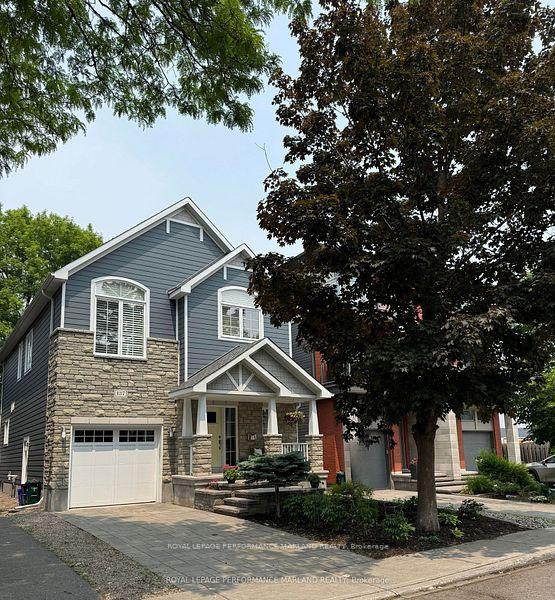
137 Glebe Avenue
137 Glebe Avenue
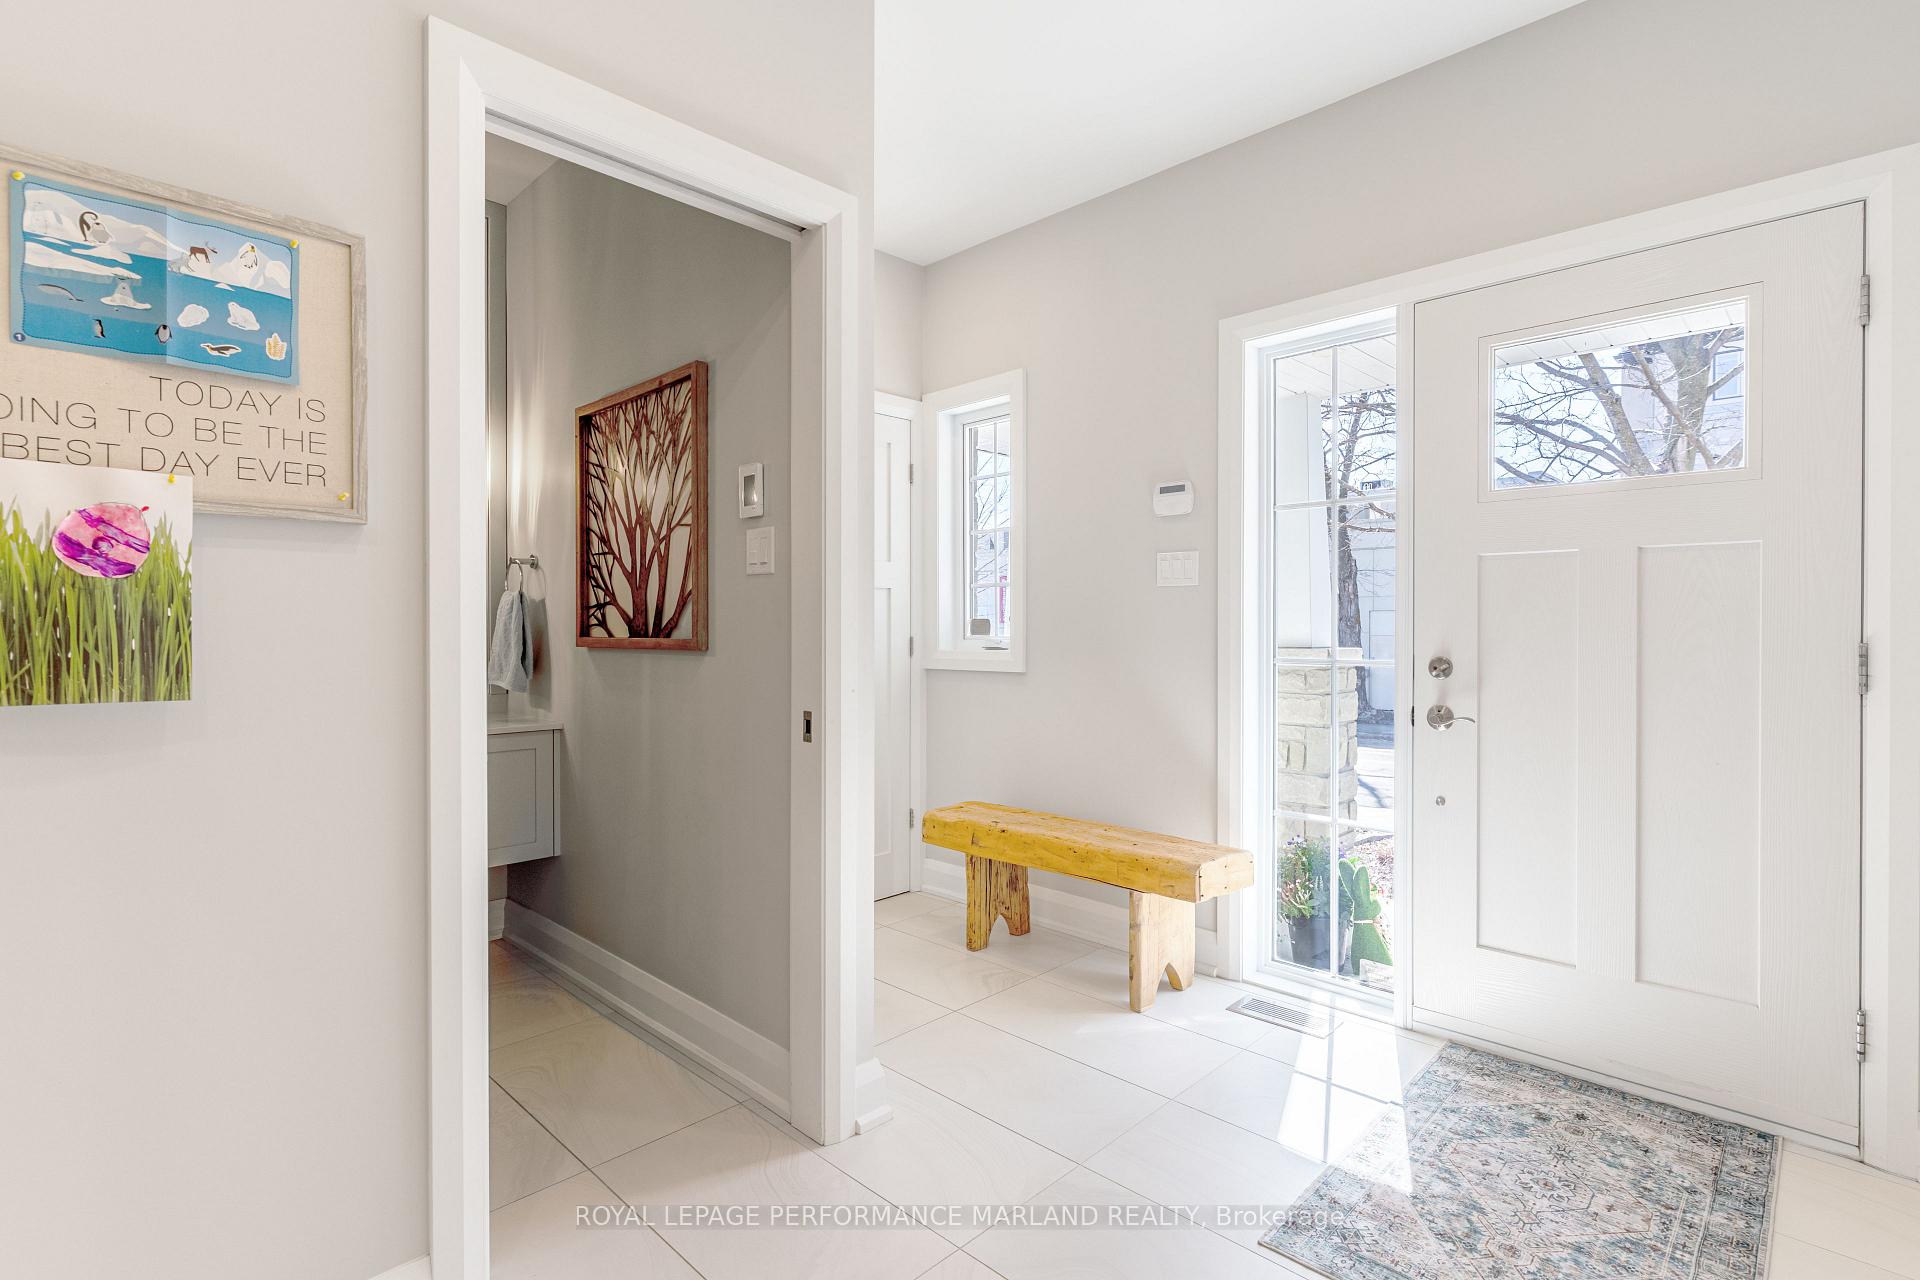 See all 34 photos
Property history
Facts and features
- BasementFinished
- Water, sewerMunicipal
- HeatingForced air
- CoolingCentral air
- Fireplace
- Central air
The homeDetached, 2-storey, 2,000–2,500 sq ft
- Type: Detached
- Style: 2-storey
- Living space: 2,000–2,500 sq ft
- Basement: Full, finished
InsideFireplace Yes, Rooms above ground 14, 4 + 1 in the basement
- Fireplace: Yes
- Rooms above ground: 14
- Bedrooms: 4 + 1 in the basement
- Bathrooms: 4
- Kitchens: 1
- Family room: Yes
Outside and lotOther, stone, Asphalt shingle, Poured concrete
- Exterior: Other, stone
- Roof: Asphalt shingle
- Foundation: Poured concrete
- Size: 32.94 × 95.11 ft
Parking1 Garage, Attached
- Spaces: 1 Garage
- Garage: Attached
Heating, water and powerForced air, gas, Central air, Municipal water
- Heating: Forced air, gas
- Cooling: Central air
- Water: Municipal water
- Sewer: Municipal sewer
Costs and taxesTaxes $14,146 a year, HST included in the price
- Taxes, 2024: $14,146 a year
- HST: HST included in the price
Included in the saleDishwasher, washer, dryer, refrigerator, cook top, wall oven, microwave, bar fridge in basement, projector and screen in basement, frame tv in living room, tv in primary bedroom, central vac & accessories, Backyard barbeque
- Included: Dishwasher, washer, dryer, refrigerator, cook top, wall oven, microwave, bar fridge in basement, projector and screen in basement, frame tv in living room, tv in primary bedroom, central vac & accessories
- Not included: Backyard barbeque
Listing detailsX12270710, Sold, Jul 8, 2025
- MLS® number: X12270710
- Status: Sold
- Listed on: Jul 8, 2025
- Days on market: 48
- Updated: Aug 25, 2025
- Possession: Flexible
- Occupied by: Owner
- Listing brokerage: ROYAL LEPAGE PERFORMANCE MARLAND REALTY
About this home
137 Glebe Avenue, Ottawa (Glebe), ON K1S 2C4
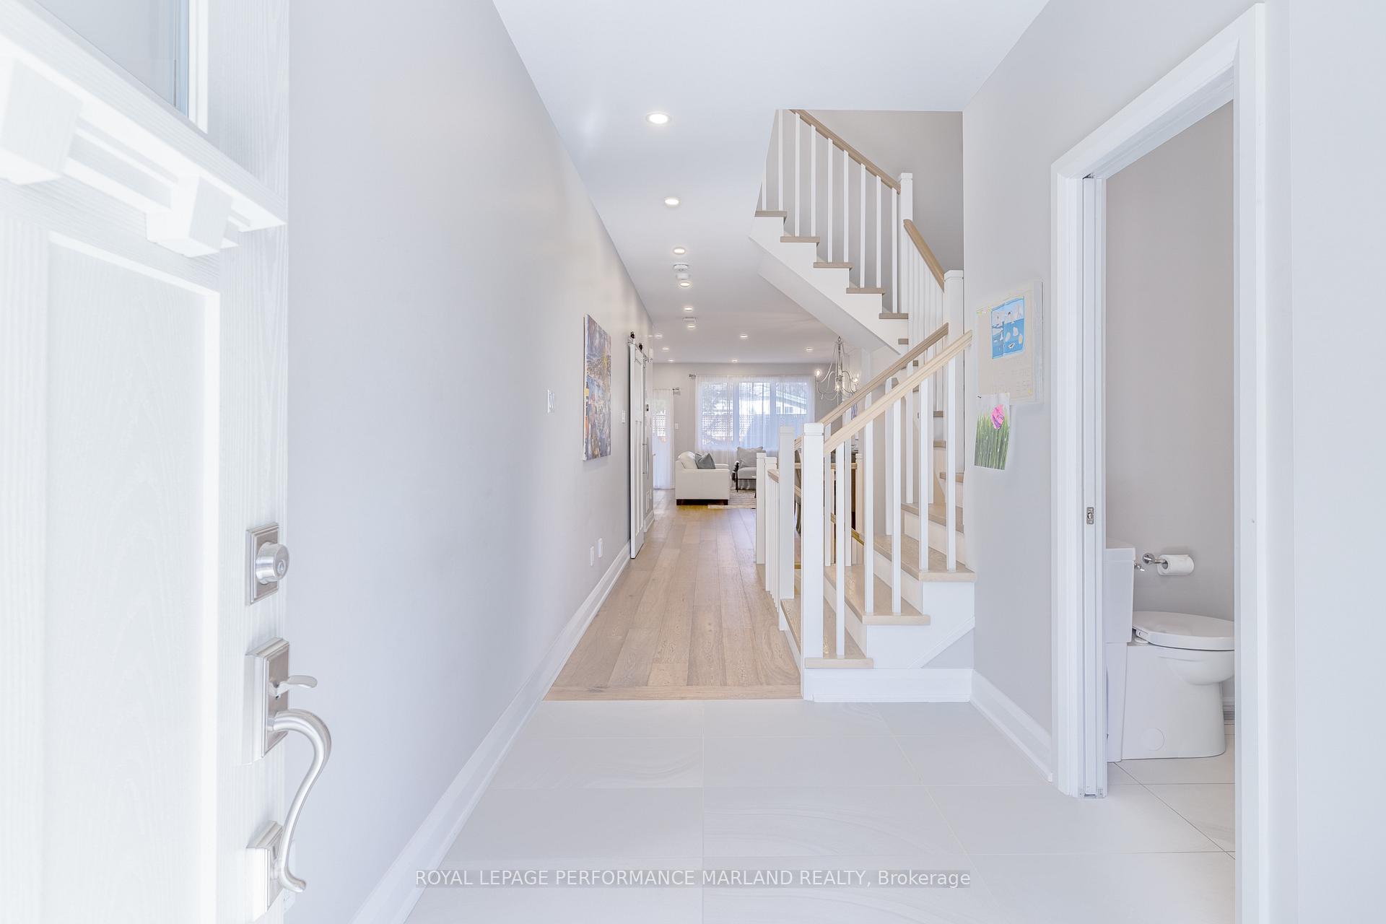
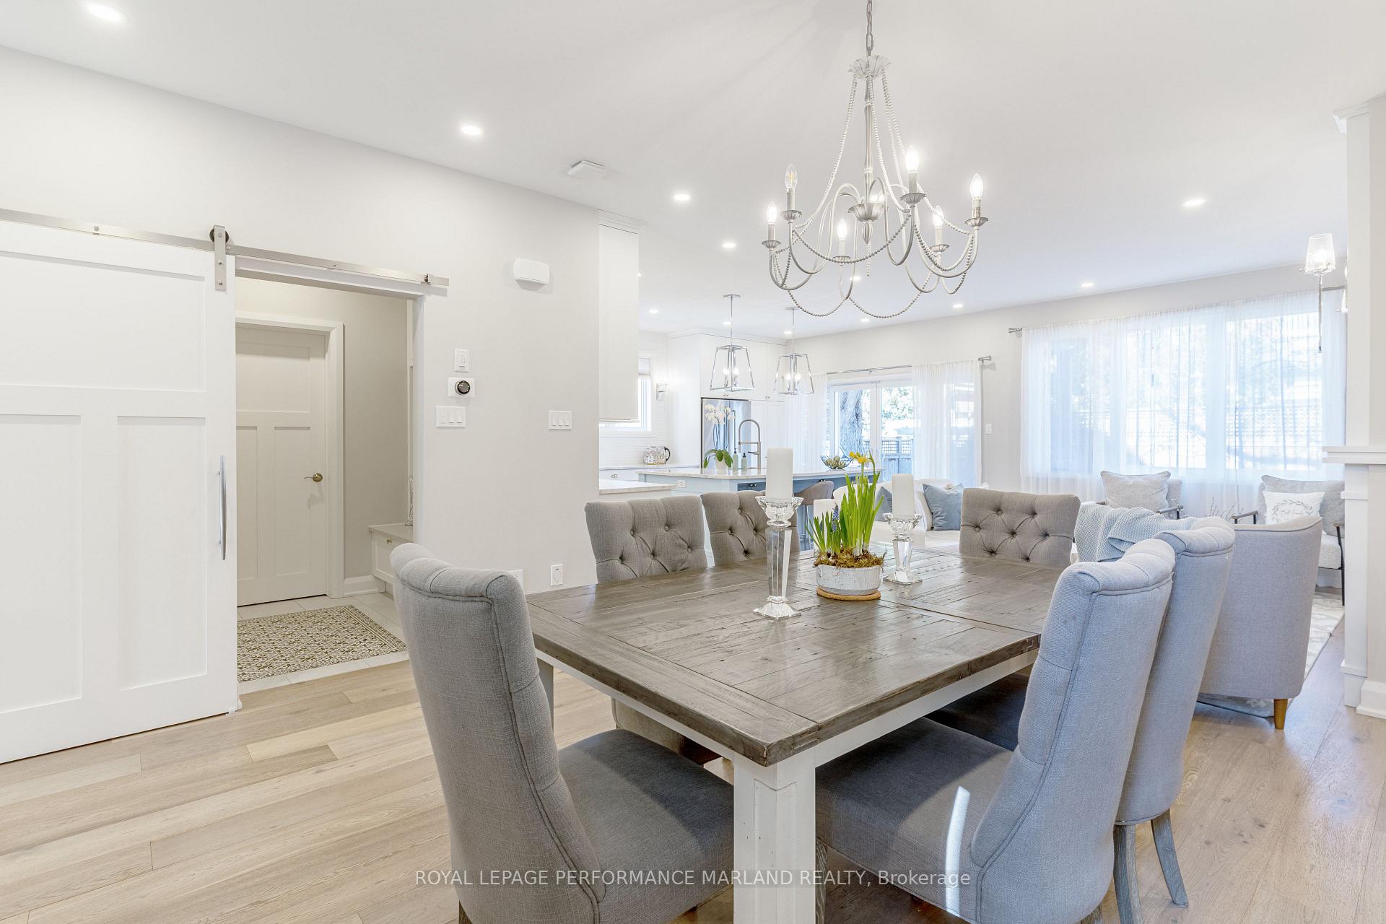
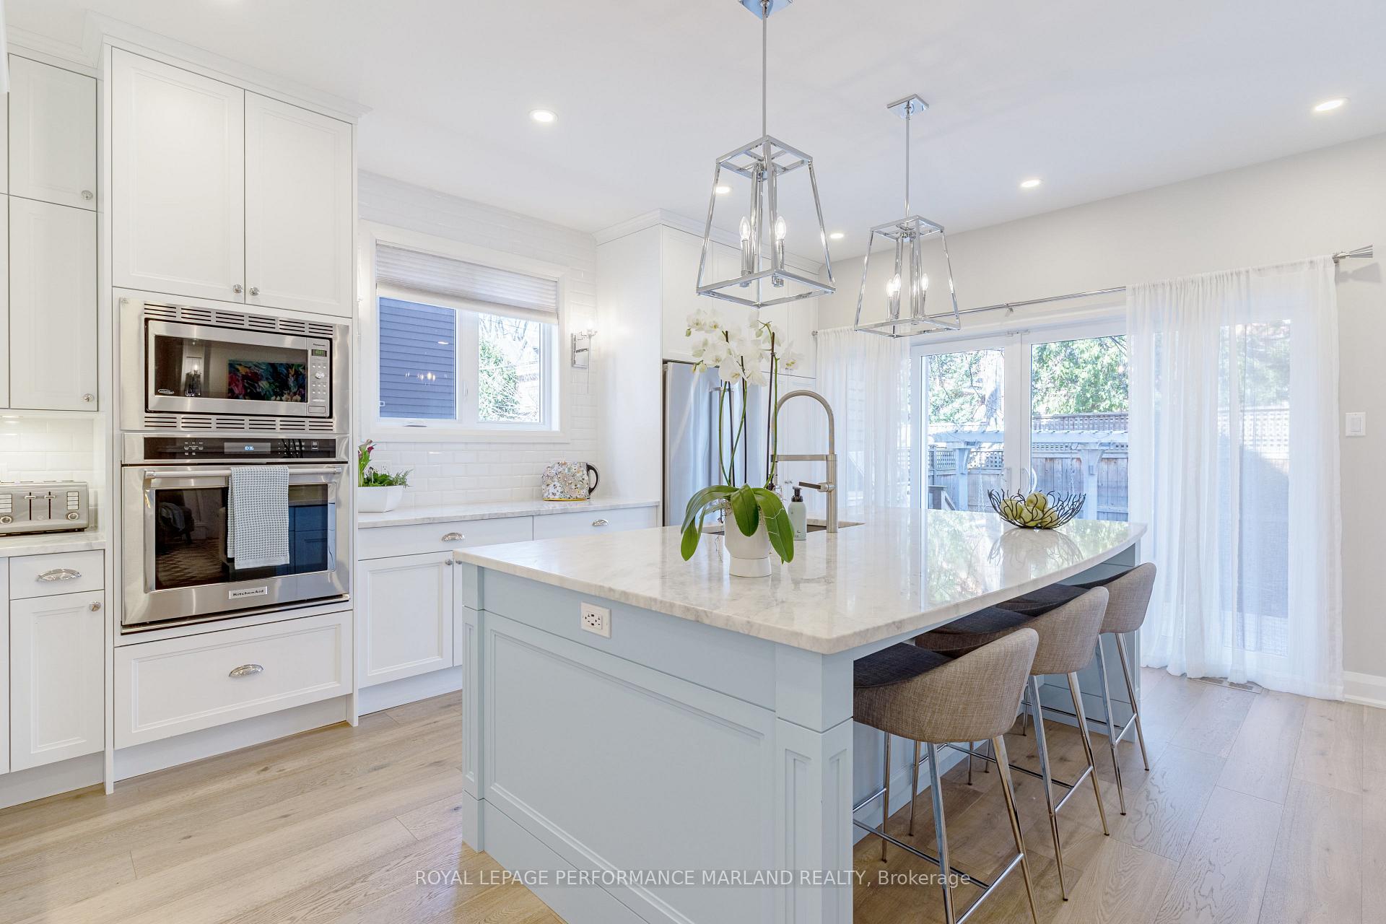
Urban living at its best! Custom, designer home built by top Ottawa infill builder. This home sparkles! Large footprint provides for a large foyer, mudroom, and part bath in addition to entertaining-sized living and dining rooms anchored by a custom Irprinia kitchen with abundant cabinetry and an oversized island. Second floor has four bedrooms with features of vaulted ceilings and oversized windows. Primary bedroom with walk-in closet that will be the envy of your friends and spa bathroom with oversized walk-in shower and floating tub. Laundry room with Irpinia cabinets and drying rack with insulated walls for quiet late-night laundry! Fully finished basement with custom bathroom complete with steam shower, extra bedroom, family room with fireplace, wet bar, home theatre with drop-down screen - all heated by hydronic in floor heat! Enjoy the low-maintenance exterior with a completely landscaped and fenced yard! 48HR irrevocable on all offers.
Ask about this home
A HOMEH agent will answer your questions about this home.
Around this home
Daily convenience, out of 100, from the distances below
Schools nearby
School rating, out of 10.
Helpful calculators
Your HOMEH agent

"I would see it this week."