
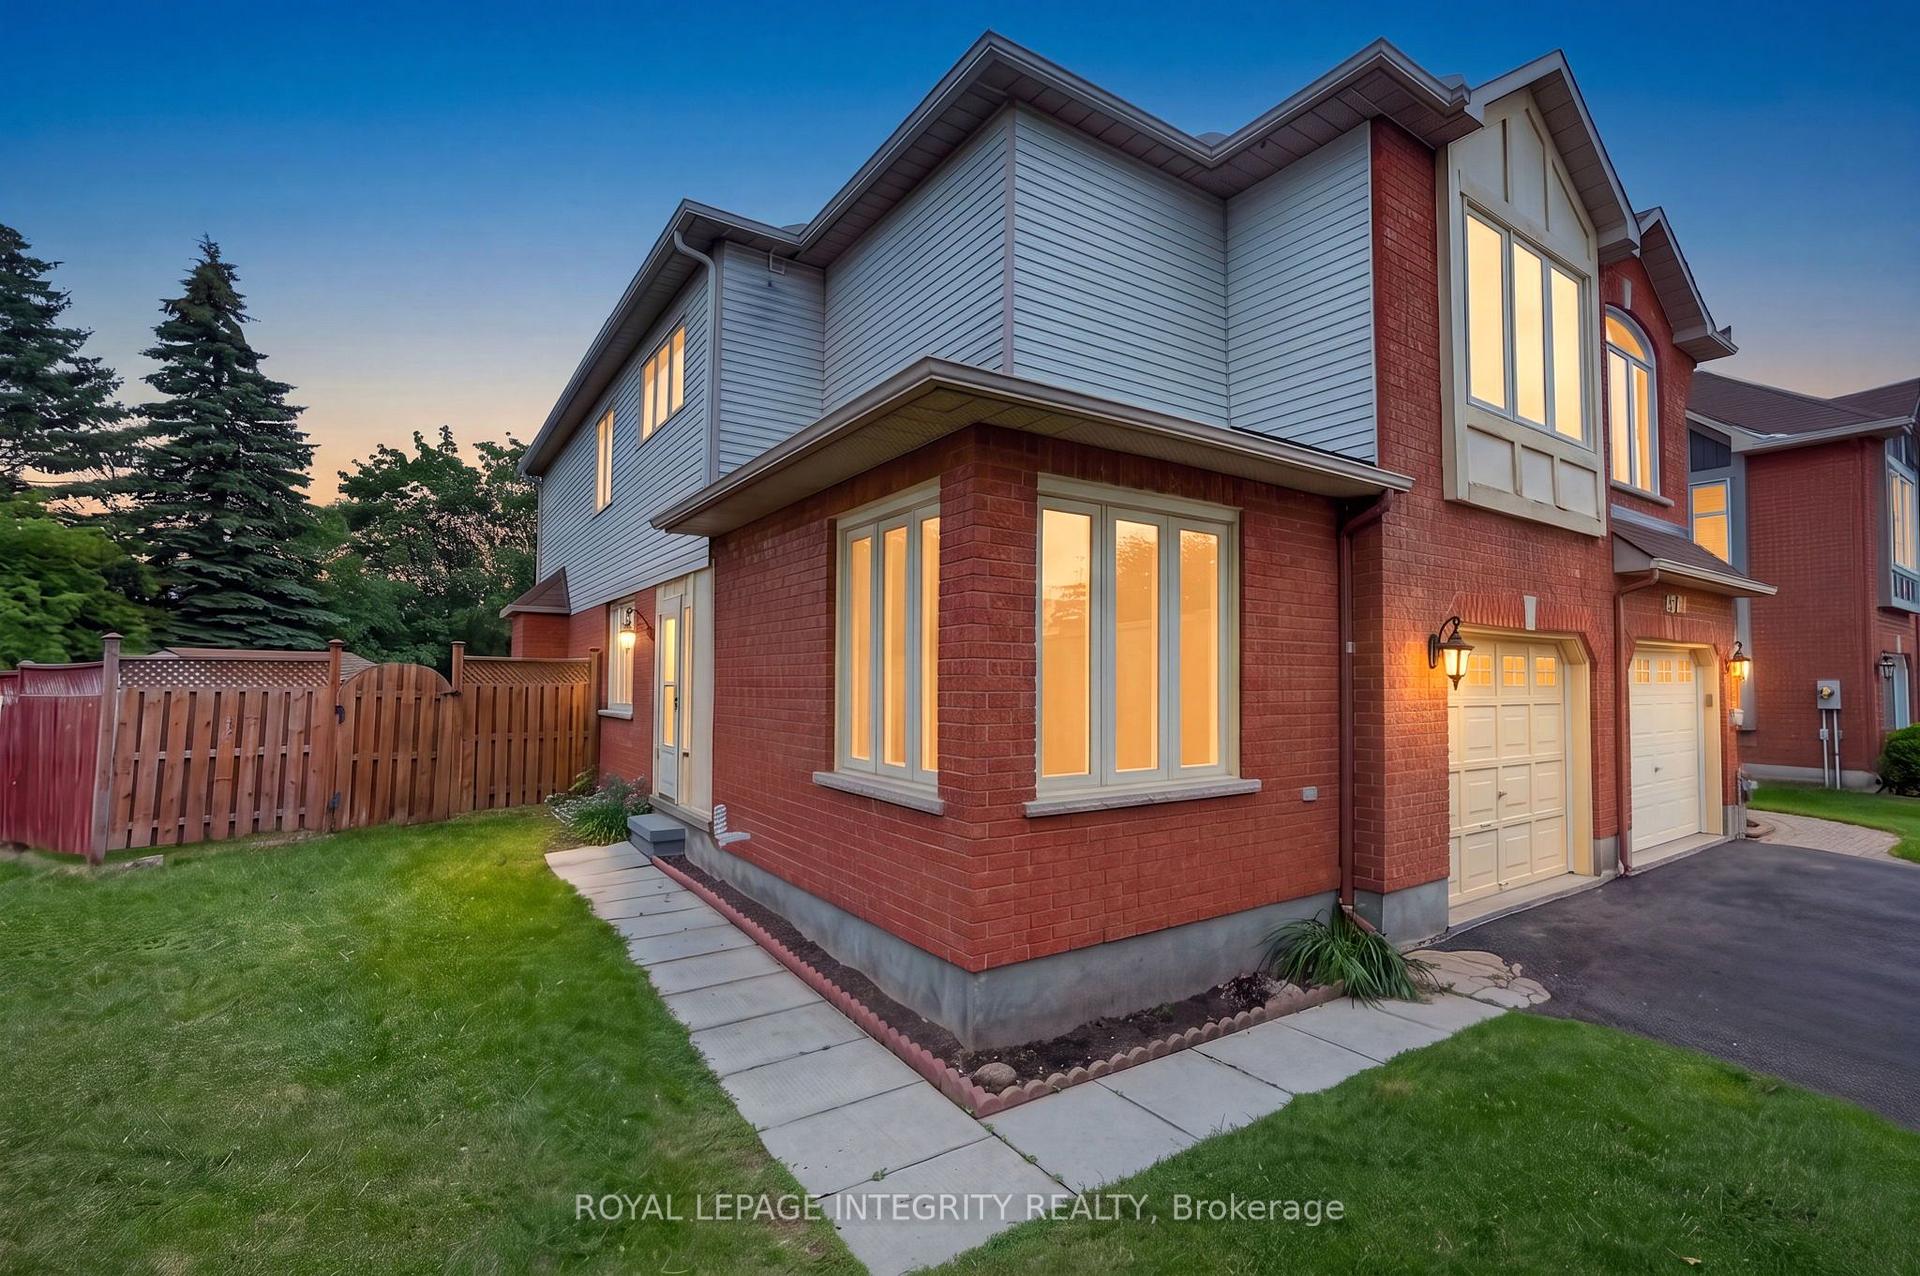
137 Hunterswood Crescent
Ottawa (Hunt Club Park)137 Hunterswood Crescent
Ottawa (Hunt Club Park)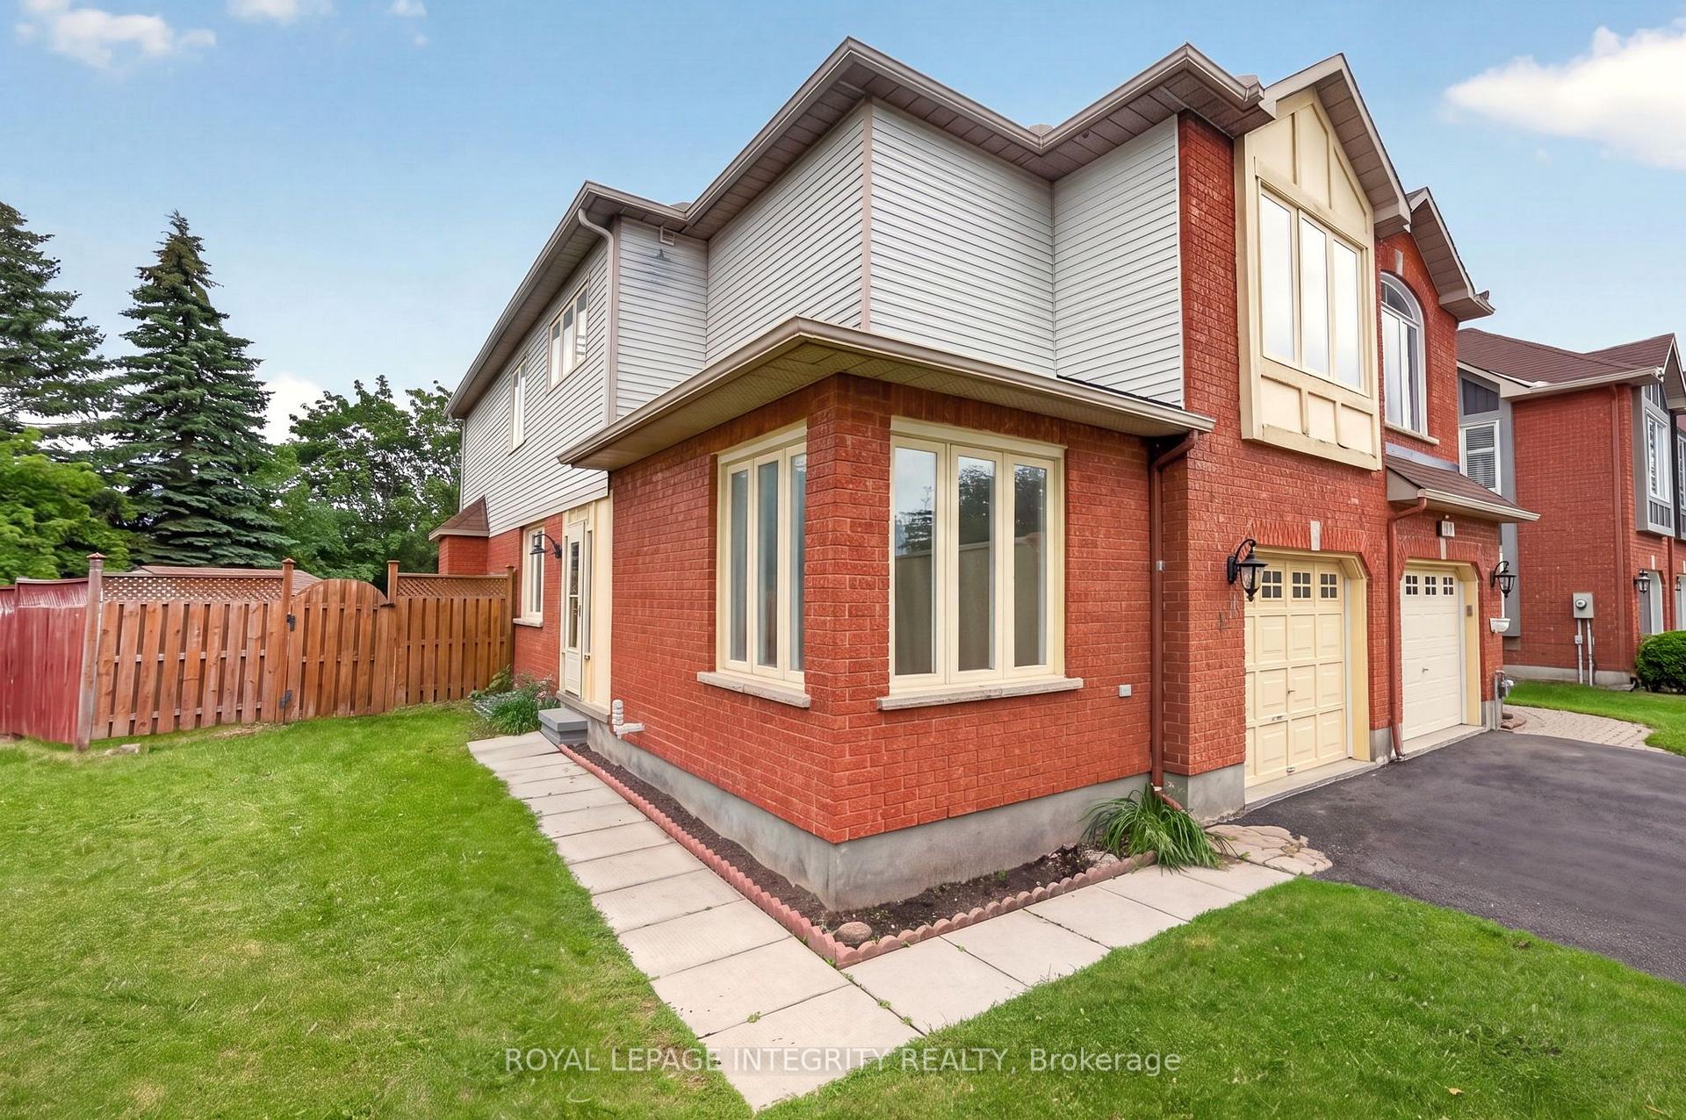
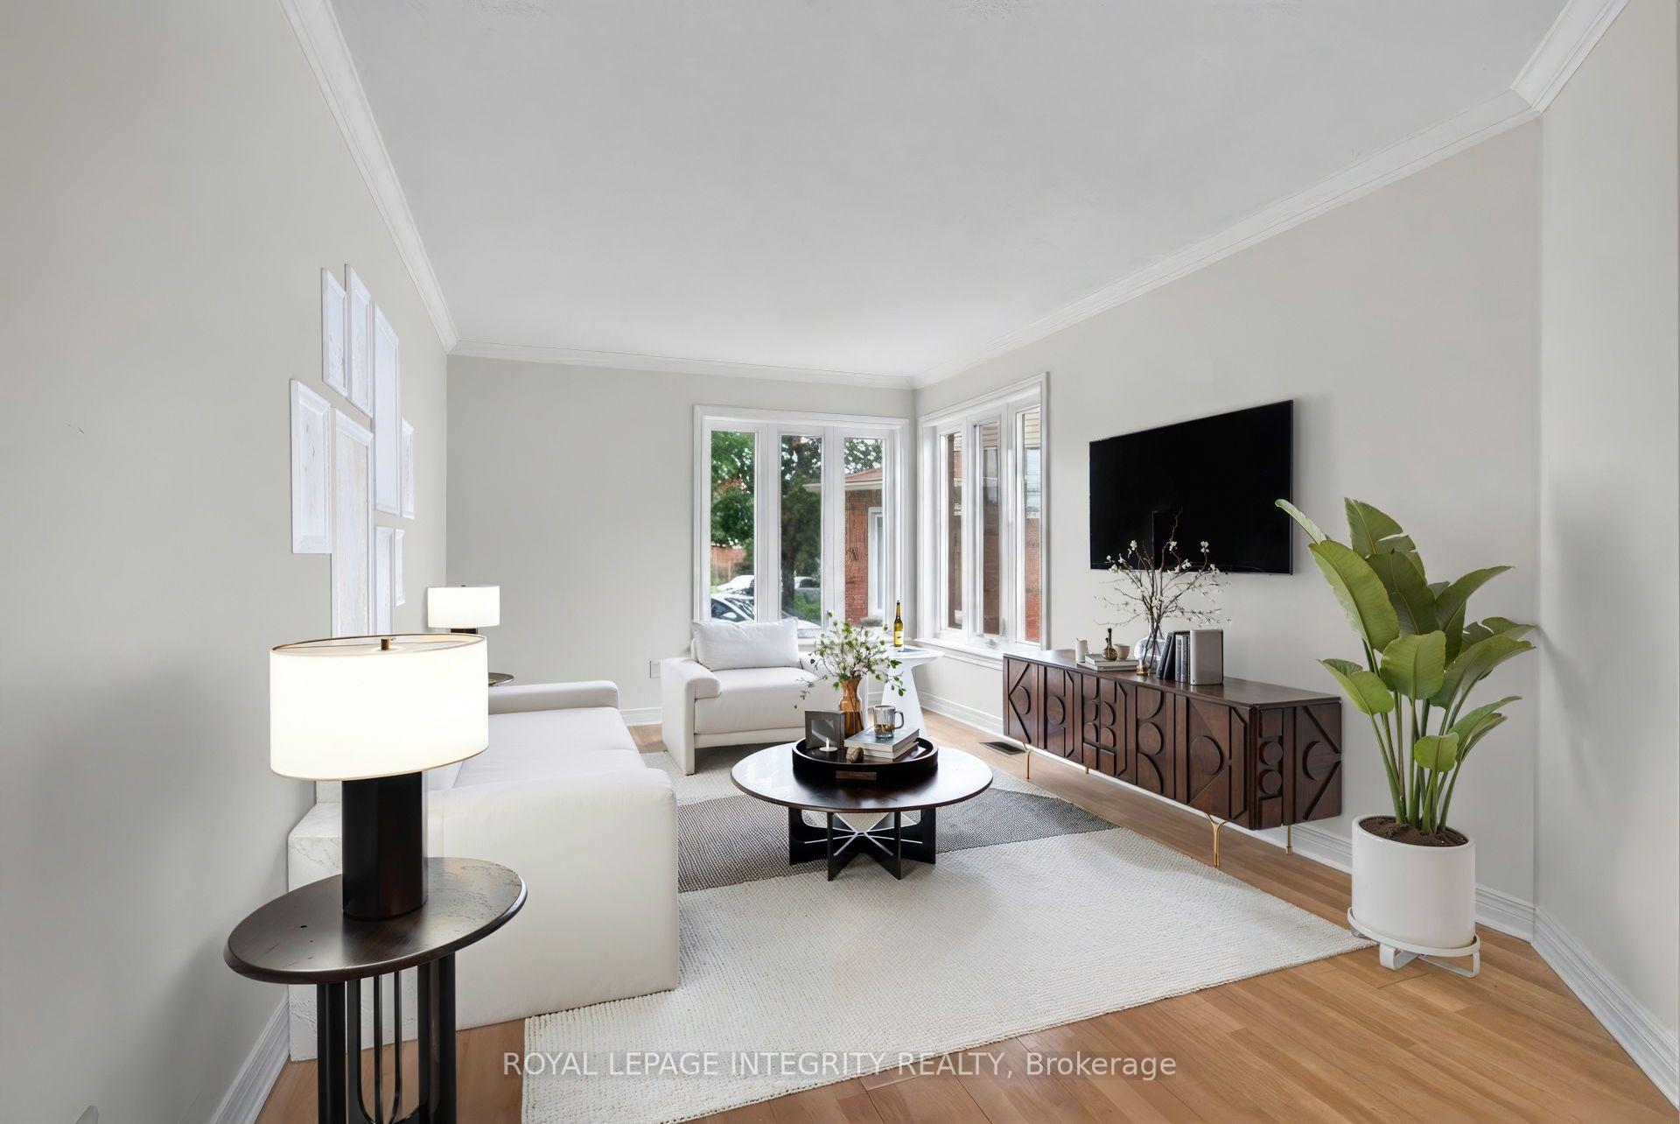 See all 50 photos
Property history

This listing has ended. It is no longer available.
Property not available for sale or for rent.
Ask about this home
A HOMEH agent will answer your questions about this home.Ask HOMEH
About this home
137 Hunterswood Crescent, Ottawa
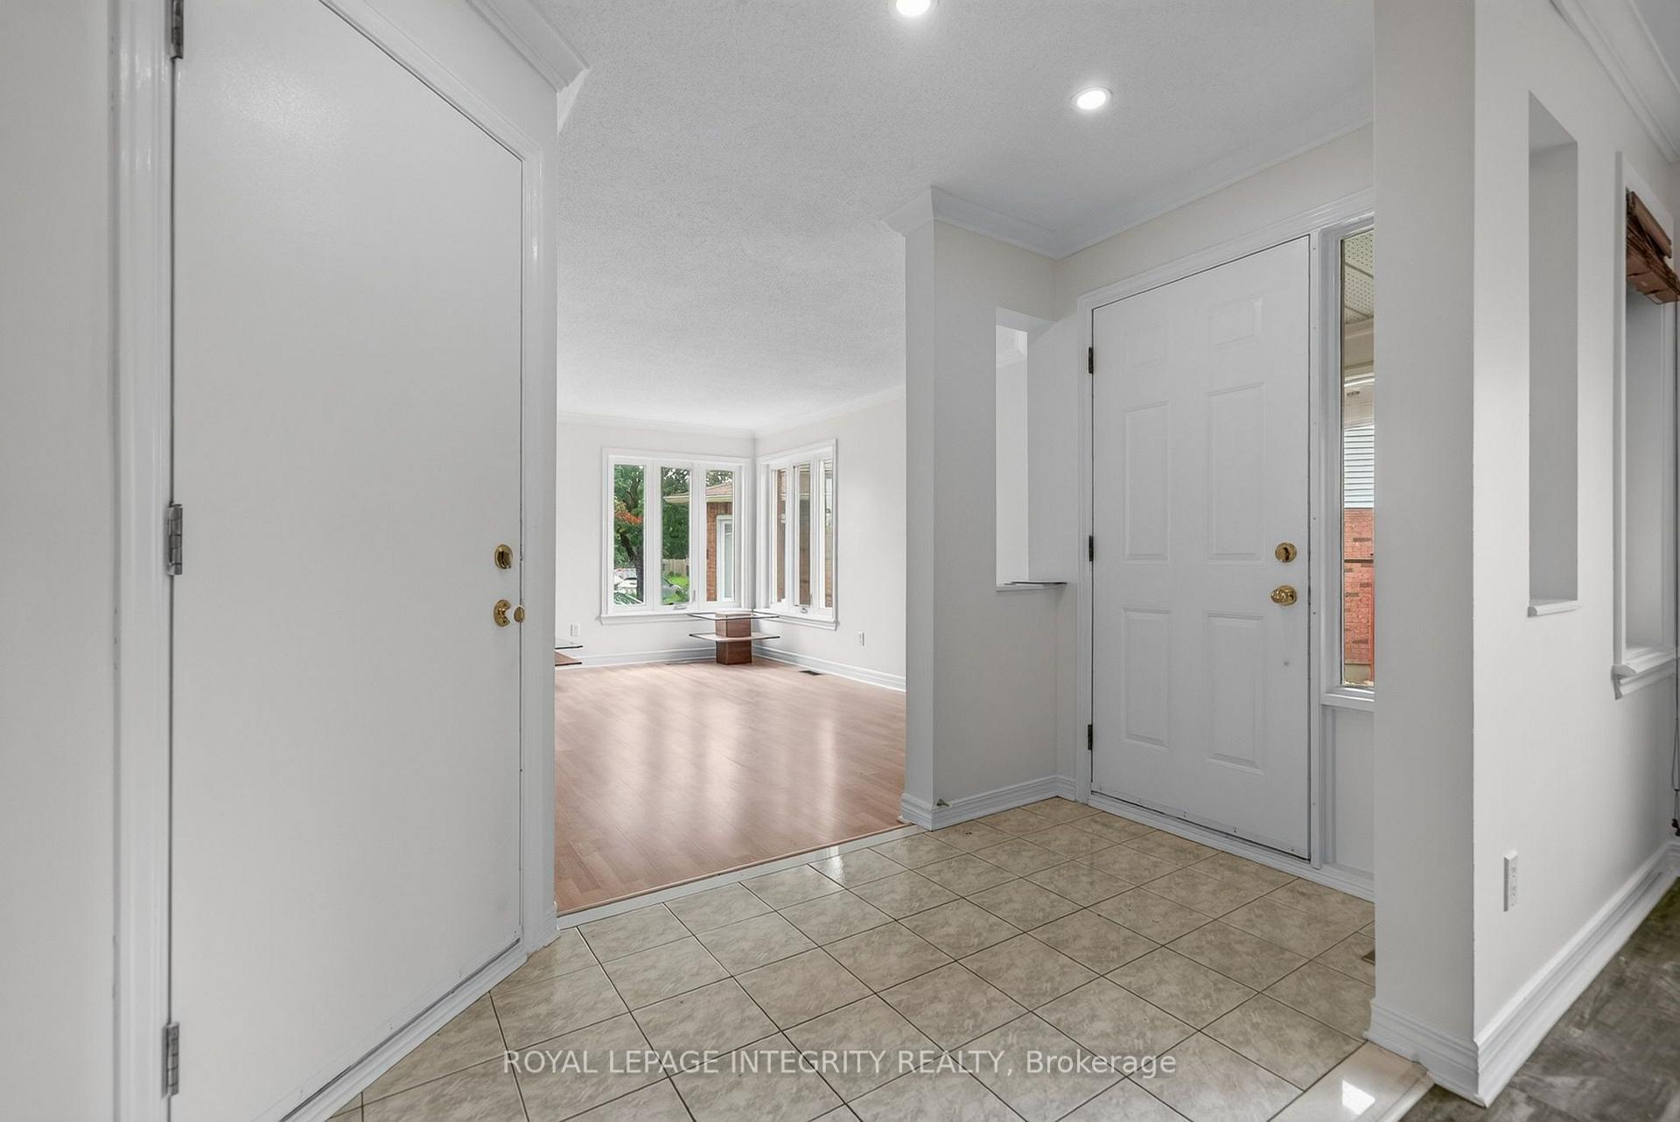
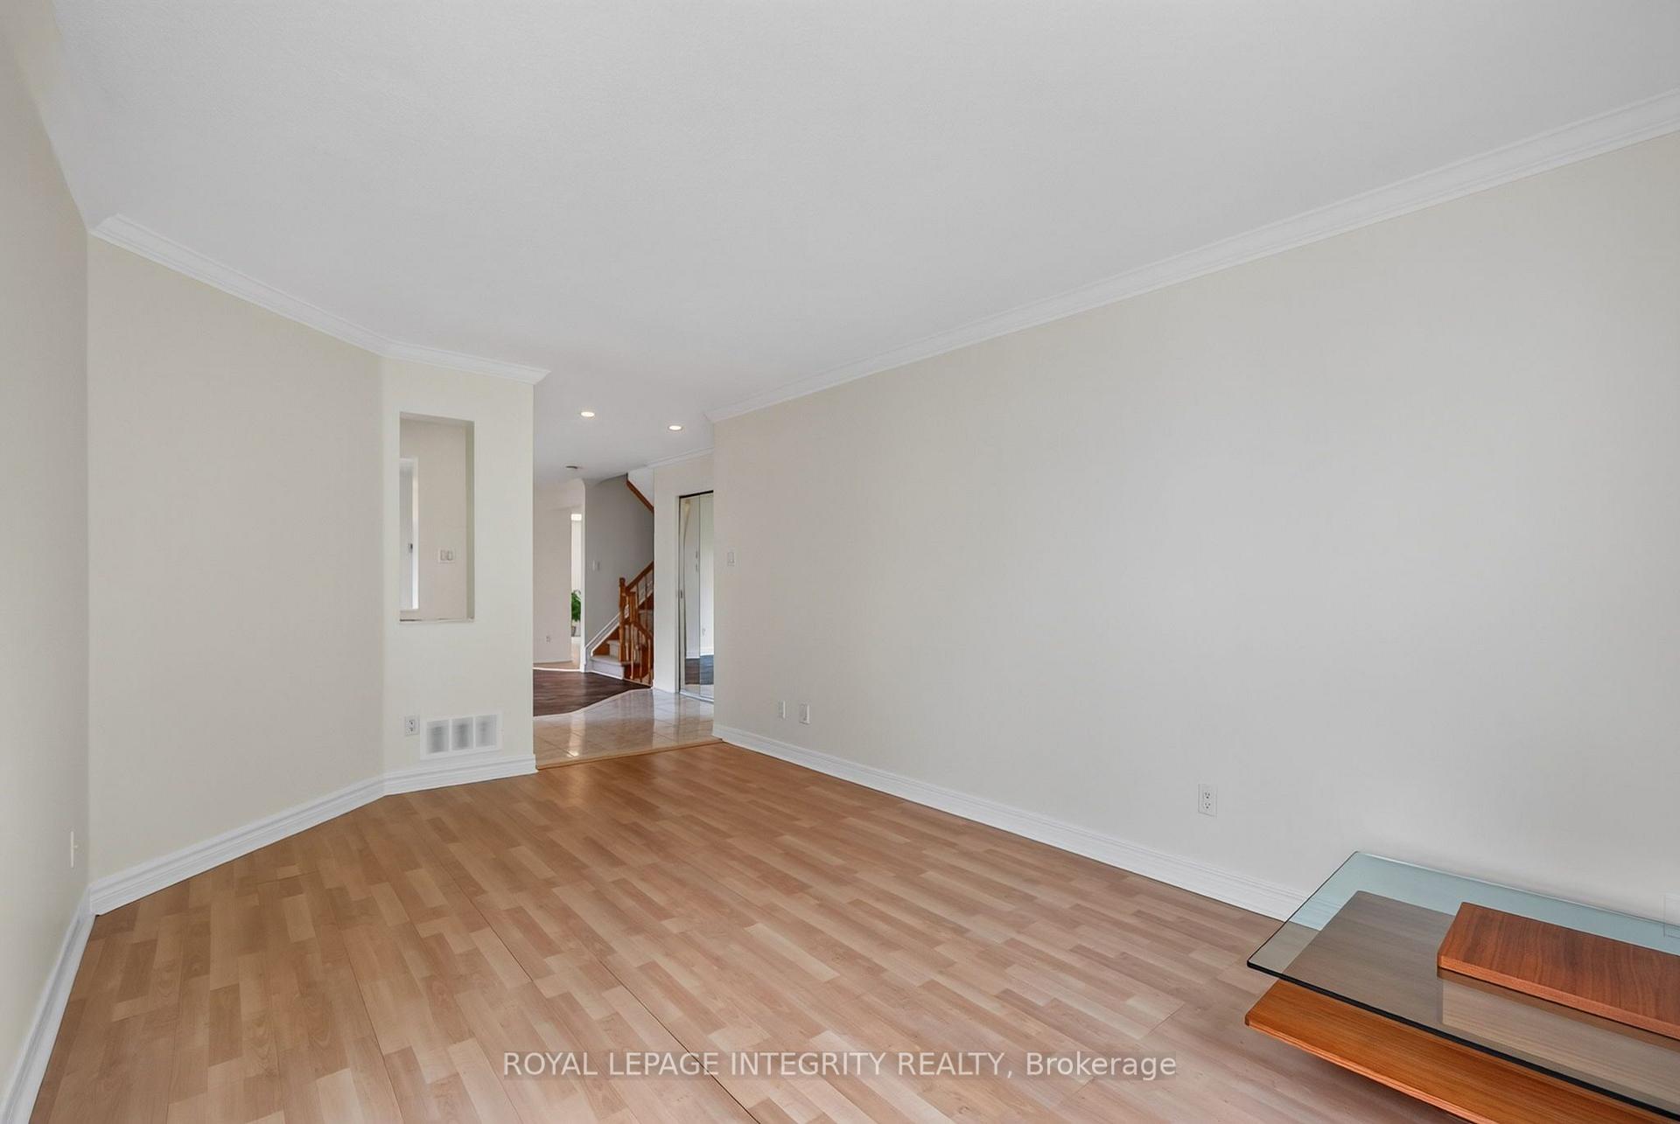
Welcome to 137 Hunterswood! Situated on a rare pie shaped lot with an extended 4 car driveway in the highly sought-after community of Hunt Club Park with no rear neighbours, this home truly offers a level of privacy and outdoor space that is unmatched in a townhome. With over 2,500 sq ft of finished living space, this floor plan was thoughtfully designed for the growing family. The main floor offers a spacious, functional living and dining room that flows seamlessly into a large family room with a gas fireplace which is sure to impress and be the heart of the home for everyday living and entertaining alike. Step out to your large deck and own backyard oasis in the city, which has been home to countless outdoor soccer matches for this longstanding owner. Upstairs, the sizable primary bedroom is a true retreat, featuring dual walk-in closets, ample storage space and your own primary ensuite. Three additional bedrooms and full bathroom round out the upper level, offering flexibility for family, guests, or a home office setup. Professionally finished basement serves as an additional living space or home based business or wet bar with the plumbing rough in already in place. Close proximity to schools, parks and recreation! Rarely offered and ideally located, 137Hunterswood is the one, welcome home!
Facts & features
Ask about this home
A HOMEH agent will answer your questions about this home.
Rooms
17 rooms · 3 bathrooms
- Dining room11′10″ × 12′11″152 sq.ft.
- Living room17′9″ × 9′9″173 sq.ft.
- Foyer5′3″ × 9′2″48 sq.ft.
- Kitchen13′ × 8′10″115 sq.ft.
- Family room18′9″ × 11′3″211 sq.ft.
- Breakfast7′11″ × 8′10″70 sq.ft.
- Bathroom5′2″ × 4′7″24 sq.ft.
- Bedroom 311′8″ × 9′11″116 sq.ft.
- Primary bedroom23′2″ × 11′3″262 sq.ft.
- Breakfast11′4″ × 9′5″107 sq.ft.
- Laundry6′6″ × 3′7″23 sq.ft.
- Bedroom 212′2″ × 10′1″123 sq.ft.
- Bathroom4′9″ × 7′1″34 sq.ft.
- Bedroom 411′11″ × 9′5″111 sq.ft.
- Recreation29′6″ × 20′1″593 sq.ft.
- Other3′8″ × 11′2″41 sq.ft.
- Utility room25′2″ × 16′5″413 sq.ft.
Around this home
Listing details
Helpful tools
Your HOMEH agent
"Priced 1% under our estimate. I would see it this week."
Ask HOMEH about this home
Price, neighbourhood, monthly cost. Ask anything.
HOMEH Intelligent Agent is an AI, not a licensed representative. Check anything important with your agent.