
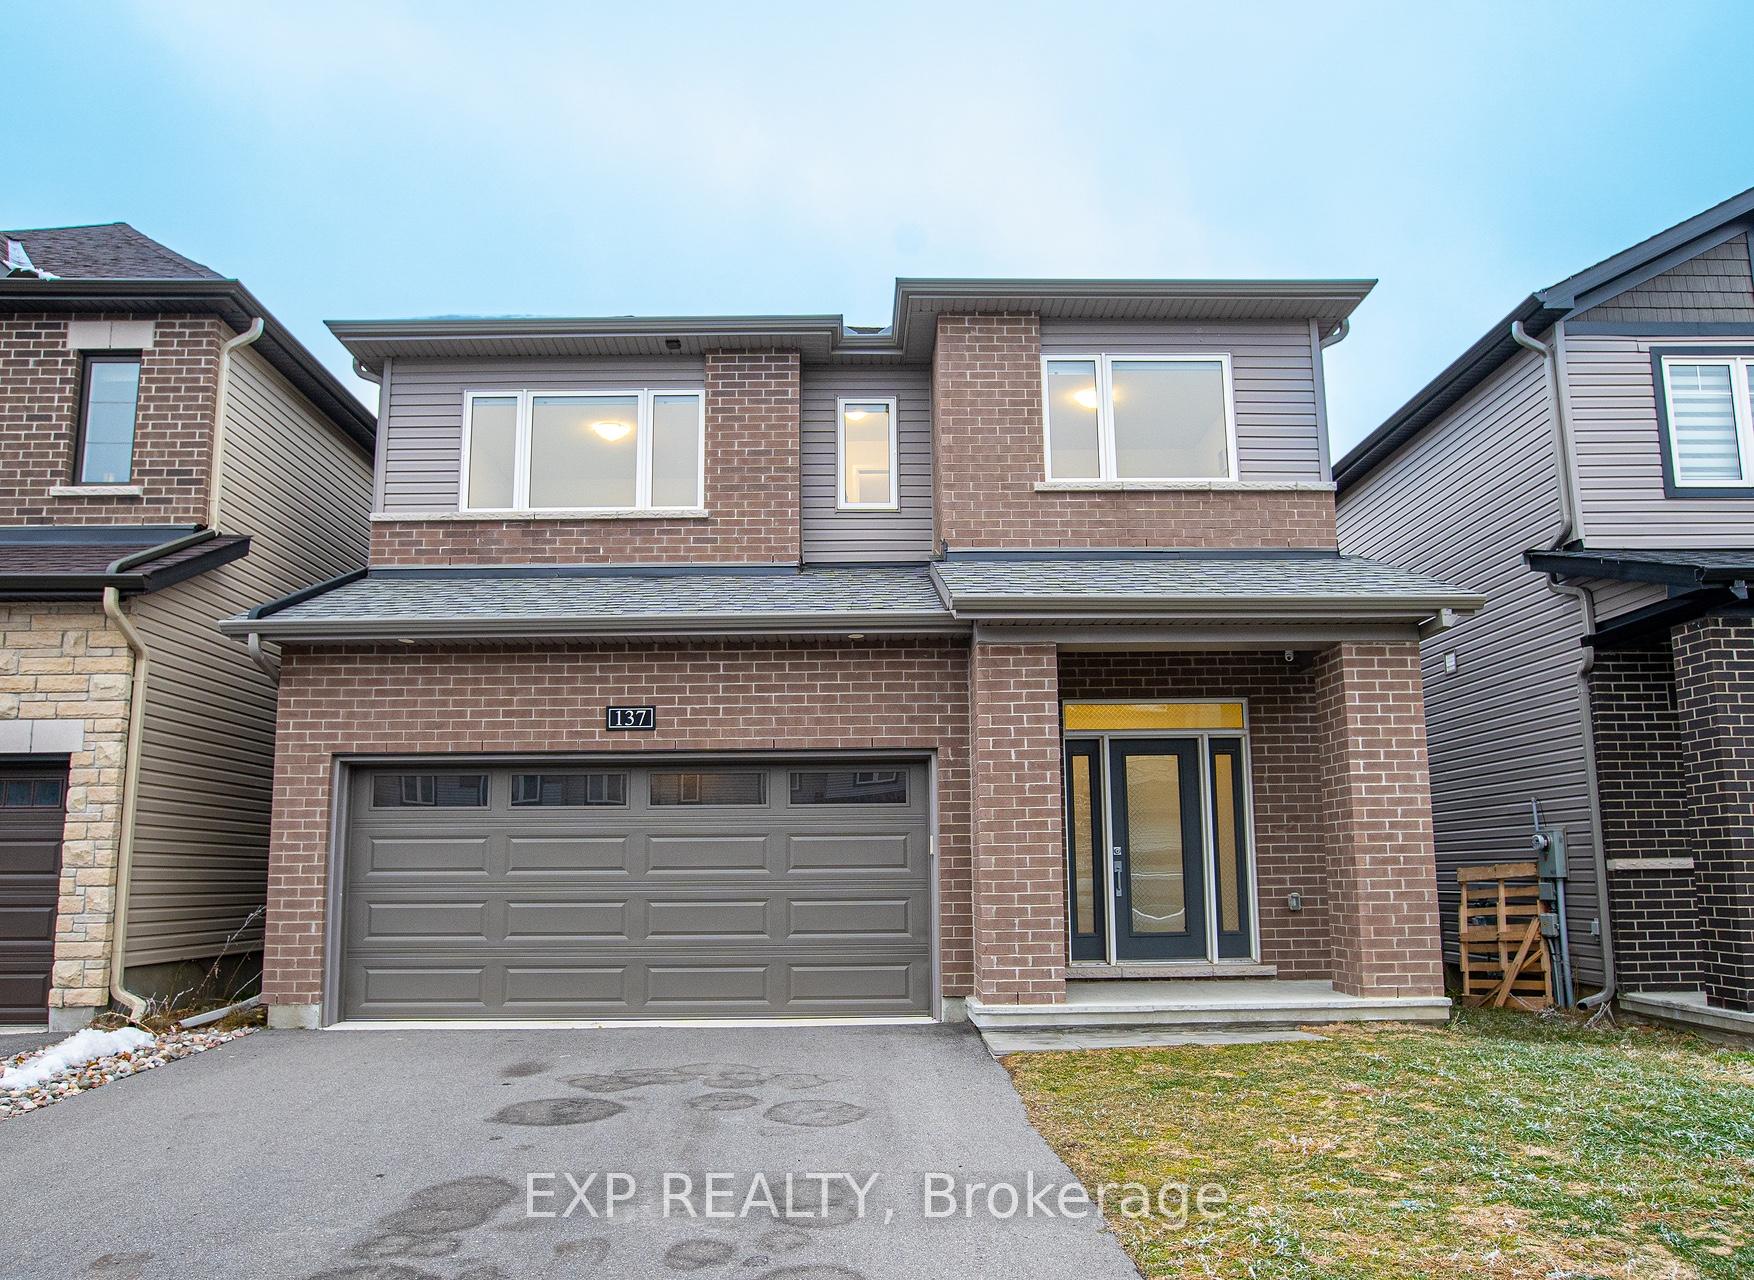
137 Maynooth Court
Ottawa (Barrhaven - Half Moon Bay)137 Maynooth Court
Ottawa (Barrhaven - Half Moon Bay)
 See all 24 photos
Property history

This listing has ended. It is no longer available.
Property not available for sale or for rent.
Ask about this home
A HOMEH agent will answer your questions about this home.Ask HOMEH
About this home
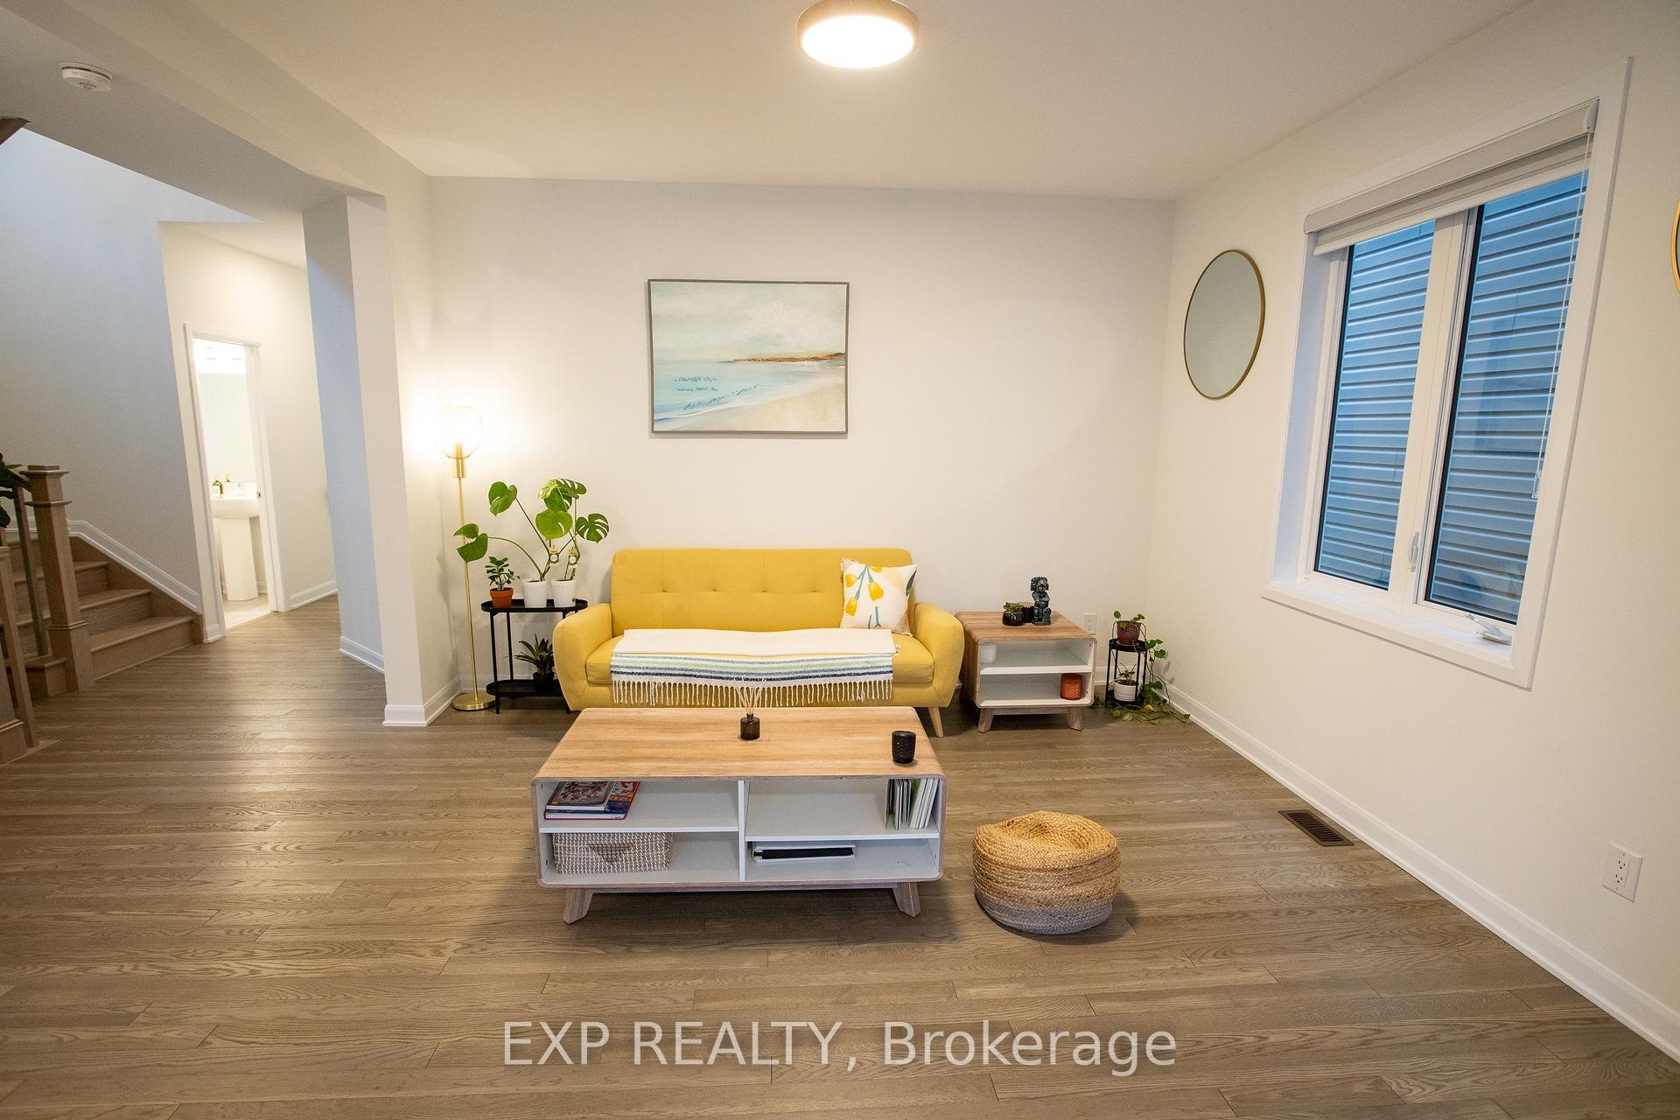
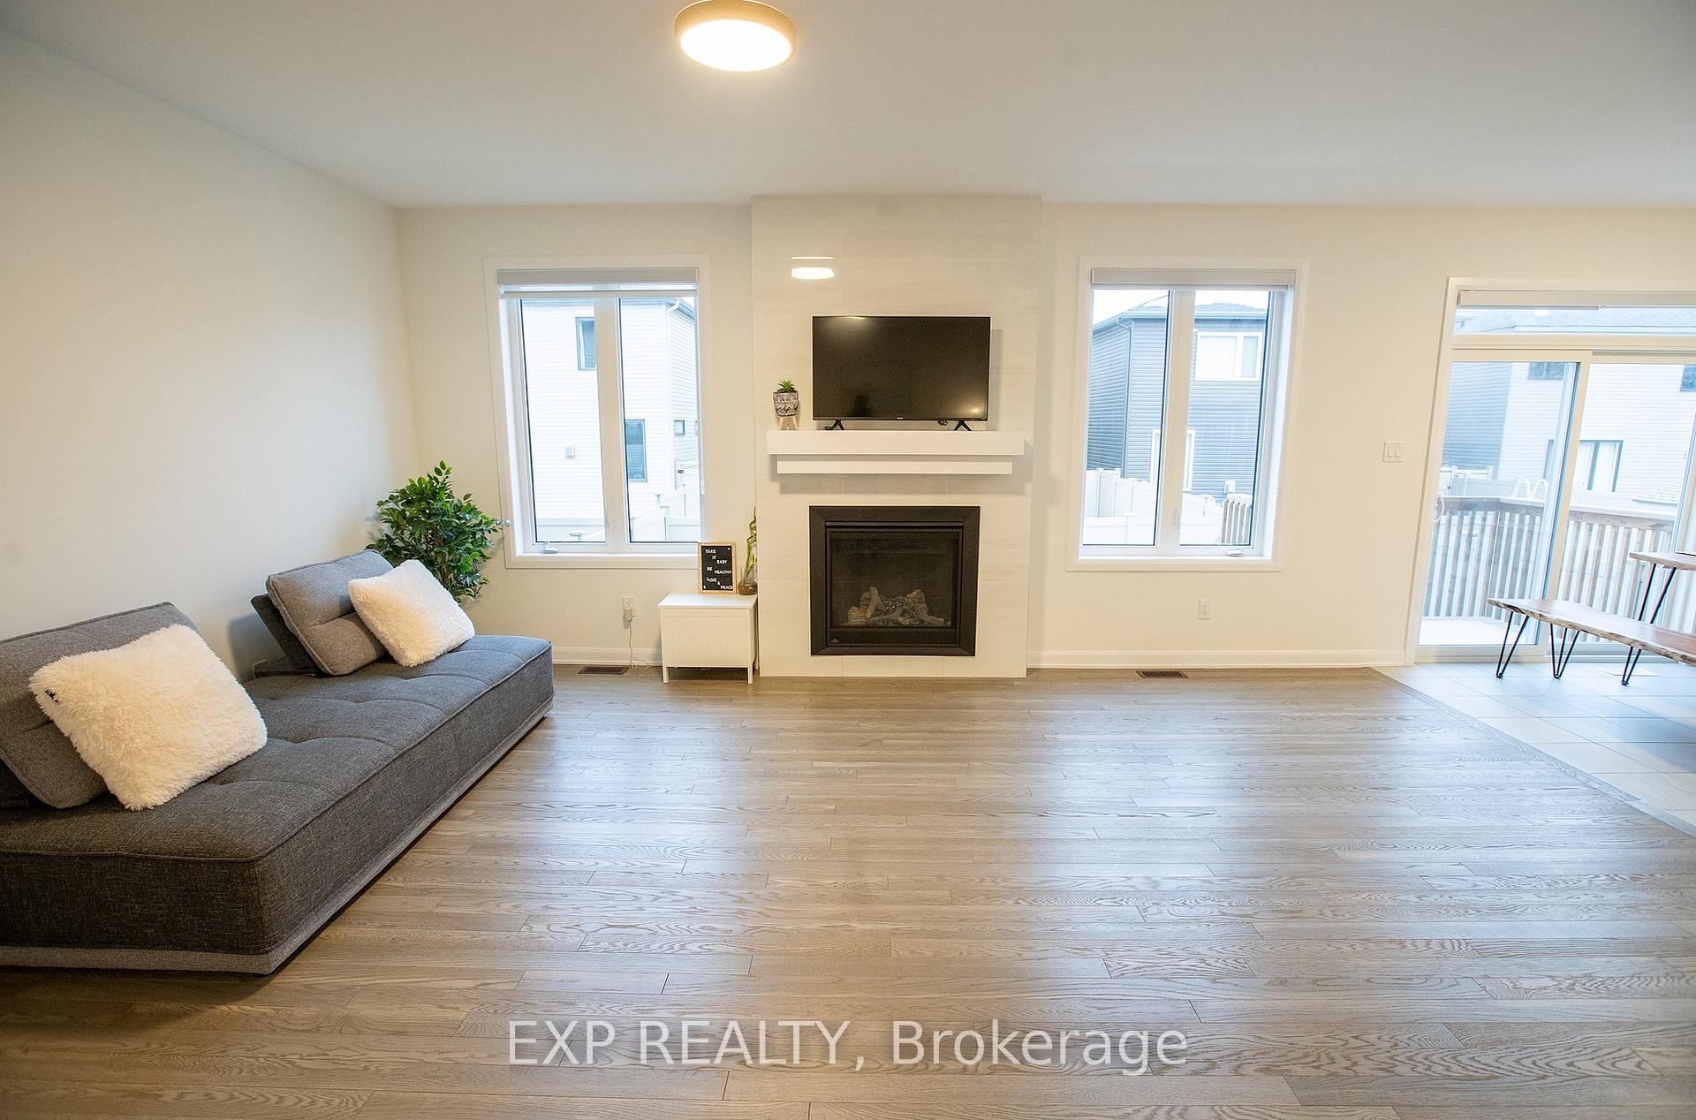
Welcome to 137 Maynooth Court, this stunning 4-bedroom, 2.5-bath single-family home offering over 2,100 sq. ft. of carpet-free living space! Featuring 9' smooth ceilings on the main floor, hardwood flooring throughout, and quartz countertops in the kitchen and bathrooms, this home blends elegance with everyday comfort.The open-concept layout flows seamlessly from the kitchen to the great room and dining area. The chef's kitchen boasts a large centre island with breakfast bar, and the great room features a natural gas fireplace with a floor-to-ceiling polished tile surround.Upstairs, the spacious primary suite offers a walk-in closet and a luxurious 4-piece ensuite. The three additional bedrooms on the second floor are also generously sized, providing comfortable space for family members, guests, or a home office. A convenient second-floor laundry area adds extra ease to daily living.The lookout basement with oversized upgraded windows provides plenty of natural light and potential for future living space. Enjoy a fenced backyard, double garage, and quiet, family-friendly neighbourhood, stay away from the main road, offering both privacy and peace of mind. Located just 5 minutes from Minto Recreation Complex, 10 minutes from Barrhaven Centre, and 13 minutes from Costco, this home combines modern style, comfort, and an unbeatable location. Book your showing today!
Facts & features
Ask about this home
A HOMEH agent will answer your questions about this home.
Rooms
13 rooms · 3 bathrooms
- Breakfast9′4″ × 8′5″79 sq.ft.
- Kitchen9′4″ × 11′3″105 sq.ft.
- Great room19′ × 13′6″256 sq.ft.
- Dining room13′ × 11′5″148 sq.ft.
- Other20′ × 18′2″364 sq.ft.
- Powder room—
- Primary bedroom17′5″ × 13′5″234 sq.ft.
- Bedroom 211′9″ × 11′10″139 sq.ft.
- Bedroom 310′4″ × 11′114 sq.ft.
- Bedroom 411′6″ × 11′11″137 sq.ft.
- Bathroom—
- Bedroom 2—
- Laundry—
Around this home
Listing details
Helpful tools
Your HOMEH agent
"I would see it this week."
Ask HOMEH about this home
Price, neighbourhood, monthly cost. Ask anything.
HOMEH Intelligent Agent is an AI, not a licensed representative. Check anything important with your agent.