
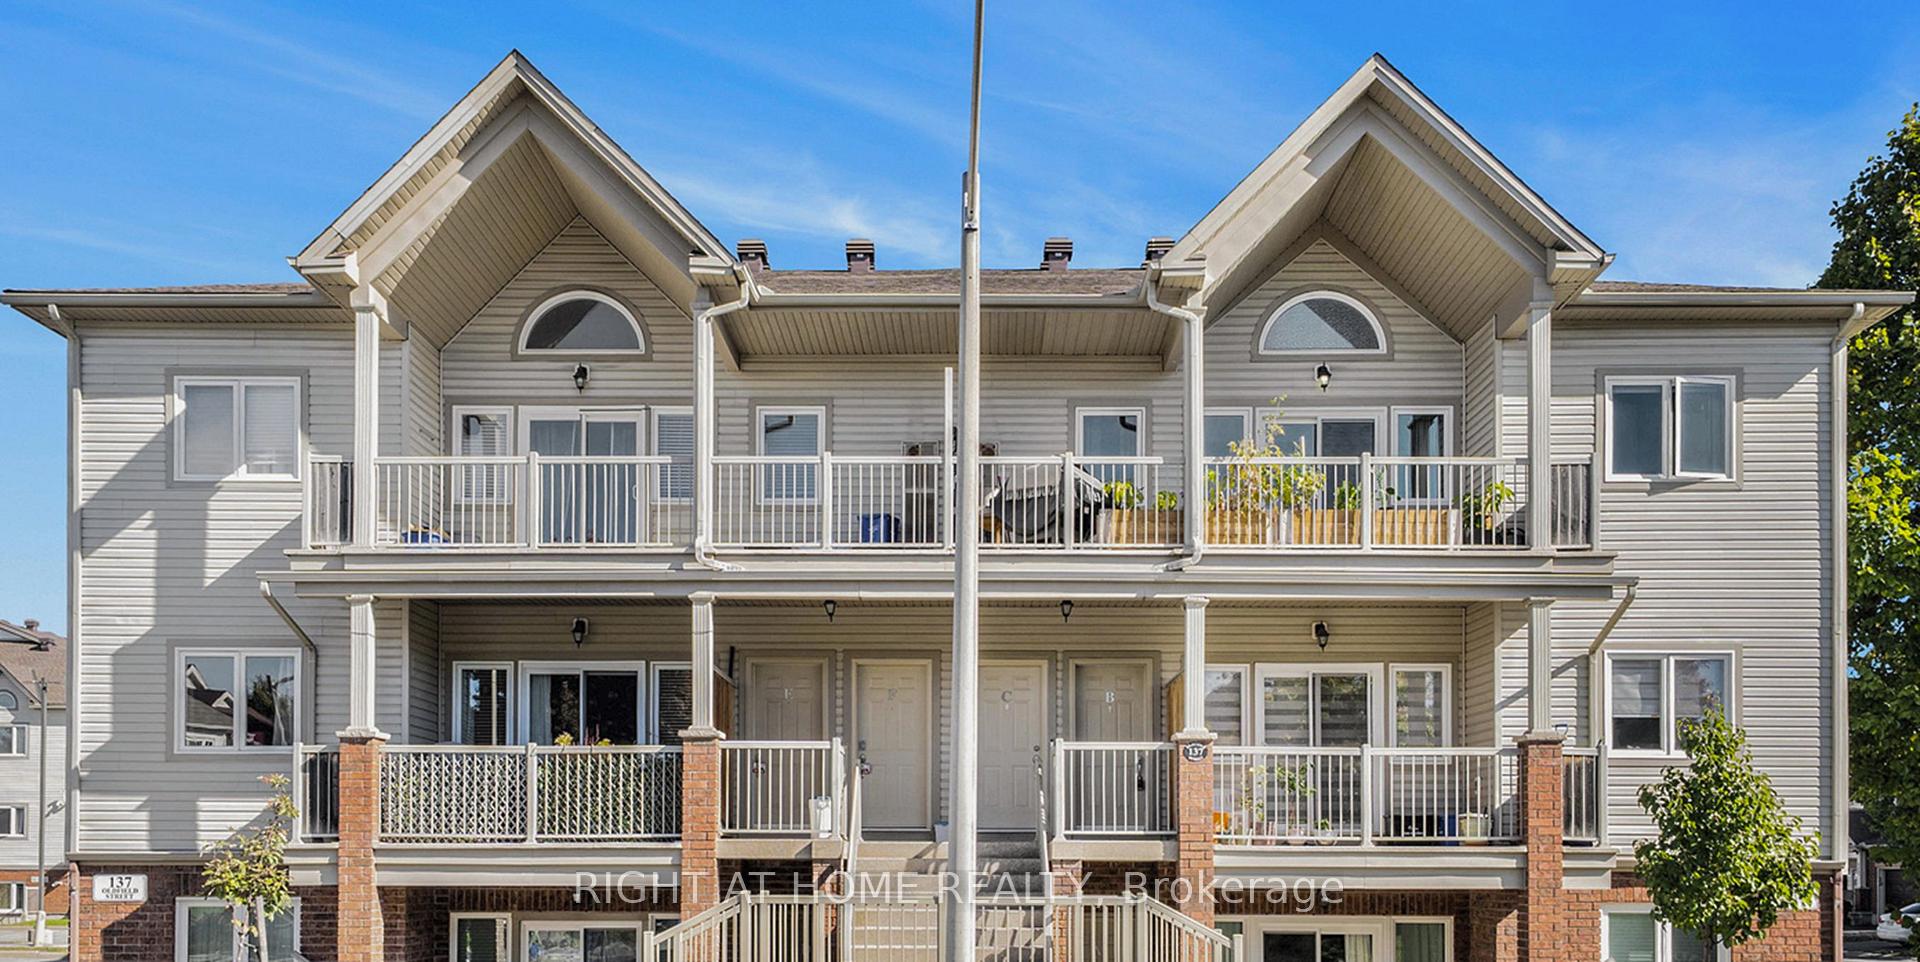
Unit C, 137 Oldfield Street
Ottawa (Barrhaven East)Unit C, 137 Oldfield Street
Ottawa (Barrhaven East)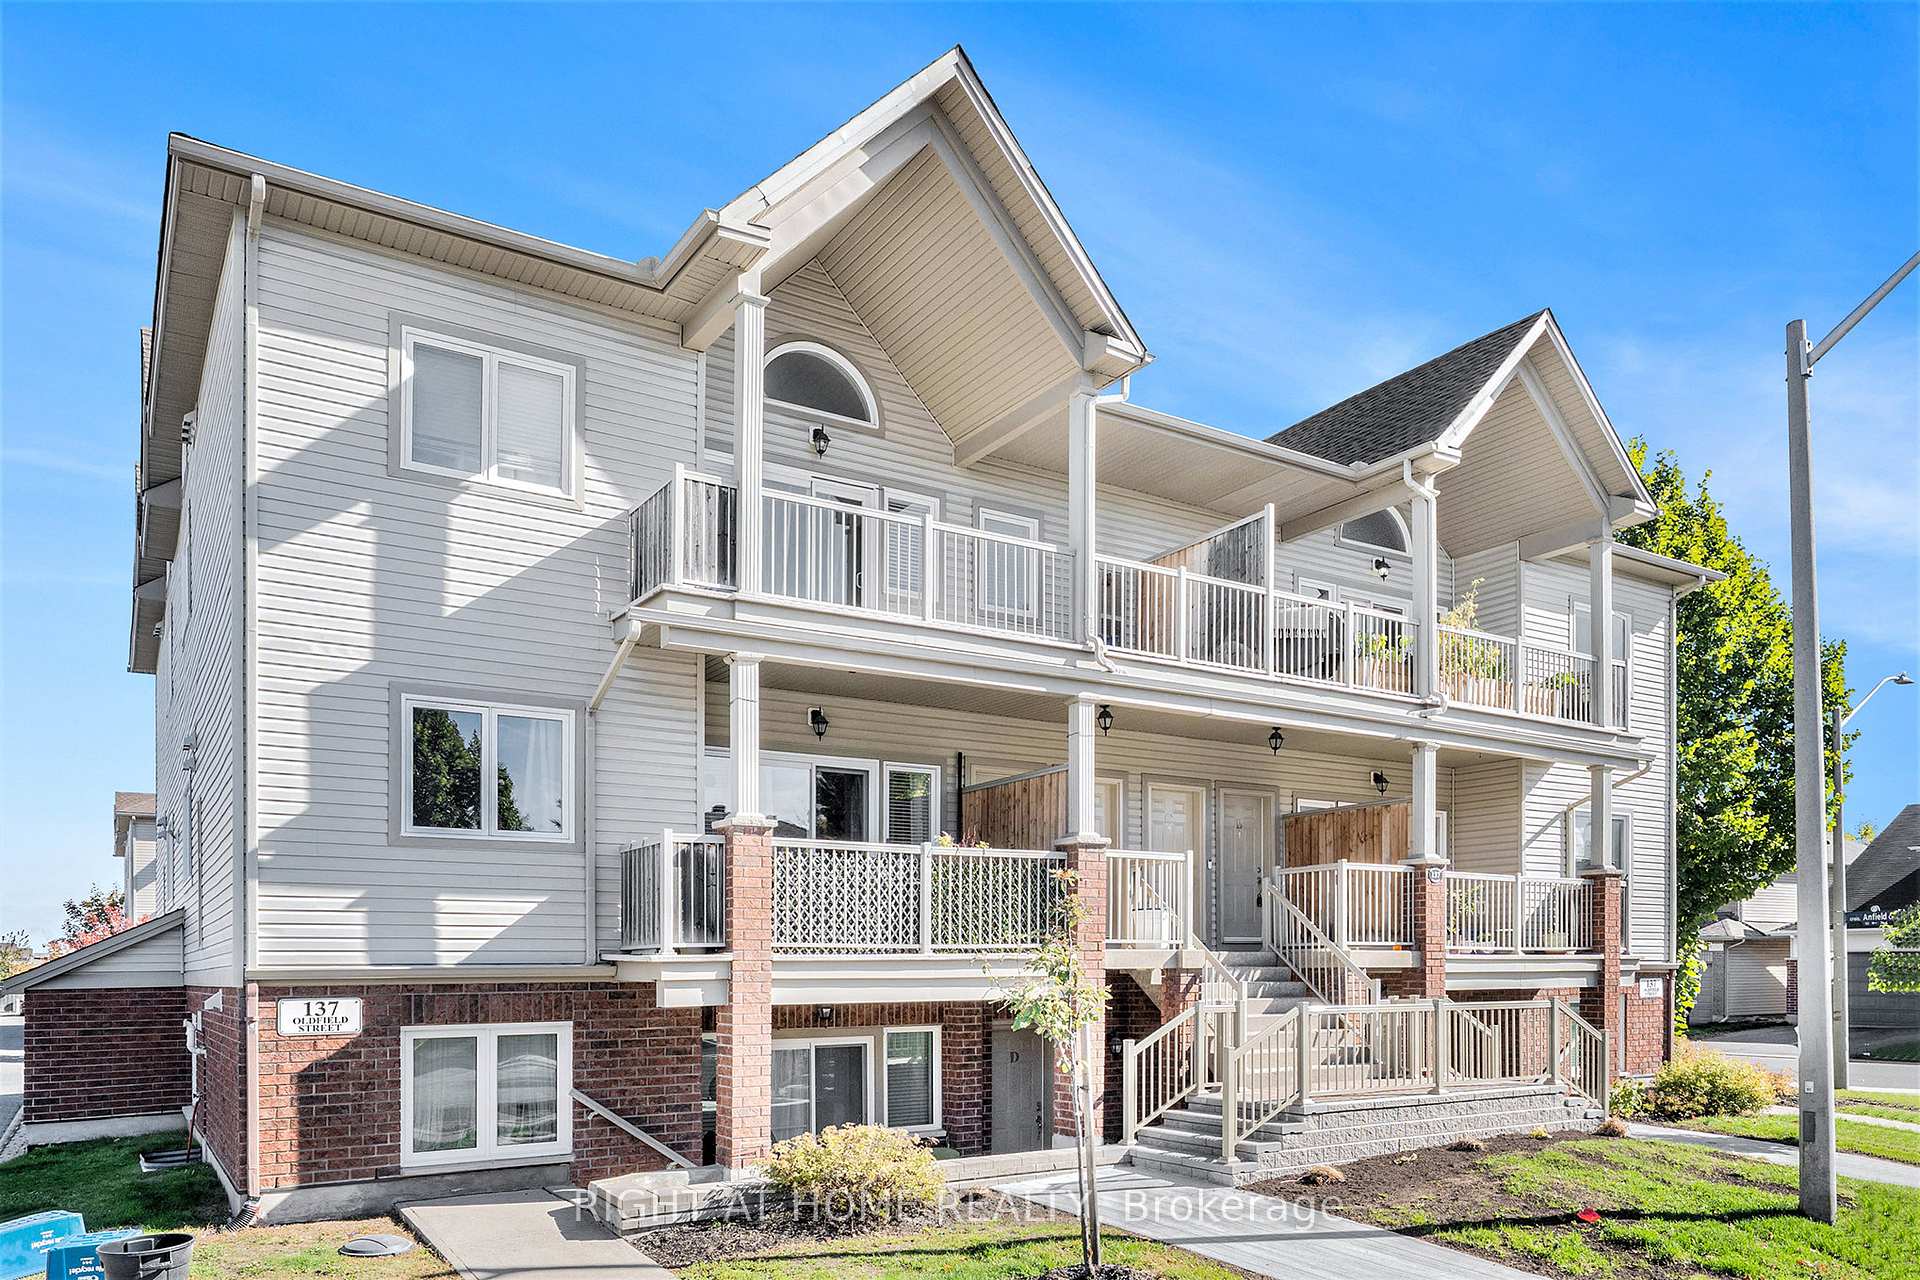
 See all 28 photos
Property history

This listing has ended. It is no longer available.
Property not available for sale or for rent.
Ask about this home
A HOMEH agent will answer your questions about this home.Ask HOMEH
About this home
Unit C, 137 Oldfield Street, Ottawa
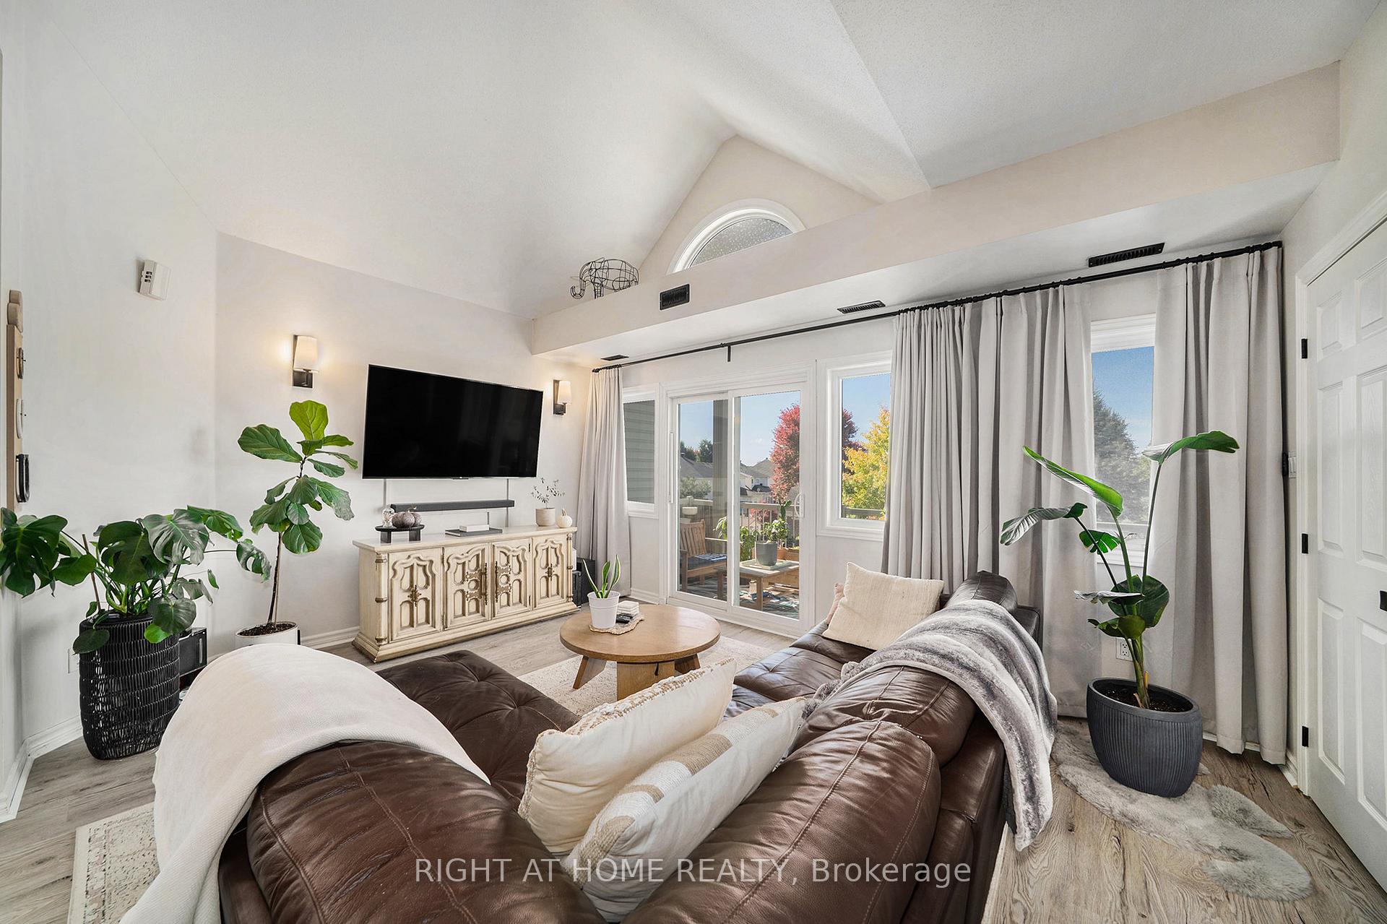
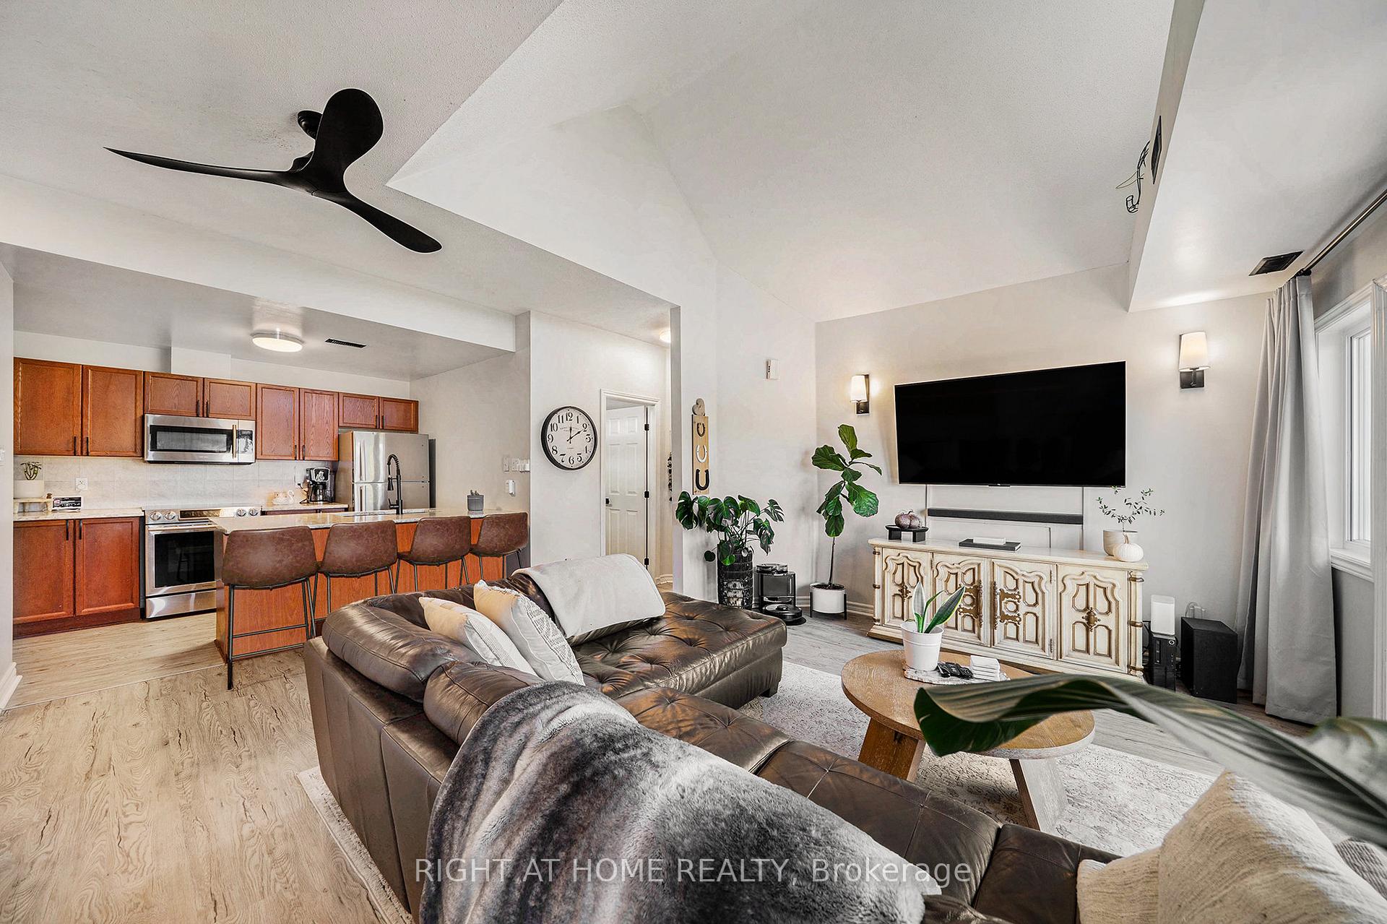
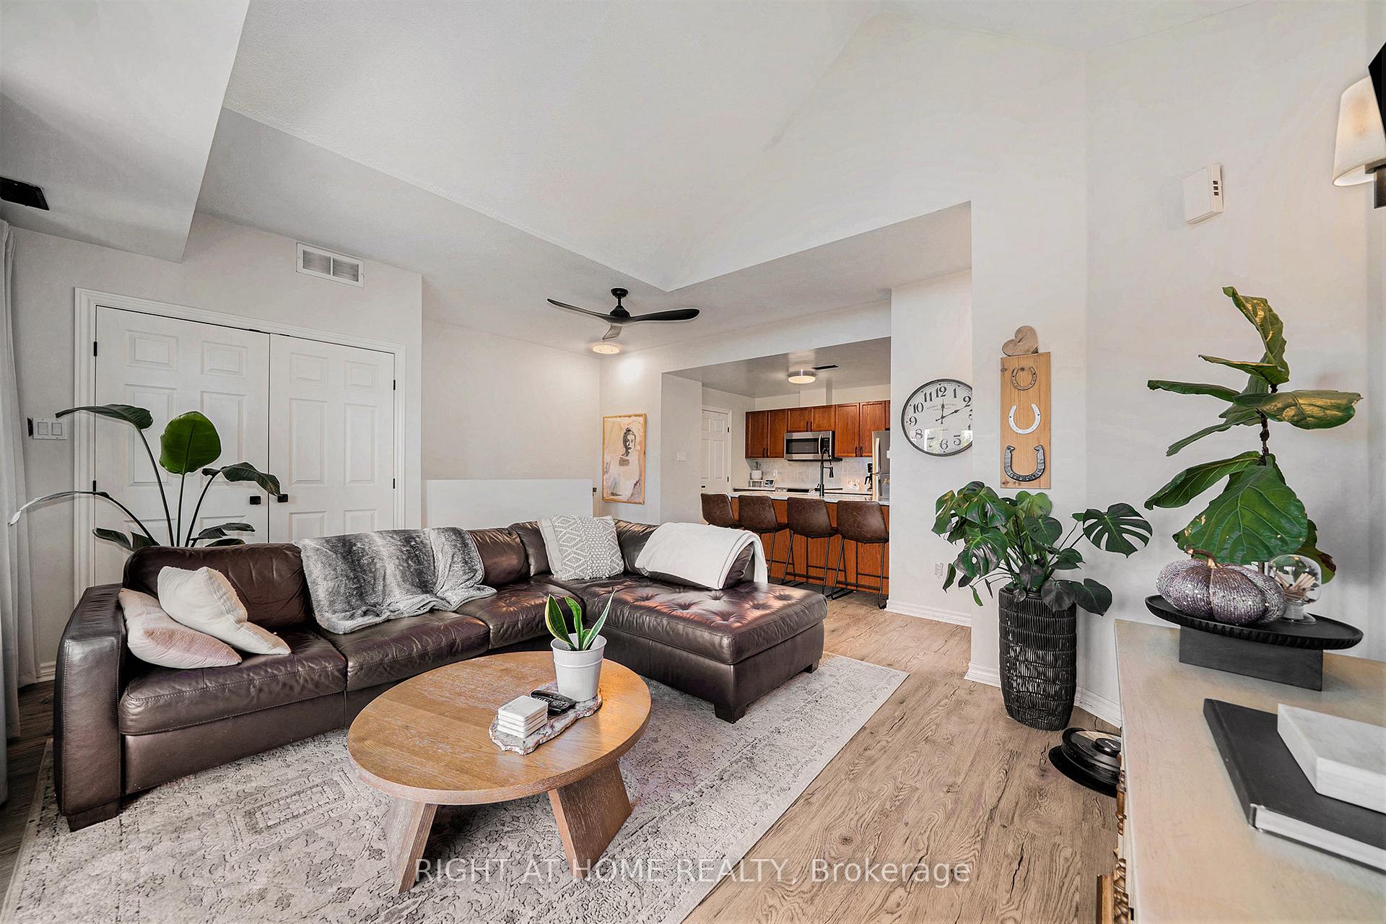
Bright, Fully Renovated 2-Bedroom Condo with Soaring Ceilings & Private Balcony. Welcome to this beautifully updated 2-bedroom, 1-bathroom terrace-level condo, where soaring cathedral ceilings and expansive new windows fill the space with natural light. Fully renovated with fresh paint and new flooring throughout (2025), this home blends modern style with everyday comfort.The open-concept layout showcases a stylish fully renovated kitchen featuring newly installed quartz countertops, granite sink, updated backsplash and brand-new stainless steel appliances. Perfect for both entertaining and daily living, the kitchen flows seamlessly into the spacious living and dining area.The stunning primary suite boasts cathedral ceilings, a large window, and a generous walk-in closet. A versatile second bedroom offers flexibility for a home office, guest space, or both. The contemporary 4-piece bathroom has been fully upgraded with sleek tiles, modern fixtures, and spa-like finishes.Step outside to enjoy a massive private balcony with a natural gas BBQ hookup-ideal for relaxing or hosting friends.Additional highlights include in-unit laundry, dedicated parking spot #21 (first on the right side of the building), and unbeatable location-just steps from parks, schools, transit, and everyday amenities. Enjoy walking distance to the RCMP HQ, Rideau River, scenic trails, and grocery stores.This turnkey home offers the best of style, convenience, and location-move in and enjoy!
Facts & features
Ask about this home
A HOMEH agent will answer your questions about this home.
Rooms
6 rooms · 1 bathroom
- Living room15′8″ × 12′10″202 sq.ft.
- Kitchen9′4″ × 12′8″119 sq.ft.
- Primary bedroom14′ × 13′1″182 sq.ft.
- Bedroom12′1″ × 15′9″190 sq.ft.
- Bathroom7′7″ × 8′5″64 sq.ft.
- Laundry3′6″ × 7′11″28 sq.ft.
Around this home
Schools nearby
School rating, out of 10.
Listing details
Helpful tools
Your HOMEH agent
"I would see it this week."
Ask HOMEH about this home
Price, neighbourhood, monthly cost. Ask anything.
HOMEH Intelligent Agent is an AI, not a licensed representative. Check anything important with your agent.