
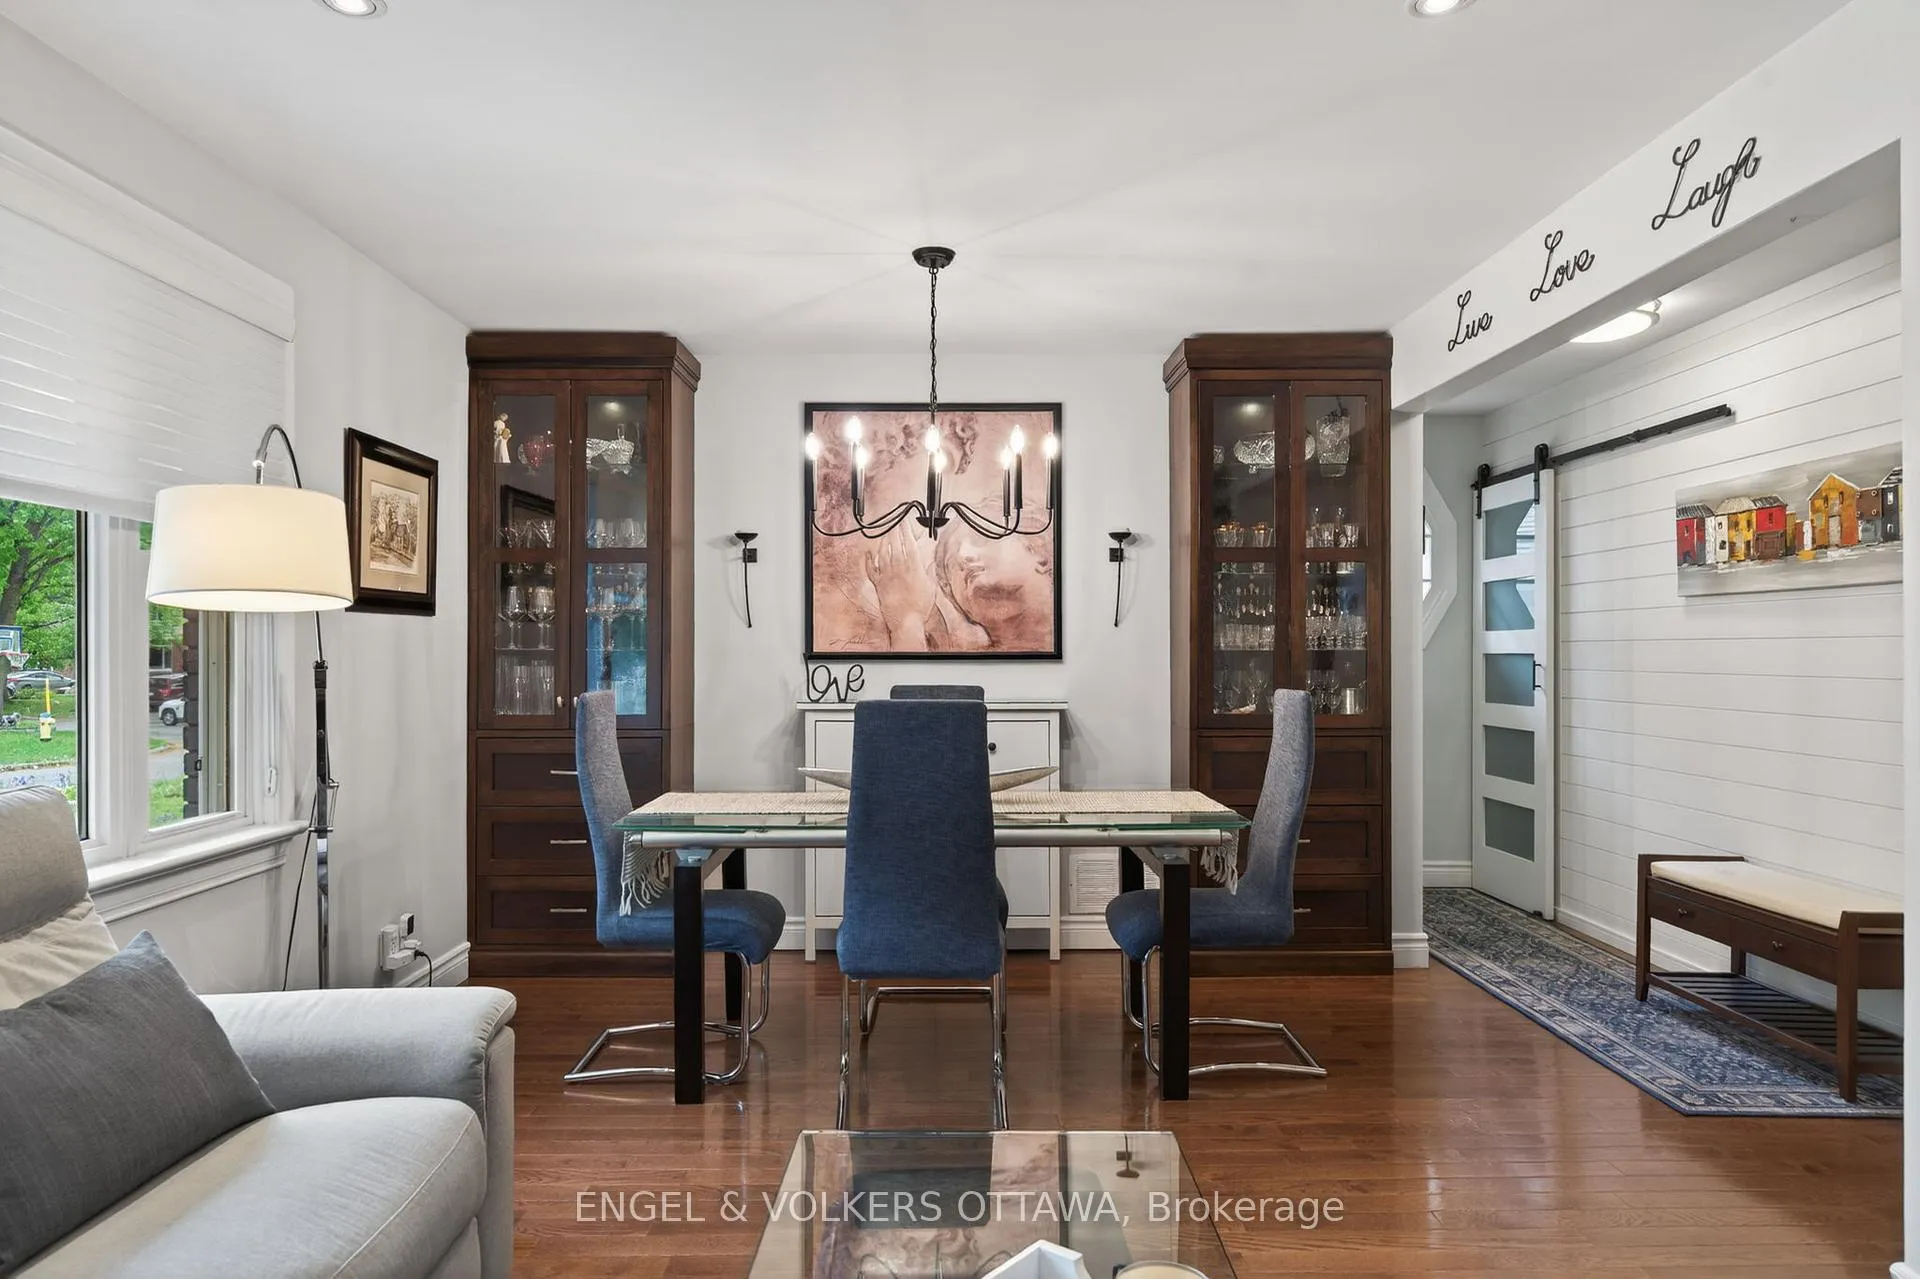
 See all 36 photos
Property history

This home has sold. It is no longer available.
Property not available for sale or for rent.
Book a viewing
Ask HOMEH
About this home
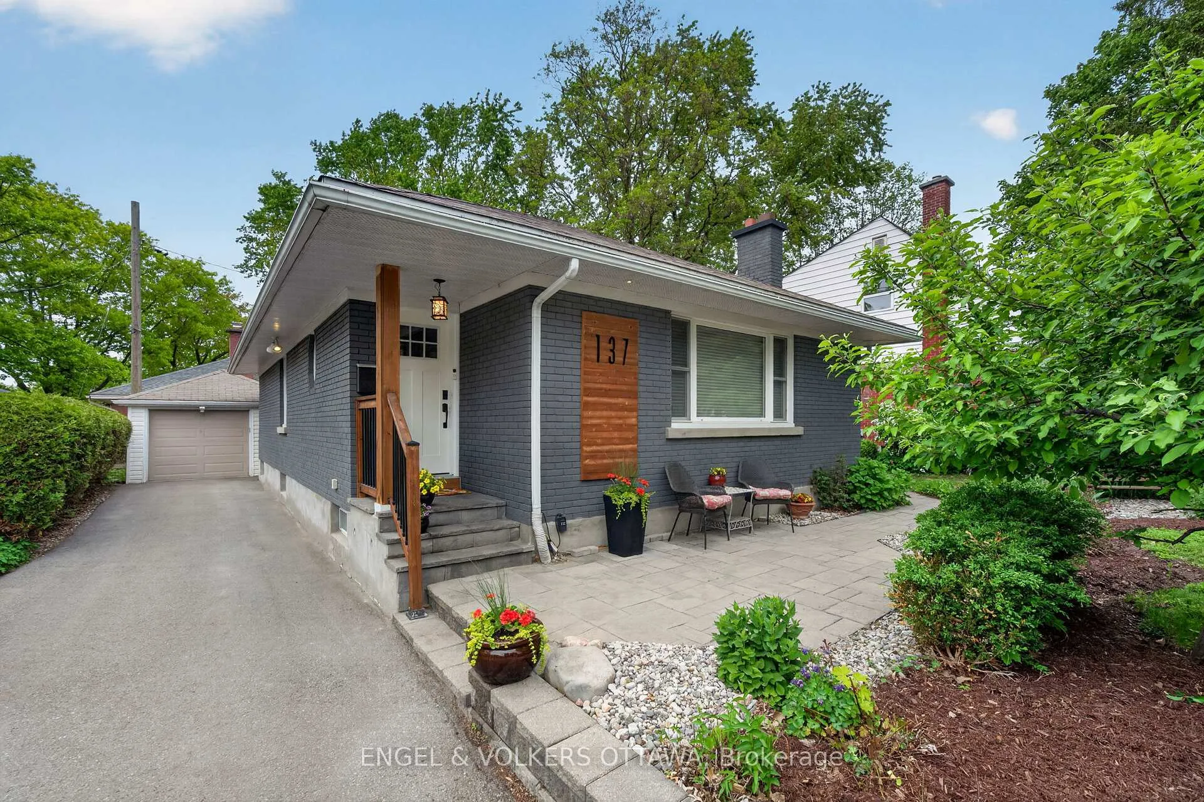
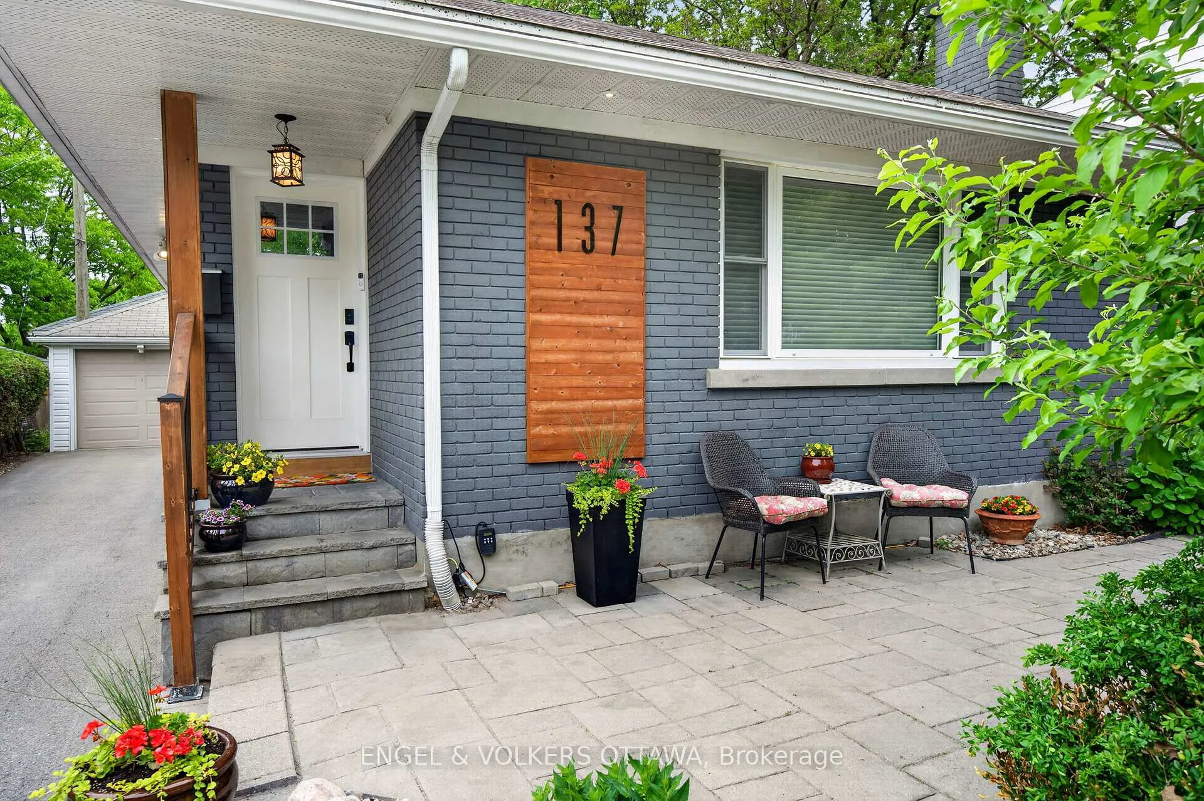
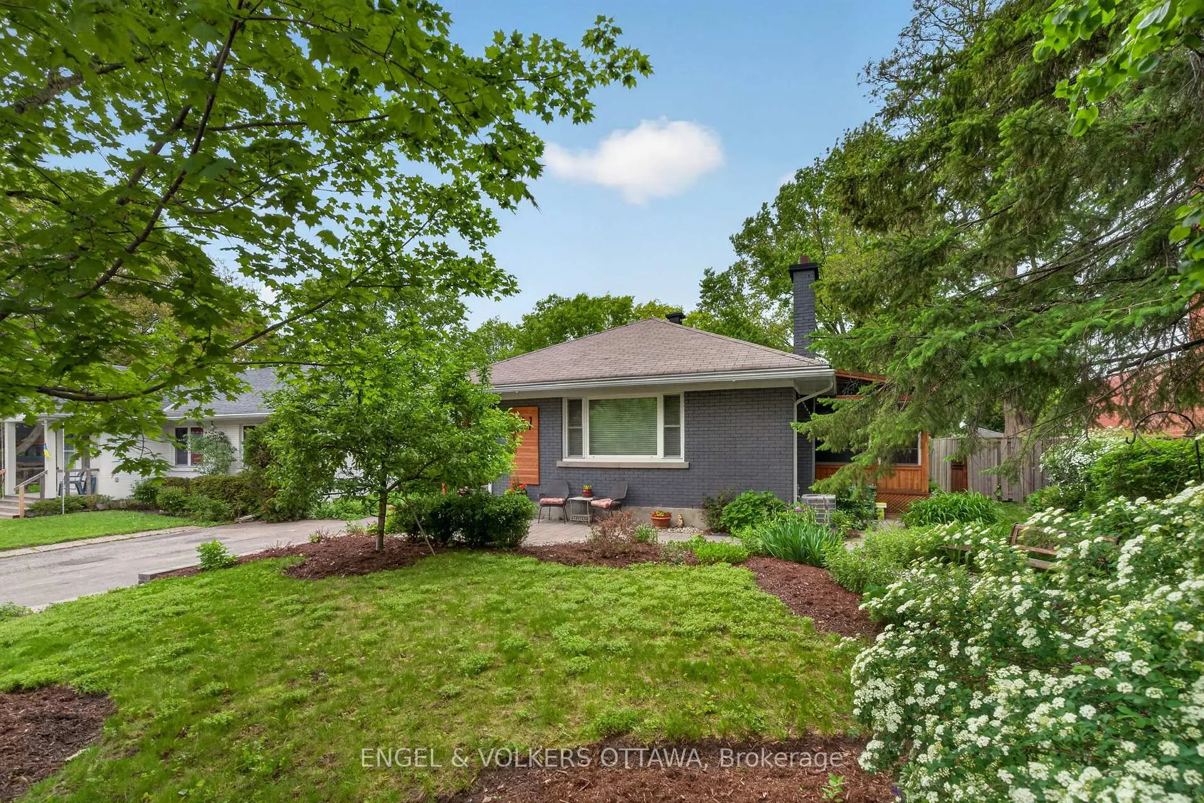
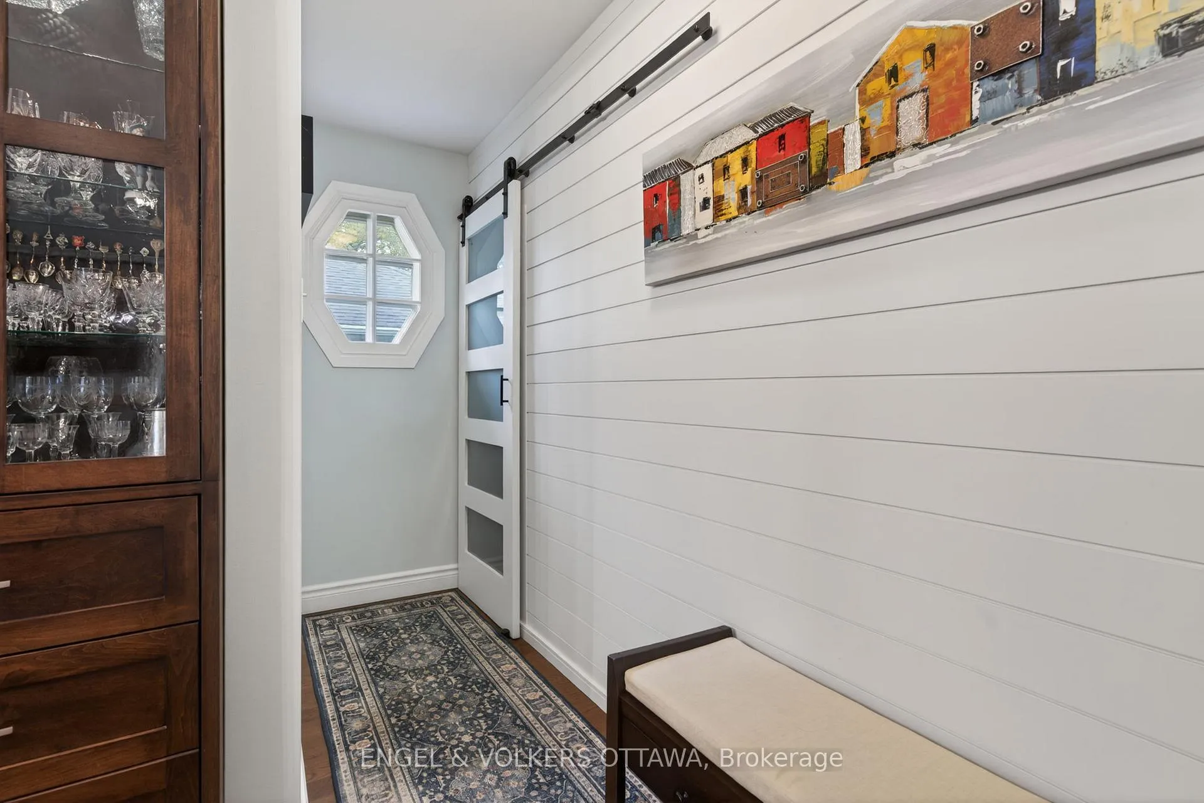
Nestled on a quiet, tree-lined street in the heart of Applewood Acres, this beautifully renovated bungalow offers exceptional style, comfort, and convenience in one of Alta Vista's most sought-after neighbourhoods. Thoughtfully redesigned throughout, the bright open-concept main level features hardwood flooring, recessed lighting, and large windows that fill the home with natural light. The chef-inspired kitchen showcases quartz countertops, white cabinetry, premium appliances, and a large centre island with seating. It flows seamlessly into the dining and living areas, where a striking fireplace feature wall with custom built-ins creates a warm and inviting focal point. Just off the kitchen, the three-season screened porch extends the living space and provides the perfect spot to relax or entertain. The main level offers three bedrooms, including a primary retreat with a custom wood accent wall and built-in wardrobe storage. A beautifully updated bathroom features a double vanity and a glass-enclosed shower. The finished lower level adds versatility with a spacious recreation room, a fourth bedroom, a full bathroom, a laundry area, and ample storage. Outside, the landscaped backyard is designed for both relaxation and entertaining, featuring perennial gardens, interlock patios, and a timber-frame gazebo surrounded by mature greenery. Located just steps from parks, outdoor rinks, walking and cycling paths, excellent schools, Bank Street shops and restaurants, Billings Bridge, Train Yards, CHEO, and The Ottawa Hospital General Campus, this is a rare opportunity to enjoy a turnkey home in a vibrant, family-friendly community. 48 hrs irrevocable on all offers.
Facts & features
Book a viewing
Rooms
15 rooms · 2 bathrooms
- Foyer3′11″ × 6′9″26 sq.ft.
- Dining room9′6″ × 12′4″117 sq.ft.
- Living room11′3″ × 12′4″138 sq.ft.
- Kitchen10′11″ × 14′4″157 sq.ft.
- Sunroom9′1″ × 14′10″135 sq.ft.
- Bathroom10′11″ × 5′1″55 sq.ft.
- Bedroom10′11″ × 10′5″114 sq.ft.
- Bedroom 210′1″ × 13′6″136 sq.ft.
- Bedroom 310′1″ × 10′101 sq.ft.
- Recreation12′4″ × 27′3″335 sq.ft.
- Bedroom12′4″ × 17′1″211 sq.ft.
- Laundry5′6″ × 7′10″43 sq.ft.
- Bathroom6′6″ × 7′10″51 sq.ft.
- Utility room25′ × 18′8″468 sq.ft.
- Other3′11″ × 5′2″20 sq.ft.
Around this home
Schools nearby
School rating, out of 10.
Listing details
Helpful tools
Your HOMEH agent
"I would see it this week."
Ask HOMEH about this home
Price, neighbourhood, monthly cost. Ask anything.
HOMEH Intelligent Agent is an AI, not a licensed representative. Check anything important with your agent.