
137 Southern Drive
Ottawa (Old Ottawa South/Rideau Gardens)137 Southern Drive
Ottawa (Old Ottawa South/Rideau Gardens)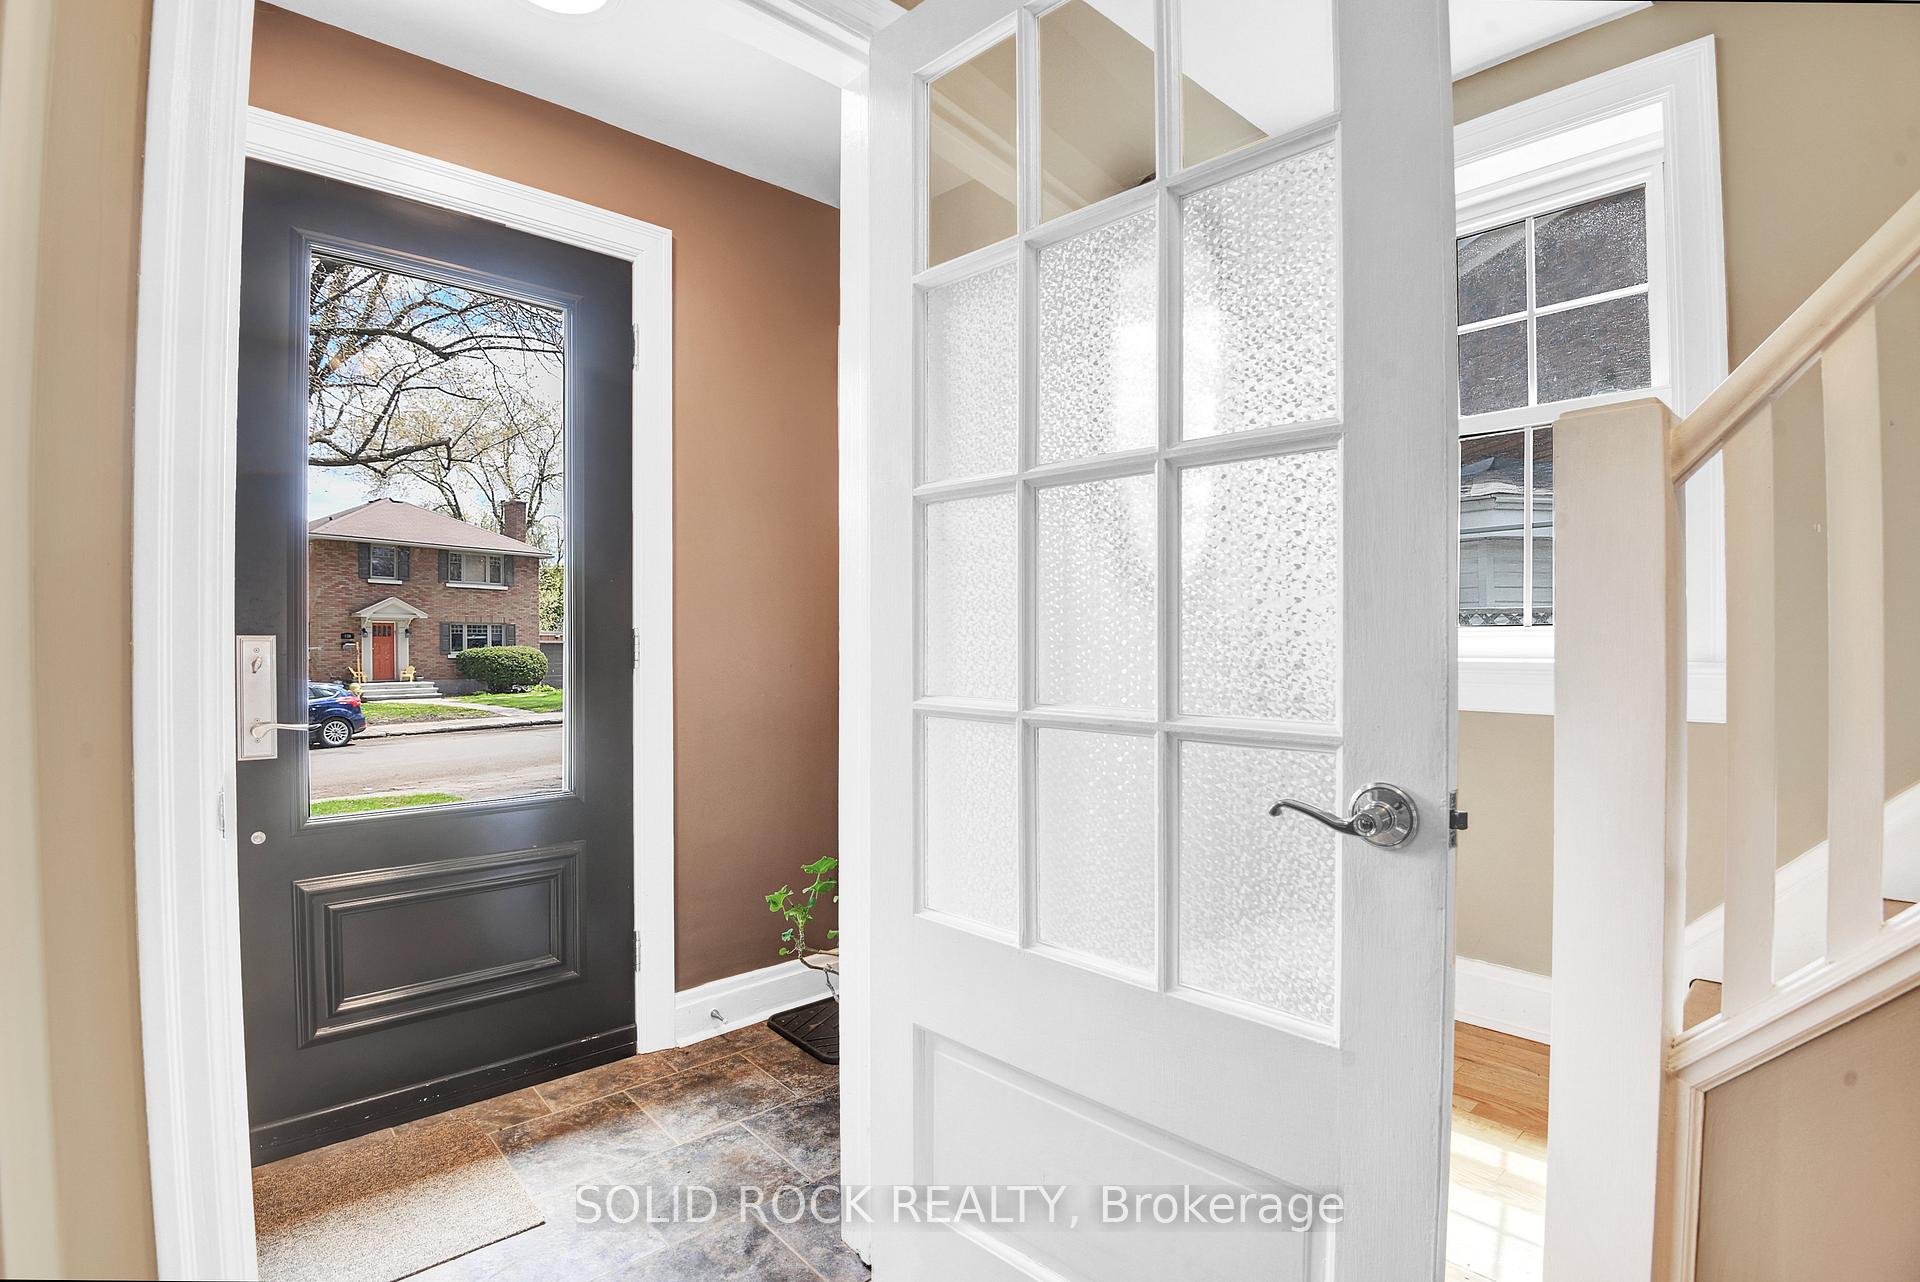
 See all 29 photos
Property history

This home has been leased. It is no longer available.
Property not available for sale or for rent.
About this home
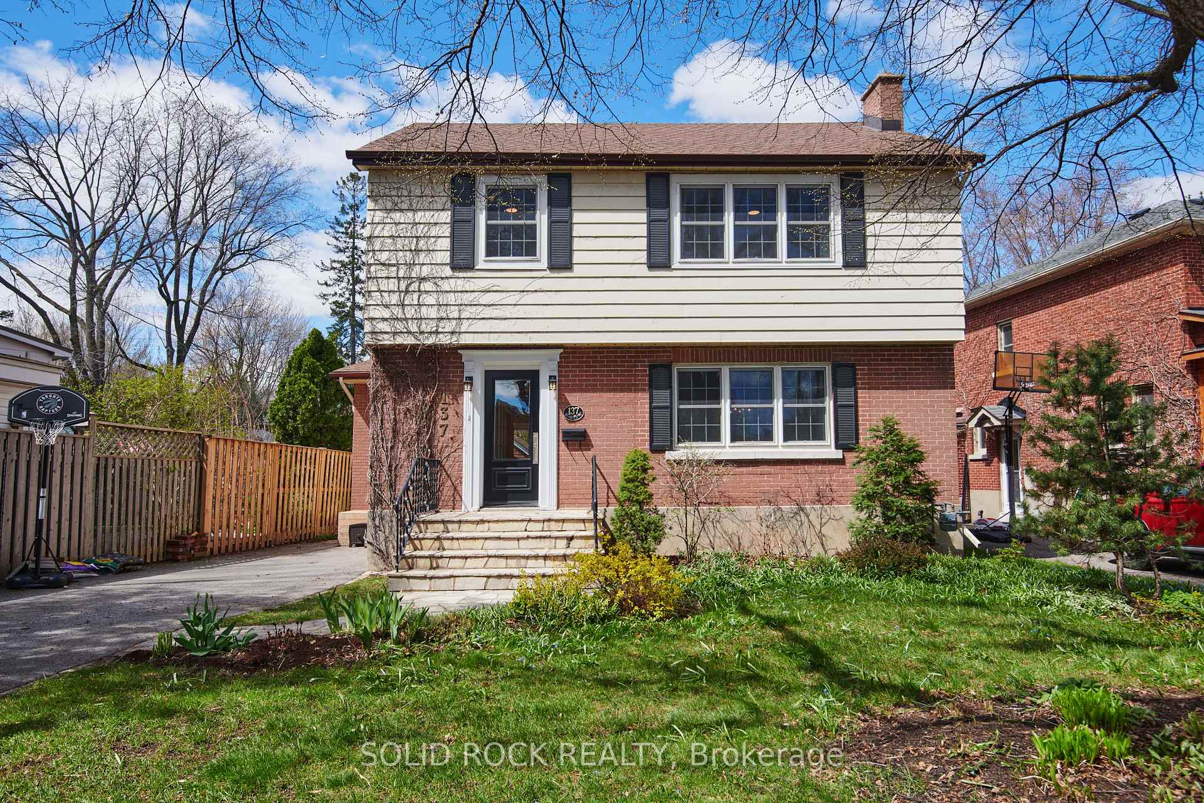
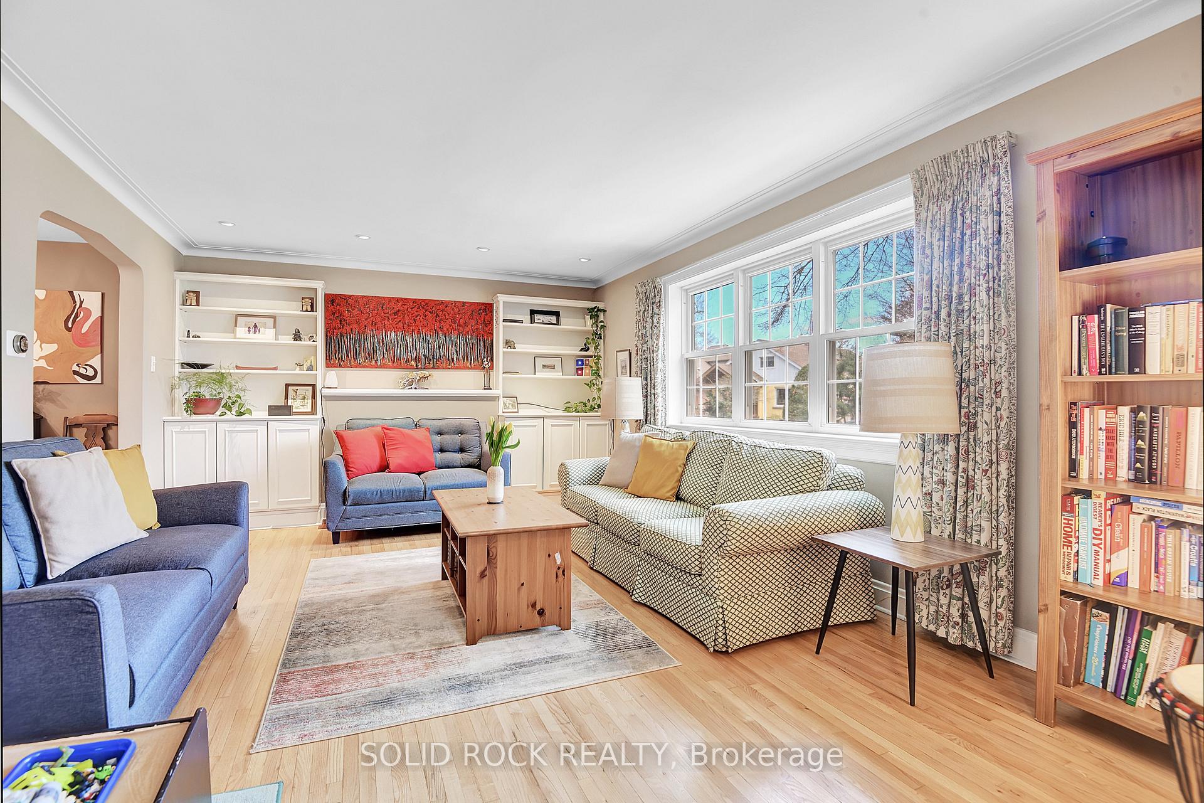
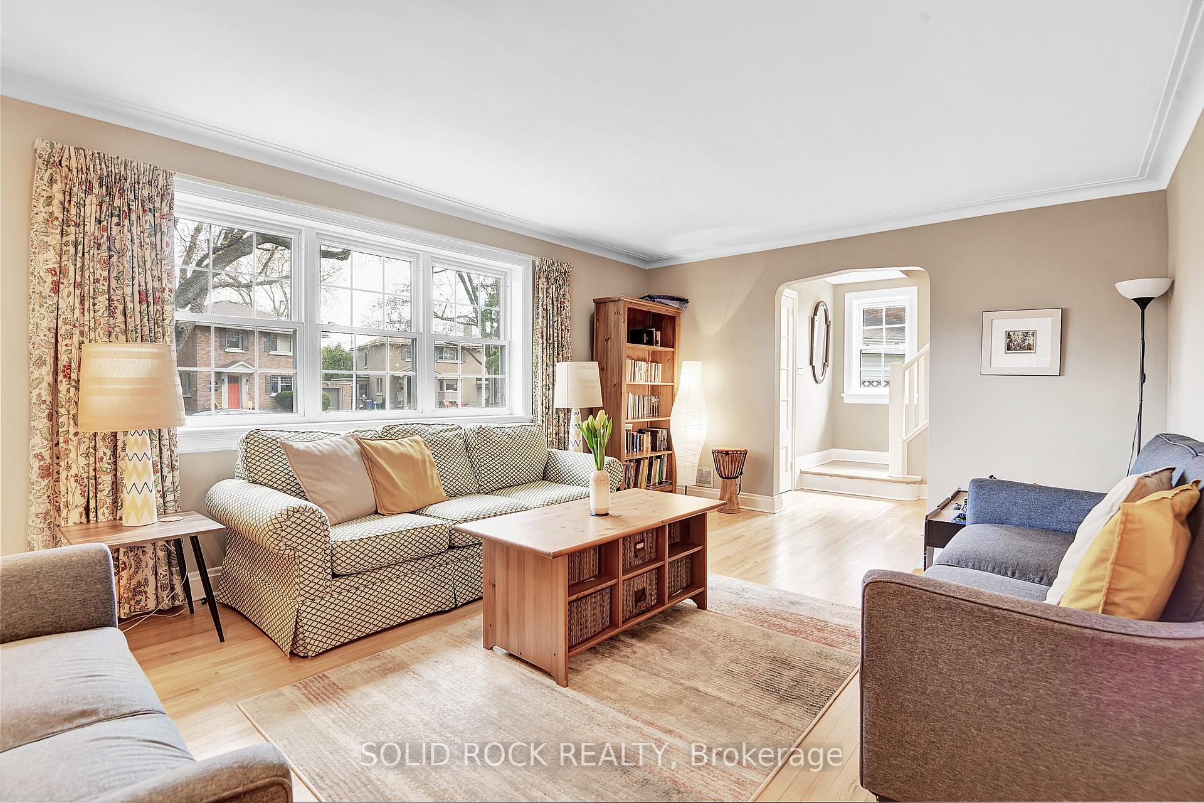
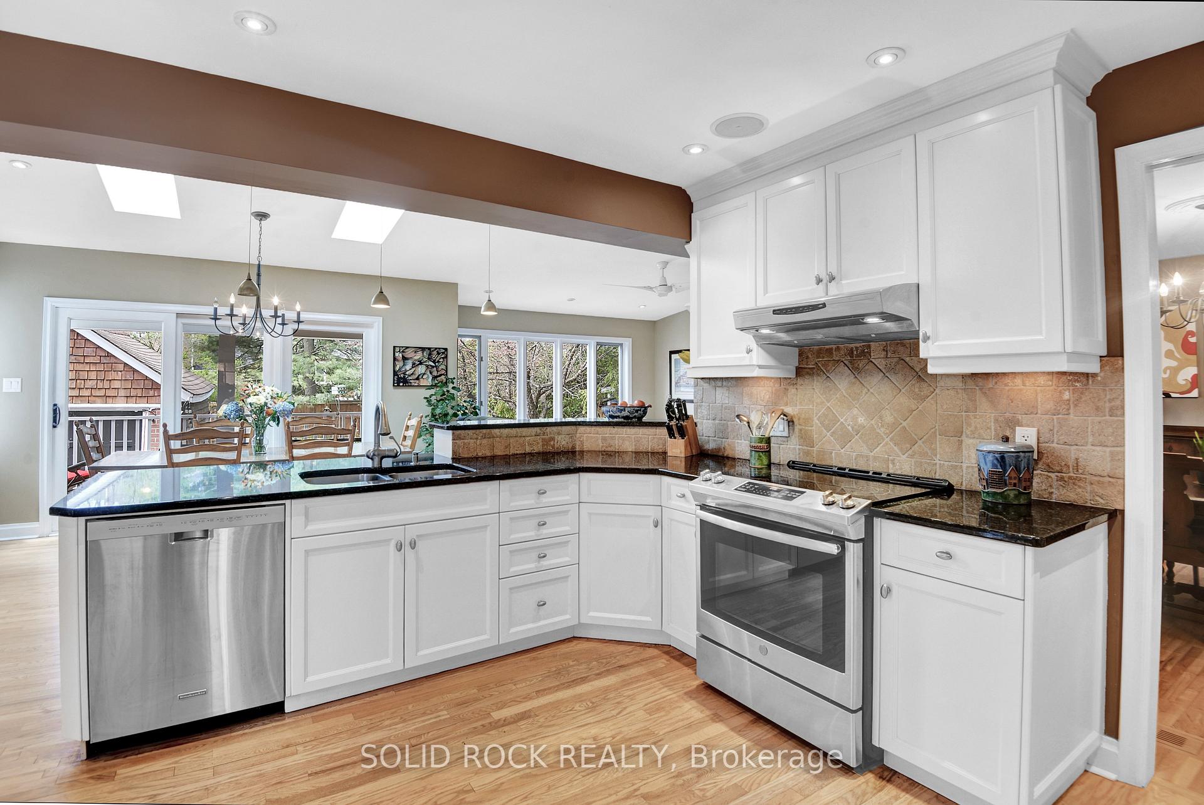
Enjoy the beautiful and convenient neighbourhood of Old Ottawa South. Well maintained 3+1 bedroom family home with an addition is spacious and updated. Natural light fills the main living area and kitchen. Lovely formal living room with large windows and separate dining room space. Renovated open concept kitchen with granite countertops, potlights, and classic white kitchen cabinets with ample storage space. Stainless steel appliances and built-in microwave. Eat-in area with skylights leads to back porch. Family room with fireplace overlooking the backyard. Second side door entry with mudroom. Powder room on the main level. Original hardwood floors throughout the main and upper level. Primary bedroom with double closets. Two additional bedrooms are a good size. Main bathroom has been renovated and includes double sink vanity. Finished basement with another bedroom/den, recreation room, laundry room and full bathroom! Relax outdoors in the generous backyard complete with patio area and green space. Walk to the river, stores, restaurants (Landsdowne 15 min walk away). Garage can only be accessed for storage. Rental application, credit check, employment letter, ID, and paystubs required with offer to lease. 48 hrs irrevocable on all offers. No cats. Photos from when owner lived there.
Facts & features
Ask about this home
A HOMEH agent will answer your questions about this home.
Rooms
16 rooms · 3 bathrooms
- Bathroom5′3″ × 4′11″26 sq.ft.
- Dining room12′10″ × 10′9″138 sq.ft.
- Family room12′1″ × 15′9″190 sq.ft.
- Kitchen14′3″ × 14′5″205 sq.ft.
- Living room18′11″ × 12′11″244 sq.ft.
- Mud room6′8″ × 9′1″60 sq.ft.
- Bathroom11′9″ × 5′59 sq.ft.
- Bedroom11′8″ × 11′7″135 sq.ft.
- Bedroom15′10″ × 10′2″160 sq.ft.
- Primary bedroom15′10″ × 15′1″238 sq.ft.
- Bathroom7′1″ × 5′11″42 sq.ft.
- Laundry7′10″ × 12′11″101 sq.ft.
- Recreation19′7″ × 11′3″219 sq.ft.
- Recreation25′2″ × 15′3″383 sq.ft.
- Other6′10″ × 11′8″79 sq.ft.
- Other5′5″ × 15′3″82 sq.ft.
Around this home
Schools nearby
School rating, out of 10.
Listing details
Helpful tools
Your HOMEH agent
"I would see it this week."
Ask HOMEH about this home
Price, neighbourhood, monthly cost. Ask anything.
HOMEH Intelligent Agent is an AI, not a licensed representative. Check anything important with your agent.