
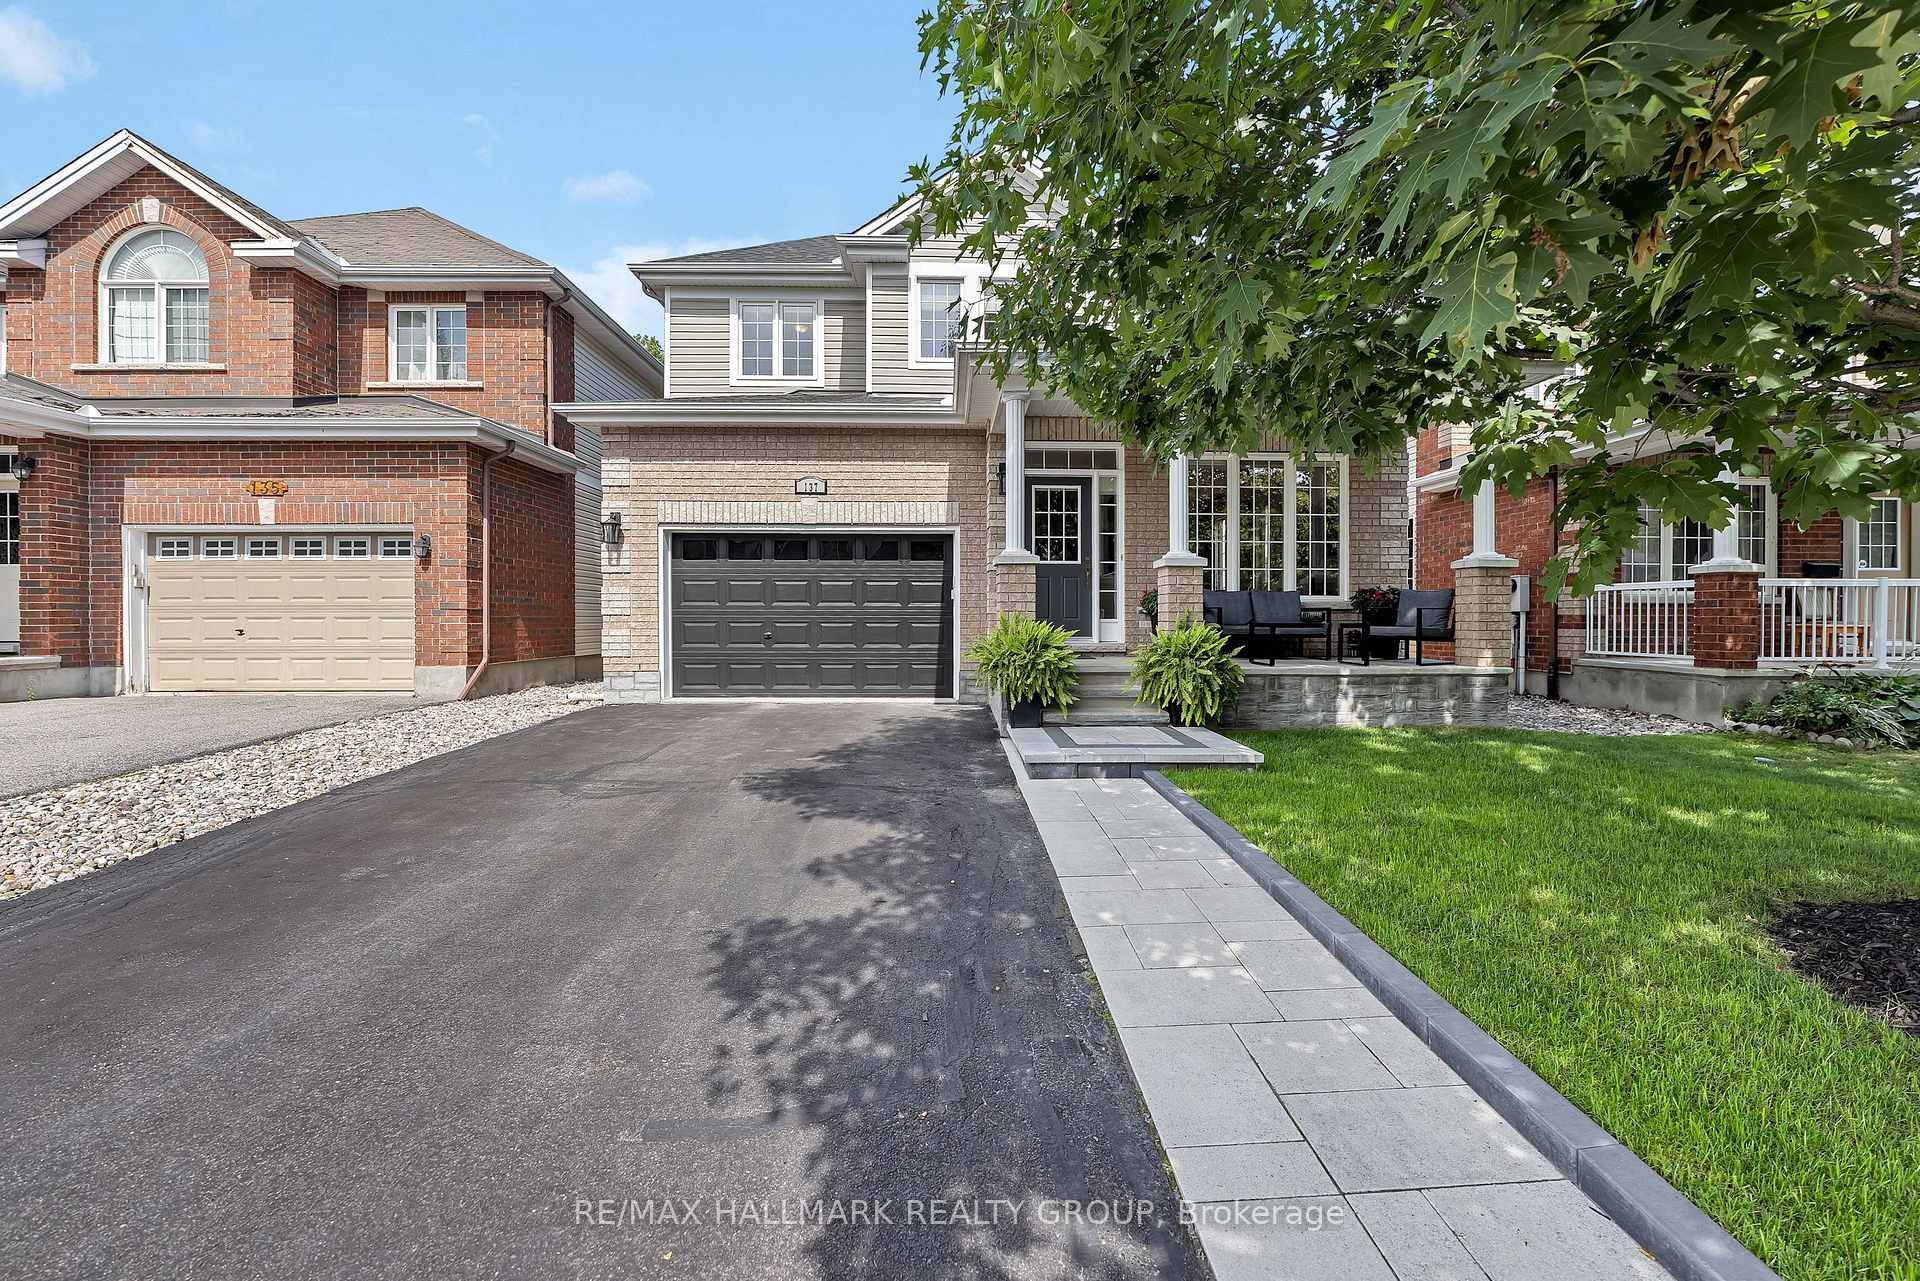
 See all 44 photos
Property history

This listing has ended. It is no longer available.
Property not available for sale or for rent.
Ask about this home
A HOMEH agent will answer your questions about this home.Ask HOMEH
About this home
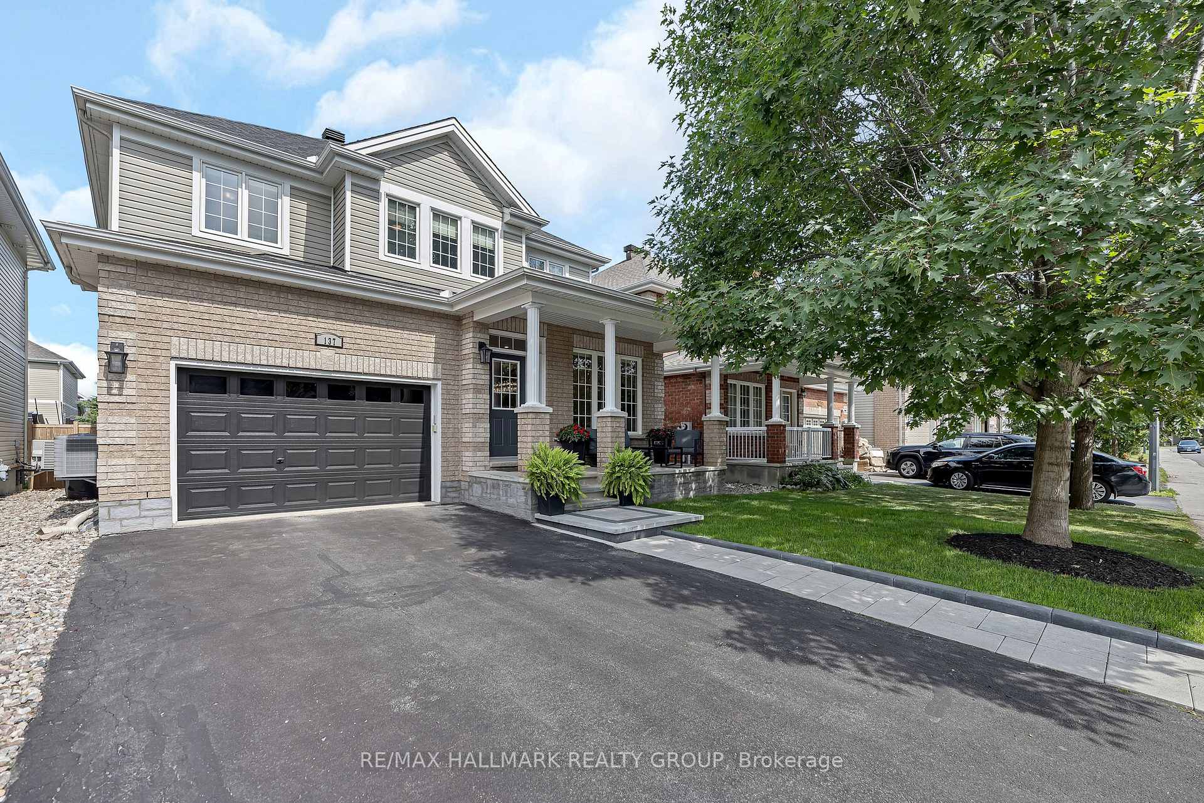
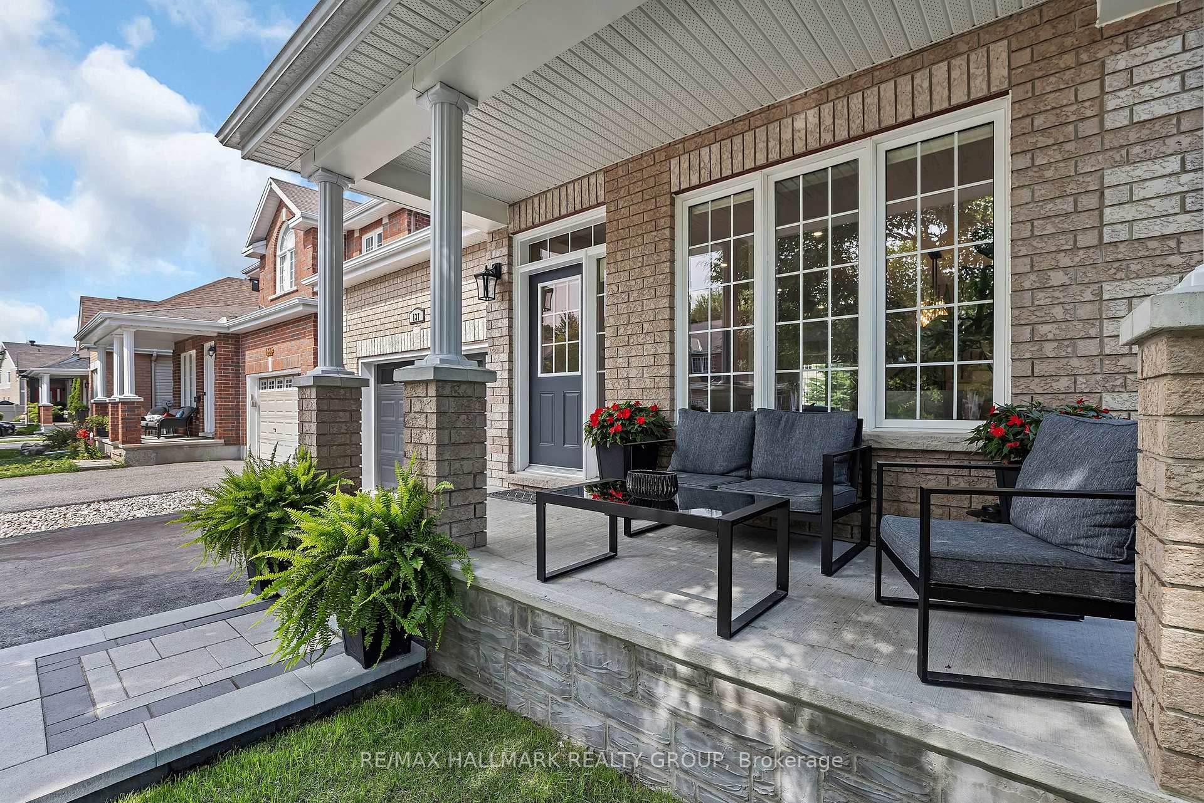
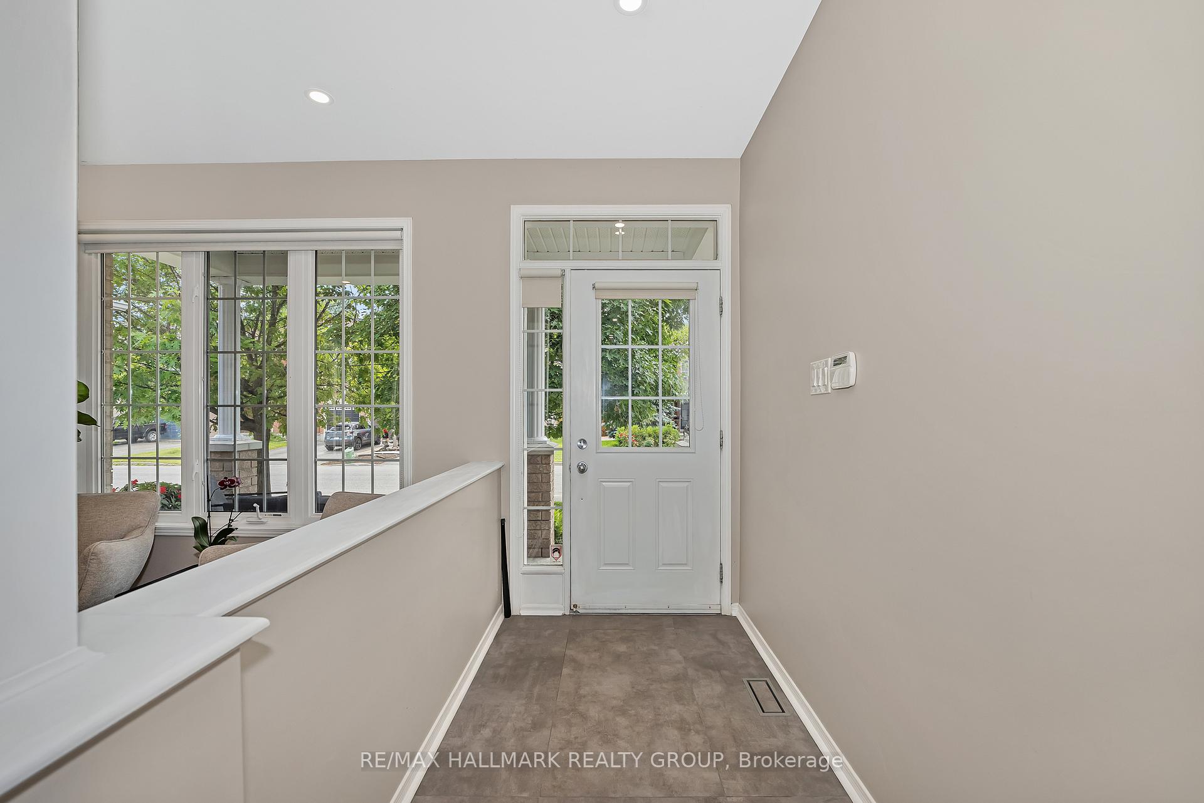
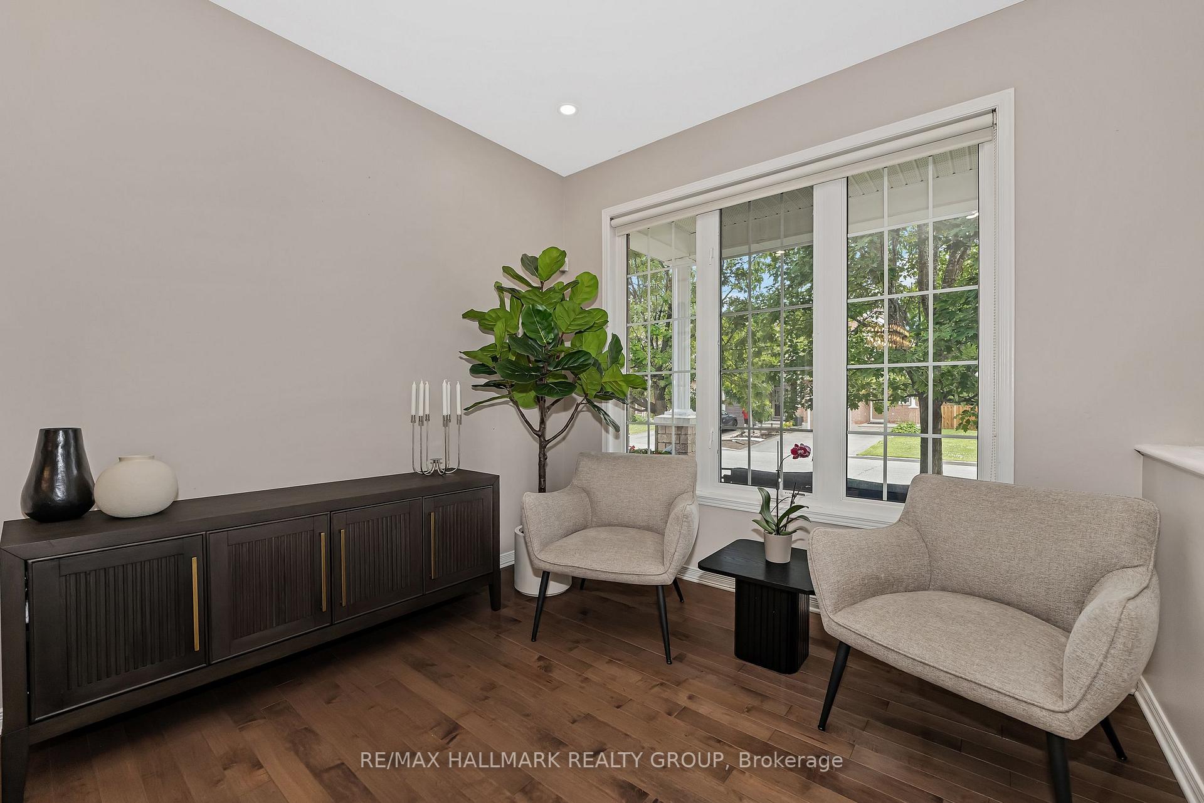
Welcome to this beautifully maintained executive home offering 4 spacious bedrooms and 3 bathrooms in a quiet, family-friendly neighborhood. The main floor features a large ceramic-tiled foyer, formal living and dining rooms with oversized windows, and gleaming hardwood floors throughout. The gourmet kitchen includes quartz countertops, a center island with double sink, stainless steel appliances, pot lights, and a walk-in pantry with a glass door. The bright eat-in area opens to an expansive family room with a gas fireplace and dramatic floor-to-ceiling stone surround. Upstairs, the spacious primary suite boasts an oversized walk-in closet and updated luxurious ensuite. Three additional bedrooms and a full bathroom complete this level. The fully finished lower level includes a rec room, games area, gym space, and wet bar with luxury vinyl flooring and abundance of storage space. Enjoy the beautifully landscaped yard with multi-tiered interlock patio, perfect for entertaining and family gatherings. Close to schools, parks, transit, airport, and just 15 minutes to downtown! Many improvements and extras including: recent roof shingles, central air conditioner, gas furnace, rough-in bath in lower level, updated full bath, updated powder room.
Facts & features
Ask about this home
A HOMEH agent will answer your questions about this home.
Rooms
19 rooms · 3 bathrooms
- Foyer8′2″ × 4′11″40 sq.ft.
- Living room10′1″ × 8′2″82 sq.ft.
- Dining room15′4″ × 11′10″181 sq.ft.
- Family room14′9″ × 13′191 sq.ft.
- Laundry7′7″ × 6′2″47 sq.ft.
- Bathroom6′6″ × 2′9″18 sq.ft.
- Kitchen15′4″ × 13′199 sq.ft.
- Breakfast10′11″ × 5′9″63 sq.ft.
- Primary bedroom14′5″ × 10′2″147 sq.ft.
- Bathroom14′5″ × 10′2″147 sq.ft.
- Bedroom 211′4″ × 9′7″108 sq.ft.
- Bedroom 315′2″ × 10′151 sq.ft.
- Bedroom 411′4″ × 9′11″112 sq.ft.
- Bathroom7′7″ × 5′38 sq.ft.
- Recreation20′2″ × 18′11″381 sq.ft.
- Other14′2″ × 11′11″168 sq.ft.
- Sitting10′6″ × 9′7″101 sq.ft.
- Utility room15′7″ × 7′4″114 sq.ft.
- Other10′1″ × 8′10″90 sq.ft.
Around this home
Schools nearby
School rating, out of 10.
Listing details
Helpful tools
Your HOMEH agent
"I would see it this week."
Ask HOMEH about this home
Price, neighbourhood, monthly cost. Ask anything.
HOMEH Intelligent Agent is an AI, not a licensed representative. Check anything important with your agent.