

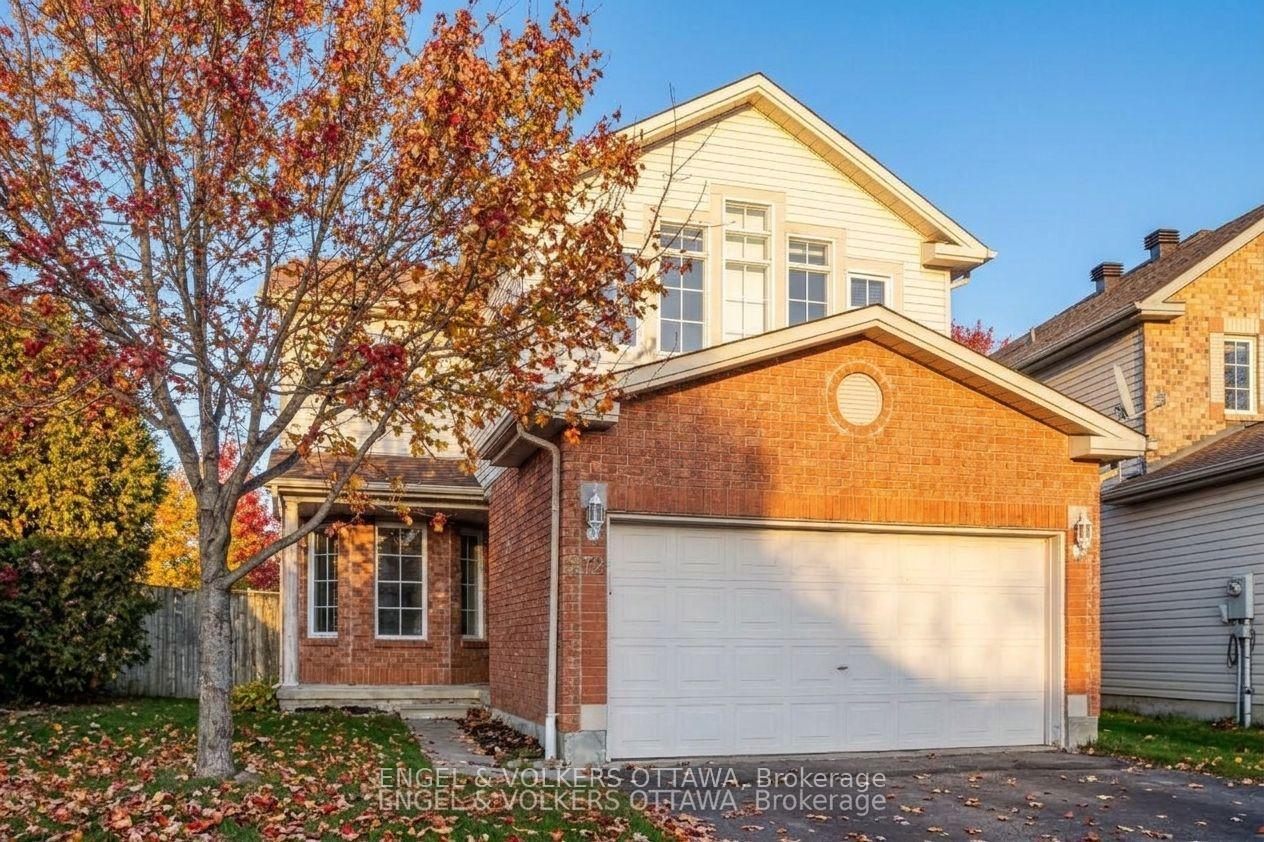
1372 Chicory Place
1372 Chicory Place
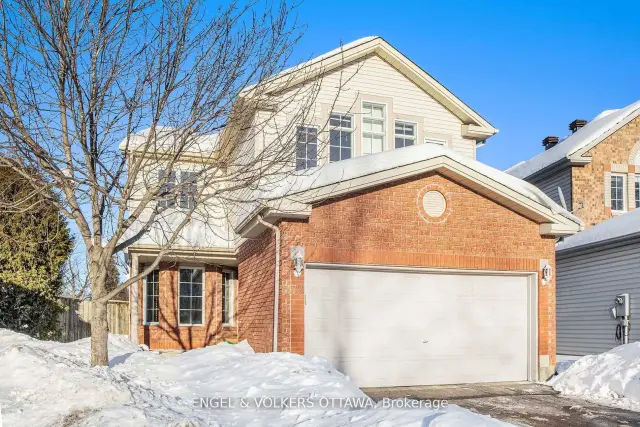
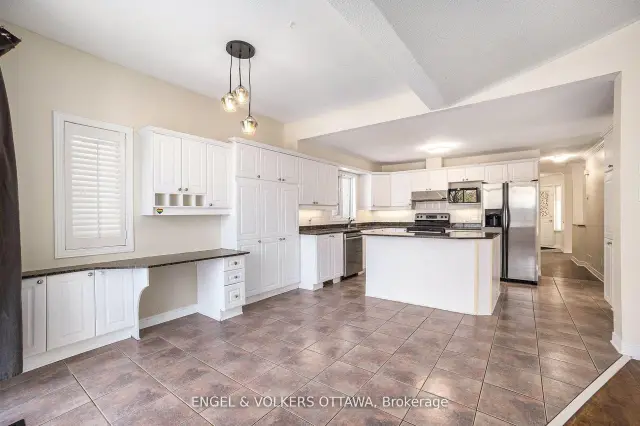
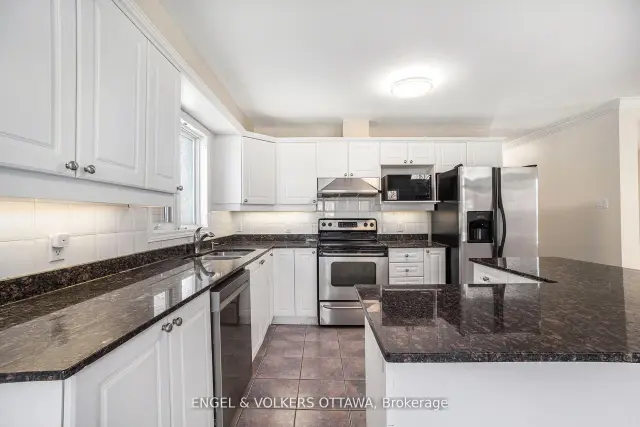
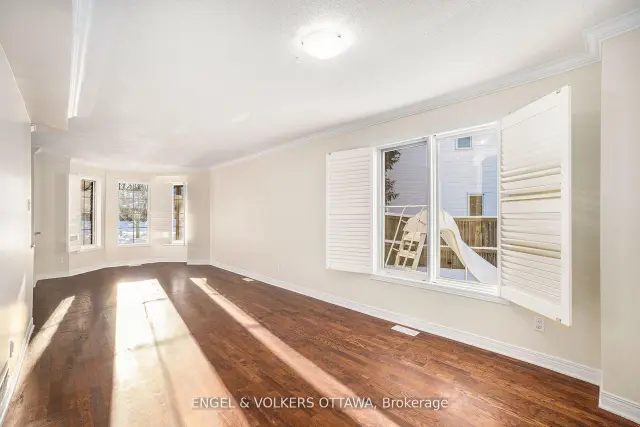 See all 18 photos
Facts and features
- BasementFinished
- Lot size27 × 100 ft
- Lease term12 months
- FurnishedUnfurnished
- Fireplace
- Central air
- Inground pool
The homeDetached, 2-storey, 2,000–2,500 sq ft
- TypeDetached
- Style2-storey
- Living space2,000–2,500 sq ft
- BasementFull, finished
InsideFireplace Yes, Ensuite, lower level, Water heater
- FireplaceYes
- LaundryEnsuite, lower level
- FeaturesWater heater
- Rooms above ground8
- Rooms in the basement3
- Bedrooms4 + 2 in the basement
- Bathrooms4
- Kitchens1
- Family roomYes
Outside and lotBrick, other, Asphalt shingle, Poured concrete
- ExteriorBrick, other
- RoofAsphalt shingle
- FoundationPoured concrete
- PoolInground
- Size27.23 × 100.06 ft
- ShapeIrregular
Parking2 Garage, Attached
- Spaces2 Garage
- GarageAttached
Heating, water and powerForced air, gas, Central air, Municipal water
- HeatingForced air, gas
- CoolingCentral air
- WaterMunicipal water
- SewerMunicipal sewer
Rent and termsRent $4,200 a month, Entire property, Unfurnished
- Rent$4,200 a month
- Space for rentEntire property
- FurnishedUnfurnished
- Lease12 months
- PaidMonthly
- Rent includesParking
- DepositRequired
- Credit checkRequired
- Employment letterRequired
- Rental applicationRequired
- ReferencesRequired
- Rental itemsHot water heater
IncludedStove, microwave, dryer, washer, refrigerator, dishwasher
- IncludedStove, microwave, dryer, washer, refrigerator, dishwasher
Listing detailsX14182356, For Rent, Nov 15, 2026
- MLS® numberX14182356
- StatusFor Rent
- Listed onNov 15, 2026
- Days on market5
- UpdatedNov 15, 2026
- Possession2027-02-15 / 90+ days
- Occupied byTenant
- Listing brokerageENGEL & VOLKERS OTTAWA
About this home
1372 Chicory Place, Ottawa (Carson Grove), ON K1J 1E7
Welcome to your dream home! Located on a quiet cul-de-sac, this 4+2 bedroom, 4-bathroom detached home offers spacious living. Featuring hardwood and ceramic tile flooring, a stylish granite kitchen, and a cozy family room with a fireplace, this home is designed for comfort and elegance. The fully finished lower level provides extra living space, including two bedrooms, a recreation room, a full bathroom, and a laundry room with ample storage. Perfect for guests, home offices or your growing family. The primary suite is a true escape, boasting a cathedral ceiling, walk-in closet, and a luxurious 4-piece ensuite with a soaker tub. Step outside to a large backyard oasis, complete with an in-ground pool and fully fenced yard. Conveniently located near Ogilvie Mall, Blair LRT station, Innes Rd shopping, Costco, NRC, CISTS, CMHC, and more! Paint, stair carpet, basement vinyl flooring and appliances were all updated in 2025. Possession February 15, 2027 (possibly earlier- the current Tenants leave January 31st). Tenant responsible for gas, hydro, water, hot water tank rental fee, lawn maintenance, snow removal, and pool maintenance. Showings preferred M-F 10am-4pm.
Book a viewing
Around this home
Daily convenience, out of 100, from the distances below
Schools nearby
School rating, out of 10.
Helpful calculators

Your HOMEH agent
"I would see it this week."