
 See all 50 photos
Property history

This listing has ended. It is no longer available.
Property not available for sale or for rent.
Ask about this home
A HOMEH agent will answer your questions about this home.Ask HOMEH
About this home
1372 Jules Leger Drive, Ottawa
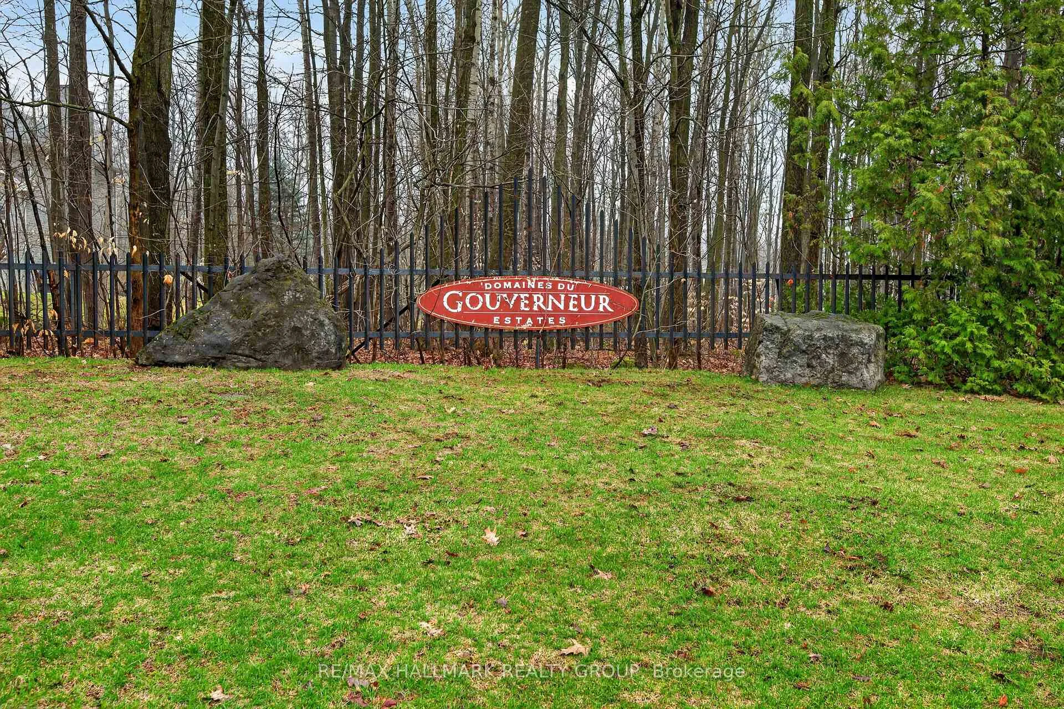
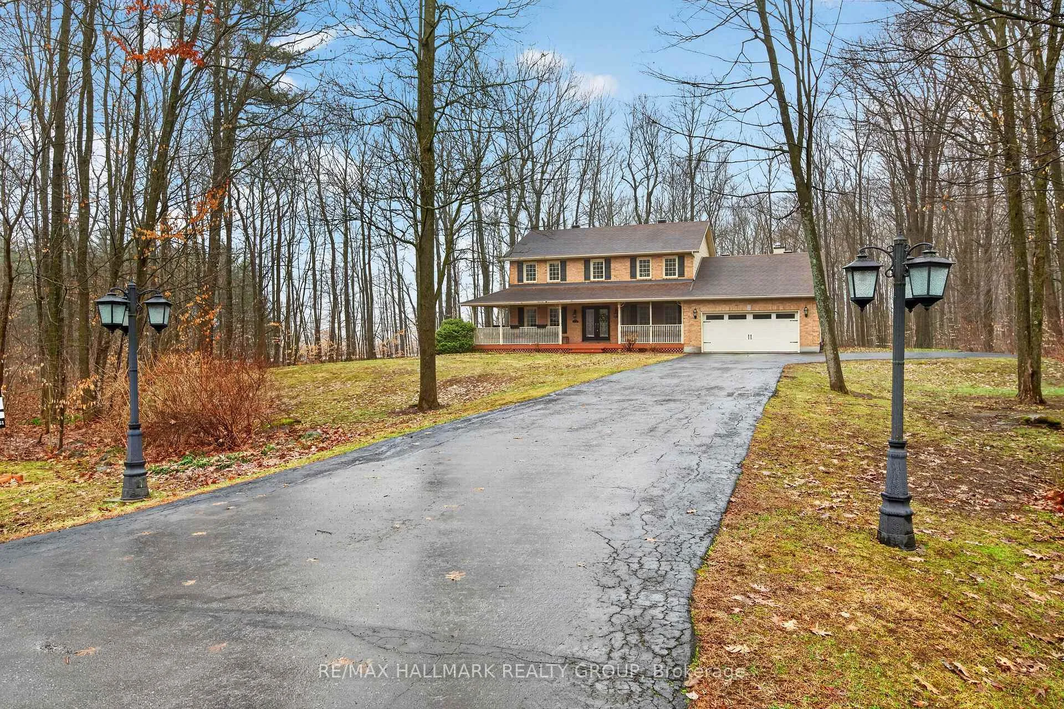
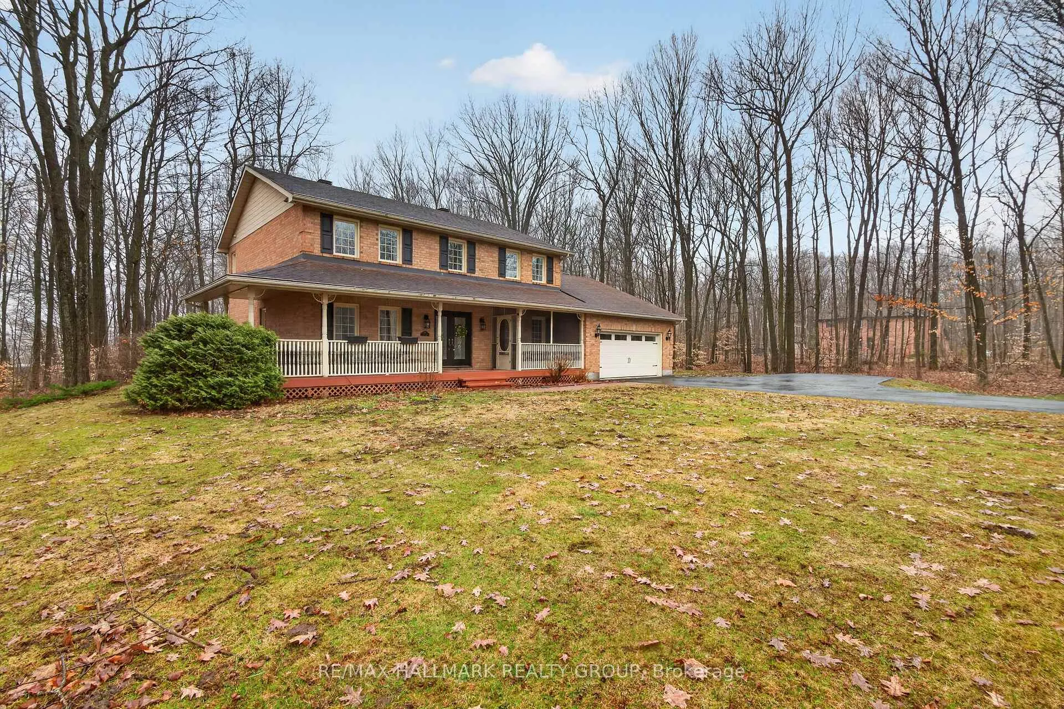
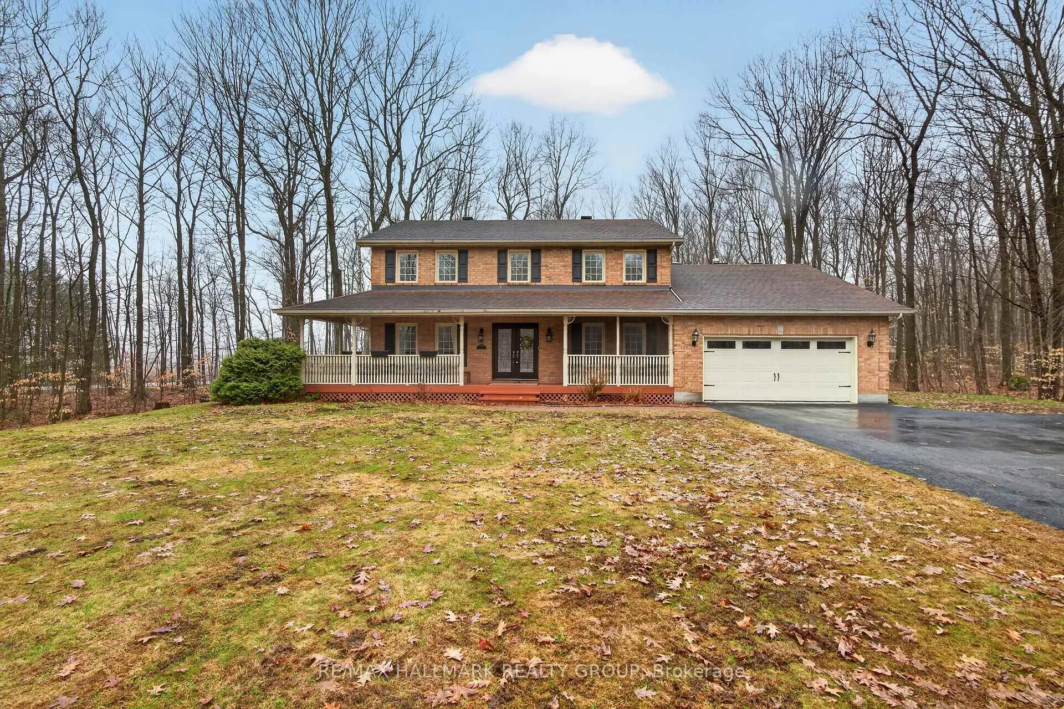
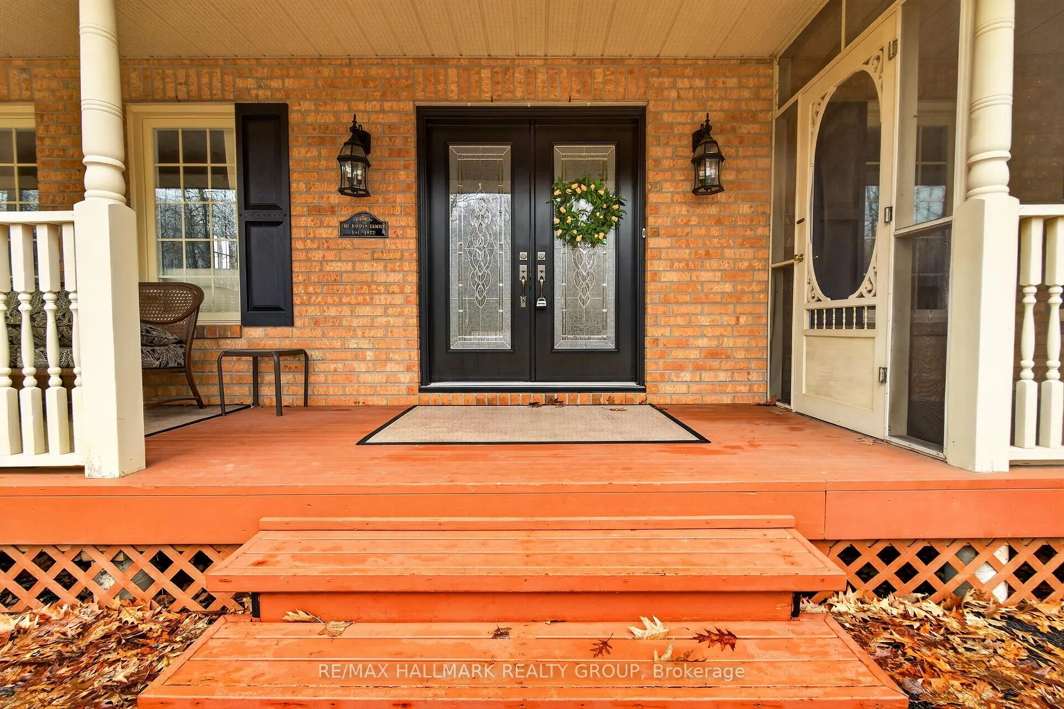
Welcome to 1372 Jules Leger Drive, where refined luxury meets exceptional country living. This fully renovated all-brick 4 bedroom home sits on a wooded 1.98-acre lot in Cumberland's coveted Du Gouverneur Estates, blending privacy, space & convenience. A spacious front verandah with a screened-in porch welcomes you into a meticulously maintained residence that showcases pride of ownership and quality upgrades throughout. Sunlight pours through expansive windows across the main & 2nd levels, highlighting rich hardwood & tile flooring, while pot lights create a warm ambiance. Crown moulding adds timeless elegance to the formal living & dining rooms. The stunning white kitchen is designed to impress with granite countertops, a breakfast bar, extensive custom cabinetry, Italian porcelain tile & recently updated stainless steel appliances, including a gas stove. The adjoining eating area opens to a deck that overlooks beautifully landscaped gardens, a tranquil pond, interlock walkway & a wooded backdrop for ultimate privacy-perfect for entertaining or relaxing. Seamlessly connected, the sunken family room features soaring 9 ft ceilings, a panoramic window & a cozy gas fireplace that anchors the space. The main level also offers a professional home office, a functional mudroom with laundry & direct garage access. Upstairs, the spacious primary retreat boasts a walk-in closet, additional closet, & a beautifully updated ensuite with double vanity, soaker tub & accessible shower. 3 generously sized bedrooms & a full bathroom complete the upper level. The fully finished basement adds versatile living space with a recreation area, gas stove & abundant storage. An oversized 2-car garage with a 240V EV plug & extended storage area enhances everyday convenience, while the widened driveway accommodates up to ten vehicles. Experience the tranquility of luxury country living just minutes from shopping, dining & amenities-an exceptional opportunity not to be missed.
Facts & features
Ask about this home
A HOMEH agent will answer your questions about this home.
Rooms
19 rooms · 3 bathrooms
- Foyer14′6″ × 7′8″111 sq.ft.
- Living room17′ × 11′8″198 sq.ft.
- Dining room14′3″ × 11′8″166 sq.ft.
- Kitchen11′4″ × 10′113 sq.ft.
- Breakfast12′11″ × 9′5″121 sq.ft.
- Family room15′8″ × 14′4″225 sq.ft.
- Den12′ × 9′108 sq.ft.
- Laundry7′7″ × 6′2″46 sq.ft.
- Bathroom7′9″ × 3′5″27 sq.ft.
- Primary bedroom16′7″ × 11′10″196 sq.ft.
- Bathroom11′9″ × 10′117 sq.ft.
- Bedroom 212′1″ × 12′1″146 sq.ft.
- Bedroom 315′1″ × 12′1″182 sq.ft.
- Bedroom 411′5″ × 9′11″114 sq.ft.
- Bathroom9′11″ × 5′49 sq.ft.
- Recreation31′4″ × 11′6″361 sq.ft.
- Recreation17′9″ × 15′11″282 sq.ft.
- Utility room17′5″ × 13′4″232 sq.ft.
- Other17′7″ × 13′8″241 sq.ft.
Around this home
Listing details
Helpful tools
Your HOMEH agent
"Priced 28% over our estimate. I would see it this week."
Ask HOMEH about this home
Price, neighbourhood, monthly cost. Ask anything.
HOMEH Intelligent Agent is an AI, not a licensed representative. Check anything important with your agent.