
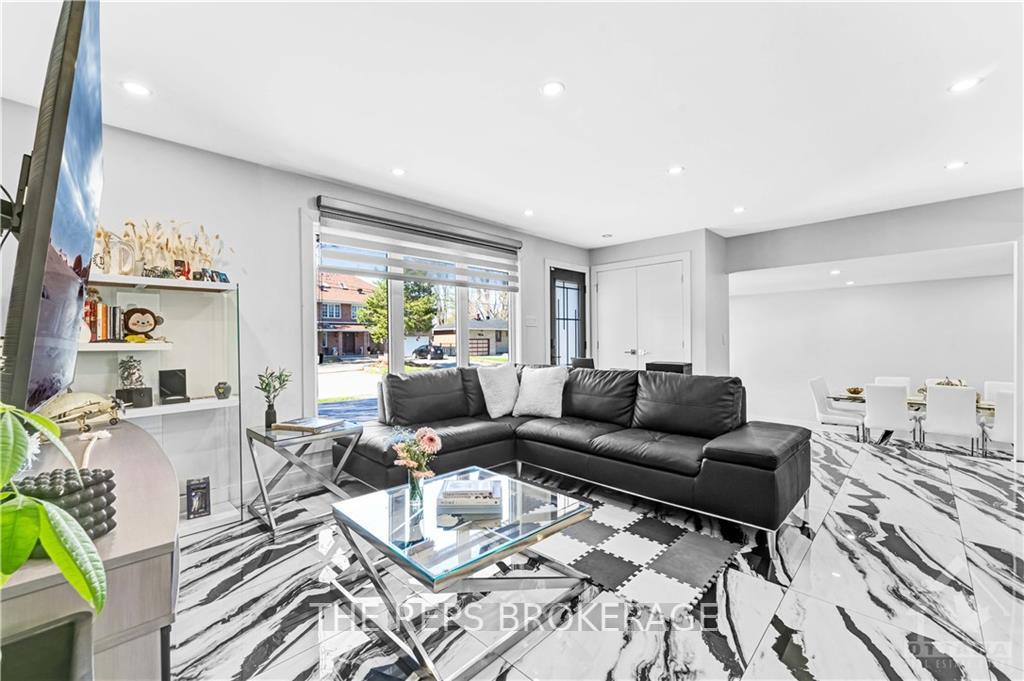
 See all 19 photos
Property history

This listing has ended. It is no longer available.
Property not available for sale or for rent.
Ask about this home
A HOMEH agent will answer your questions about this home.Ask HOMEH
About this home
1373 Normandy Crescent, Ottawa
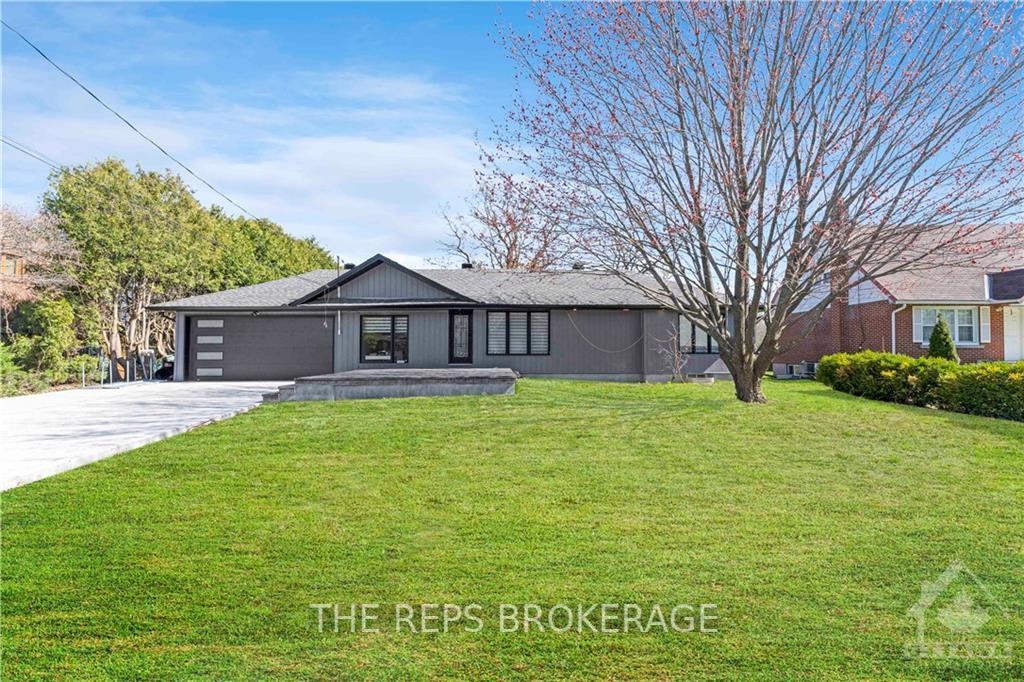
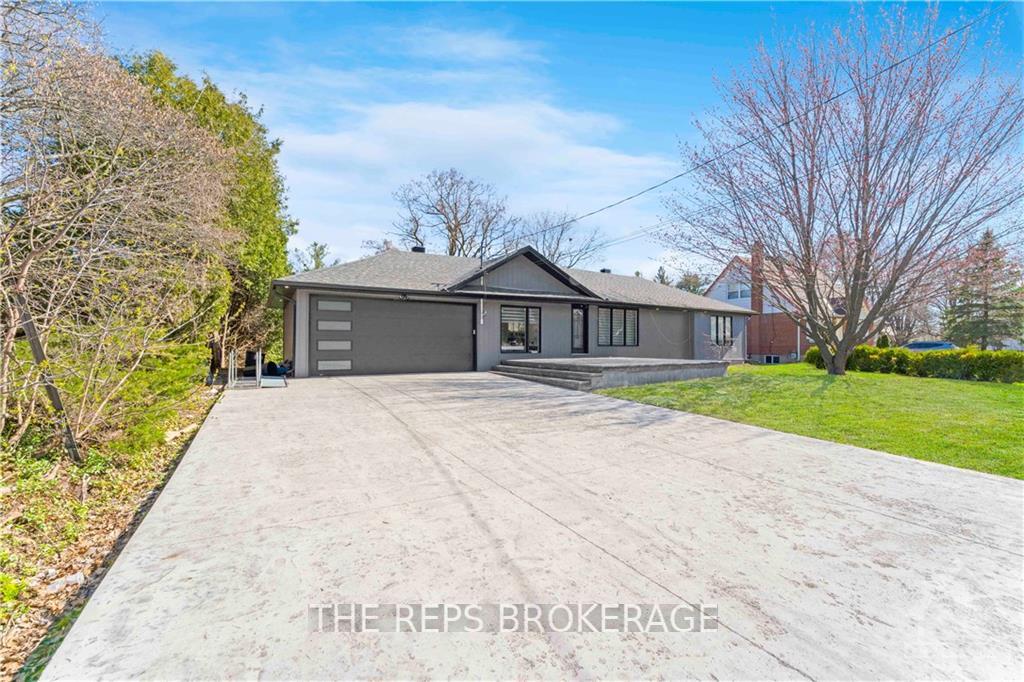
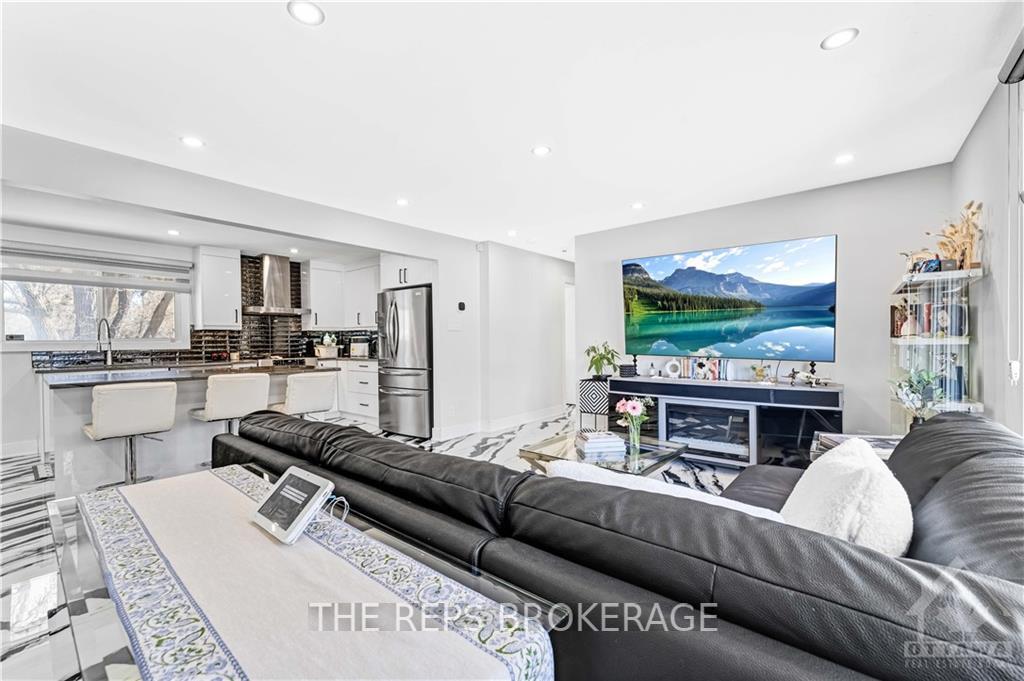
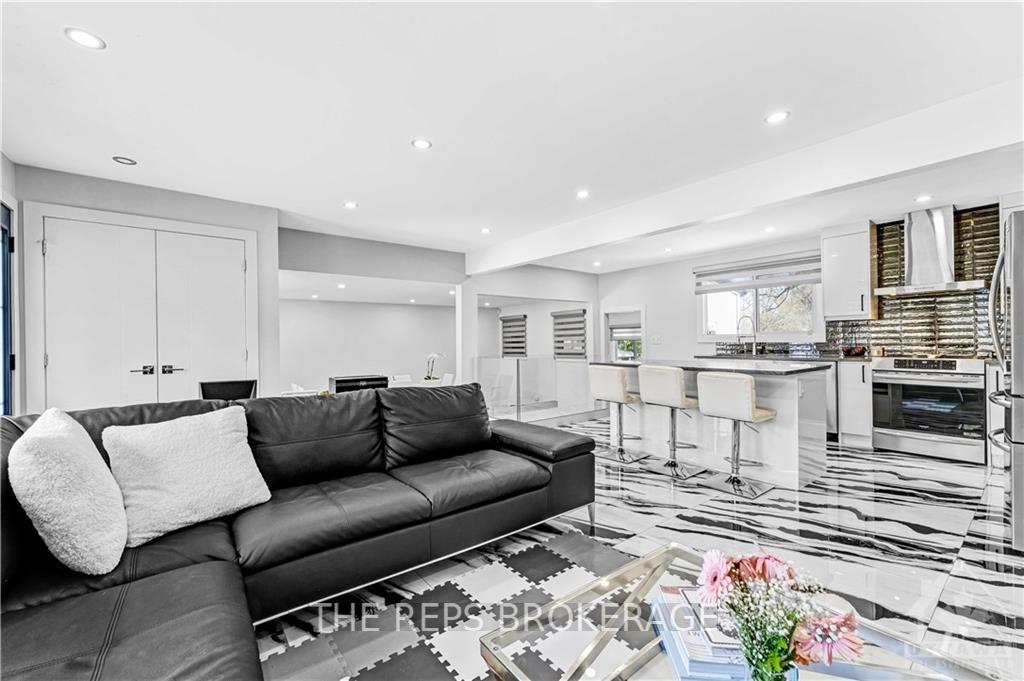
Fully renovated 3 bedroom 3 bathroom bungalow on a gorgeous street with almost a half acre of land! Everything has been done for you. Stamped concrete driveway and steps including new soil and sod. New garage door, front door, windows, siding and exterior finishing. Inside you will be floored by the gorgeous tile throughout (Hardwood of your choice can be installed on the main level at your request). Open concept floorplan with family room, dining room and all new kitchen with granite counters and luxury appliances. Additional living room with views and access to your huge backyard and inside access from your two car garage. Gorgeous principal bedroom with spa-inspired luxury en-suite. The basement is fully finished, equipped with a full bathroom, laundry room, and two rec rooms the lower level offers a versatile space that has many uses. You will love this turn key move in ready home on a quiet street, Stunning large private yard and close knit community. Come see for yourself., Deposit: 9000, Flooring: Ceramic, Flooring: Laminate
Facts & features
Ask about this home
A HOMEH agent will answer your questions about this home.
Rooms
90 rooms · 3 bathrooms
- Primary bedroom13′4″ × 12′6″167 sq.ft.
- Bedroom9′8″ × 10′2″98 sq.ft.
- Dining room8′6″ × 12′102 sq.ft.
- Family room9′1″ × 23′208 sq.ft.
- Kitchen9′ × 9′6″85 sq.ft.
- Living room9′1″ × 16′145 sq.ft.
- Dining room7′ × 9′63 sq.ft.
- Bathroom—
- Primary bedroom13′4″ × 12′6″167 sq.ft.
- Bedroom9′8″ × 10′2″98 sq.ft.
- Dining room8′6″ × 12′102 sq.ft.
- Family room9′1″ × 23′208 sq.ft.
- Kitchen9′ × 9′6″85 sq.ft.
- Living room9′1″ × 16′145 sq.ft.
- Dining room7′ × 9′63 sq.ft.
- Bathroom—
- Primary bedroom13′4″ × 12′6″167 sq.ft.
- Bedroom9′8″ × 10′2″98 sq.ft.
- Dining room8′6″ × 12′102 sq.ft.
- Family room9′1″ × 23′208 sq.ft.
- Kitchen9′ × 9′6″85 sq.ft.
- Living room9′1″ × 16′145 sq.ft.
- Dining room7′ × 9′63 sq.ft.
- Bathroom—
- Primary bedroom13′4″ × 12′6″167 sq.ft.
- Bedroom9′8″ × 10′2″98 sq.ft.
- Dining room8′6″ × 12′102 sq.ft.
- Family room9′1″ × 23′208 sq.ft.
- Kitchen9′ × 9′6″85 sq.ft.
- Living room9′1″ × 16′145 sq.ft.
- Dining room7′ × 9′63 sq.ft.
- Bathroom—
- Primary bedroom13′4″ × 12′6″167 sq.ft.
- Bedroom9′8″ × 10′2″98 sq.ft.
- Dining room8′6″ × 12′102 sq.ft.
- Family room9′1″ × 23′208 sq.ft.
- Kitchen9′ × 9′6″85 sq.ft.
- Living room9′1″ × 16′145 sq.ft.
- Dining room7′ × 9′63 sq.ft.
- Bathroom—
- Primary bedroom13′4″ × 12′6″167 sq.ft.
- Bedroom9′8″ × 10′2″98 sq.ft.
- Dining room8′6″ × 12′102 sq.ft.
- Family room9′1″ × 23′208 sq.ft.
- Kitchen9′ × 9′6″85 sq.ft.
- Living room9′1″ × 16′145 sq.ft.
- Dining room7′ × 9′63 sq.ft.
- Bathroom—
- Primary bedroom13′4″ × 12′6″167 sq.ft.
- Bedroom9′8″ × 10′2″98 sq.ft.
- Dining room8′6″ × 12′102 sq.ft.
- Family room9′1″ × 23′208 sq.ft.
- Kitchen9′ × 9′6″85 sq.ft.
- Living room9′1″ × 16′145 sq.ft.
- Dining room7′ × 9′63 sq.ft.
- Bathroom—
- Primary bedroom13′4″ × 12′6″167 sq.ft.
- Bedroom9′8″ × 10′2″98 sq.ft.
- Dining room8′6″ × 12′102 sq.ft.
- Family room9′1″ × 23′208 sq.ft.
- Kitchen9′ × 9′6″85 sq.ft.
- Living room9′1″ × 16′145 sq.ft.
- Dining room7′ × 9′63 sq.ft.
- Bathroom—
- Primary bedroom13′4″ × 12′6″167 sq.ft.
- Bedroom9′8″ × 10′2″98 sq.ft.
- Dining room8′6″ × 12′102 sq.ft.
- Family room9′1″ × 23′208 sq.ft.
- Kitchen9′ × 9′6″85 sq.ft.
- Living room9′1″ × 16′145 sq.ft.
- Dining room7′ × 9′63 sq.ft.
- Bathroom—
- Bathroom—
- Laundry—
- Bathroom—
- Laundry—
- Bathroom—
- Laundry—
- Bathroom—
- Laundry—
- Bathroom—
- Laundry—
- Bathroom—
- Laundry—
- Bathroom—
- Laundry—
- Bathroom—
- Laundry—
- Bathroom—
- Laundry—
Around this home
Listing details
Helpful tools
Your HOMEH agent
"I would see it this week."
Ask HOMEH about this home
Price, neighbourhood, monthly cost. Ask anything.
HOMEH Intelligent Agent is an AI, not a licensed representative. Check anything important with your agent.